
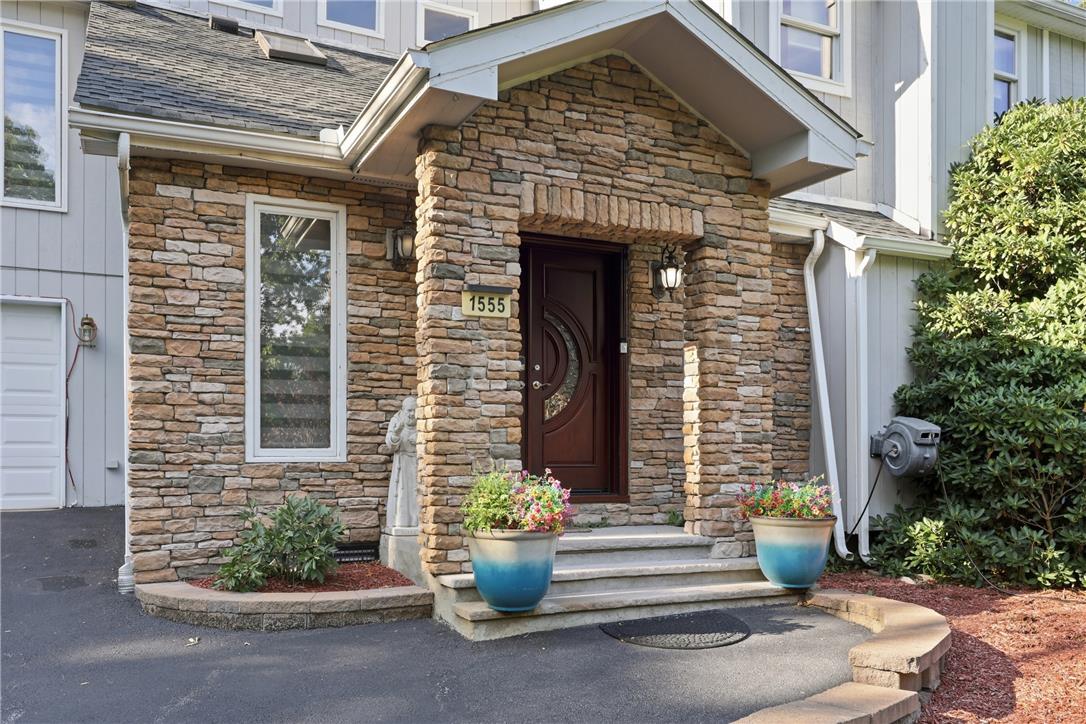
1555 Longleaf Dr
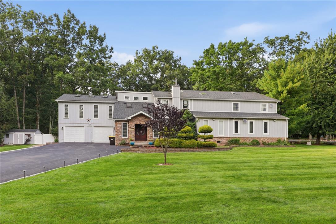
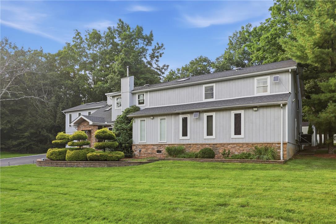
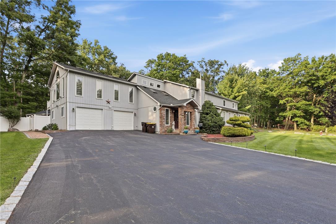
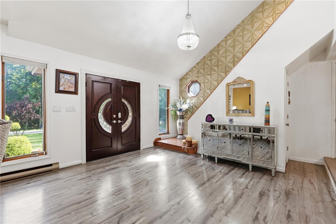
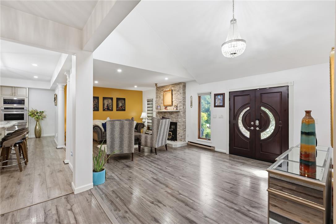
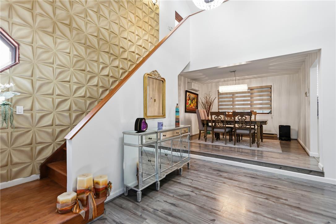
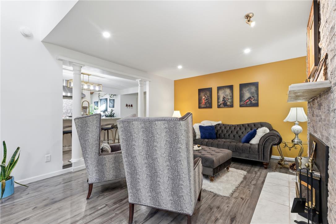
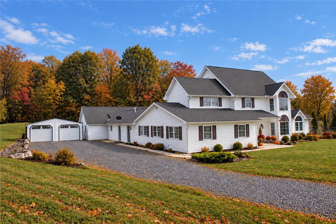
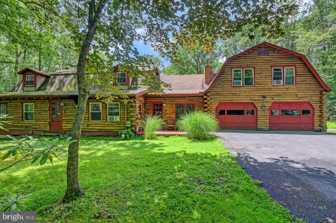
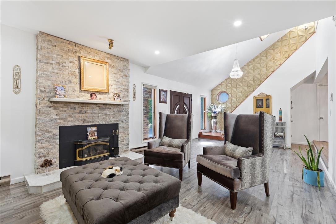
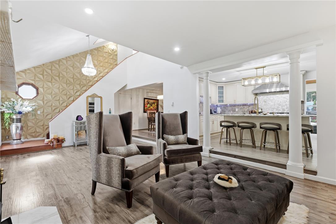
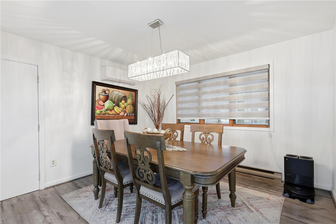
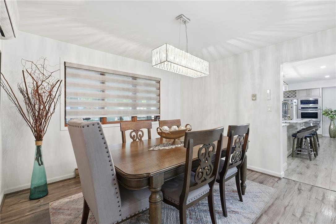
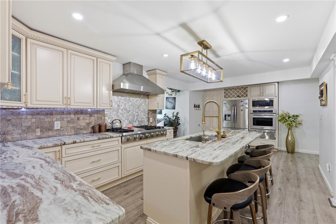
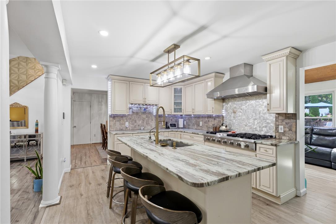
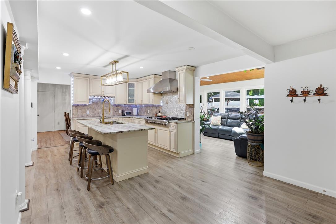
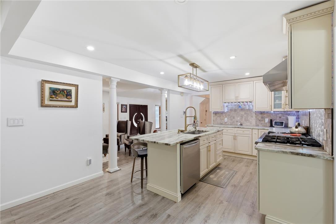
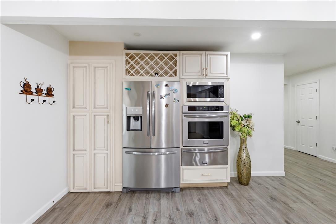
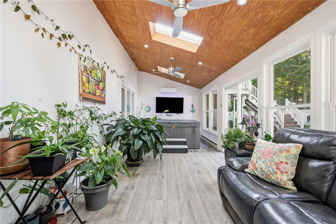
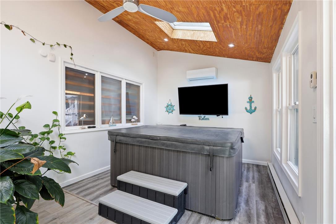
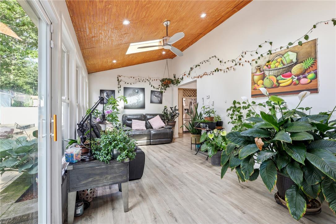
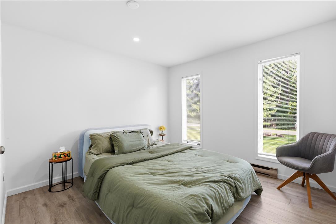
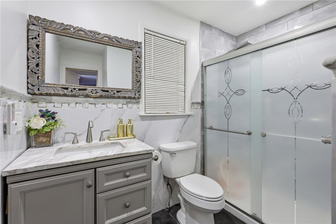
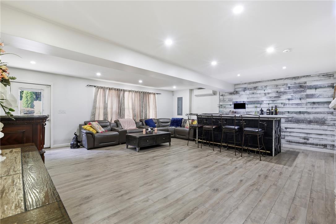
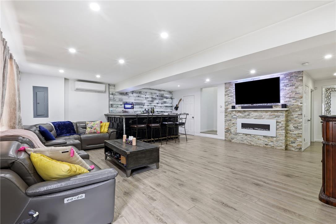
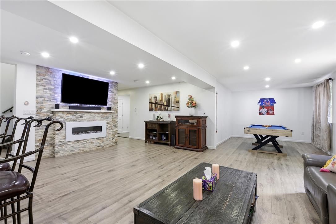
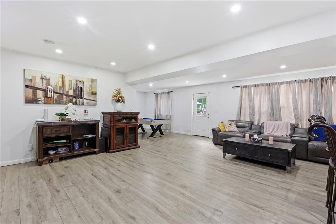
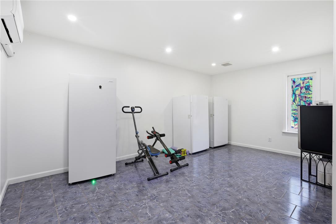
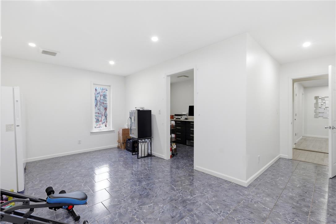
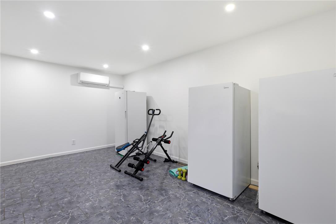
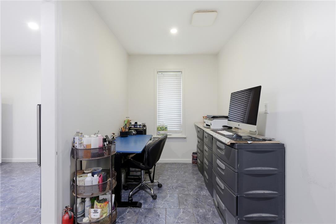
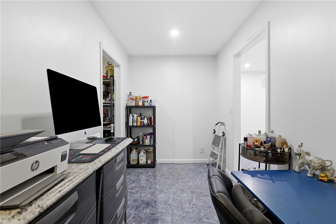
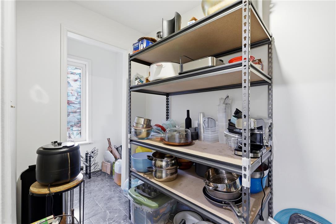
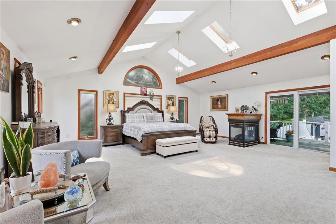
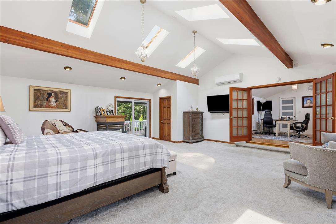
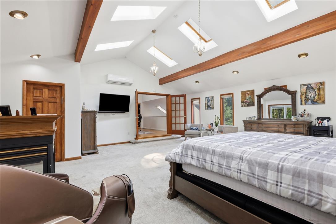
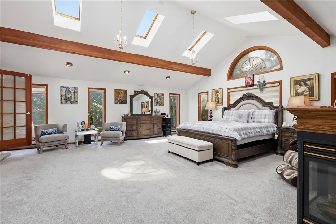
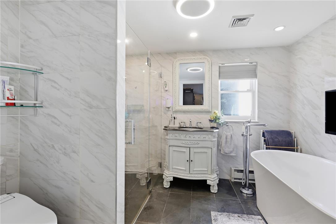
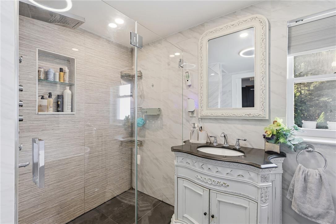
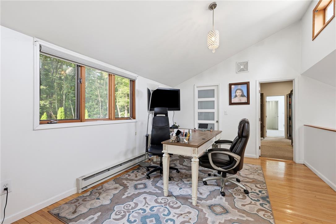
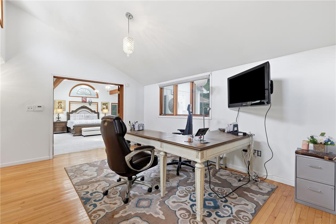
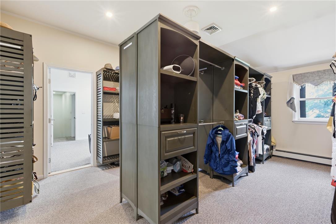
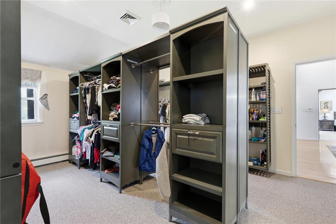
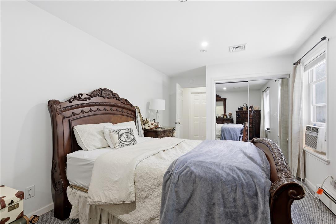
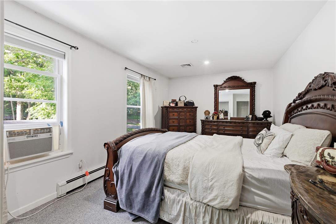
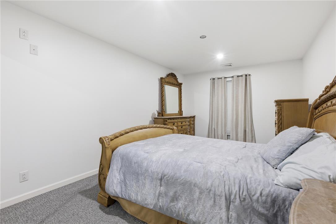
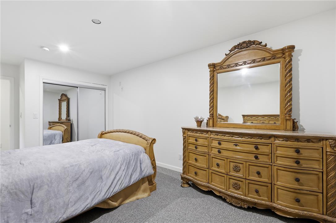
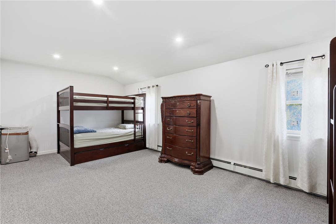
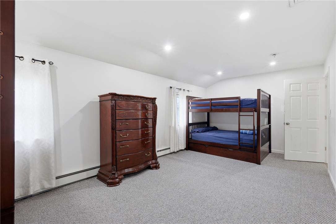
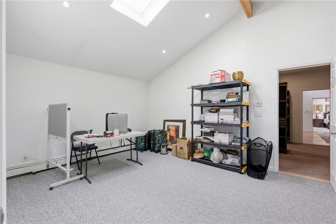
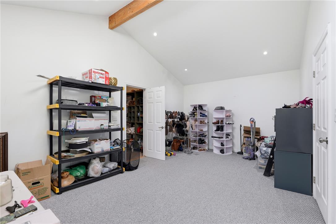
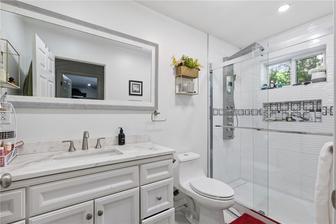
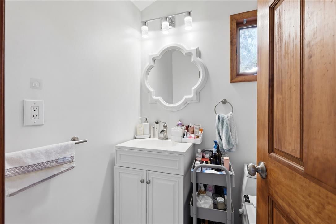
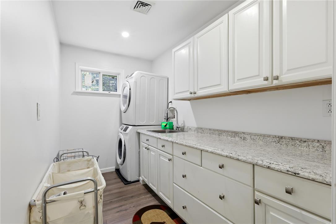
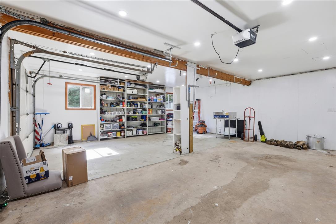
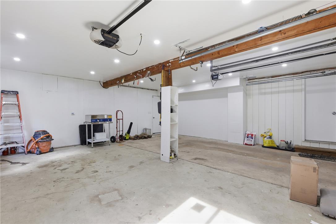
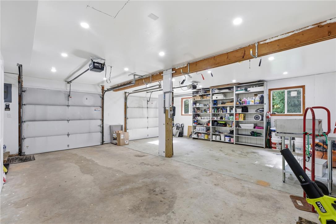
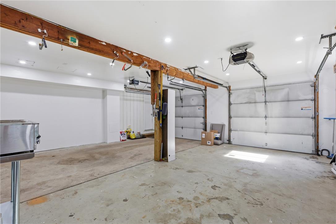
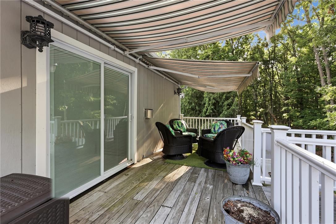
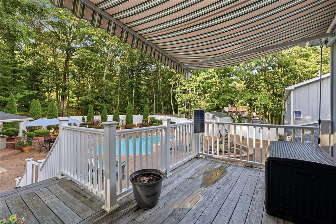
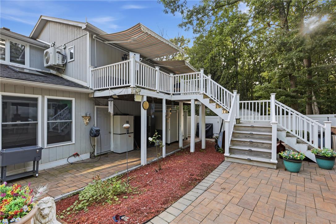
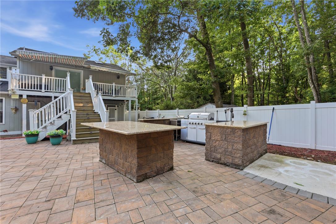
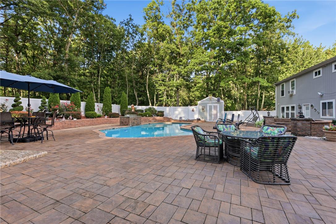
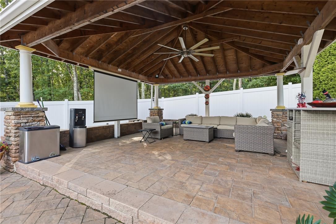
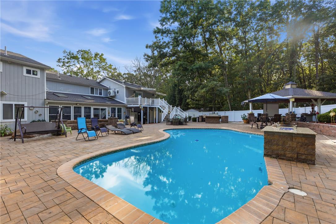
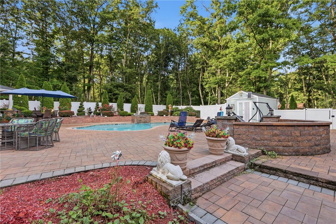
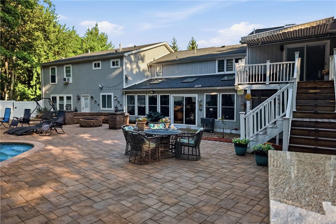
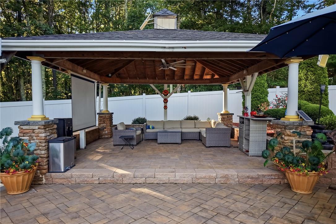
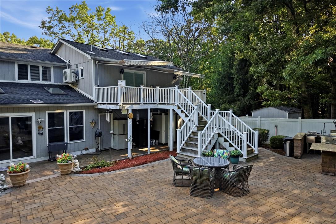
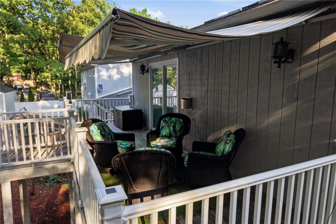
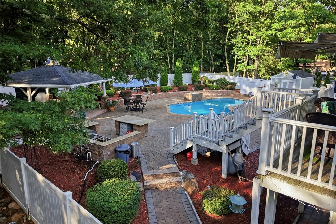
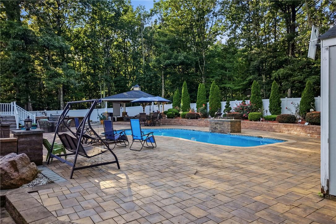
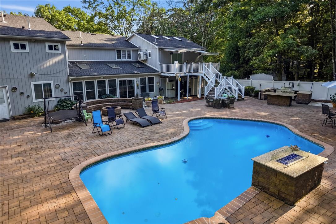
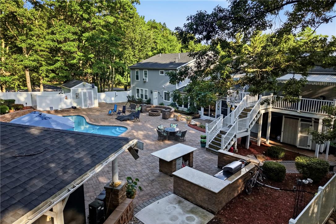
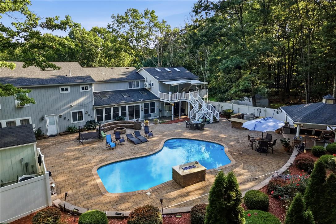
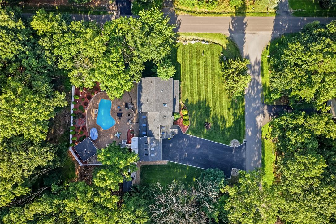
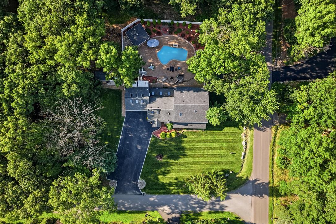
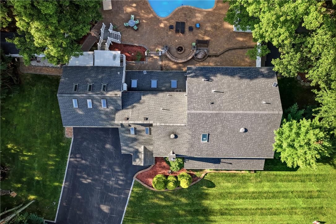
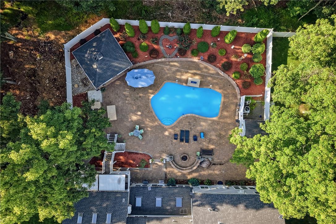
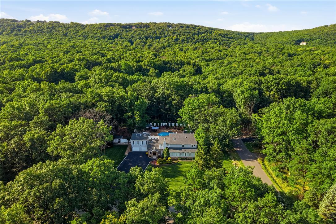
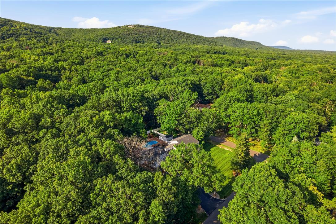
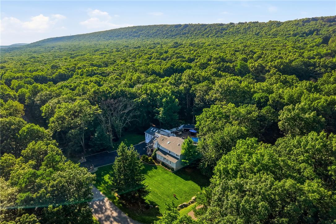
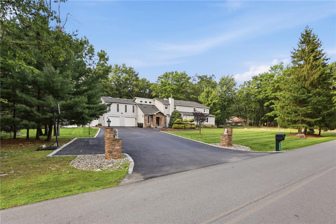
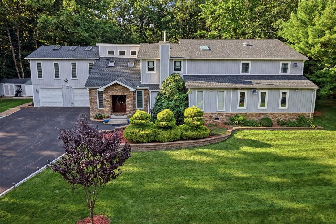
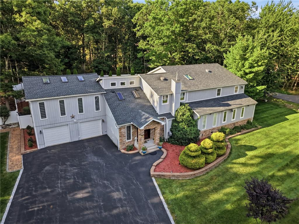
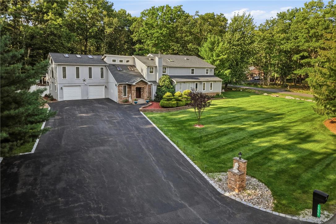
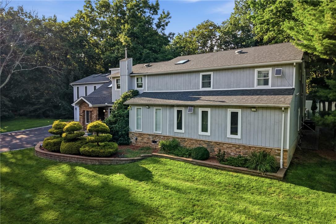
Welcome to your own private resort! This expansive 6-bedroom, 4.5-bath home is set on a beautifully landscaped 1-acre corner lot and offers an incredible blend of luxury, comfort, and indoor-outdoor living. From the moment you enter the grand, open-concept foyer, you’ll be impressed by the soaring vaulted ceiling with skylight, LVP flooring, and spacious layout. The formal living room makes a statement with its dramatic floor-to-ceiling stacked stone fireplace and recessed lighting, while the elevated dining area shines beneath a modern chandelier. The upgraded kitchen is designed to impress, featuring granite countertops, stainless steel appliances, built-in gas range with vented hood, wall oven, center island with stainless steel sink and breakfast seating, plus a built-in wine rack. The adjoining sunroom is a true showstopper with vaulted ceilings, skylights, ceiling fans, recessed lighting, and a jacuzzi tub—perfect for relaxing year-round. A full main-level bath features 24” tile flooring, granite-topped vanity, and tiled walk-in shower, while additional rooms offer versatile space for a home office, hobby room, or workshop. Upstairs, a finished loft and spacious landing lead to the spectacular primary suite, complete with wall-to-wall carpeting, cathedral ceiling with exposed beams, recessed lighting, SIX skylights, and private deck access. A princess suite, four additional bedrooms, a large walk-in closet, full bath, and laundry room complete the upper level. Outside, prepare to fall in love with your fenced backyard oasis! Enjoy summer days in the in-ground pool with water feature, gather around the stone firepit with built-in seating, or entertain guests from the outdoor kitchen/bar. An oversized paver patio, gazebo, and utility shed complete this incredible outdoor retreat. A 2-car garage and paved driveway provide plenty of parking. Conveniently located near I-476 and US-209, Pocono Valley Resort, shopping, dining, and more, this one-of-a-kind property delivers space, style, and resort-inspired living right at home!
Listing Information
Facts & Features
Location
Community Information
Architecture
Features & Amenities
Property Features
Square Footage
Tax & Financial Information
Schools
Pleasant Valley Intermediate School
Pleasant Valley Elementary School
School ratings are provided for informational purposes only and are subject to change. Attendance boundaries are for reference only — contact the school or district directly to verify enrollment eligibility.
Historical Data
Price History
| Date | Event | Price |
|---|---|---|
| 08/26/2026 | Listed for sale | $675,000 |
Listed by Kimberly D. Rosado · Keller Williams Allentown · 6104351800
Listing information provided exclusively for consumers' personal, non-commercial use and may not be used for any purpose other than to identify prospective properties consumers may be interested in purchasing. Information deemed reliable but not guaranteed by the MLS. The listing broker’s offer of compensation is made only to participants of the MLS where the listing is filed. Copyright 2026, Greater Lehigh Valley REALTORS. All rights reserved.
Last Updated: August 26, 2026 at 2:56 PM | Source: Greater Lehigh Valley REALTORS | MLS#: 783250

Similar Homes For Sale In Chestnuthill Twp
Start Your Real Estate Journey
Whether you have questions about this listing, want to schedule a showing, or just want to talk through your options, Jeromy Dunn-Portella is here to help. Reach out and expect a response within one business day.
How can I help?
Jeromy Dunn-Portella is here to help. Reach out and expect a response within one business day.
Thanks — Jeromy Dunn-Portella will be in touch shortly.
Make A Plan For Your Purchase
Know what you can afford before you start shopping — then run the numbers on any home you have in mind.
How much house can I afford?
- Principal & interest
- Property taxes
- Homeowner's insurance
- HOA dues
If your monthly savings are applied to the loan principal.
Enter your income, debts, and down payment to see how much home you may qualify for. Estimates only — not a lending decision.
Want to know more?
Jeromy Dunn-Portella is here to help. Reach out and expect a response within one business day.
✓ Thanks — Jeromy Dunn-Portella will be in touch shortly.