
102 Sutton Rd
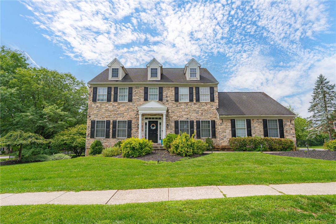
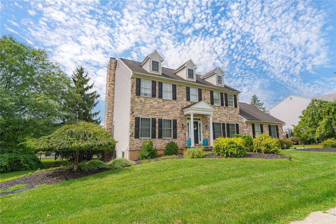
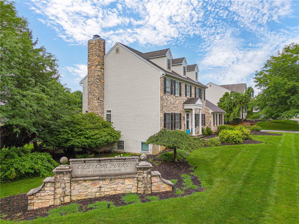
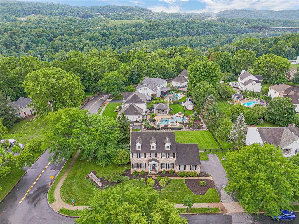
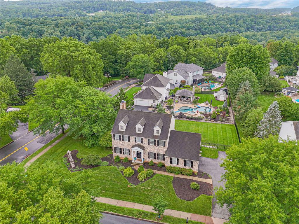
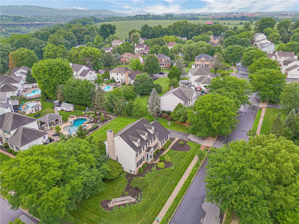
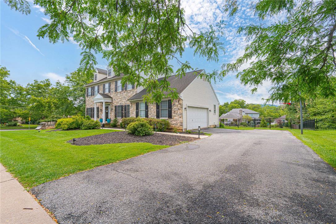
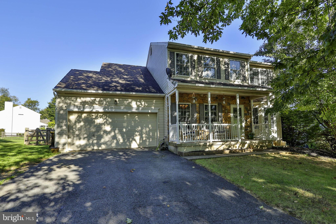
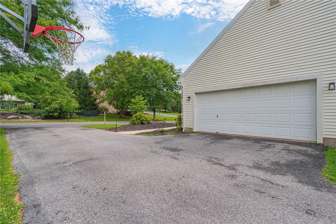
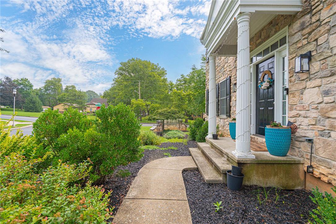
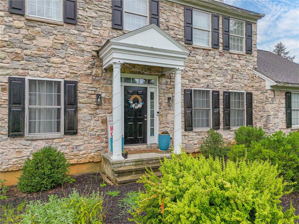
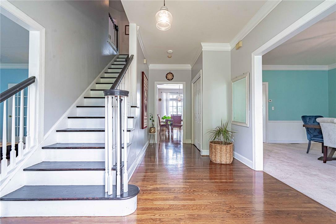
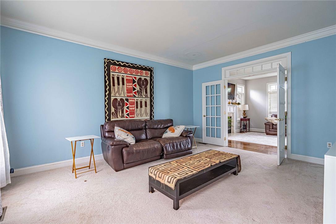
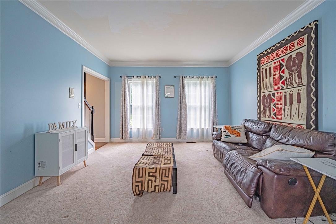
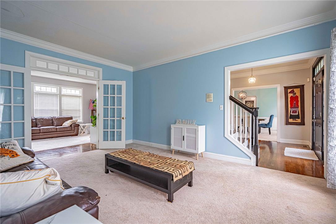
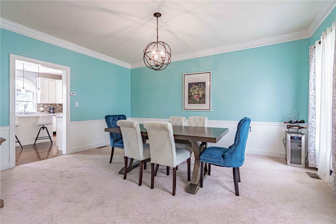
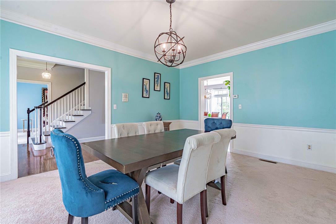
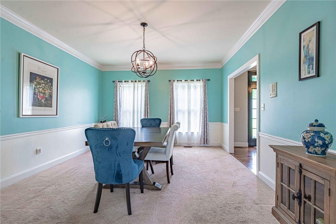
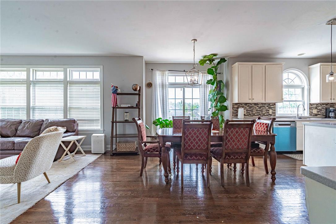
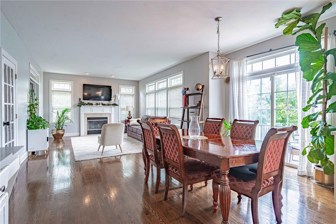
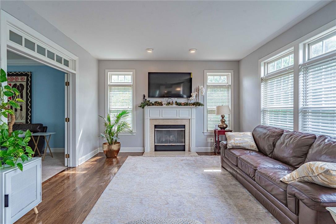
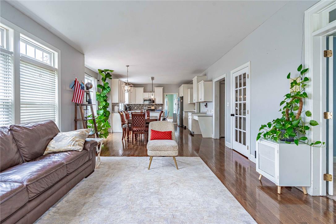
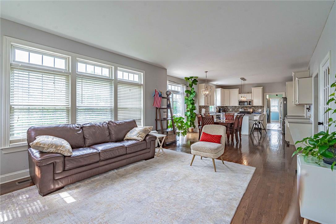
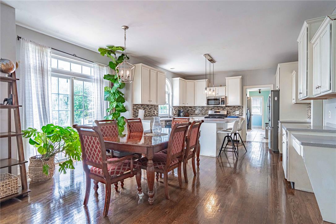
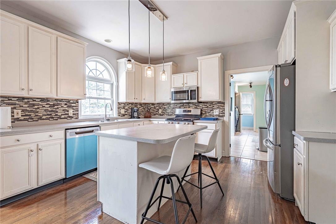
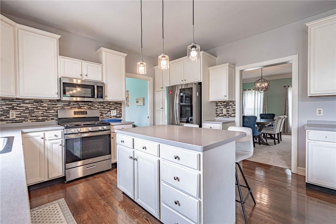
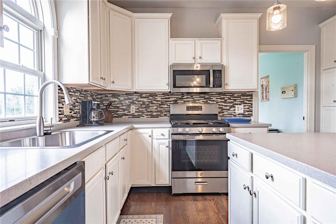
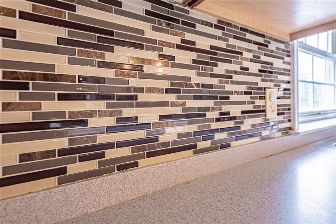
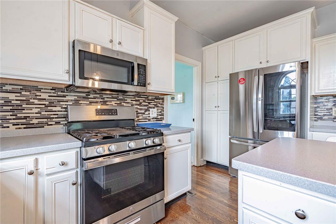
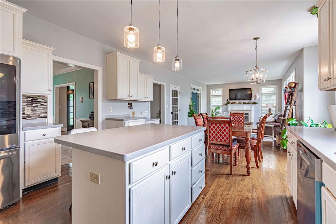
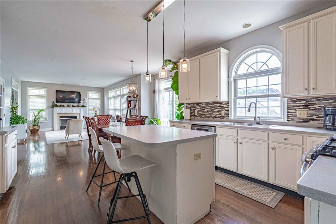
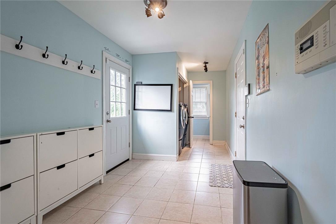
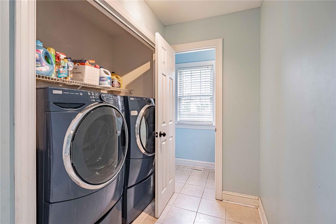
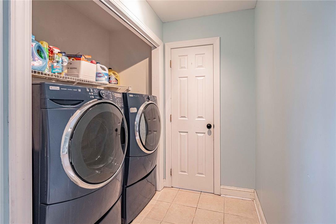
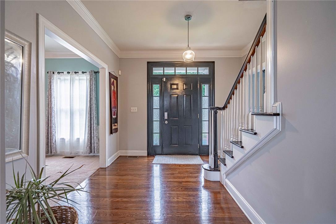
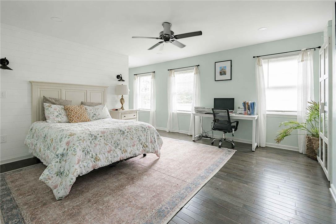
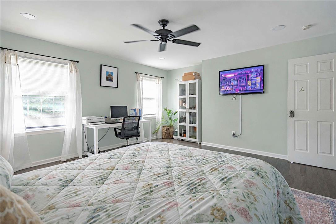
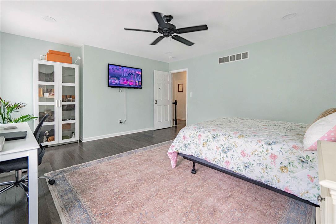
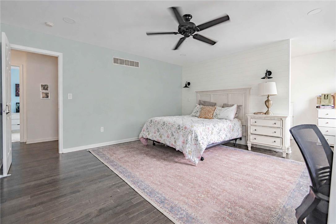
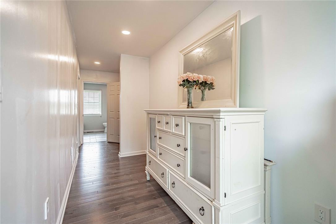
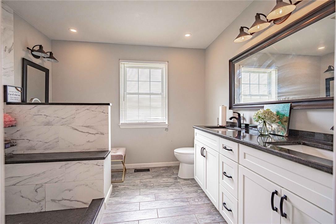
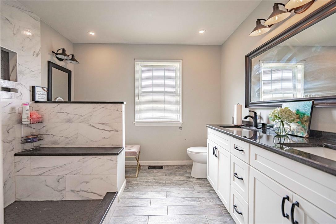
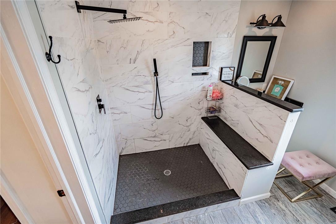
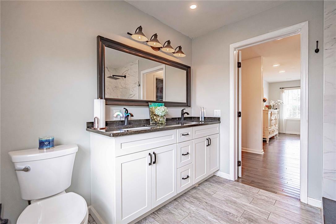
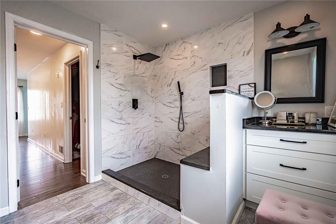
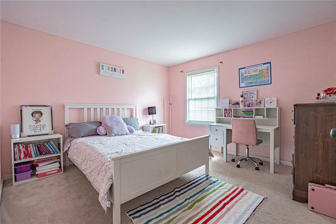
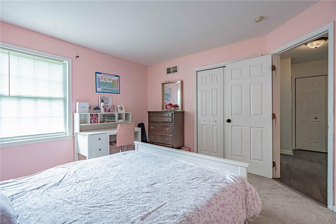
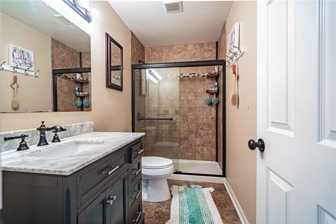
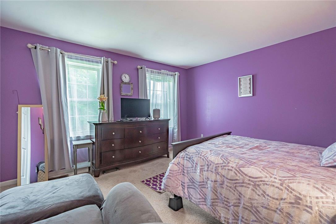
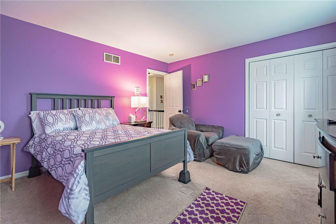
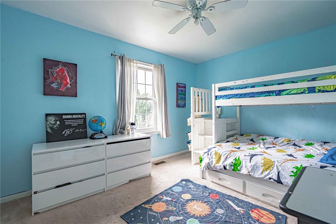
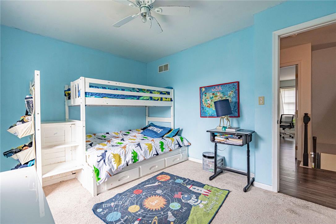
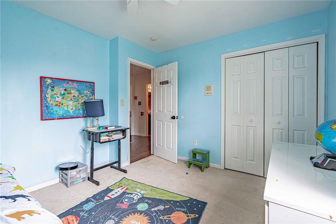
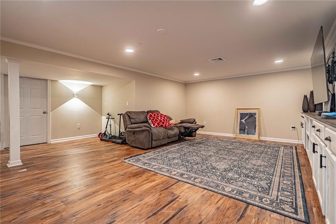
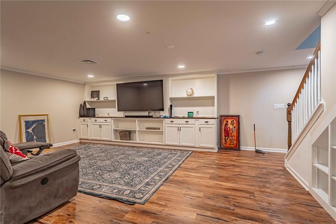
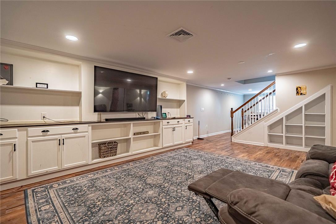
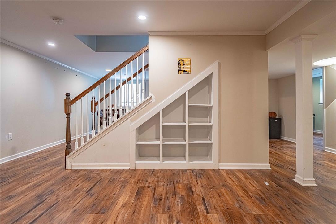
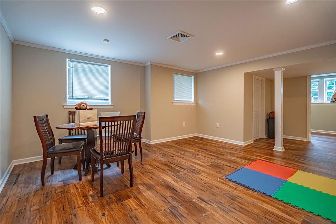
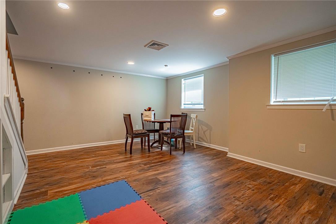
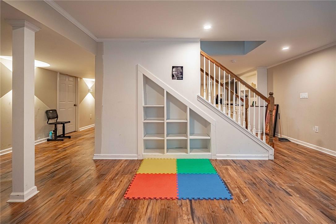
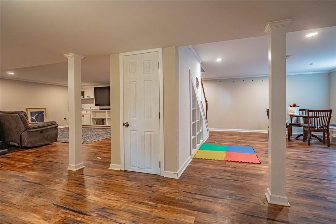
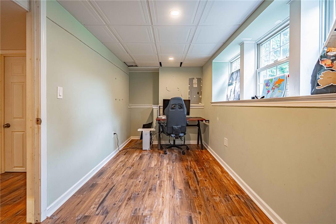
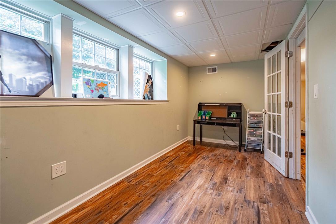
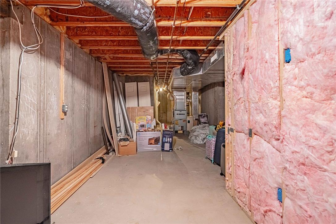
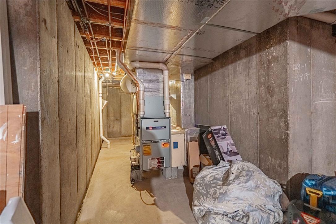
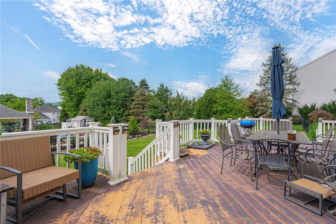
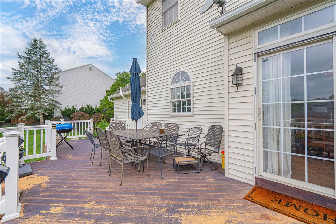
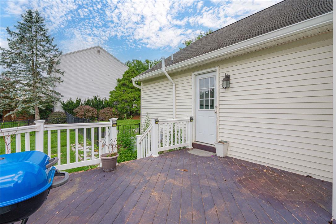
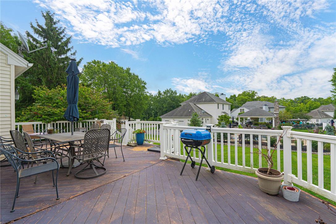
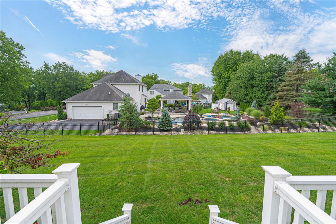
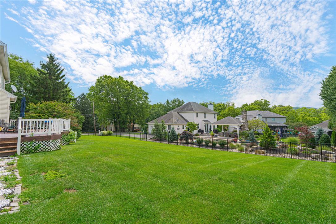
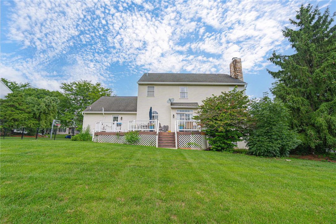
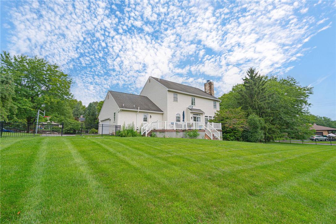
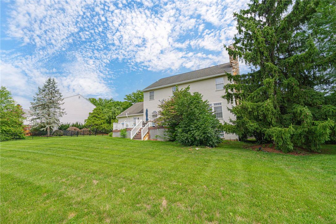
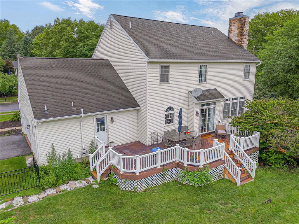
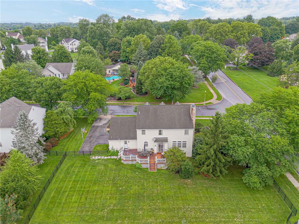
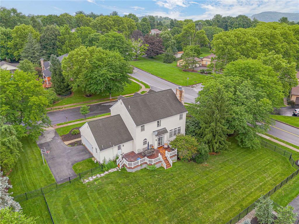
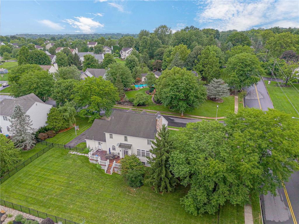
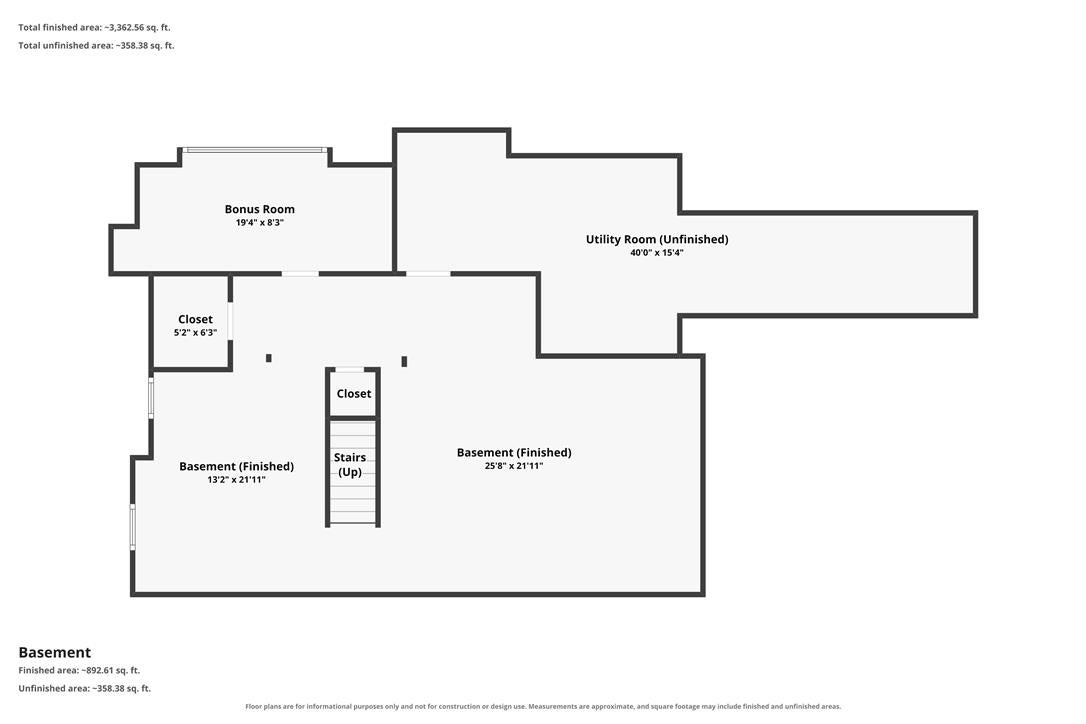
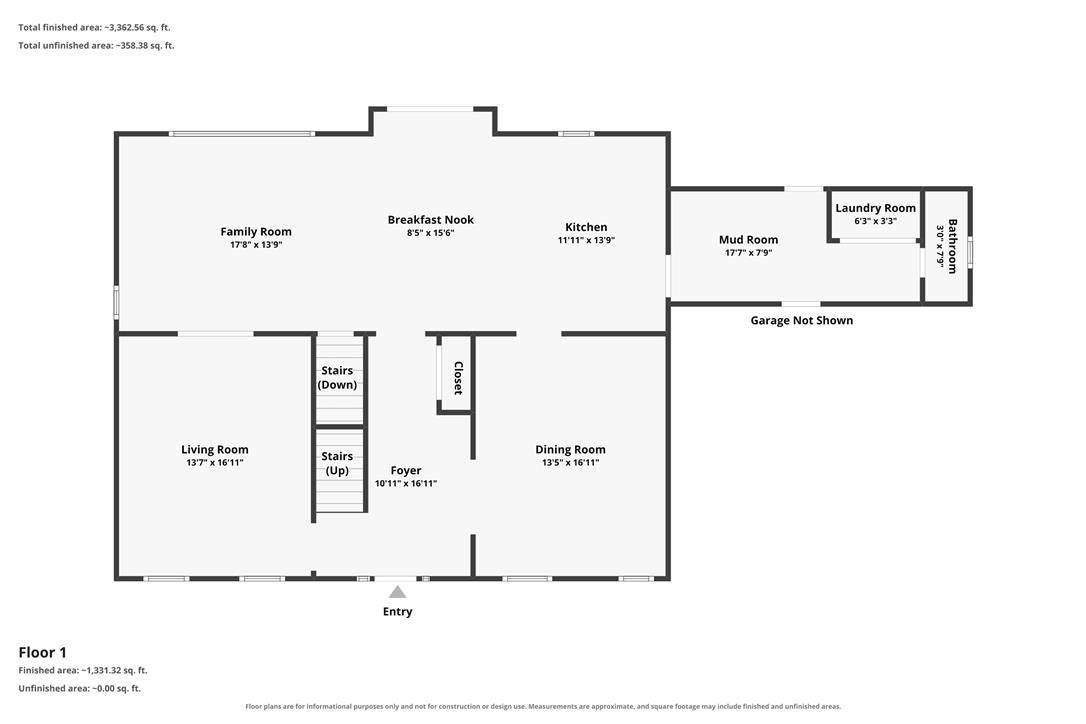
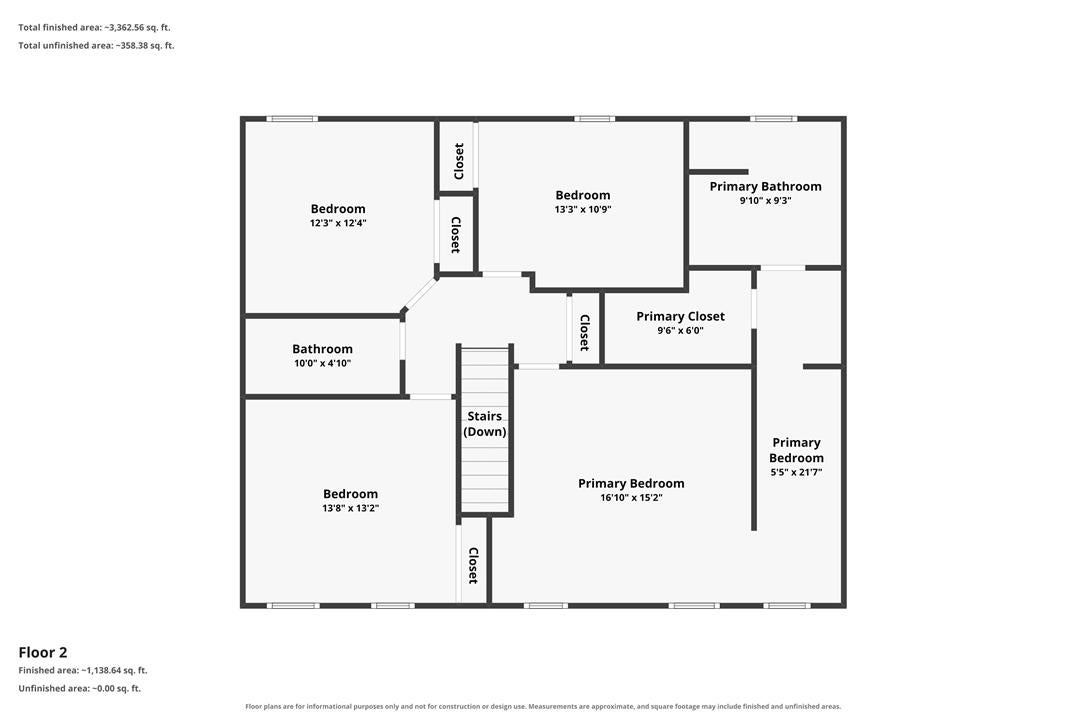
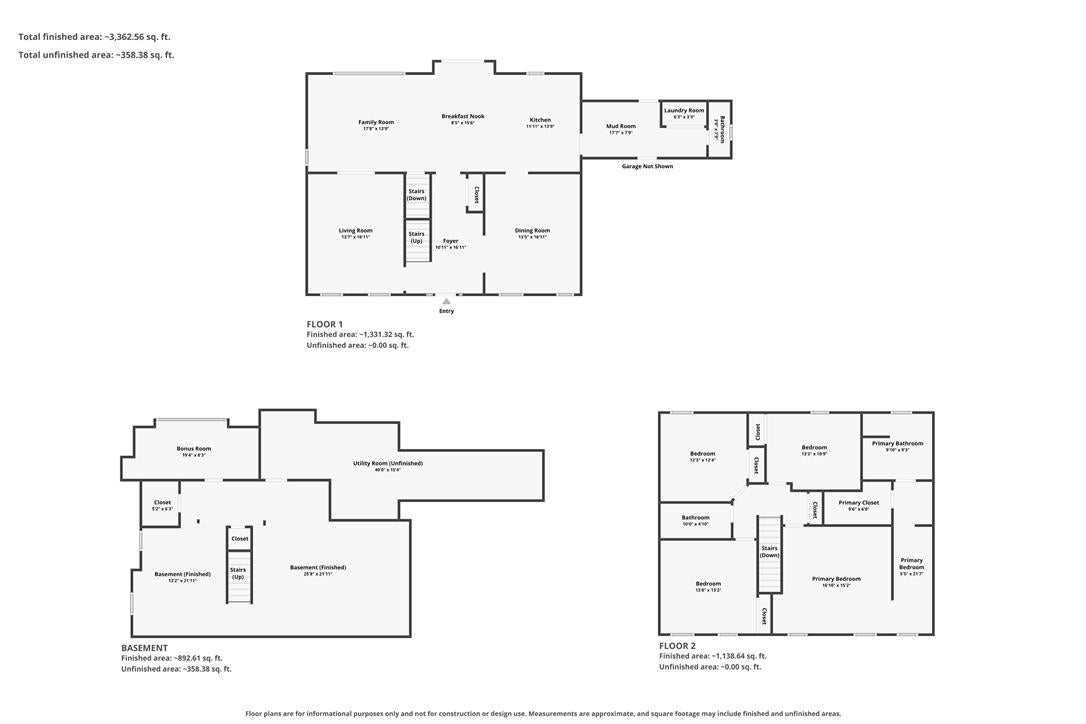
An elegant stone facade stands framed by a manicured lawn and mature trees, establishing a stately presence for this two-story detached home in Easton. The front exterior features classic dormer windows, classical columns flanking the main entryway, a covered porch, a winding concrete path, and vinyl siding. An asphalt driveway leads to an attached garage with an electric garage door, while sidewalks and curbs frame the 0.42-acre lot. Inside, rich hardwood flooring guides the eye through a welcoming entrance foyer featuring classic crown molding. The formal dining room displays wainscoting, while the kitchen is equipped with a center island, wooden cabinetry, classic white cabinetry, a glass tile backsplash, and solid surface countertops. Main-level appliances include a microwave, oven gas, refrigerator, gas cooktop, gas range, dishwasher, and disposal. Hardwood flooring transitions to carpeting in the living area, which features a fireplace. A utility/mud room and laundry first area feature ceramic tile flooring and built-in storage shelving, complete with a clothes washer and clothes dryer. This home offers four bedrooms, including carpeted secondary bedrooms featuring ceiling fans. The master bathroom is anchored by a double vanity and tiled flooring, while a walk-in shower features marble-patterned tile walls and a built-in bench. The lower level offers a finished basement containing a family room basement, a finished office space, laminate flooring, support columns, a custom under-stairs bookcase, and French doors leading to a daylight exit. An unfinished basement utility space provides concrete walls. Outside, an elevated wood deck connects to the home through a glass-paneled back door and overlooks a fenced yard with a manicured green lawn. The outdoor space includes a backyard patio, a secure metal fence, and a shed. Relax on the deck under expansive skies while enjoying views of the surrounding hills.
Listing Information
Facts & Features
Location
Community Information
Architecture
Features & Amenities
Property Features
Square Footage
Tax & Financial Information
Schools
Wilson Area High School
Cheston Elementary School
Wilson Borough Elementary School
Bethlehem Area Vocational-Technical School
Williams Township Elementary School
Wilson Area Intermediate School
Avona Elementary School
Palmer Elementary School
School ratings are provided for informational purposes only and are subject to change. Attendance boundaries are for reference only — contact the school or district directly to verify enrollment eligibility.
Historical Data
Price History
| Date | Event | Price |
|---|---|---|
| 09/03/2026 | Listed for sale | $550,000 |
Listed by Howard C. Schaeffer · RE/MAX Real Estate · 6107709000
Listing information provided exclusively for consumers' personal, non-commercial use and may not be used for any purpose other than to identify prospective properties consumers may be interested in purchasing. Information deemed reliable but not guaranteed by the MLS. The listing broker’s offer of compensation is made only to participants of the MLS where the listing is filed. Copyright 2026, Greater Lehigh Valley REALTORS. All rights reserved.
Last Updated: September 21, 2026 at 3:38 PM | Source: Greater Lehigh Valley REALTORS | MLS#: 783284

Similar Homes For Sale In Easton
Start Your Real Estate Journey
Whether you have questions about this listing, want to schedule a showing, or just want to talk through your options, Jeromy Dunn-Portella is here to help. Reach out and expect a response within one business day.
How can I help?
Jeromy Dunn-Portella is here to help. Reach out and expect a response within one business day.
Thanks — Jeromy Dunn-Portella will be in touch shortly.
Make A Plan For Your Purchase
Know what you can afford before you start shopping — then run the numbers on any home you have in mind.
How much house can I afford?
- Principal & interest
- Property taxes
- Homeowner's insurance
- HOA dues
If your monthly savings are applied to the loan principal.
Enter your income, debts, and down payment to see how much home you may qualify for. Estimates only — not a lending decision.
Want to know more?
Jeromy Dunn-Portella is here to help. Reach out and expect a response within one business day.
✓ Thanks — Jeromy Dunn-Portella will be in touch shortly.