
209 Douglasville Rd
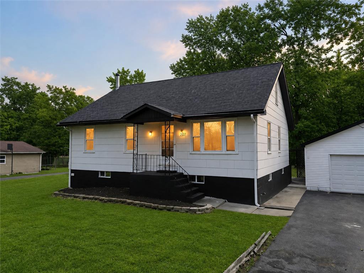
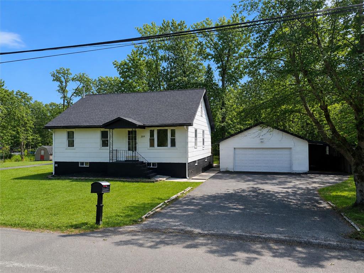
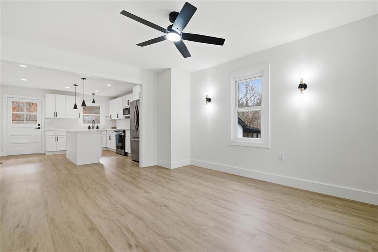
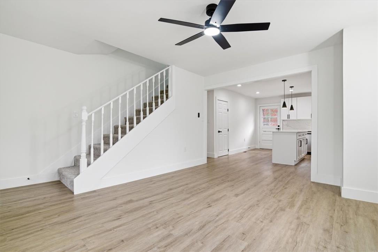
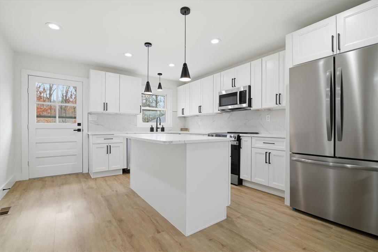
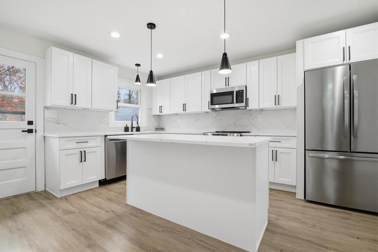
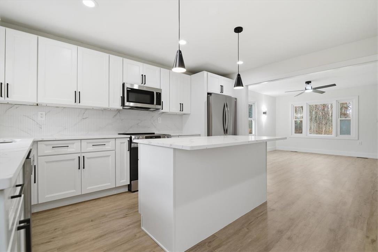
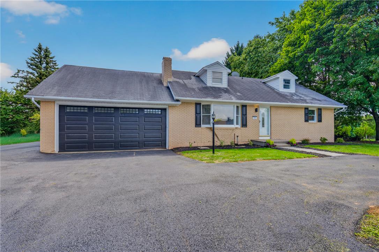
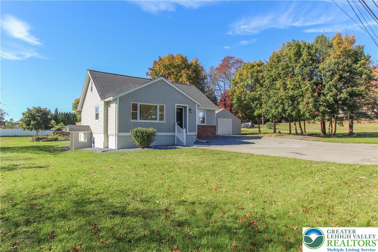
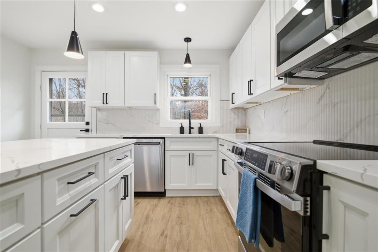
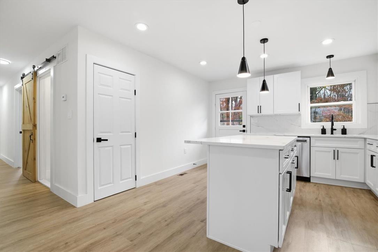
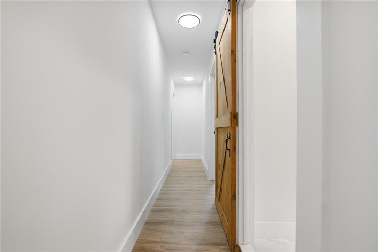
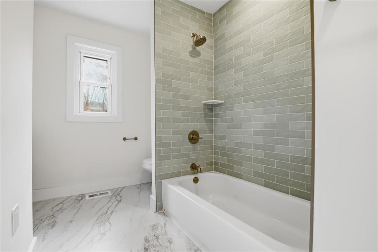
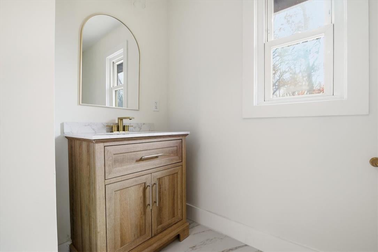
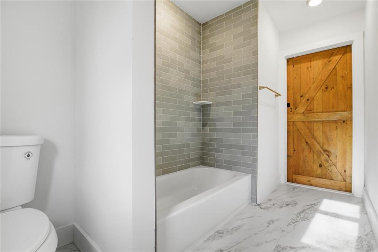
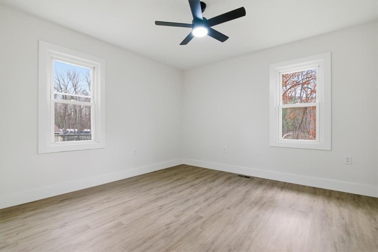
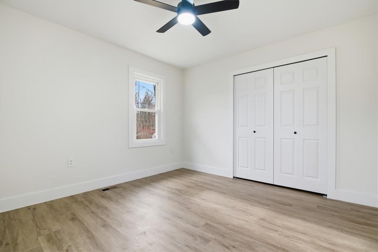
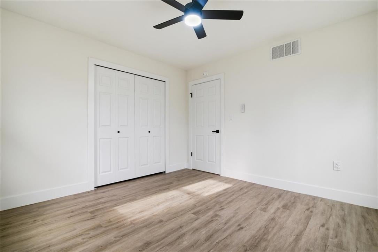
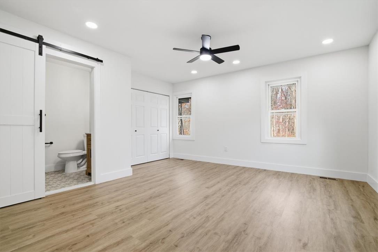
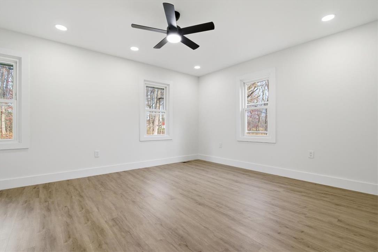
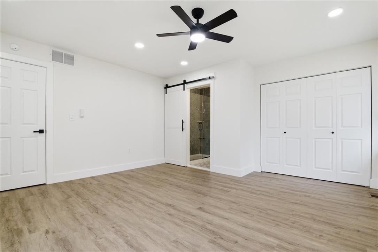
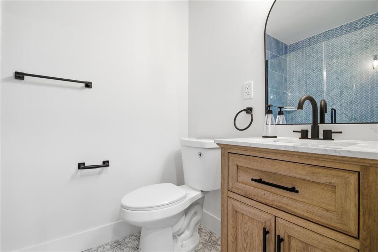
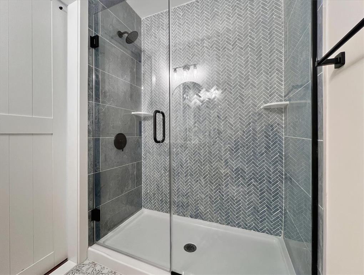
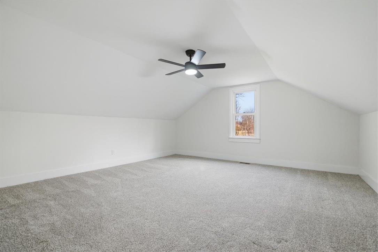
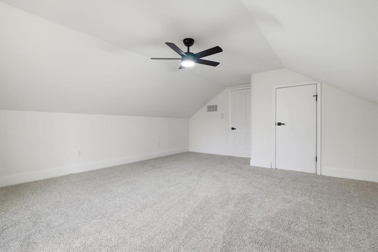
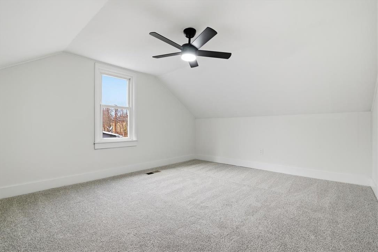
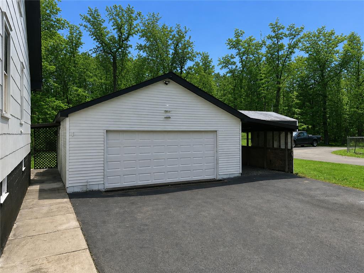
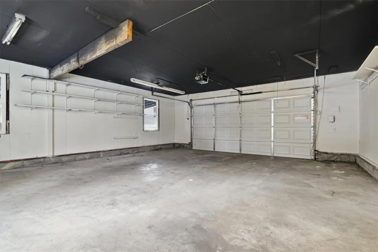
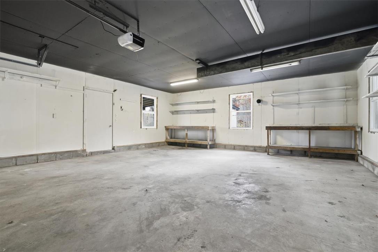
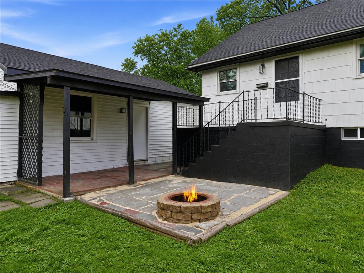
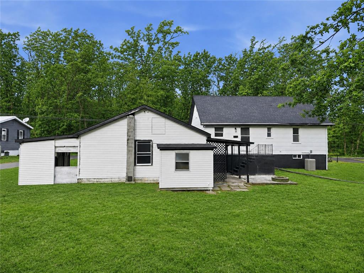
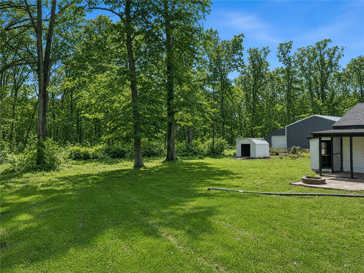
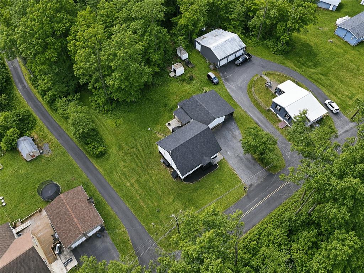
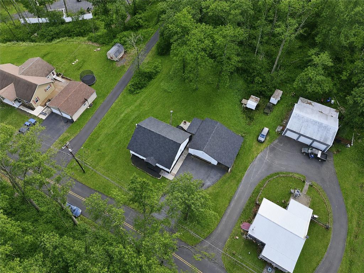
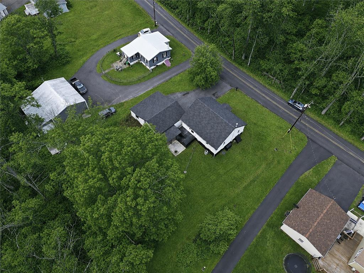
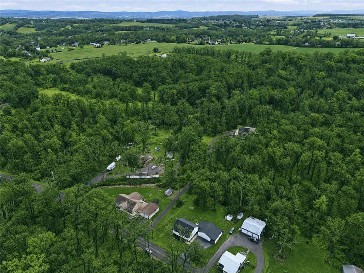
BACK ON MARKET!!!!! Tucked away on a private, wooded street in the highly desirable Nazareth School District, this beautifully renovated 4 bedroom, 2 full-bath home offers 1,428 sq ft of living space on a spacious half-acre lot, providing a great combination of privacy, modern updates, and outdoor space. Major improvements include a brand new HVAC system with central AC, new roof on both the home and massive 2-car garage, a new garage door and opener, and a French drain system around the home. Inside, the first floor features brand new LVP flooring and an open-concept living room that flows into the show-stopping kitchen. The kitchen has been fully renovated with white shaker soft-close cabinets, quartz countertops, stainless steel appliances, a fluted tile backsplash, and a center island with seating, perfect for entertaining and everyday living. Also on the main level is a fully renovated hall bathroom with a custom wood barn door, tiled floors and shower walls, and wood-look vanity. Down the hall are two spacious bedrooms, including the primary suite with its own private, fully renovated bathroom featuring stylish tile throughout. Upstairs, you'll find two additional spacious bedrooms with brand new carpet. With its private setting, half-acre lot, oversized garage, major system upgrades, and thoughtful renovations throughout, 209 W Douglasville Rd is one you need to see in person. Schedule your showing today!
Listing Information
Facts & Features
Location
Community Information
Architecture
Features & Amenities
Property Features
Square Footage
Tax & Financial Information
Schools
Shafer Elementary School
Nazareth Area Middle School
George Wolf Elementary School
Lower Nazareth Elementary School
Nazareth Area Intermediate School
Nazareth Area High School
Wind Gap Middle School
Career Institute of Technology
School ratings are provided for informational purposes only and are subject to change. Attendance boundaries are for reference only — contact the school or district directly to verify enrollment eligibility.
Historical Data
Price History
| Date | Event | Price |
|---|---|---|
| 08/25/2026 | Listed for sale | $325,000 |
Listed by Jason Reynolds · Light House Realty LV LLC · 4842790084
Listing information provided exclusively for consumers' personal, non-commercial use and may not be used for any purpose other than to identify prospective properties consumers may be interested in purchasing. Information deemed reliable but not guaranteed by the MLS. The listing broker’s offer of compensation is made only to participants of the MLS where the listing is filed. Copyright 2026, Greater Lehigh Valley REALTORS. All rights reserved.
Last Updated: October 22, 2026 at 4:33 PM | Source: Greater Lehigh Valley REALTORS | MLS#: 783306

Similar Homes For Sale In Bushkill Twp
Start Your Real Estate Journey
Whether you have questions about this listing, want to schedule a showing, or just want to talk through your options, Jeromy Dunn-Portella is here to help. Reach out and expect a response within one business day.
How can I help?
Jeromy Dunn-Portella is here to help. Reach out and expect a response within one business day.
Thanks — Jeromy Dunn-Portella will be in touch shortly.
Make A Plan For Your Purchase
Know what you can afford before you start shopping — then run the numbers on any home you have in mind.
How much house can I afford?
- Principal & interest
- Property taxes
- Homeowner's insurance
- HOA dues
If your monthly savings are applied to the loan principal.
Enter your income, debts, and down payment to see how much home you may qualify for. Estimates only — not a lending decision.
Want to know more?
Jeromy Dunn-Portella is here to help. Reach out and expect a response within one business day.
✓ Thanks — Jeromy Dunn-Portella will be in touch shortly.