
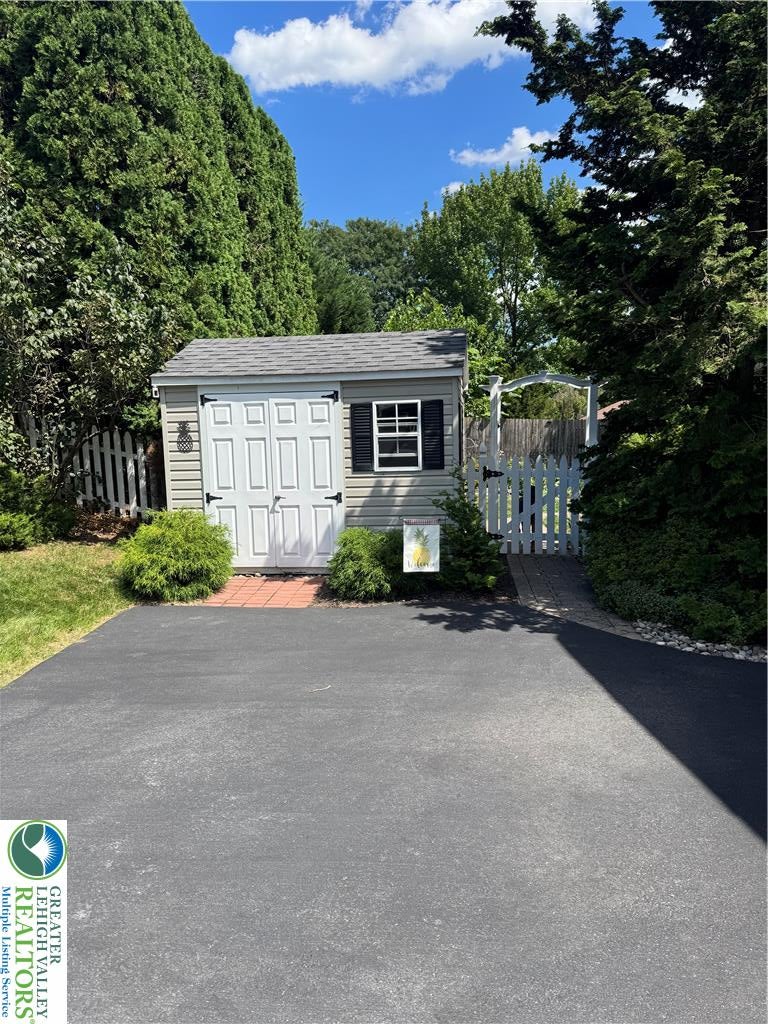
3360 Michigan Ct
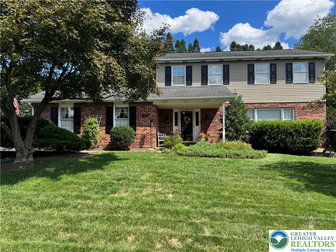
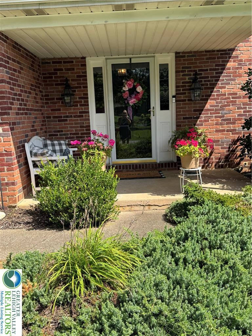
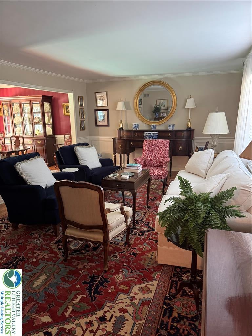
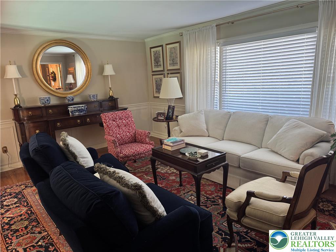
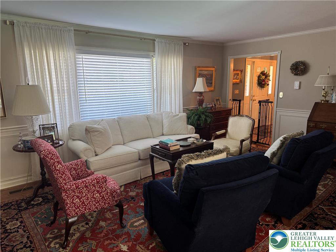
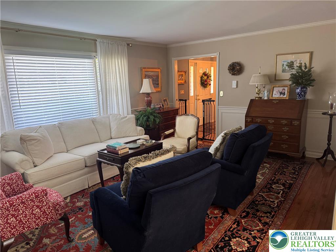
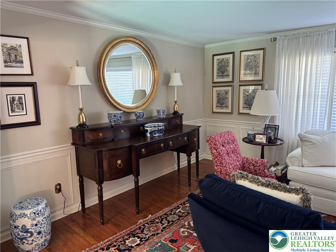
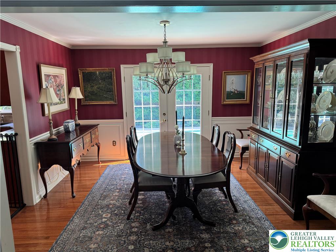
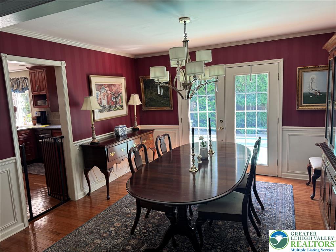
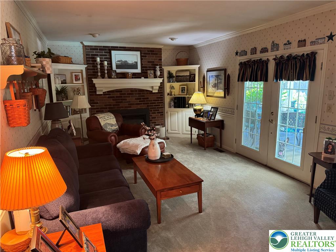
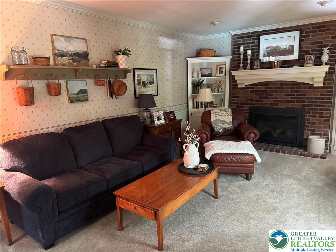
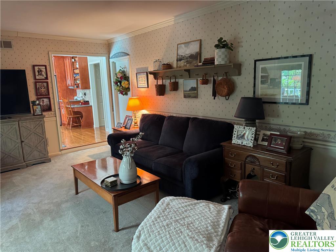
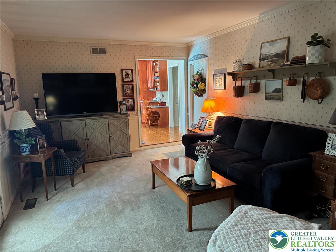
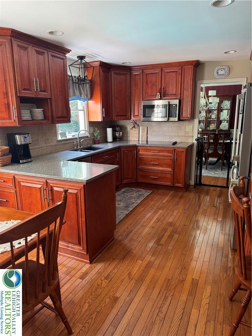
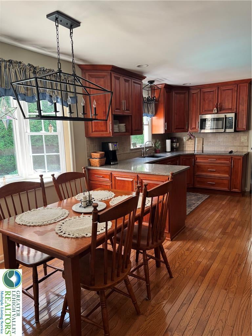
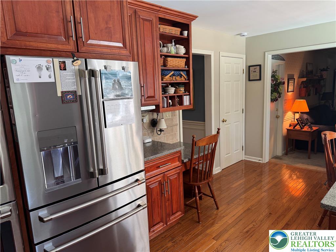
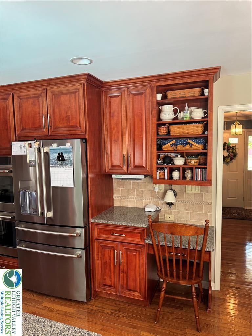
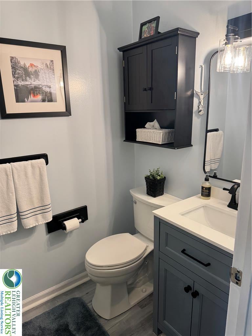
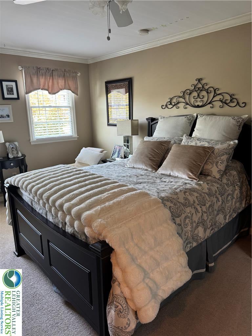
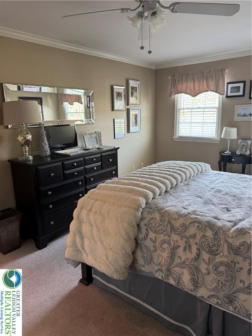
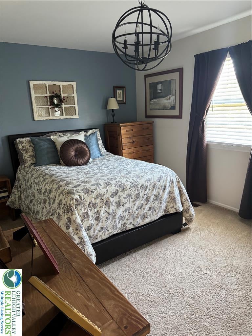
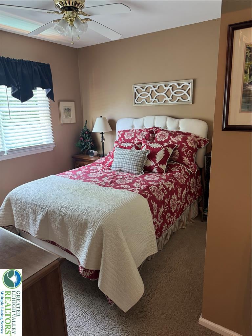
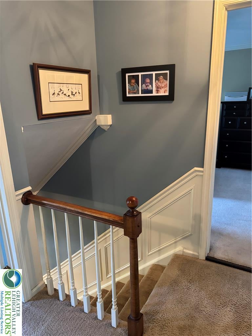
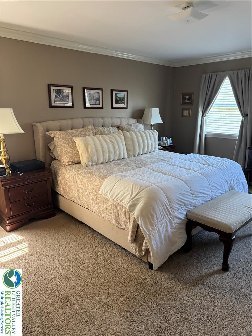
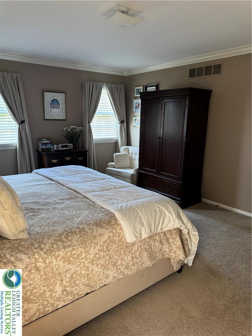
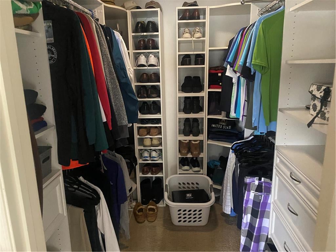
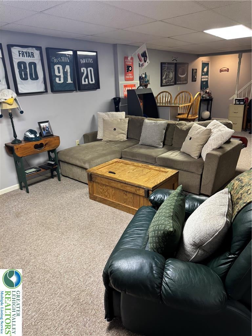
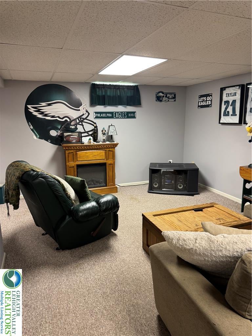
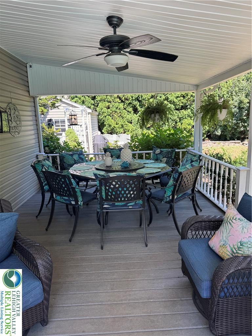
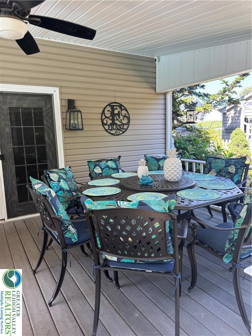
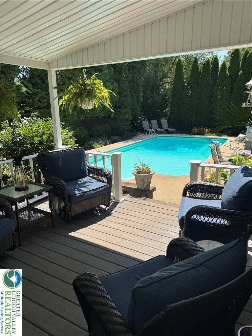
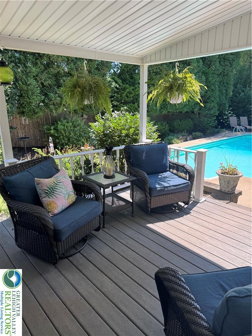
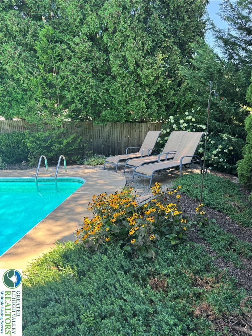
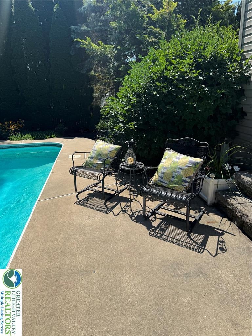
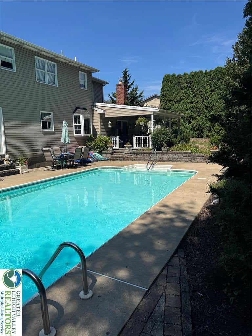
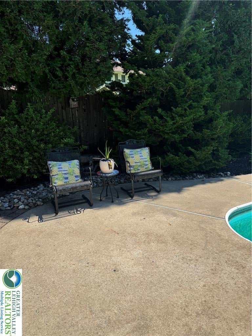
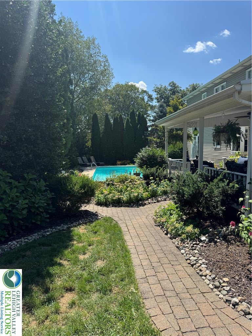
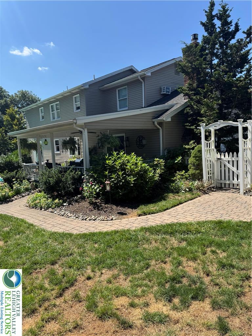
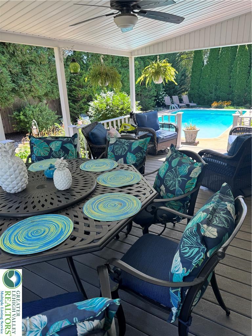
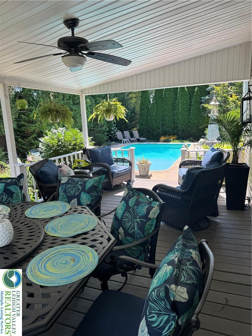
Beautifully maintained and lovingly cared for by it's original owners, this exceptional 2 story home offers timeless charm. As you enter, the 1st floor displays gleaming hardwood floors, crown molding and wainscoting throughout. The grand Living Room offers beautiful moldings, wainscoting and has a large front window allowing for natural lighting. The updated Kitchen features new appliances, built in double oven and plenty of space for everyday living. The Dining Room, just off the kitchen, is perfect for entertaining and has french doors that lead to the pool patio. The Family Room boasts a gas fireplace with beautiful custom white mantel and corner bookshelves on each side with french doors leading to the outside covered deck. Step up to the second floor where you will find beautiful moldings, a long hallway that leads to the generously sized primary suite with private bath and walk in closet. 3 additional generous sized bedrooms and main bathroom complete the 2nd floor. The lower level is partially finished which then allows for plenty of storage in the remaining unfinished area. Step outside to your own backyard oasis where you will find a 21 X 12 covered trex deck with plenty of room for entertaining. Tranquility awaits as you step down to the 16' X 32' built in swimming pool offering plenty of space around it for lounging, seating areas and beautiful gardens.
Listing Information
Facts & Features
Location
Community Information
Architecture
Features & Amenities
Property Features
Square Footage
Tax & Financial Information
Schools
Governor Wolf Elementary School
Assigned school for this home
East Hills Middle School
Assigned school for this home
Freedom High School
Assigned school for this home
Bethlehem Area Vocational-Technical School
Marvine Elementary School
Freemansburg Elementary School
Miller Heights Elementary School
Farmersville Elementary School
School ratings are provided for informational purposes only and are subject to change. Attendance boundaries are for reference only — contact the school or district directly to verify enrollment eligibility.
Historical Data
Price History
| Date | Event | Price |
|---|---|---|
| 08/27/2026 | Listed for sale | $569,900 |
Listed by Deborah Dahlinger · Weichert Realtors · 6108655555
Listing information provided exclusively for consumers' personal, non-commercial use and may not be used for any purpose other than to identify prospective properties consumers may be interested in purchasing. Information deemed reliable but not guaranteed by the MLS. The listing broker’s offer of compensation is made only to participants of the MLS where the listing is filed. Copyright 2026, Greater Lehigh Valley REALTORS. All rights reserved.
Last Updated: August 30, 2026 at 9:46 PM | Source: Greater Lehigh Valley REALTORS | MLS#: 783454

Similar Homes For Sale In Bethlehem Twp
Start Your Real Estate Journey
Whether you have questions about this listing, want to schedule a showing, or just want to talk through your options, Jeromy Dunn-Portella is here to help. Reach out and expect a response within one business day.
How can I help?
Jeromy Dunn-Portella is here to help. Reach out and expect a response within one business day.
Thanks — Jeromy Dunn-Portella will be in touch shortly.
Make A Plan For Your Purchase
Know what you can afford before you start shopping — then run the numbers on any home you have in mind.
How much house can I afford?
- Principal & interest
- Property taxes
- Homeowner's insurance
- HOA dues
If your monthly savings are applied to the loan principal.
Enter your income, debts, and down payment to see how much home you may qualify for. Estimates only — not a lending decision.
Want to know more?
Jeromy Dunn-Portella is here to help. Reach out and expect a response within one business day.
✓ Thanks — Jeromy Dunn-Portella will be in touch shortly.