
3032 Aronimink Pl
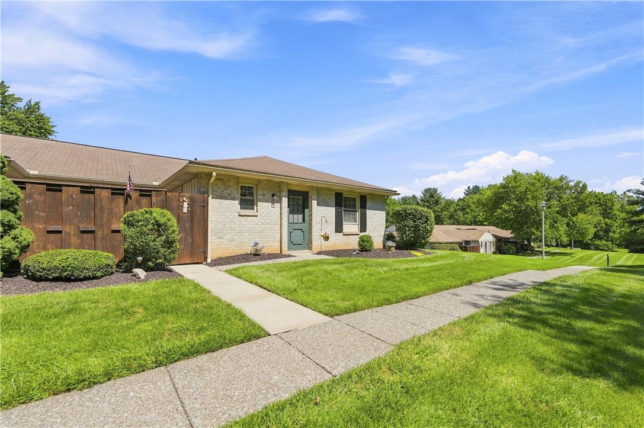
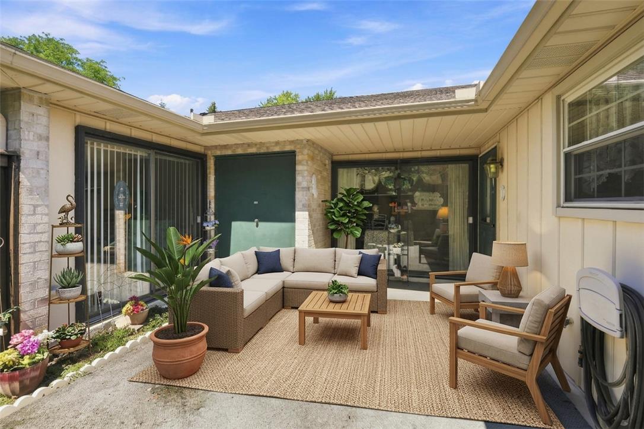
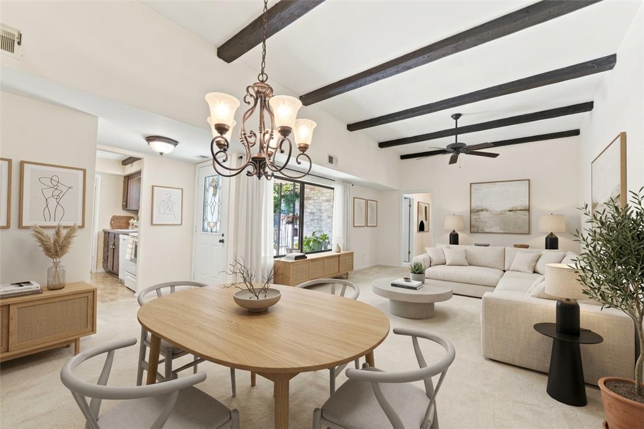
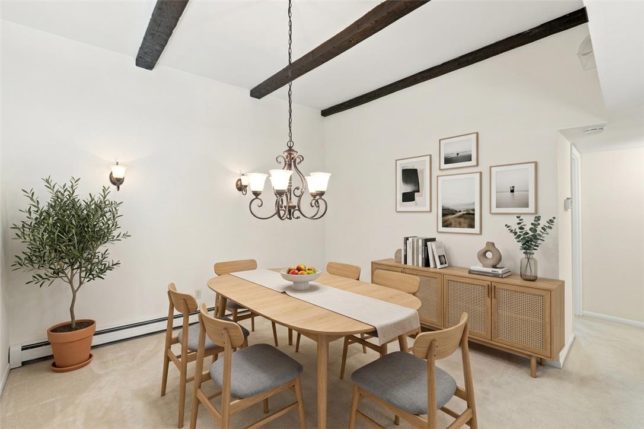
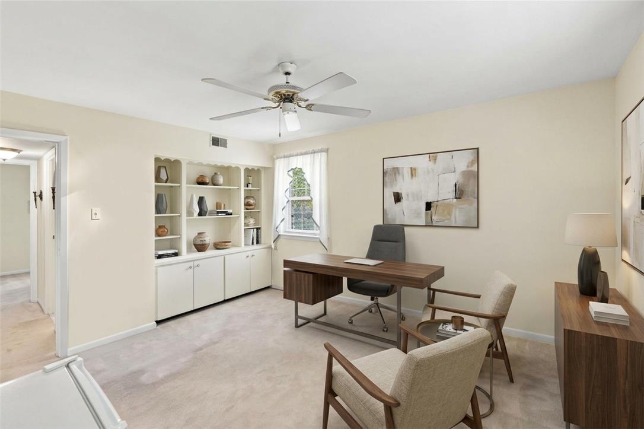
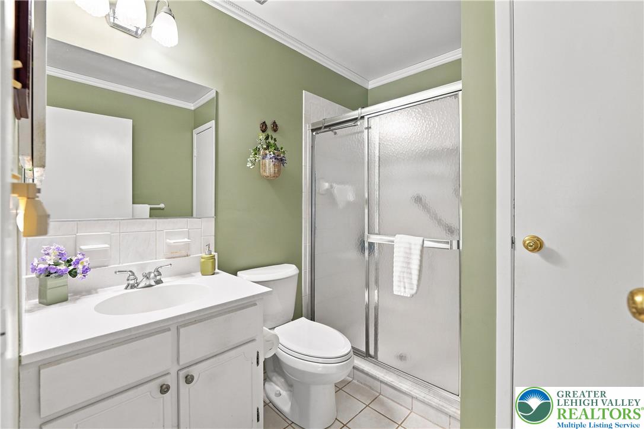
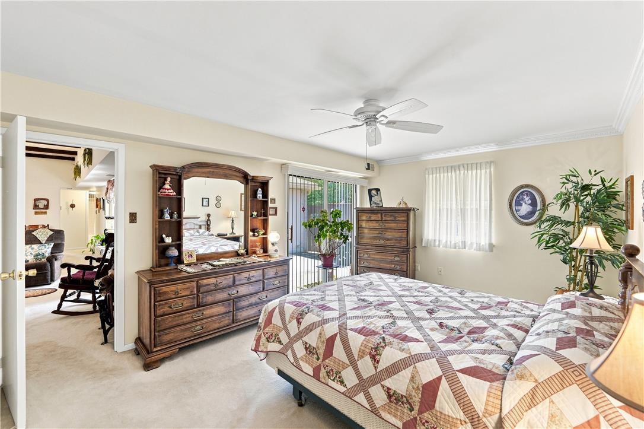
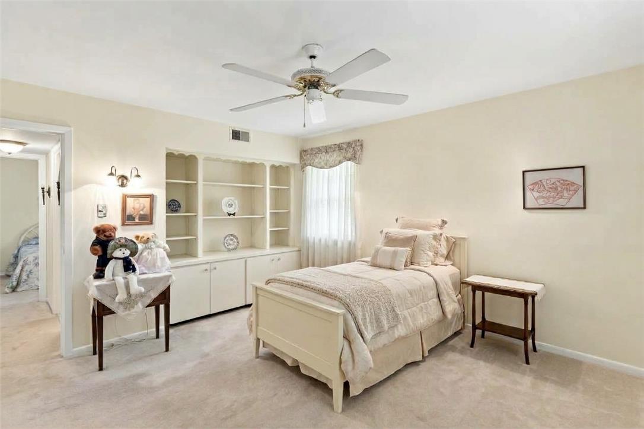
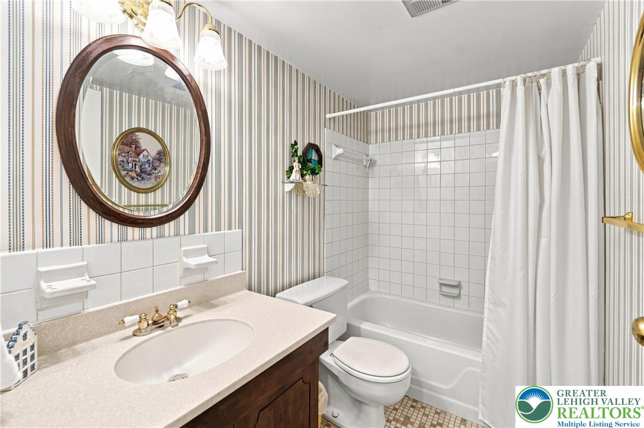
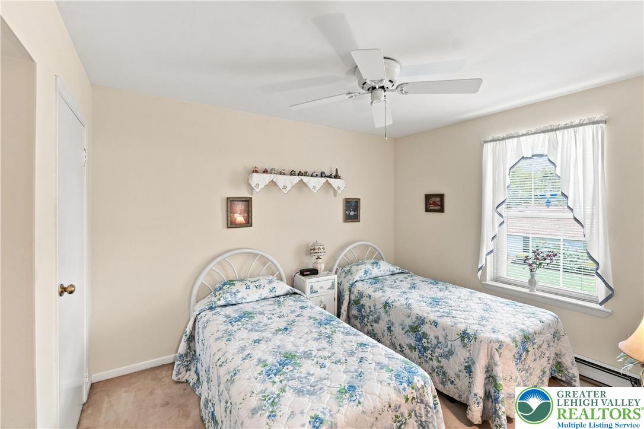
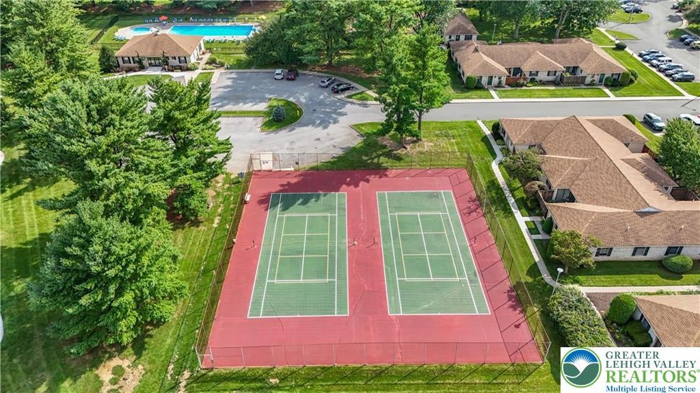
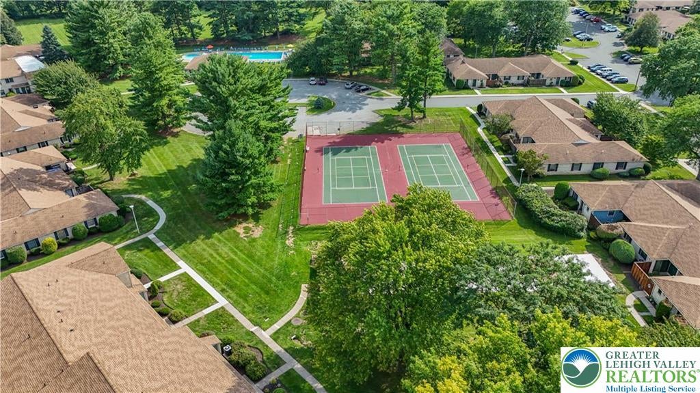
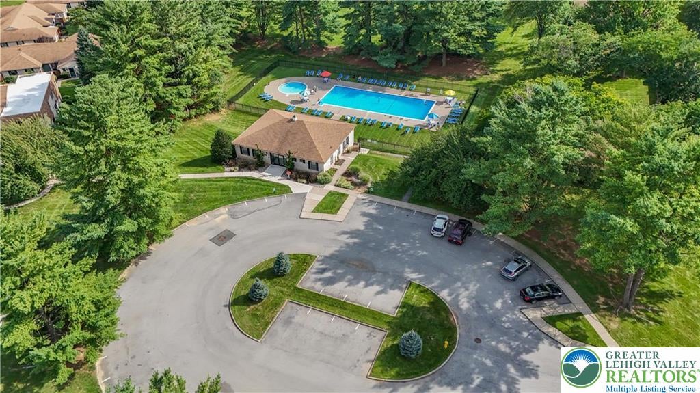
The classic brick exterior anchors this ranch-style home, presenting timeless architecture topped with a shingle roof. A concrete sidewalk winds past the manicured green lawn, leading directly to the covered porch. Traditional shutters and established landscaping frame the front entryway, creating a serene and inviting approach to the residence. Inside, the open living and dining space features exposed ceiling beams that add architectural character to the main living area. Carpet flooring runs throughout these comfortable spaces, while ceiling fans provide a cooling breeze. The heat pump warms the interior, while central air conditioning cools it. The home is equipped with a functional kitchen featuring rich wood cabinetry, tile flooring and backsplash and essential appliances including a refrigerator, electric range, oven, and dishwasher. The home includes a study designed with plush carpeting and a built-in bookcase. In the cozy bedrooms, carpet flooring is paired with ceiling fans, while one bedroom features a classic multi-pane window and another offers sliding glass doors that open to the outdoors and a spacious walk in closet. The bathrooms present ceramic tile flooring, one with a classic tub and shower combination, and another featuring a white vanity with a sliding glass shower enclosure and linen closet. Daily tasks are managed in a functional laundry room equipped with a washer and dryer, and ceramic tile flooring and a spacious storage closet. The property features concrete walkways that extend through the sprawling lawn, providing easy connections across the grounds. The surrounding community offers accessible neighborhood amenities, including a fenced community tennis court and a community swimming pool alongside a clubhouse. This Lower Macungie Township property is ready for its next chapter, combining structured brick design with comfortable interior features. Schedule a private tour today to experience the layout and peaceful setting firsthand.
Listing Information
Facts & Features
Location
Community Information
Architecture
Features & Amenities
Property Features
Square Footage
Tax & Financial Information
Schools
Emmaus High School
Assigned school for this home
Lower Macungie Middle School
Willow Lane Elementary School
Macungie Elementary School
Shoemaker Elementary School
Eyer Middle School
Wescosville Elementary School
Jefferson Elementary School
School ratings are provided for informational purposes only and are subject to change. Attendance boundaries are for reference only — contact the school or district directly to verify enrollment eligibility.
Historical Data
Price History
| Date | Event | Price |
|---|---|---|
| 08/31/2026 | Listed for sale | $285,000 |
Listed by Lisa M. Smith · Coldwell Banker Hearthside · 6104655600
Listing information provided exclusively for consumers' personal, non-commercial use and may not be used for any purpose other than to identify prospective properties consumers may be interested in purchasing. Information deemed reliable but not guaranteed by the MLS. The listing broker’s offer of compensation is made only to participants of the MLS where the listing is filed. Copyright 2026, Greater Lehigh Valley REALTORS. All rights reserved.
Last Updated: October 26, 2026 at 7:33 AM | Source: Greater Lehigh Valley REALTORS | MLS#: 783563

Similar Homes For Sale In Lower Macungie Twp
 New Listing
Start Your Real Estate Journey
Whether you have questions about this listing, want to schedule a showing, or just want to talk through your options, Jeromy Dunn-Portella is here to help. Reach out and expect a response within one business day.
How can I help?
Jeromy Dunn-Portella is here to help. Reach out and expect a response within one business day.
Thanks — Jeromy Dunn-Portella will be in touch shortly.
Make A Plan For Your Purchase
Know what you can afford before you start shopping — then run the numbers on any home you have in mind.
How much house can I afford?
- Principal & interest
- Property taxes
- Homeowner's insurance
- HOA dues
If your monthly savings are applied to the loan principal.
Enter your income, debts, and down payment to see how much home you may qualify for. Estimates only — not a lending decision.
Want to know more?
Jeromy Dunn-Portella is here to help. Reach out and expect a response within one business day.
✓ Thanks — Jeromy Dunn-Portella will be in touch shortly.