
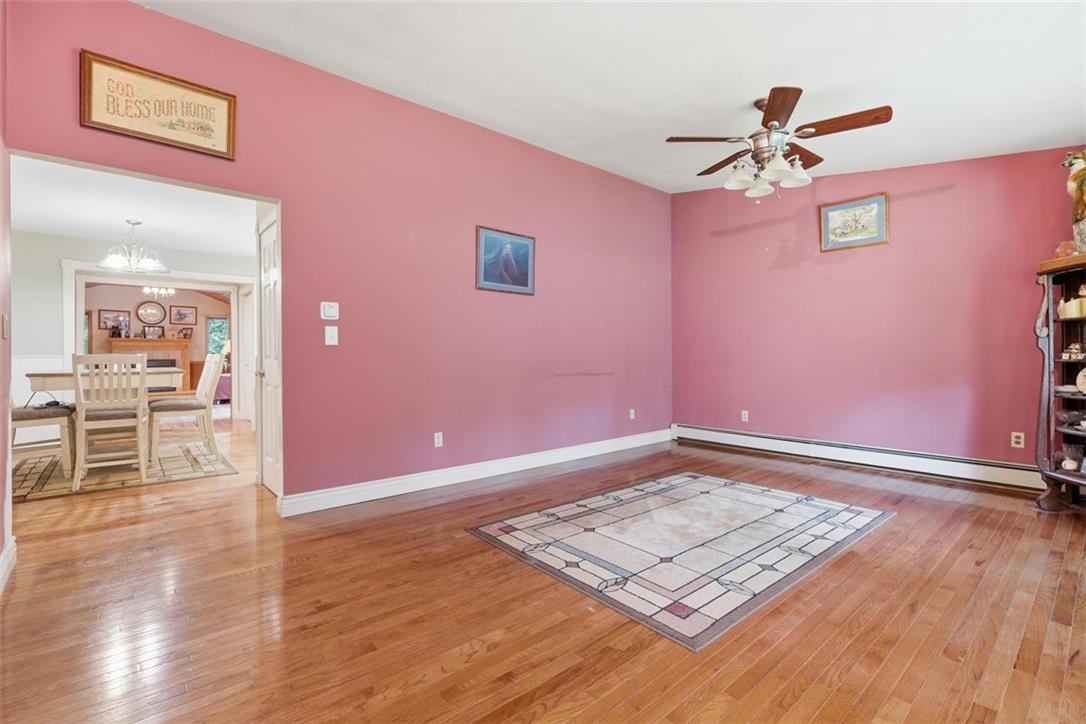
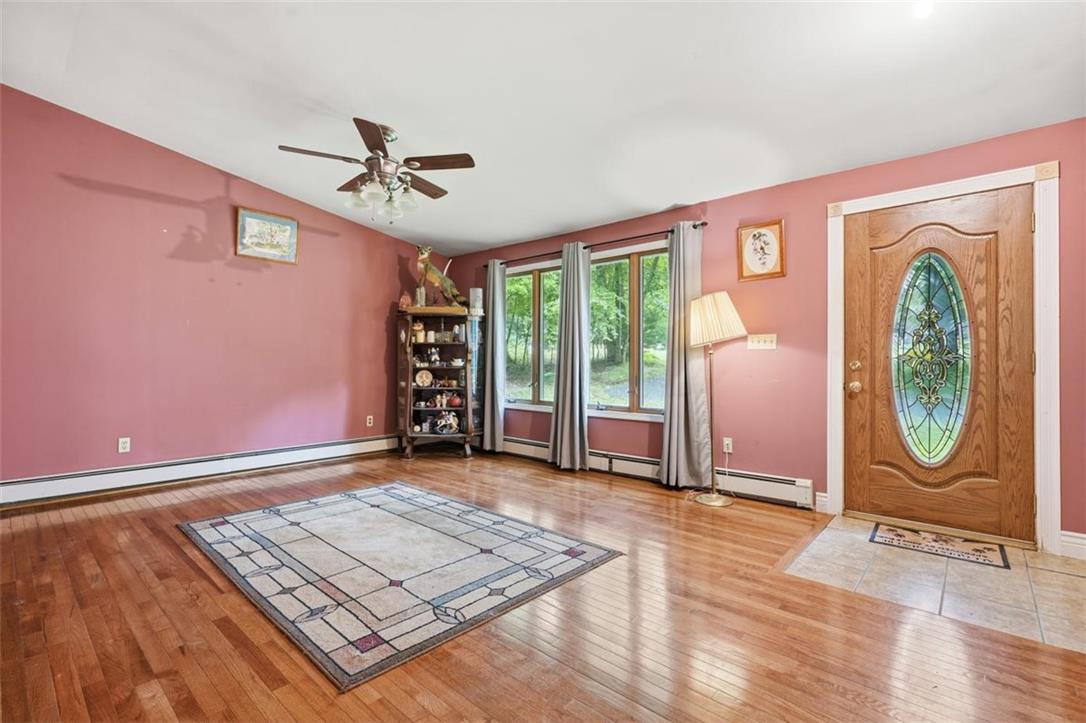
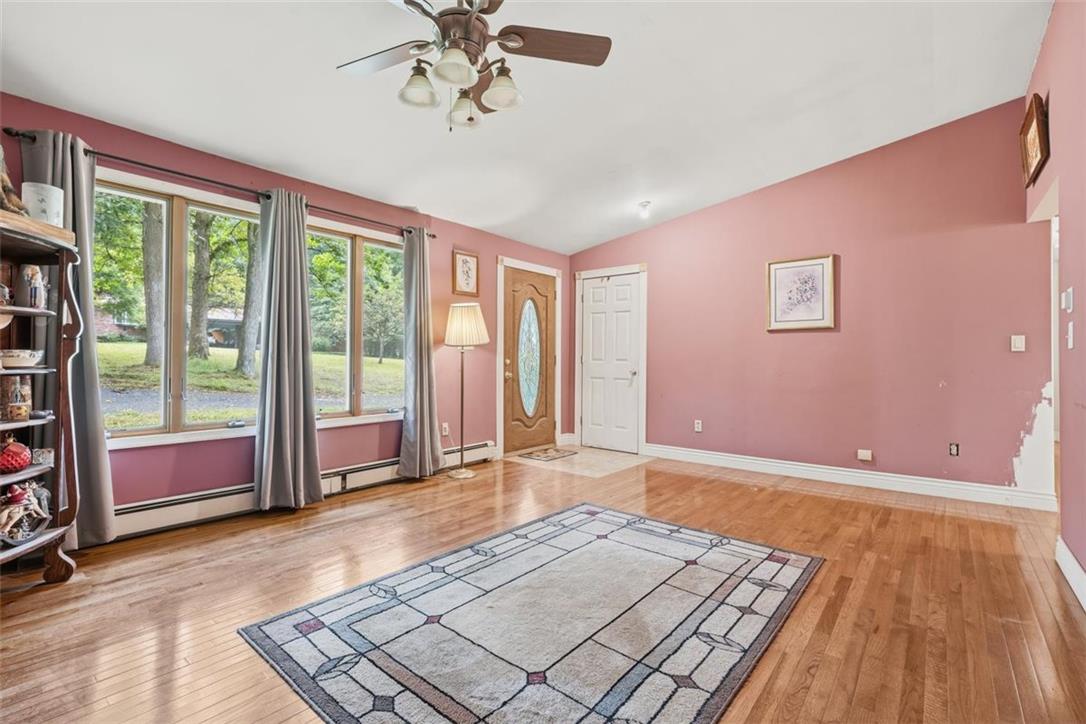
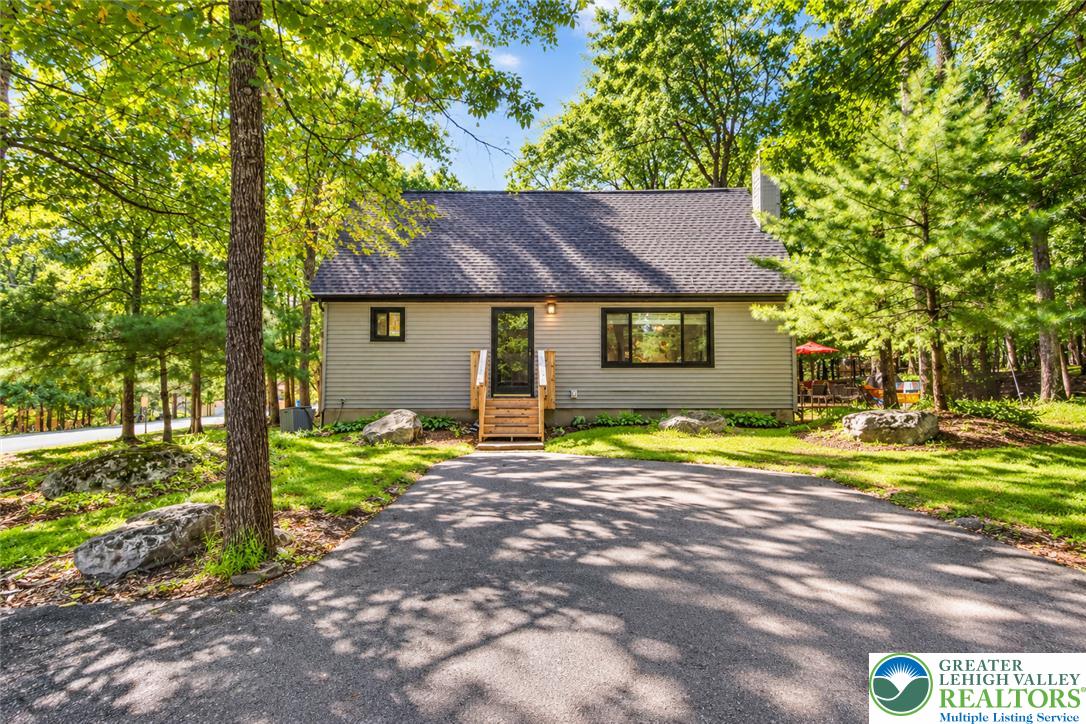
191 Hemlock Rd
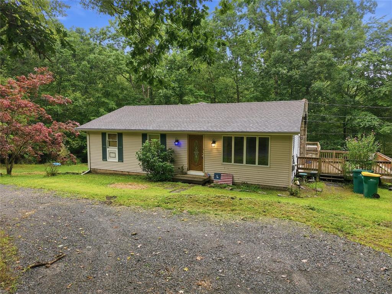
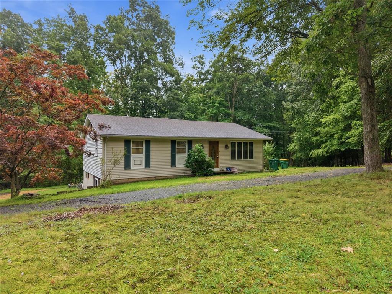
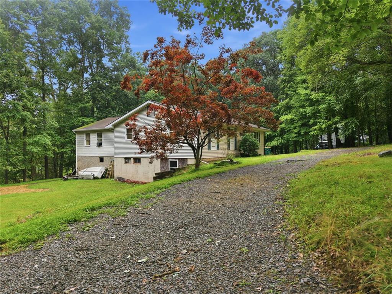
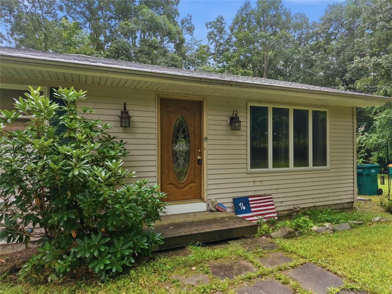
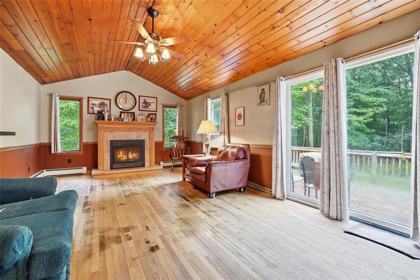
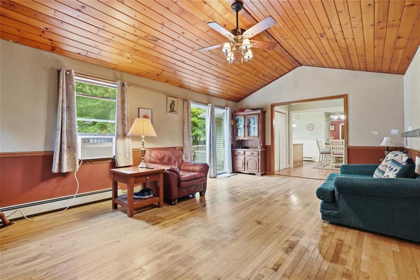
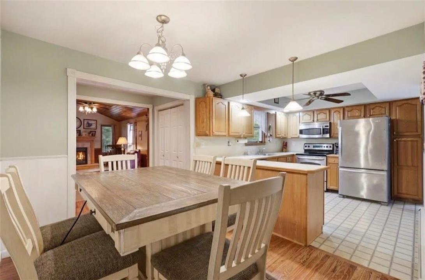
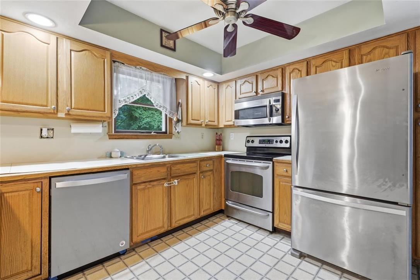
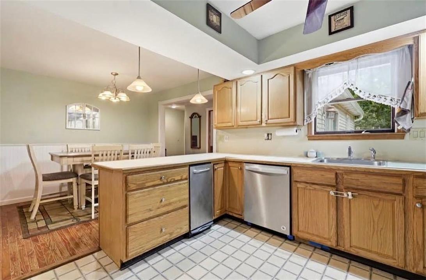
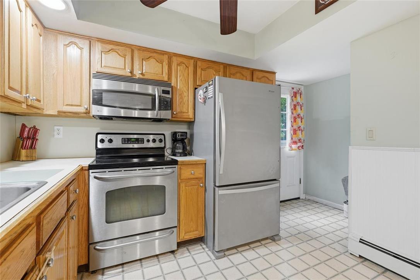
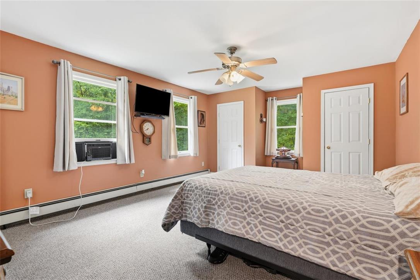
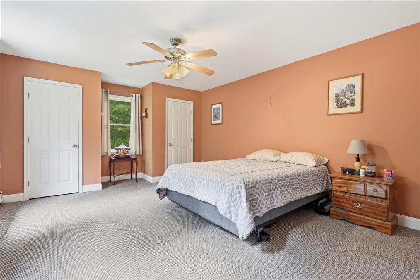
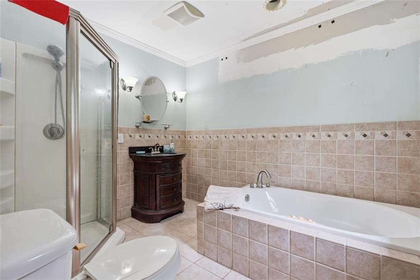
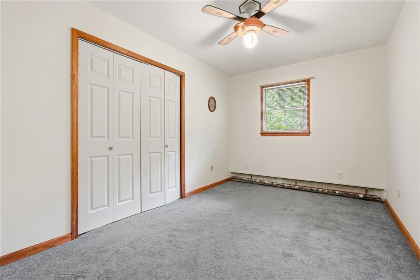
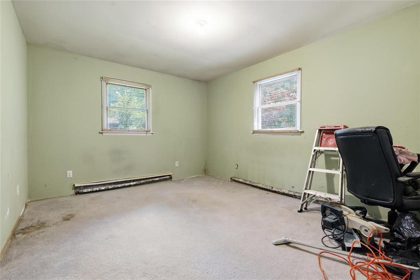
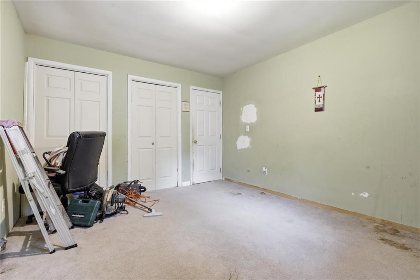
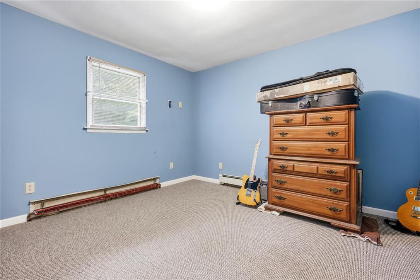
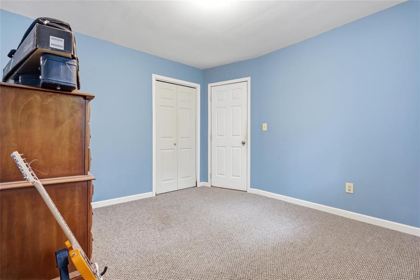
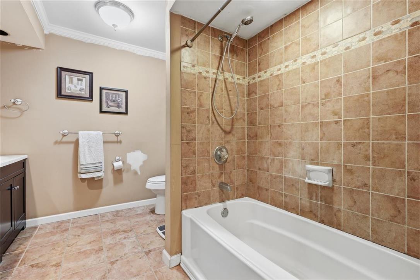
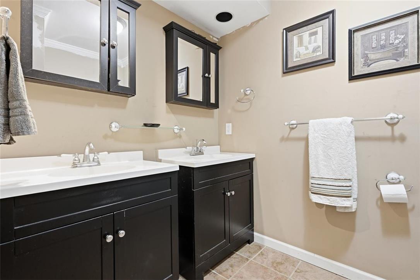
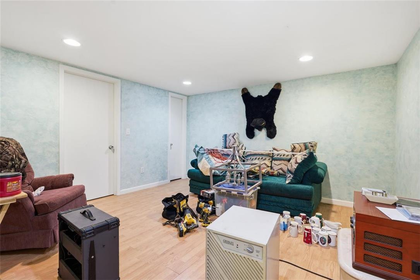
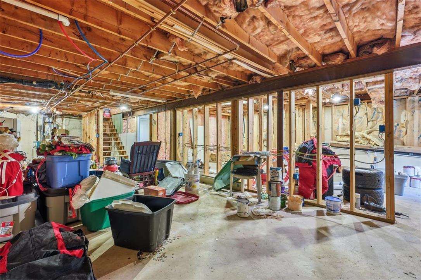
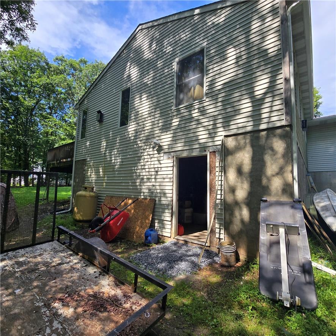
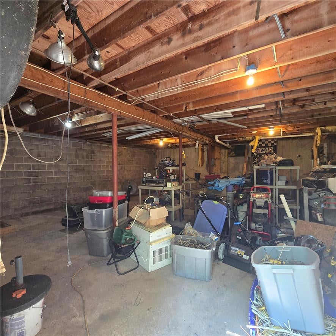
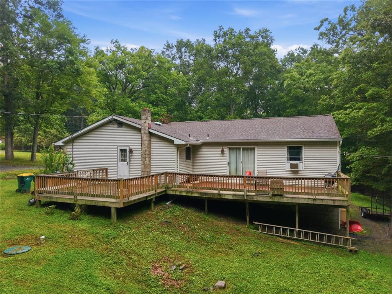
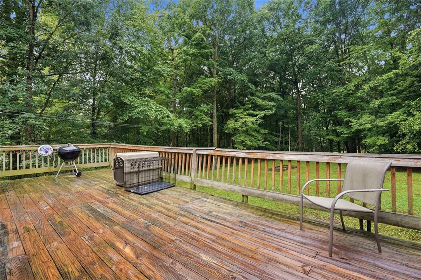
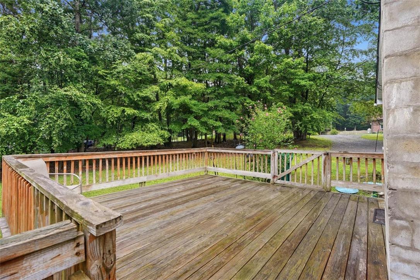
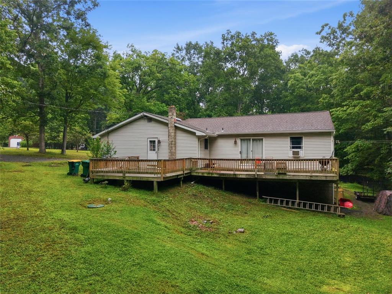
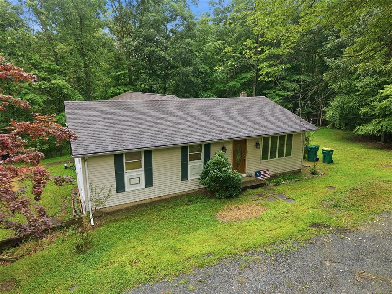
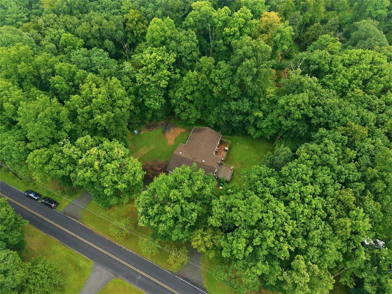
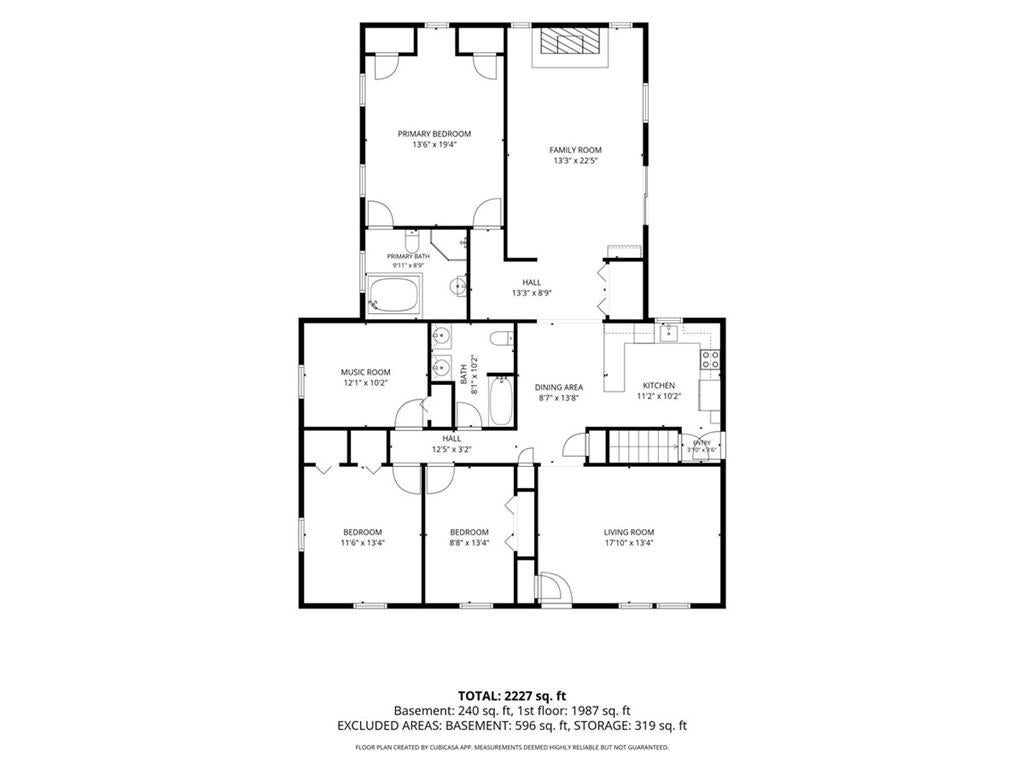
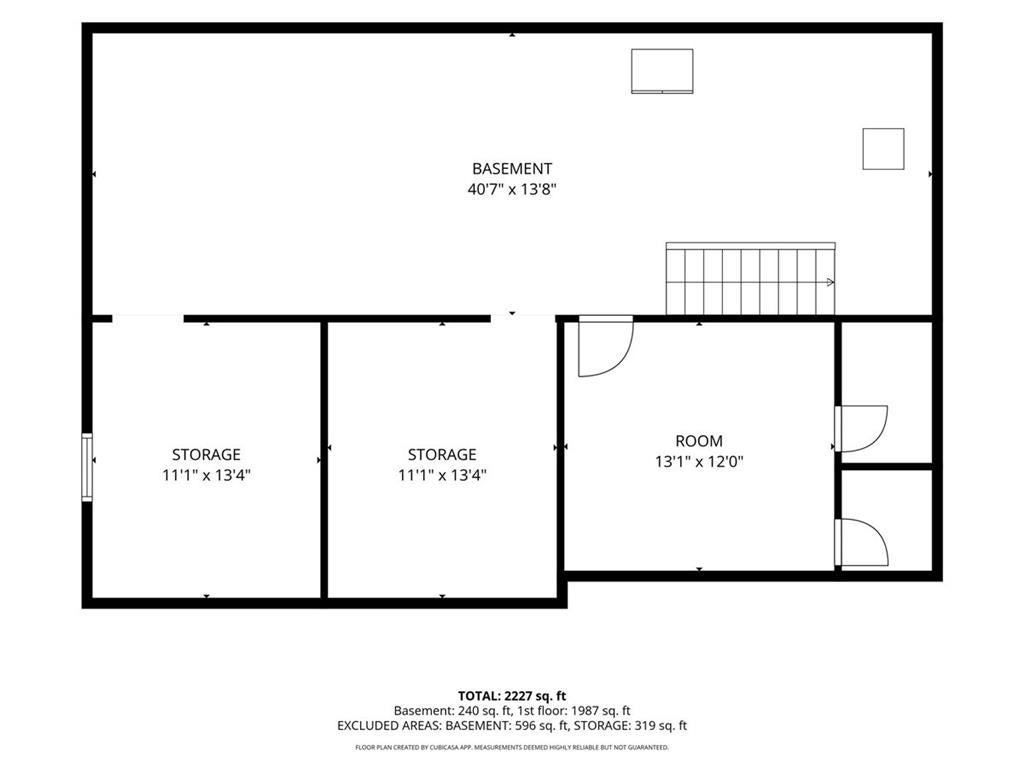
Your Pocono Mountain Retreat Awaits! Discover the possibilities in this spacious 4-bedroom, 2-full-bath ranch home, nestled on a beautiful 1-acre partially wooded lot in the heart of the Pocono Mountains. NO HOA! With a little TLC, this home has all the ingredients to become the perfect mountain getaway--or your year-round retreat. The heart of the home is the impressive great room, featuring soaring cathedral ceilings and a cozy fireplace, creating a warm and inviting space for relaxing, entertaining, and gathering with family and friends. Step outside onto the wrap-around deck, where you can enjoy your morning coffee, dine al fresco, or simply take in the peaceful wooded surroundings. The partially finished basement offers additional living space, including a bonus room that could serve as a home office, guest space, recreation room, or hobby area. Four bedrooms provide plenty of room for family and guests. Located just minutes from Route 611 and Interstate 80, you'll enjoy easy access to everything the Pocono Mountains have to offer--from shopping outlets, waterparks, restaurants, and entertainment to nearby hospitals and everyday conveniences. Whether you're looking for a full-time residence, weekend escape, or investment opportunity, this property offers space, privacy, location, and potential. Bring your vision and a little TLC, and transform this house into the Pocono Mountain home you've been dreaming about! SELLER OFFERING $5K CREDIT TOWARD CLOSING COSTS!
Listing Information
Facts & Features
Location
Community Information
Architecture
Features & Amenities
Property Features
Square Footage
Tax & Financial Information
Schools
Swiftwater Interm School
Chipperfield Elementary School
Stroudsburg Middle School
Pocono Mountain East High School
Stroudsburg Junior High School
Pocono Mountain East Junior High School
Swiftwater Elementary Center
Monroe Career and Technical Institute
School ratings are provided for informational purposes only and are subject to change. Attendance boundaries are for reference only — contact the school or district directly to verify enrollment eligibility.
Historical Data
Price History
| Date | Event | Price |
|---|---|---|
| 08/30/2026 | Listed for sale | $340,000 |
Listed by Daniele Davanzo · Coldwell Banker Hearthside · 6109369953
Listing information provided exclusively for consumers' personal, non-commercial use and may not be used for any purpose other than to identify prospective properties consumers may be interested in purchasing. Information deemed reliable but not guaranteed by the MLS. The listing broker’s offer of compensation is made only to participants of the MLS where the listing is filed. Copyright 2026, Greater Lehigh Valley REALTORS. All rights reserved.
Last Updated: October 23, 2026 at 12:03 AM | Source: Greater Lehigh Valley REALTORS | MLS#: 783677

Similar Homes For Sale In Pocono Twp
Start Your Real Estate Journey
Whether you have questions about this listing, want to schedule a showing, or just want to talk through your options, Jeromy Dunn-Portella is here to help. Reach out and expect a response within one business day.
How can I help?
Jeromy Dunn-Portella is here to help. Reach out and expect a response within one business day.
Thanks — Jeromy Dunn-Portella will be in touch shortly.
Make A Plan For Your Purchase
Know what you can afford before you start shopping — then run the numbers on any home you have in mind.
How much house can I afford?
- Principal & interest
- Property taxes
- Homeowner's insurance
- HOA dues
If your monthly savings are applied to the loan principal.
Enter your income, debts, and down payment to see how much home you may qualify for. Estimates only — not a lending decision.
Want to know more?
Jeromy Dunn-Portella is here to help. Reach out and expect a response within one business day.
✓ Thanks — Jeromy Dunn-Portella will be in touch shortly.