
1275 Keller Rd
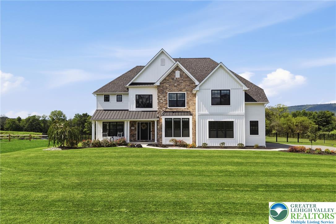
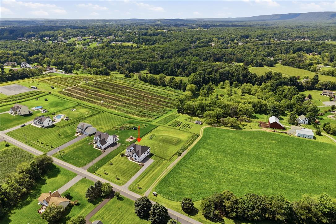
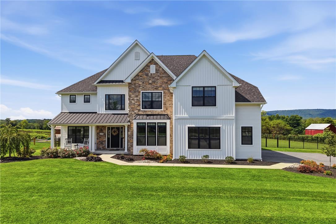
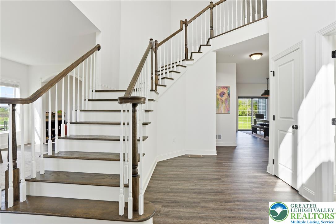
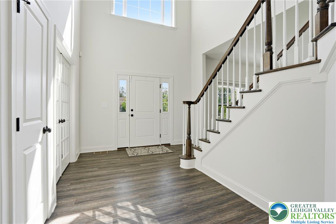
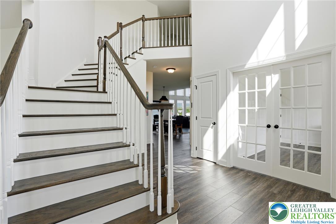
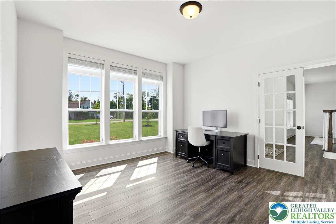
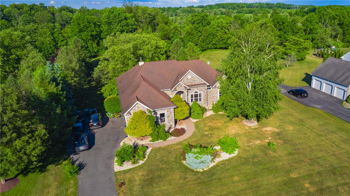
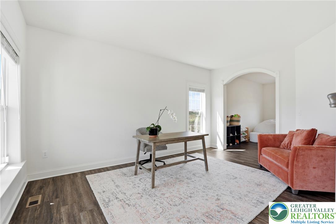
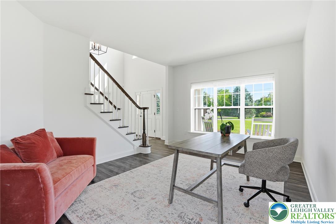
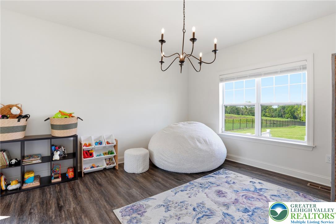
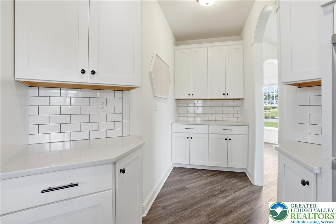
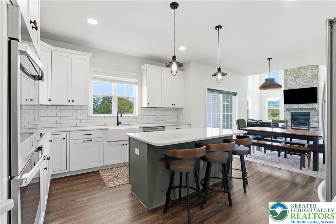
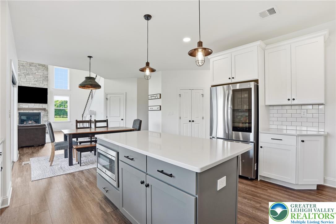
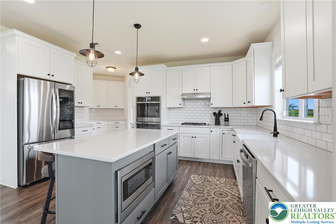
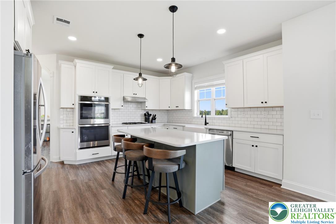
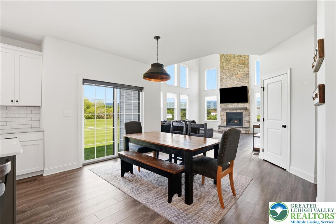
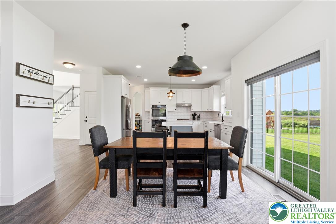
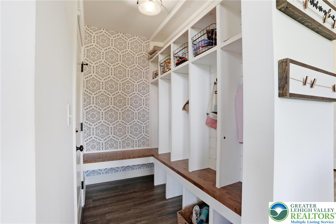
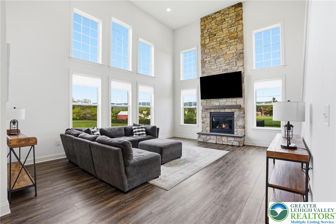
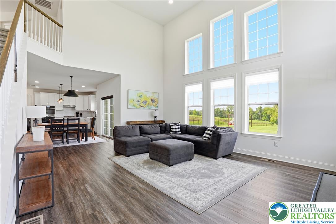
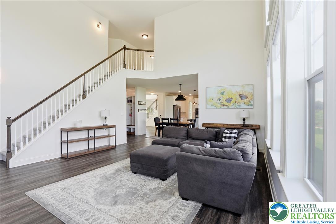
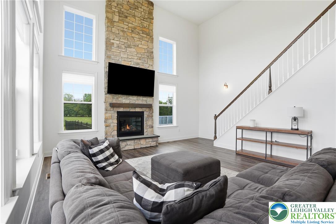
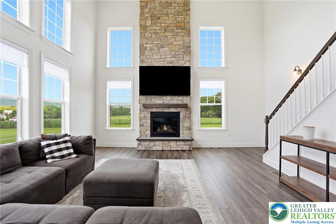
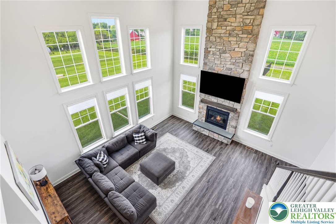
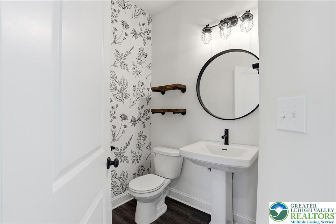
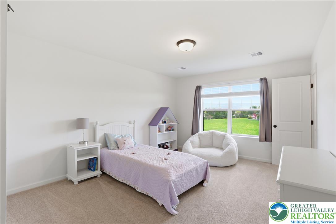
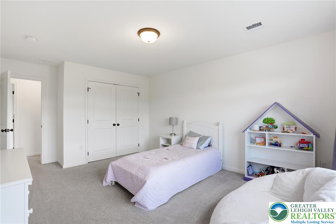
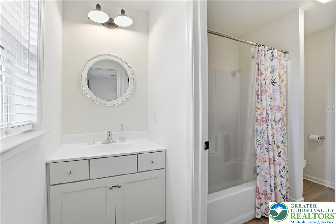
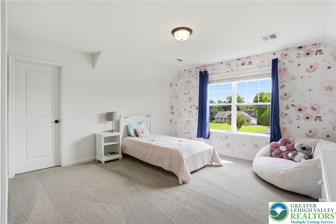
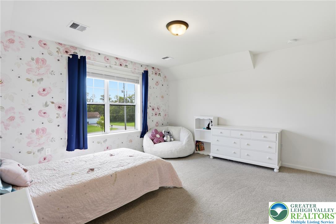
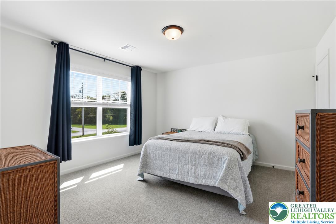
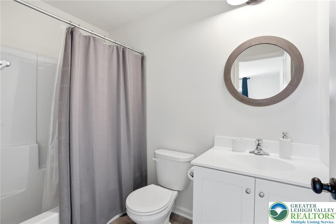
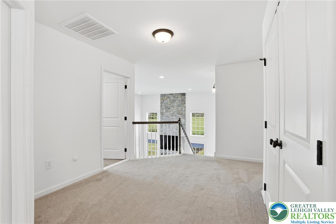
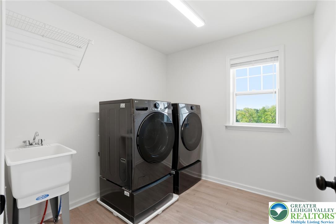
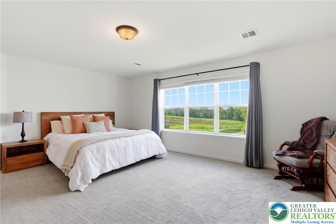
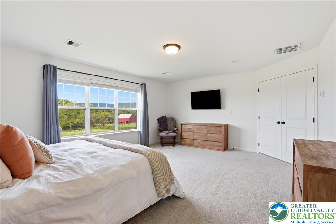
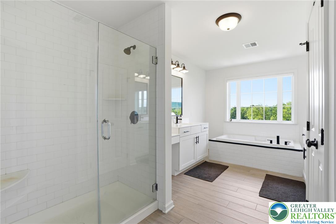
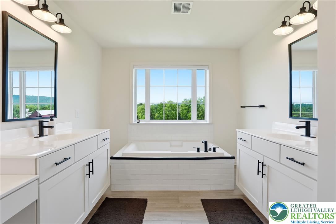
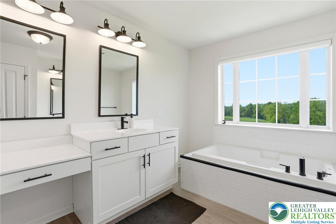
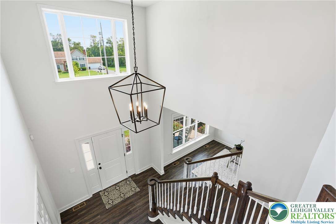
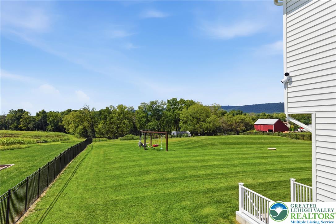
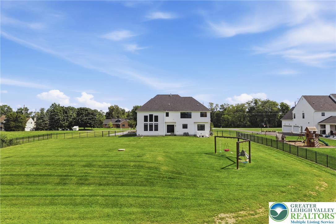
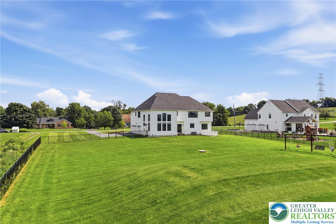
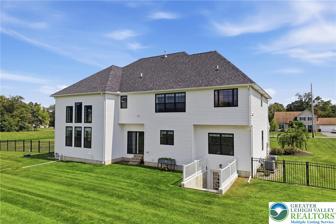
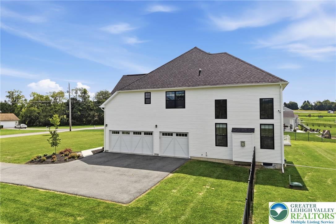
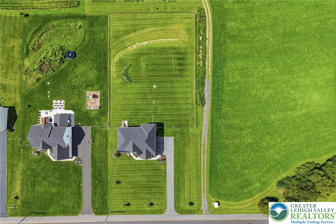
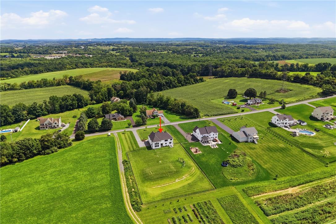
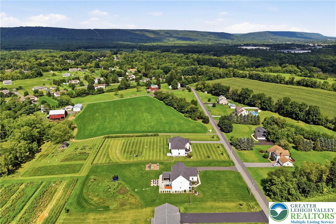
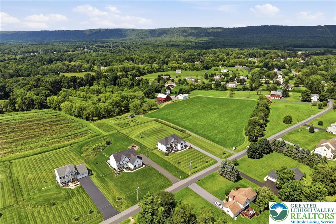
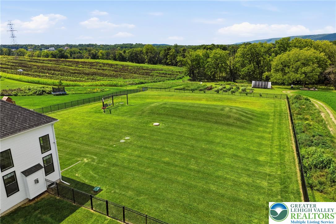
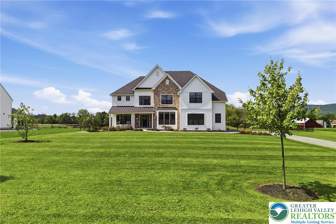
MULTIPLE OFFERS received. Offers DUE Monday 9/14 at 1 pm. Framed by thoughtfully designed native landscaping and blooming perennial gardens, this exceptional 2021 Tuskes built home offers the perfect blend of modern comfort, timeless farmhouse-inspired style, and breathtaking countryside views. Situated to capture unobstructed vistas of picturesque farmland and wildflower meadows, every season brings a new backdrop to enjoy. Natural light pours through upgraded black Silverline windows, illuminating the spacious interior and showcasing the home's elevated finishes throughout. Luxury vinyl plank flooring, upgraded interior doors, trim, and hardware, framed archways, custom built-in drop zone cabinetry, and smart electric and manual blinds create a refined yet welcoming atmosphere. At the heart of the home, the stunning kitchen is ready to inspire your dream farmhouse aesthetic. Features include a white farmhouse sink, quartz countertops, subway tile backsplash, soft-close white Shaker cabinetry, smart double wall ovens, gas cooktop, stainless steel appliances, and an oversized pantry with additional closet space that could easily be converted into a second pantry or customized storage area. The thoughtful 'Preakness' floor plan offers 4 generously sized bedrooms and 3.5 bathrooms, providing abundant space for family, guests, and everyday living. The dramatic two-story great room is anchored by a soaring stone fireplace with propane insert, wood mantel, and slate hearth, creating a spectacular focal point for gatherings. Outside, the level backyard is a private recreation space, fully enclosed by a 2026 installed black aluminum fence and complete with a swingset. There's plenty of room to create your own outdoor oasis, whether it's a patio retreat, fire pit area, or garden sanctuary. Imagine ending each day watching stunning sunsets over the surrounding countryside. Additional features include upgraded board-and-batten siding, carriage-style garage doors, a Kinetico water treatment system, radon remediation system, smart home features, two-zone propane forced-air heating, two-zone central air conditioning, well and septic systems, and a recent survey with corner markers and flags in place. The massive unfinished basement offers endless possibilities for future expansion and includes convenient walk-up egress access, allowing you to customize the space to fit your vision. This home is loaded with upgrades and thoughtful improvements throughout. Be sure to ask your agent for the complete highlights and improvements list. There are simply too many exceptional features to mention here! Surrounded by picturesque farmland and wildflower meadows 1275 Keller Road offers a peaceful country road setting yet just minutes to Rt 33 offering ideal commutes to employers throughout the Lehigh Valley or NYC.
Listing Information
Facts & Features
Location
Community Information
Architecture
Features & Amenities
Property Features
Square Footage
Tax & Financial Information
Schools
Kenneth N Butz Junior Elementary School
Wind Gap Middle School
Plainfield Elementary School
Pen Argyl Area High School
Holy Family
Immaculate Conception School
School ratings are provided for informational purposes only and are subject to change. Attendance boundaries are for reference only — contact the school or district directly to verify enrollment eligibility.
Historical Data
Price History
| Date | Event | Price |
|---|---|---|
| 09/08/2026 | Listed for sale | $884,000 |
Listed by Lauren E. Midlam · Stone Hollow Real Estate · 6104241168
Listing information provided exclusively for consumers' personal, non-commercial use and may not be used for any purpose other than to identify prospective properties consumers may be interested in purchasing. Information deemed reliable but not guaranteed by the MLS. The listing broker’s offer of compensation is made only to participants of the MLS where the listing is filed. Copyright 2026, Greater Lehigh Valley REALTORS. All rights reserved.
Last Updated: September 14, 2026 at 5:38 PM | Source: Greater Lehigh Valley REALTORS | MLS#: 783959

Similar Homes For Sale In Bushkill Twp
Start Your Real Estate Journey
Whether you have questions about this listing, want to schedule a showing, or just want to talk through your options, Jeromy Dunn-Portella is here to help. Reach out and expect a response within one business day.
How can I help?
Jeromy Dunn-Portella is here to help. Reach out and expect a response within one business day.
Thanks — Jeromy Dunn-Portella will be in touch shortly.
Make A Plan For Your Purchase
Know what you can afford before you start shopping — then run the numbers on any home you have in mind.
How much house can I afford?
- Principal & interest
- Property taxes
- Homeowner's insurance
- HOA dues
If your monthly savings are applied to the loan principal.
Enter your income, debts, and down payment to see how much home you may qualify for. Estimates only — not a lending decision.
Want to know more?
Jeromy Dunn-Portella is here to help. Reach out and expect a response within one business day.
✓ Thanks — Jeromy Dunn-Portella will be in touch shortly.