
7951 Schaefer Cres
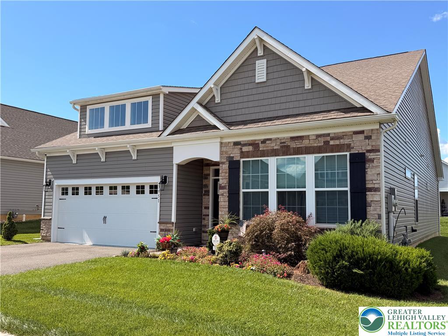
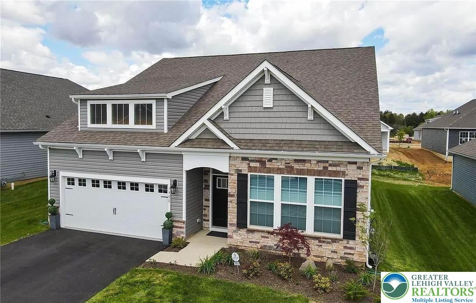
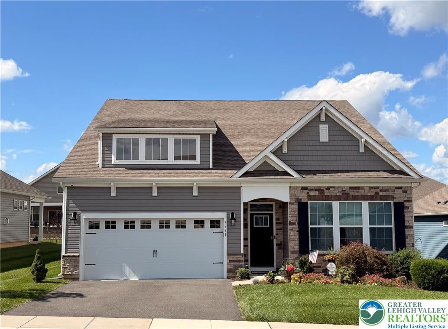
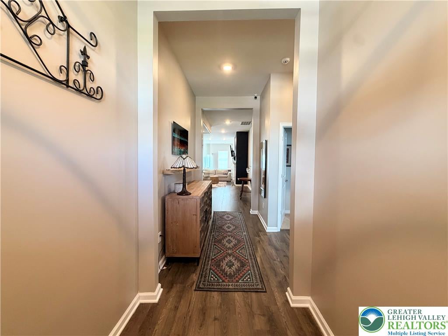
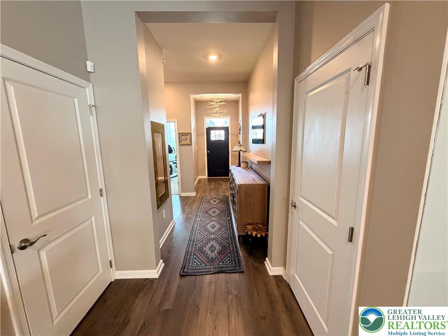
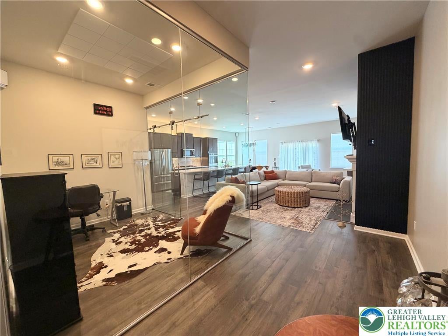
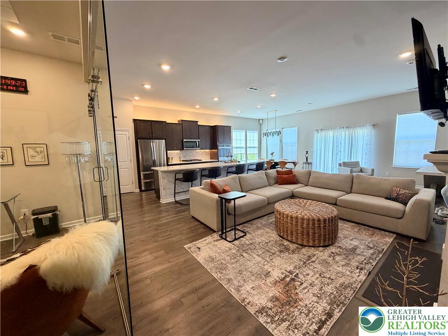
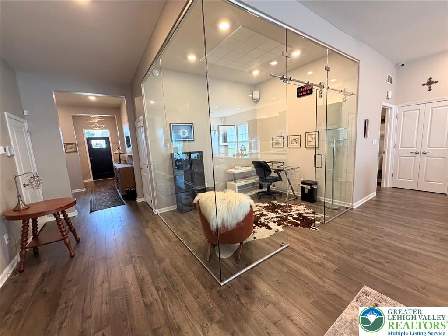
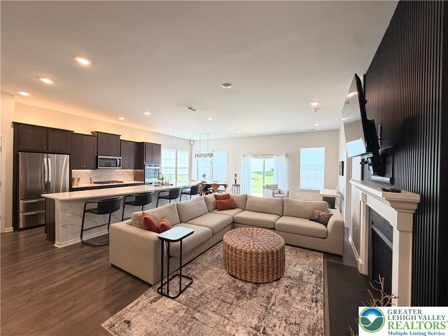
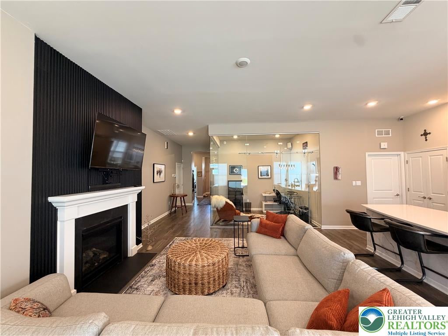
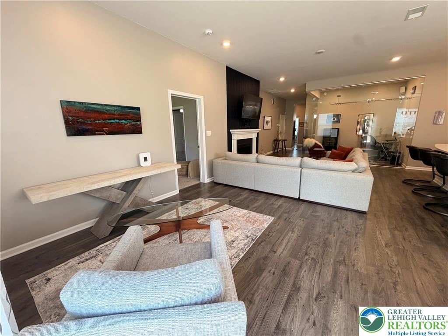
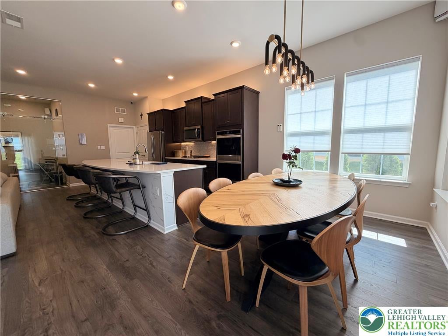
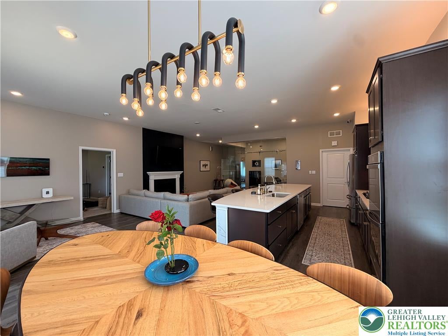
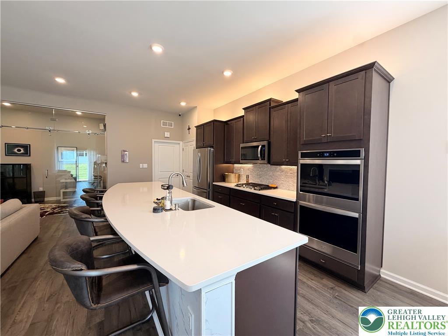
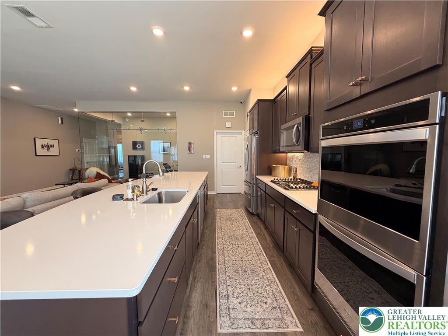
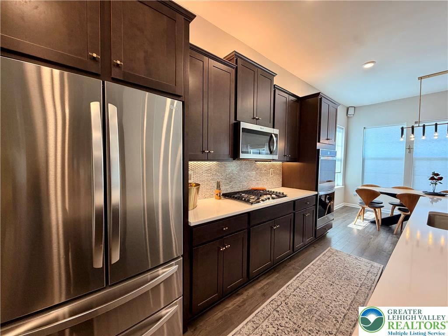
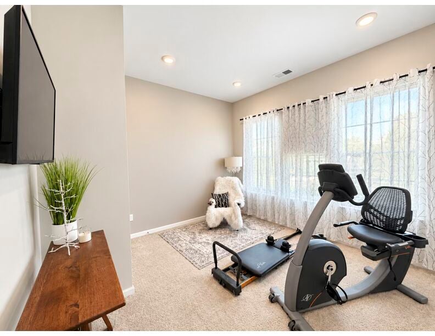
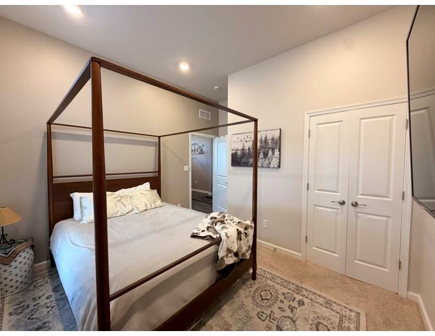
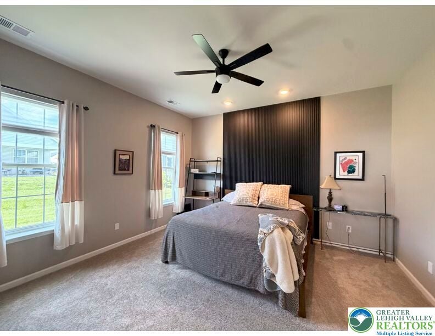
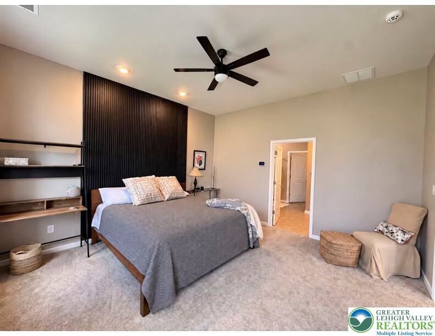
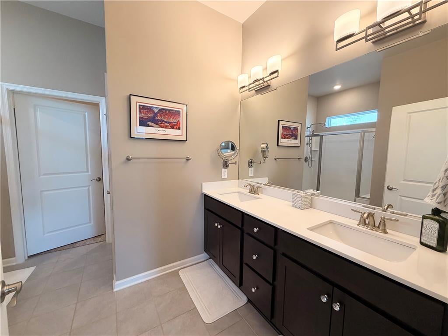
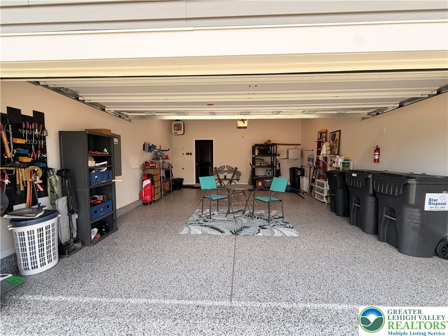
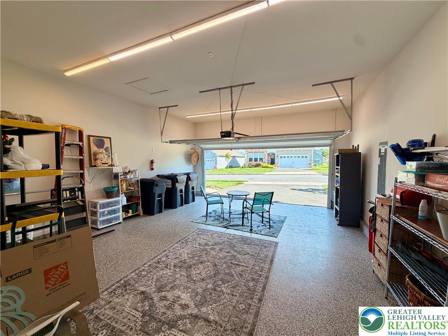
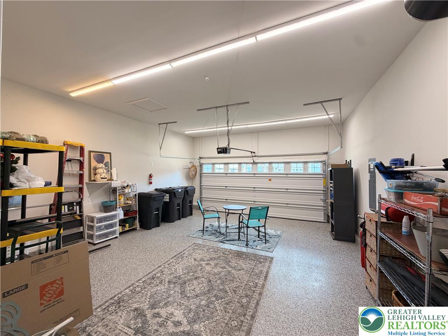
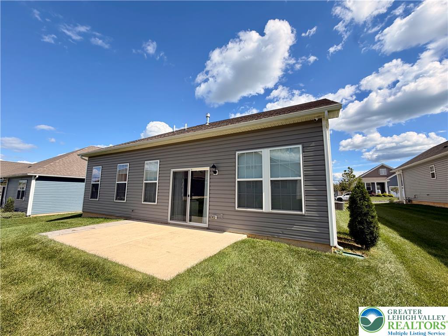
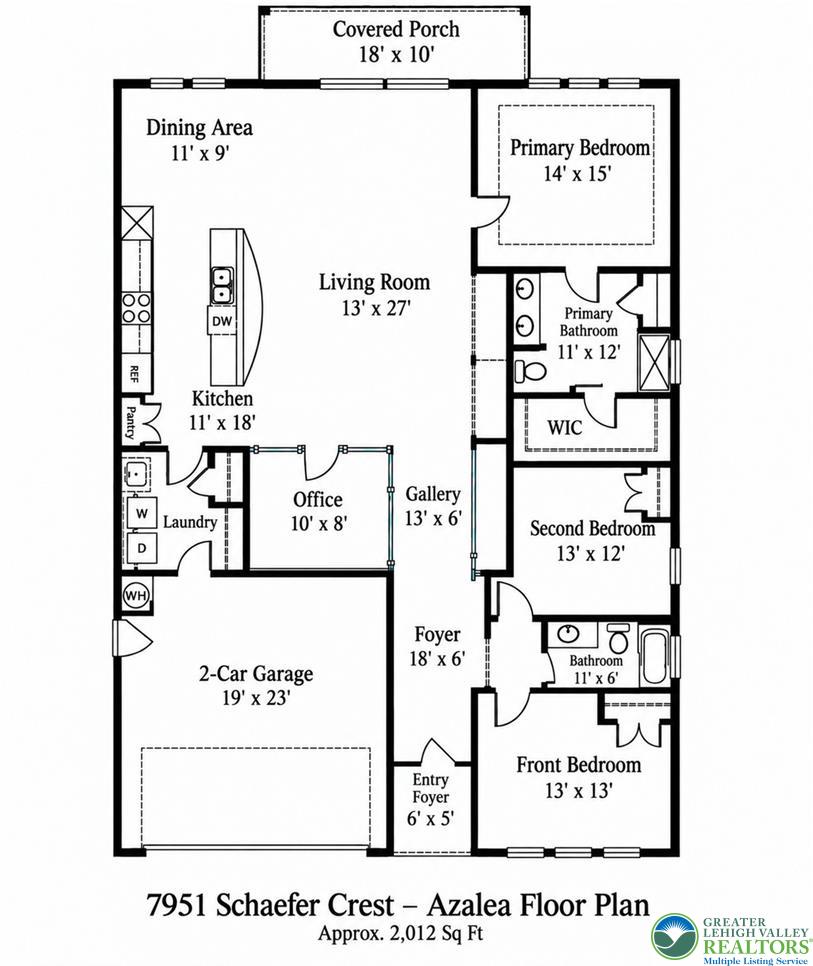
Welcome to this immaculate Azalea floor plan, thoughtfully designed with beautiful finishes, modern technology, and exceptional attention to detail throughout. Soaring 10 foot ceilings and high end vinyl flooring create a bright, open feel, while the spacious living area features a stunning travertine stone fireplace and built-in surround sound system. The beautifully appointed kitchen is designed to impress with high-end stainless steel appliances, including a double oven, soft-close cabinetry, and an oversized quartz countertop offering ample seating, generous prep space and great for entertaining. The large primary suite features a private en suite bathroom, walk in closet, and additional storage. Smart toilets, smart controlled outlets, thermostats, central air, and an interchangeable security system add comfort and convenience throughout the home. Wow! Additional highlights include a beautiful glass enclosed office, abundant storage, a laundry/mud room conveniently located off the kitchen with stackable washer and dryer, and a spacious garage featuring newly finished epoxy flooring. Every detail of this home has been thoughtfully selected to combine elegance, functionality, and smart-home convenience.
Listing Information
Facts & Features
Location
Community Information
Architecture
Features & Amenities
Property Features
Square Footage
Tax & Financial Information
Schools
Circle of Seasons Charter School
Lower Macungie Middle School
Fred J. Jaindl Elementary School
Willow Lane Elementary School
Shoemaker Elementary School
Alburtis Elementary School
Eyer Middle School
Veterans Memorial Elementary School
School ratings are provided for informational purposes only and are subject to change. Attendance boundaries are for reference only — contact the school or district directly to verify enrollment eligibility.
Historical Data
Price History
| Date | Event | Price |
|---|---|---|
| 09/06/2026 | Listed for sale | $574,900 |
Listed by Jay Peters · Signature Lux Realty · 4847634514
Listing information provided exclusively for consumers' personal, non-commercial use and may not be used for any purpose other than to identify prospective properties consumers may be interested in purchasing. Information deemed reliable but not guaranteed by the MLS. The listing broker’s offer of compensation is made only to participants of the MLS where the listing is filed. Copyright 2026, Greater Lehigh Valley REALTORS. All rights reserved.
Last Updated: October 1, 2026 at 1:20 PM | Source: Greater Lehigh Valley REALTORS | MLS#: 783994

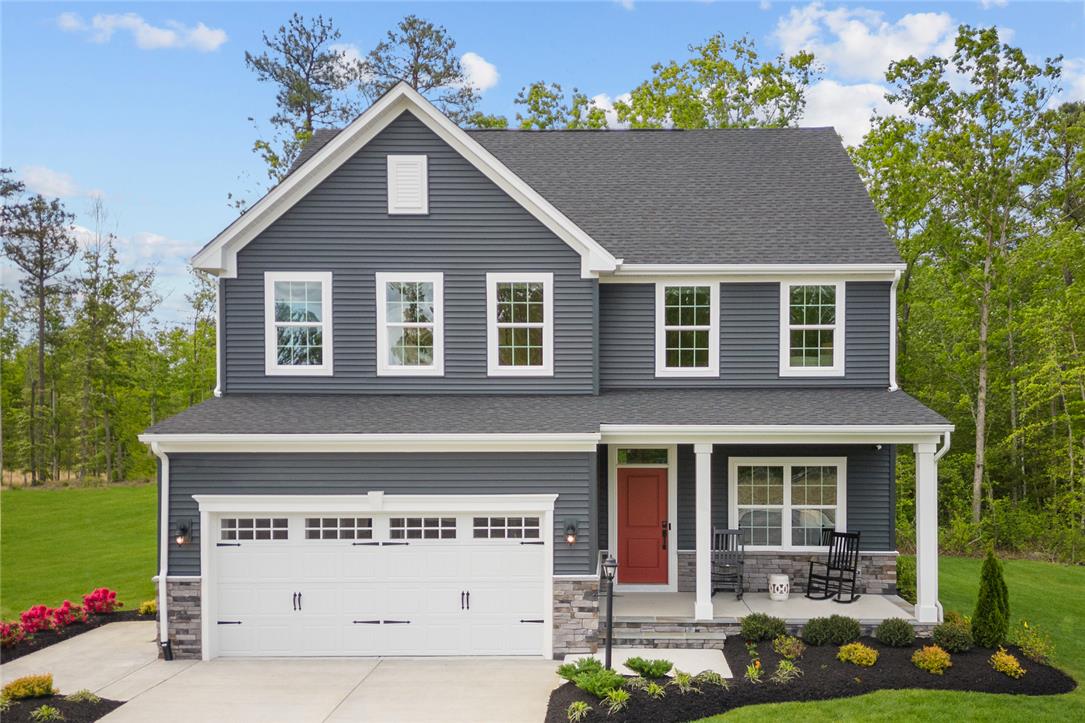
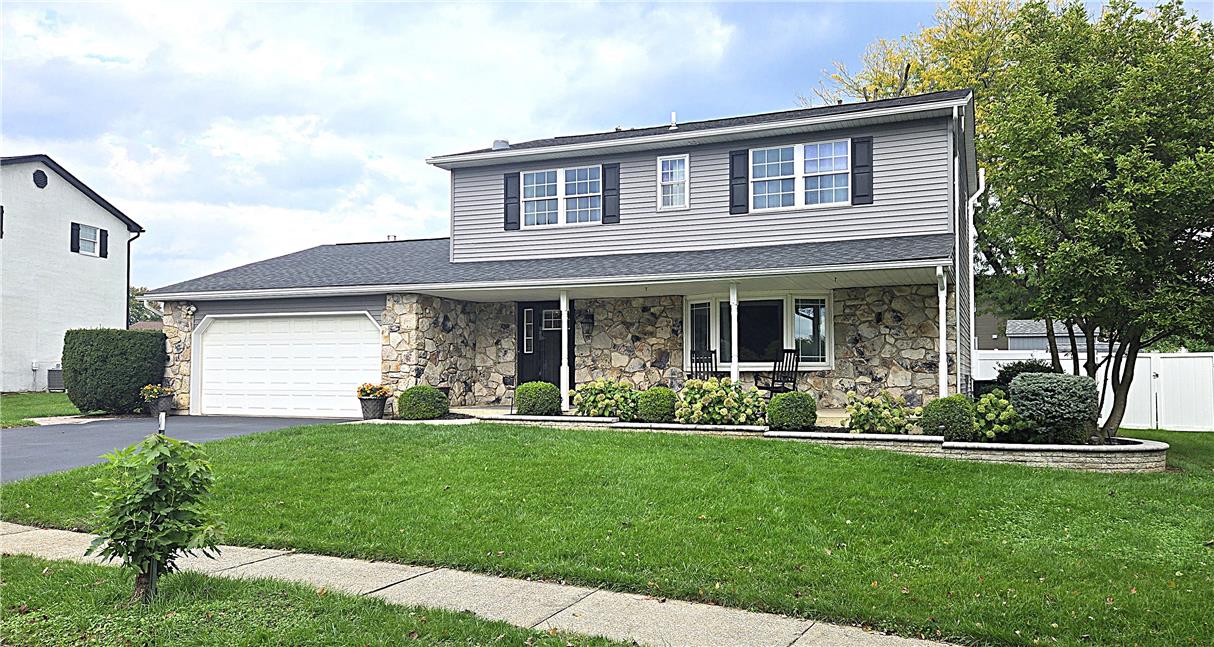
Similar Homes For Sale In Upper Macungie Twp
 New Listing
Start Your Real Estate Journey
Whether you have questions about this listing, want to schedule a showing, or just want to talk through your options, Jeromy Dunn-Portella is here to help. Reach out and expect a response within one business day.
How can I help?
Jeromy Dunn-Portella is here to help. Reach out and expect a response within one business day.
Thanks — Jeromy Dunn-Portella will be in touch shortly.
Make A Plan For Your Purchase
Know what you can afford before you start shopping — then run the numbers on any home you have in mind.
How much house can I afford?
- Principal & interest
- Property taxes
- Homeowner's insurance
- HOA dues
If your monthly savings are applied to the loan principal.
Enter your income, debts, and down payment to see how much home you may qualify for. Estimates only — not a lending decision.
Want to know more?
Jeromy Dunn-Portella is here to help. Reach out and expect a response within one business day.
✓ Thanks — Jeromy Dunn-Portella will be in touch shortly.