
226 Merion Ln
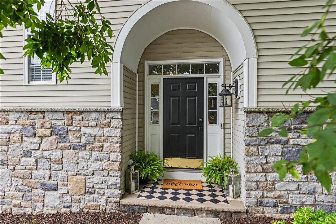
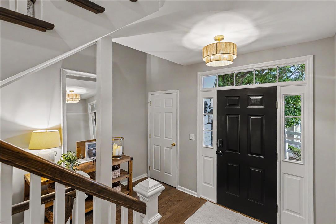
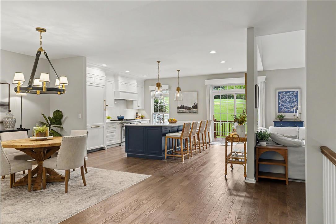
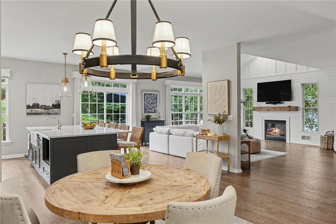
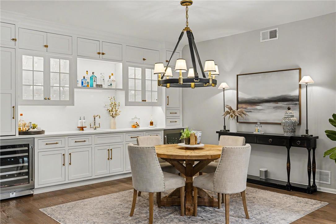
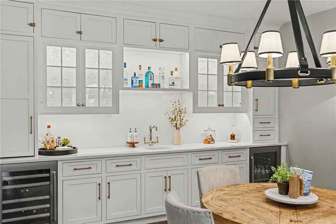
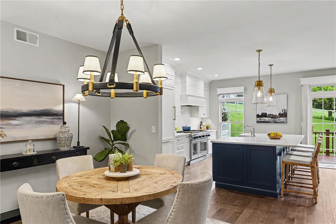
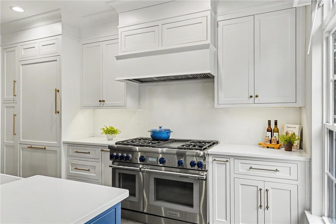
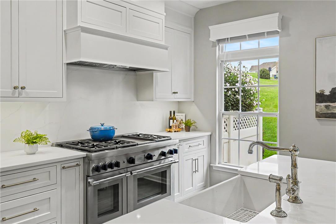
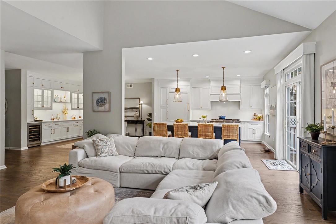
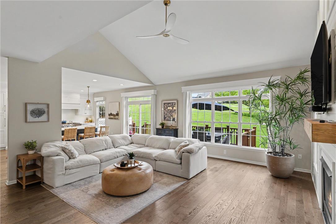
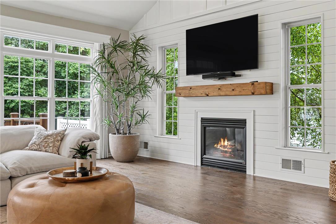
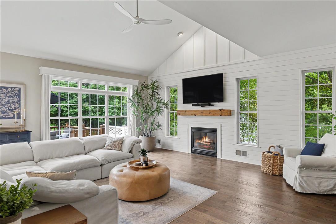
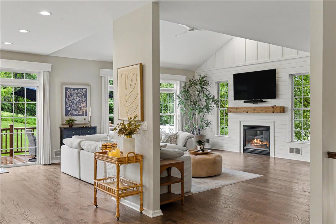
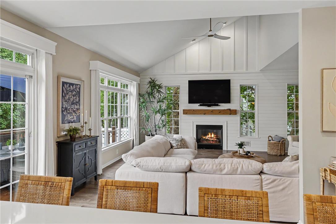
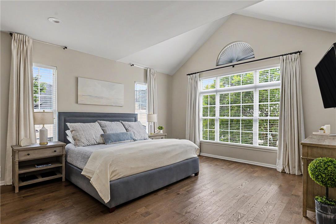
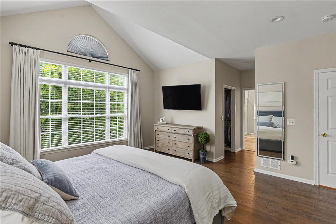
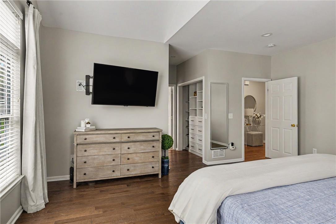
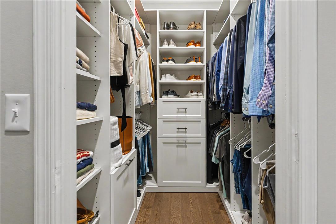
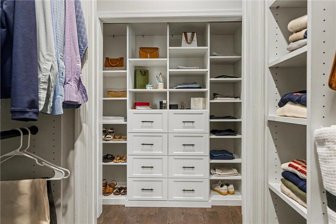
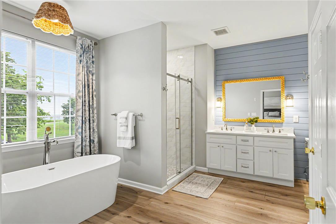
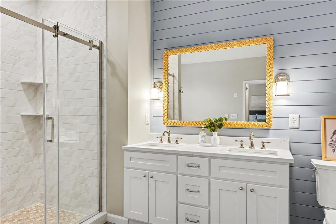
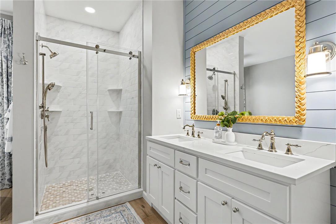
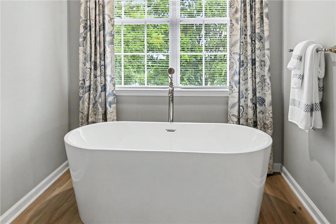
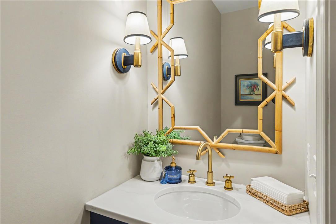
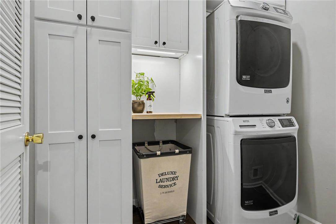
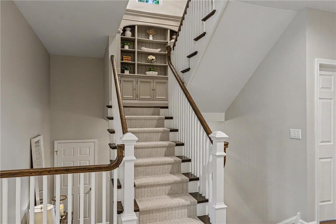
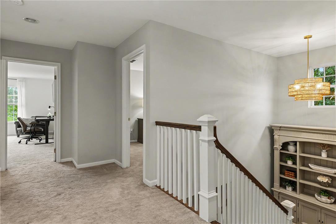
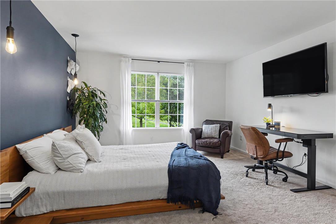
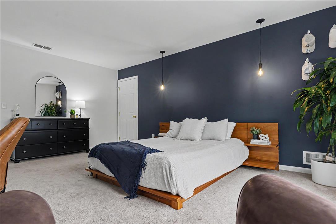
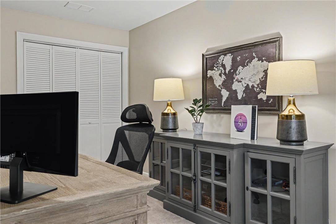
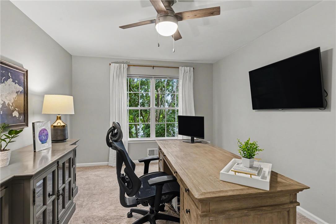
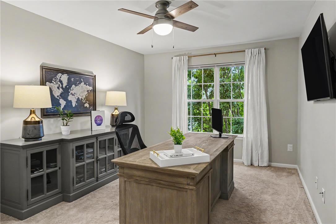
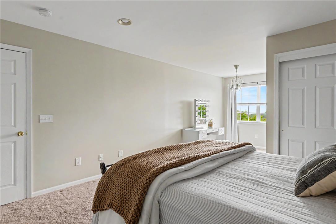
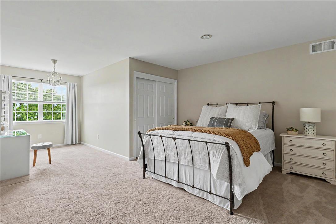
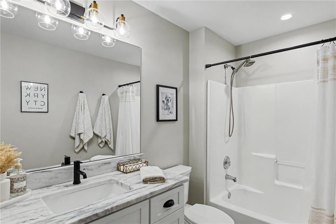
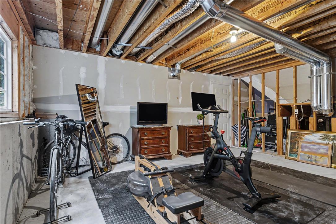
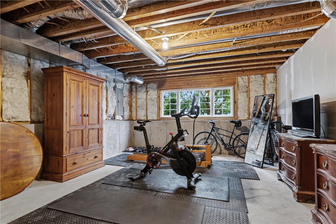
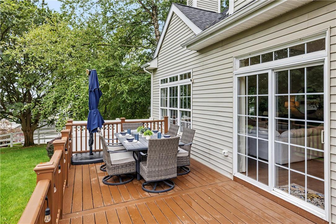
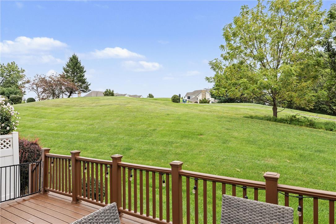
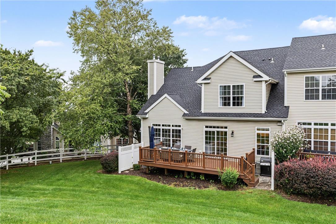
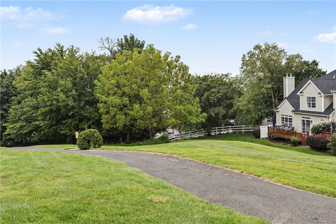
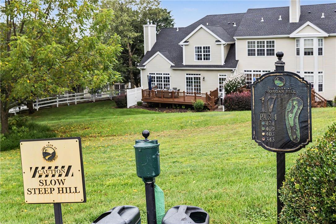
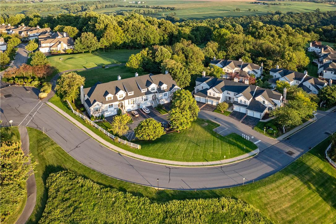
9/12/26 OPEN HOUSE CANCELLED - CONDITIONAL OFFER ACCEPTED - EXCEPTIONAL RENOVATED END UNIT with PRIVACY & SUNSET VIEWS IN MORGAN HILL. Set near one of the highest points in the sought-after Morgan Hill community, this exceptional four-bedroom, two-and-one-half-bathroom end-unit townhome offers a rare combination of privacy, natural light, beautiful western sunsets and more than 3,000 square feet of thoughtfully renovated living space. Extensively updated from 2020 through 2025, the home has been transformed with high-end finishes and an open, sophisticated design. The main level features beautiful Mirage Canadian solid hardwood flooring and is anchored by a stunning custom kitchen with an oversized quartz island, quartz countertops and backsplash, custom cabinetry and premium Thermador appliances, including a professional-style range, built-in refrigerator and dishwasher. The kitchen opens seamlessly to the dramatic family room with soaring ceilings, a gas fireplace and custom shiplap feature wall, creating an inviting space for everyday living and entertaining. A custom wet bar with quartz countertop and backsplash, illuminated glass-front cabinetry, wine refrigerator and additional beverage refrigerator adds another distinctive entertaining feature. The first-floor primary suite is a private retreat with beautiful western sunset views from both the bedroom and bath. Completely renovated in 2024, the primary bath features a new tiled shower, freestanding soaking tub, quartz-topped vanity, shiplap accent wall, luxury vinyl plank flooring and polished nickel fixtures. Upstairs, the home's original open loft has been professionally converted into a permitted fourth bedroom with western sunset views, while custom closet systems in the primary suite and two additional bedrooms provide exceptional storage and organization. Additional improvements include a beautifully renovated powder room with custom vanity, quartz countertop and antique brass fixtures; a redesigned laundry room with custom cabinetry; and numerous thoughtful updates throughout the home. Outdoor living is equally inviting. The 10' x 23' Trex deck, added in 2021, offers an exceptionally private setting adjacent to the Morgan Hill Golf Course's 17th tee. With no homes directly behind the property or immediately to one side, the end-unit location provides a sense of openness and privacy that is difficult to find in townhome living. Beyond the home's approximately 3,017 square feet of finished living space, the unfinished lower level is already plumbed for a future bathroom, offering significant potential for additional living or entertaining space. An additional approximately 12' x 14' unfinished bonus room with windows provides another opportunity for a future home office, fitness room, media room or other flexible space. A two-car garage and first-floor living capability add to the home's versatility and appeal. All of this is located approximately five miles from vibrant downtown Easton and its acclaimed restaurants, bars, shops and entertainment, with the Delaware River and nearby walking and biking trails less than two miles away. For buyers seeking the space and feel of a single-family home together with the convenience of townhome living, 226 Merion Lane offers an uncommon combination of luxury, privacy, flexible space and location in one of Morgan Hill's most distinctive settings
Listing Information
Facts & Features
Location
Community Information
Architecture
Features & Amenities
Property Features
Square Footage
Tax & Financial Information
Schools
March Elementary School
Shawnee Elementary School
Wilson Area High School
Cheston Elementary School
Easton Arts Academy Elementary Charter School
Wilson Borough Elementary School
Andover Morris Elementary School
Freeman Elementary School
School ratings are provided for informational purposes only and are subject to change. Attendance boundaries are for reference only — contact the school or district directly to verify enrollment eligibility.
Historical Data
Price History
| Date | Event | Price |
|---|---|---|
| 09/04/2026 | Listed for sale | $650,000 |
Listed by Devon LeCompte · LeCompte Realty · 4842931582
Listing information provided exclusively for consumers' personal, non-commercial use and may not be used for any purpose other than to identify prospective properties consumers may be interested in purchasing. Information deemed reliable but not guaranteed by the MLS. The listing broker’s offer of compensation is made only to participants of the MLS where the listing is filed. Copyright 2026, Greater Lehigh Valley REALTORS. All rights reserved.
Last Updated: September 12, 2026 at 8:08 PM | Source: Greater Lehigh Valley REALTORS | MLS#: 784016

Similar Homes For Sale In Easton





Start Your Real Estate Journey
Whether you have questions about this listing, want to schedule a showing, or just want to talk through your options, Jeromy Dunn-Portella is here to help. Reach out and expect a response within one business day.
How can I help?
Jeromy Dunn-Portella is here to help. Reach out and expect a response within one business day.
Thanks — Jeromy Dunn-Portella will be in touch shortly.
Make A Plan For Your Purchase
Know what you can afford before you start shopping — then run the numbers on any home you have in mind.
How much house can I afford?
- Principal & interest
- Property taxes
- Homeowner's insurance
- HOA dues
If your monthly savings are applied to the loan principal.
Enter your income, debts, and down payment to see how much home you may qualify for. Estimates only — not a lending decision.
Want to know more?
Jeromy Dunn-Portella is here to help. Reach out and expect a response within one business day.
✓ Thanks — Jeromy Dunn-Portella will be in touch shortly.