
2826 Hillcrest Dr
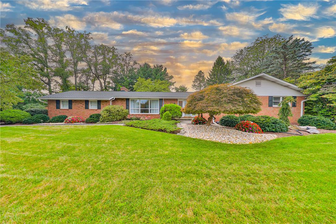
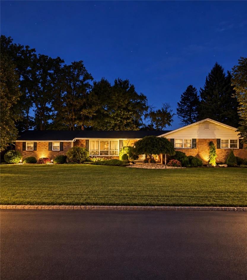
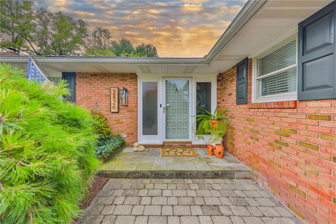
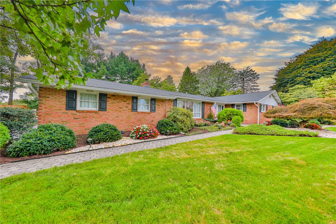
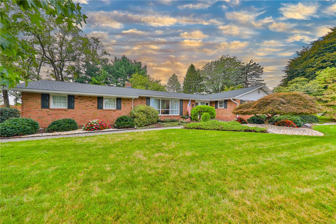
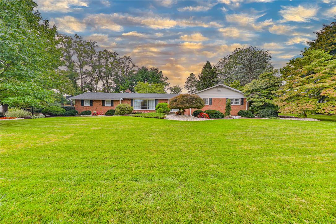
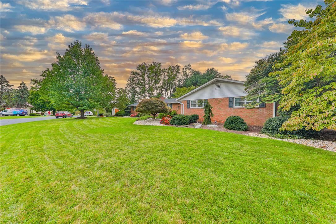
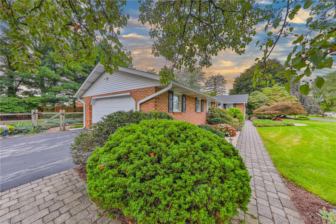
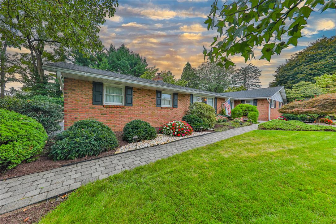
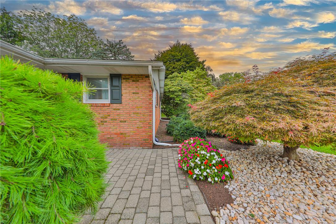
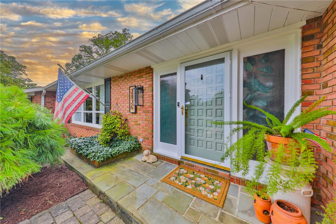
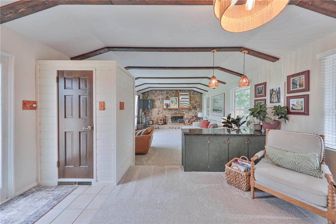
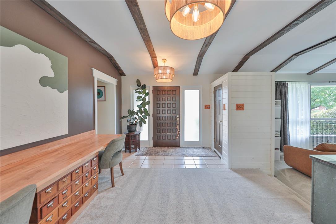
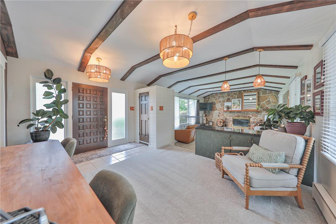
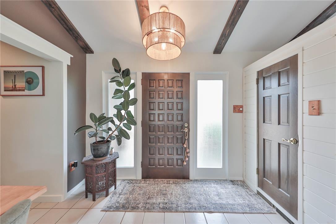
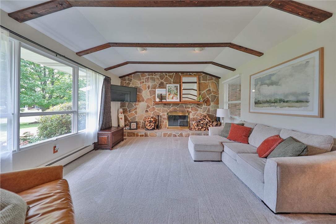
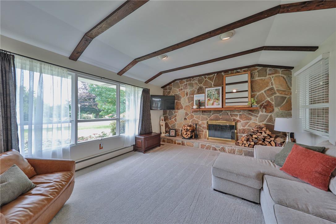
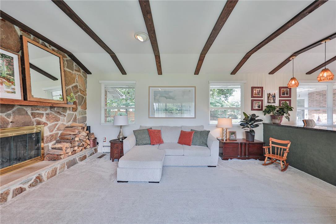
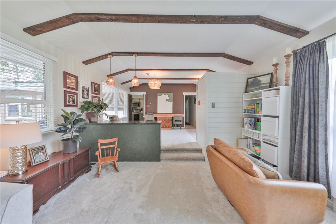
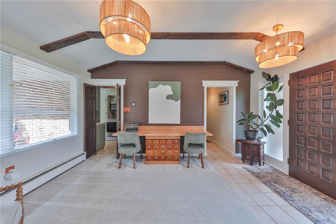
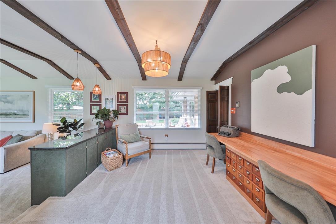
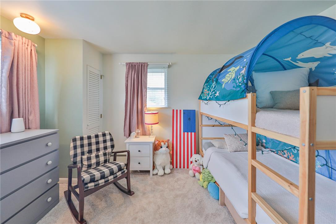
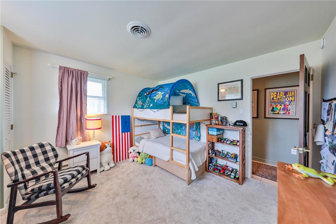
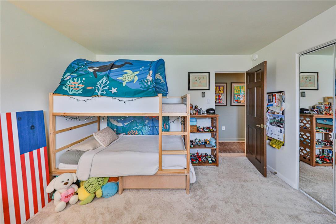
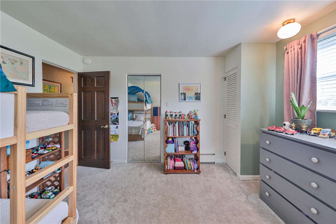
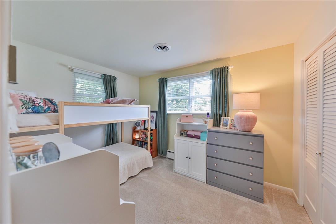
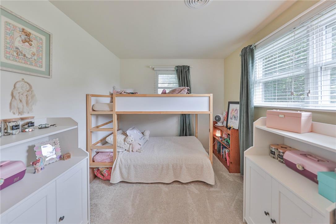
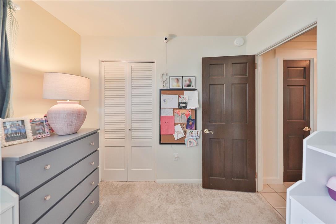
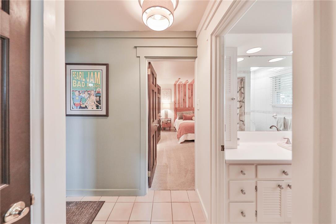
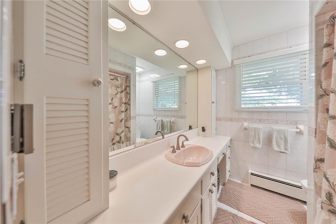
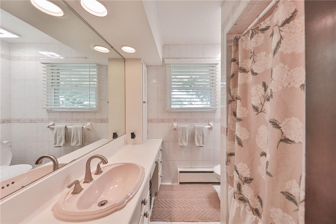
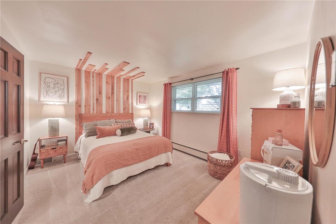
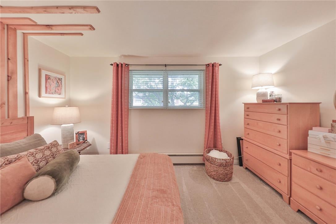
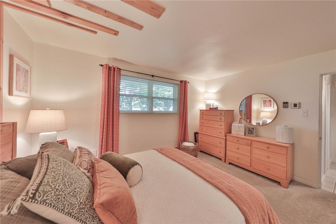
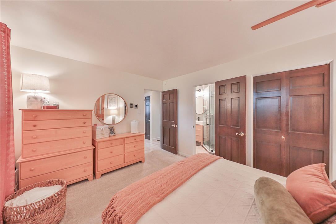
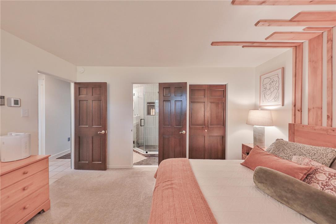
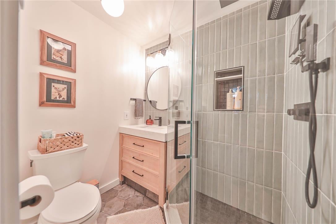
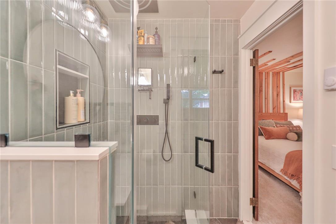
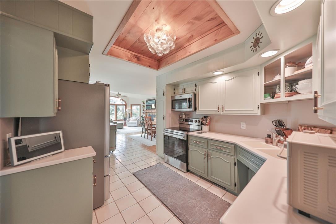
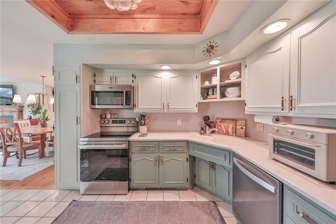
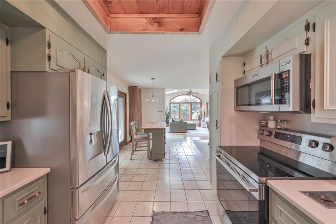
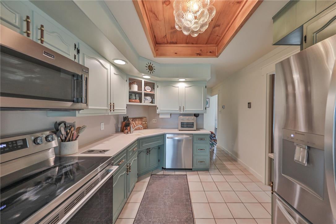
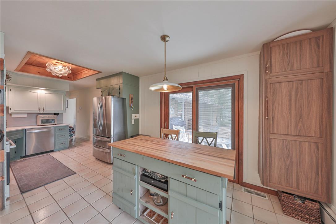
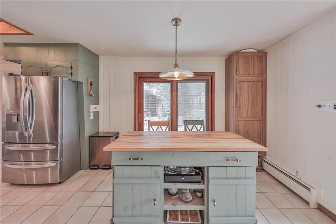
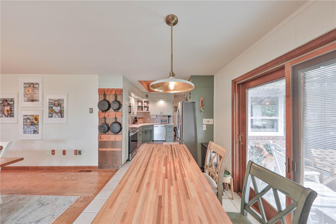
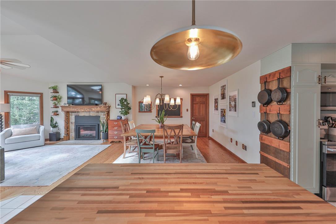
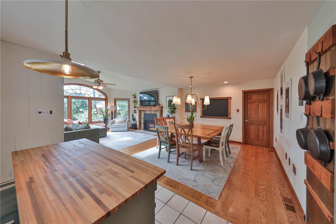
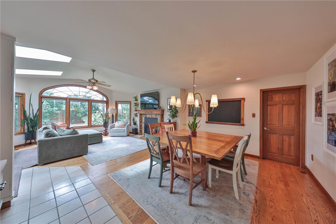
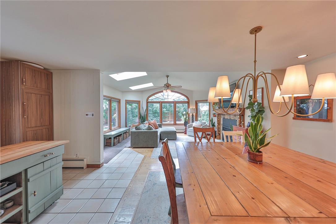
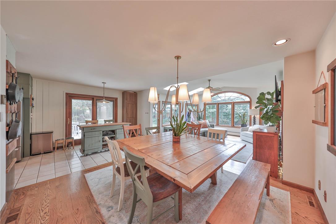
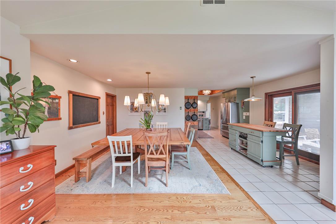
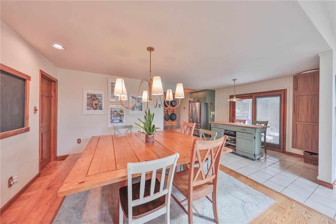
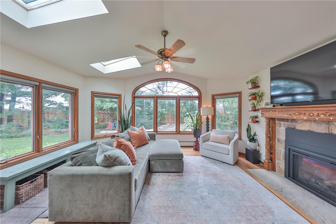
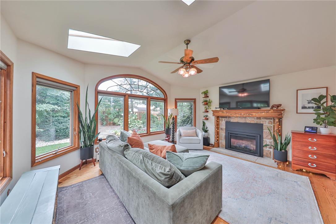
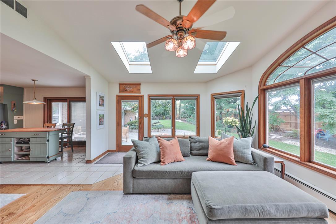
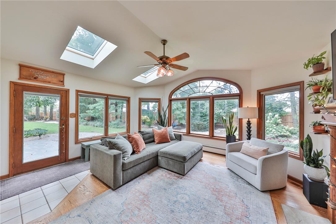
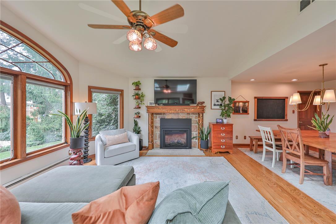
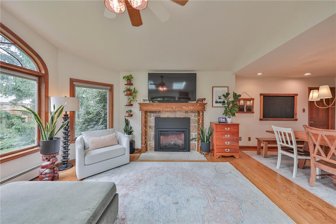
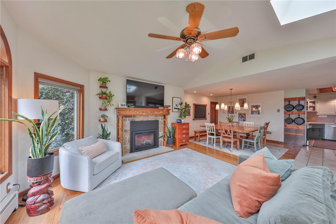
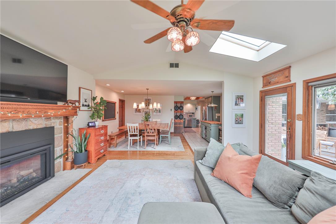
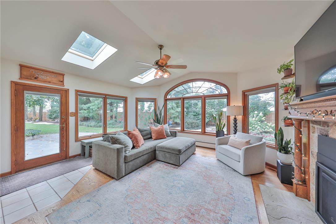
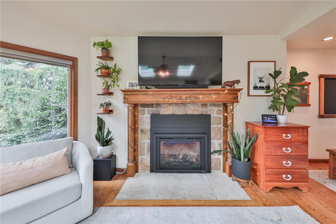
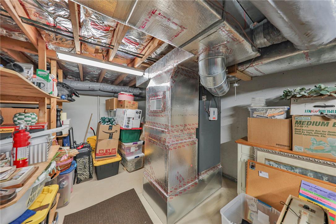
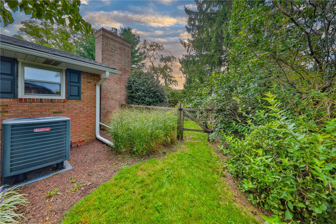
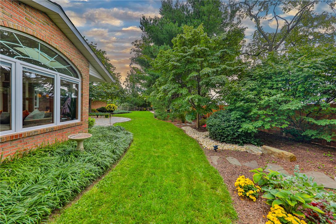
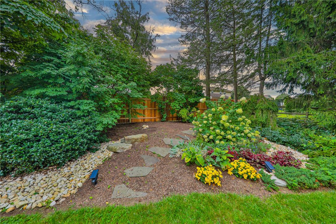
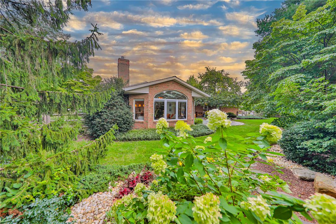
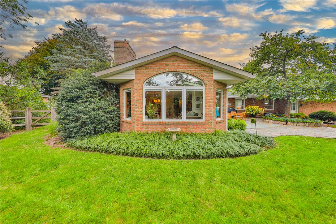
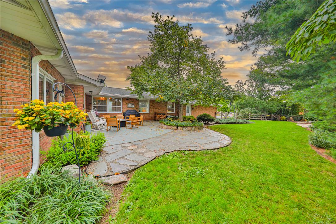
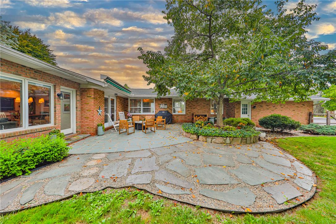
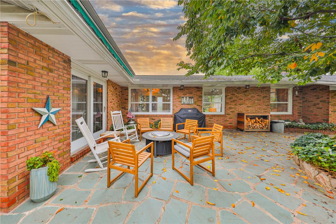
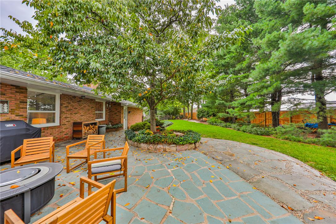
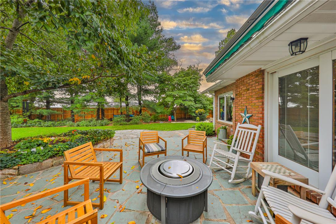
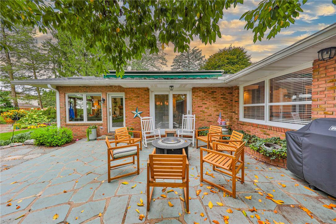
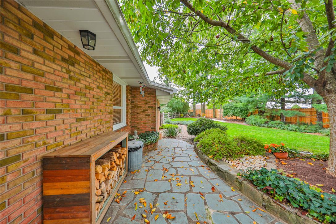
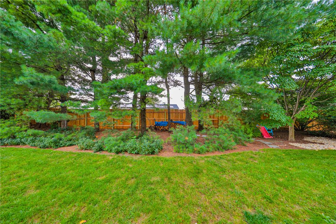
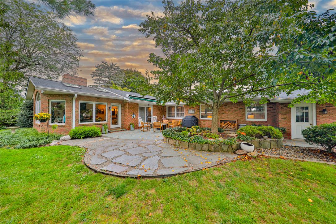
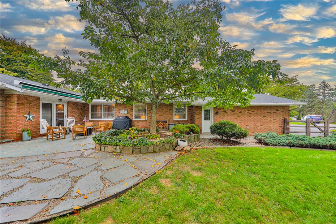
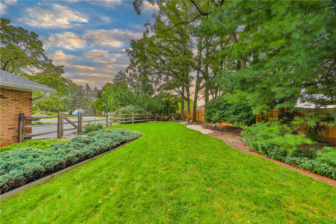
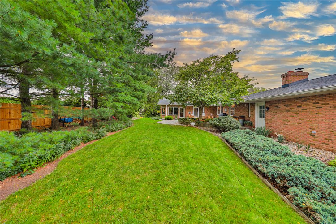
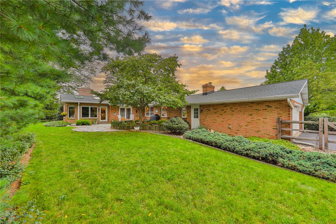
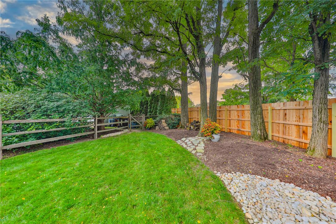
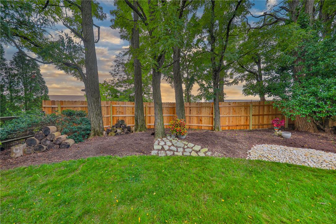
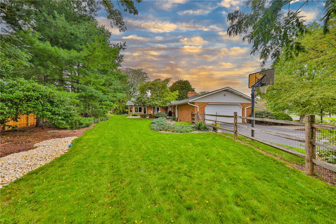
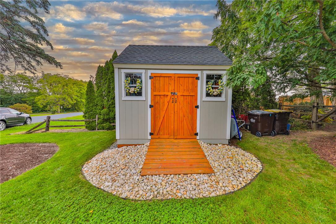
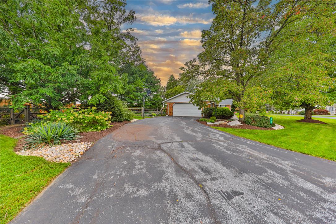
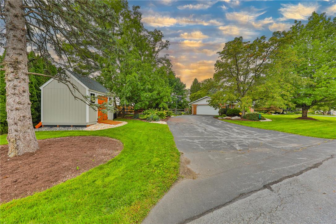
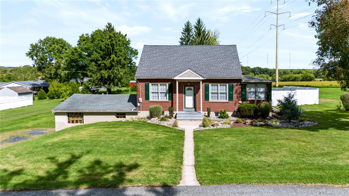
A brick ranch design in the Parkland school district anchors this property of little over 1/4 acre on Hillcrest DR E, offering three bedrooms and two full bathrooms in a walking neighborhood. The classic brick-accented ranch home sits behind a sprawling green lawn. Inside, the residence is equipped with 2 zoned heating, central air, and 2 fireplaces, with 1 being wood and the other gas. The back room is highlighted by a fireplace with a mantle from an historic home in Philadelphia, while the front room features Anderson windows with screens. Pella windows with built in blinds are located in the back room, and a four season room provides an inviting space to unwind. Kitchen appliances such as the oven is less than a year old and refrigerator is about 3 years old. An expansive full basement offers additional finished space that is drywalled with a faux fireplace in the corner and comes equipped with two sump pumps. Additionally 2 crawl spaces for storage. This lower level includes a lifetime transferable warranty by Central Penn Waterproofing. Essential updates to the home include a 3 years old roof and a 5 years old furnace. The exterior features a cedar fenced in yard complemented by a flagstone patio equipped with an electric retractable awning, providing a serene setting to enjoy the landscape. A garden storage shed sits among the outdoor features, and the property is enhanced by a backyard suited for peaceful afternoons. This home on 2826 Hillcrest DR E invites you to experience its features and tranquil surroundings in North Whitehall Twp.
Listing Information
Facts & Features
Location
Community Information
Architecture
Features & Amenities
Property Features
Square Footage
Tax & Financial Information
Schools
Whitehall High School
Parkland High School
Kernsville School
Orefield Middle School
Colonel John Siegfried Elementary School
Zephyr Elementary School
Clarence M Gockley Elementary School
Kratzer School
School ratings are provided for informational purposes only and are subject to change. Attendance boundaries are for reference only — contact the school or district directly to verify enrollment eligibility.
Historical Data
Price History
| Date | Event | Price |
|---|---|---|
| 09/08/2026 | Listed for sale | $450,000 |
Listed by Vivian Grey · Morganelli Properties LLC · 4848568200
Listing information provided exclusively for consumers' personal, non-commercial use and may not be used for any purpose other than to identify prospective properties consumers may be interested in purchasing. Information deemed reliable but not guaranteed by the MLS. The listing broker’s offer of compensation is made only to participants of the MLS where the listing is filed. Copyright 2026, Greater Lehigh Valley REALTORS. All rights reserved.
Last Updated: September 19, 2026 at 12:37 AM | Source: Greater Lehigh Valley REALTORS | MLS#: 784104

Similar Homes For Sale In Coplay Borough
 New Listing
Start Your Real Estate Journey
Whether you have questions about this listing, want to schedule a showing, or just want to talk through your options, Jeromy Dunn-Portella is here to help. Reach out and expect a response within one business day.
How can I help?
Jeromy Dunn-Portella is here to help. Reach out and expect a response within one business day.
Thanks — Jeromy Dunn-Portella will be in touch shortly.
Make A Plan For Your Purchase
Know what you can afford before you start shopping — then run the numbers on any home you have in mind.
How much house can I afford?
- Principal & interest
- Property taxes
- Homeowner's insurance
- HOA dues
If your monthly savings are applied to the loan principal.
Enter your income, debts, and down payment to see how much home you may qualify for. Estimates only — not a lending decision.
Want to know more?
Jeromy Dunn-Portella is here to help. Reach out and expect a response within one business day.
✓ Thanks — Jeromy Dunn-Portella will be in touch shortly.