
1491 Breezeview Ln
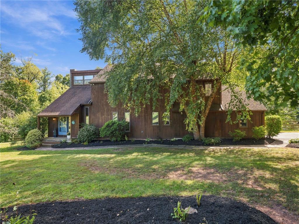
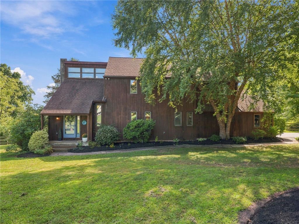
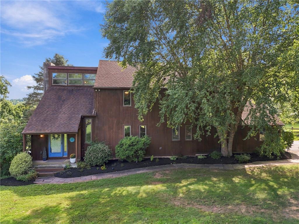
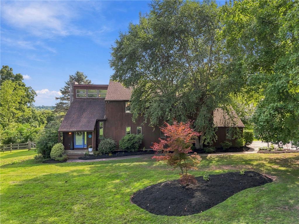
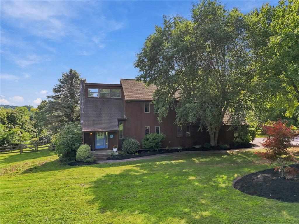
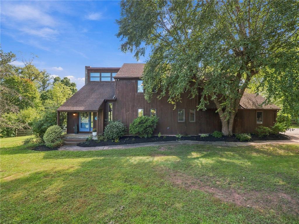
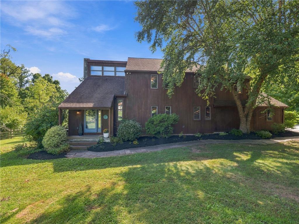
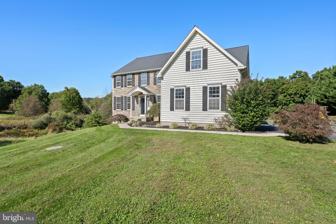
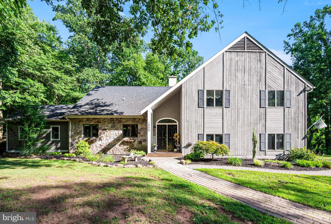
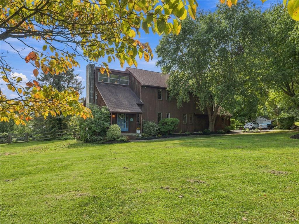
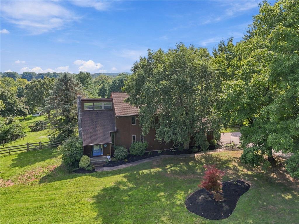
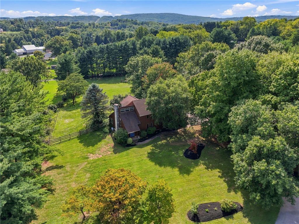
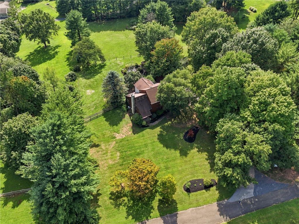
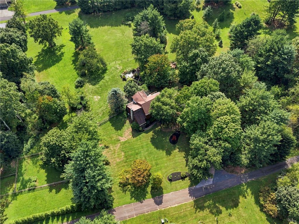
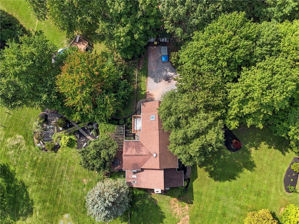
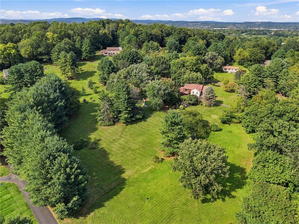
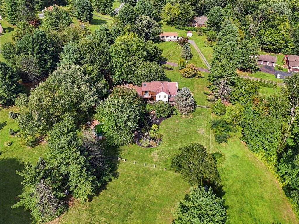
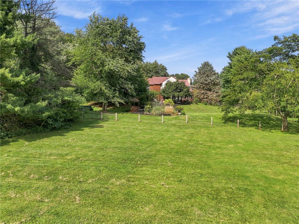
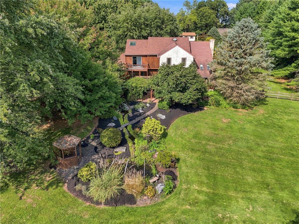
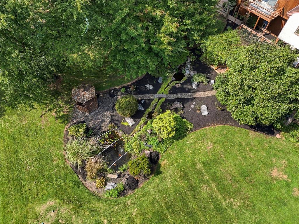
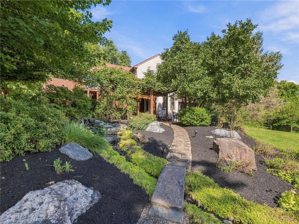
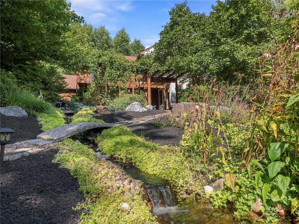
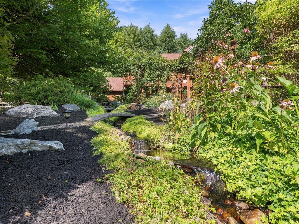
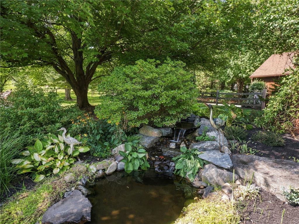
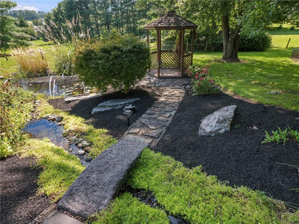
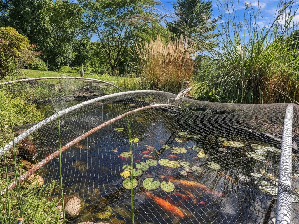
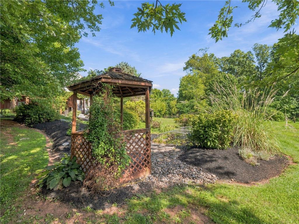
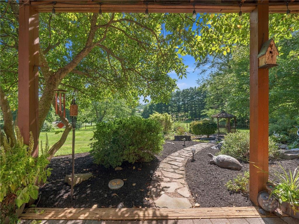
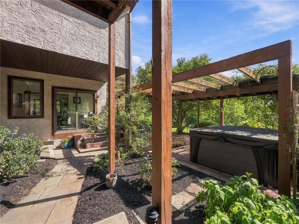
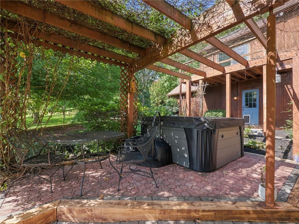
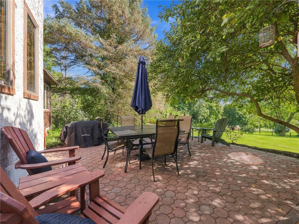
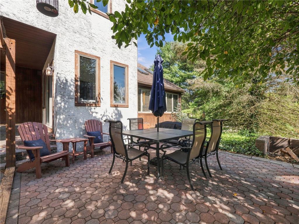
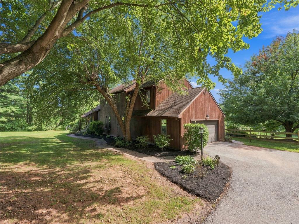
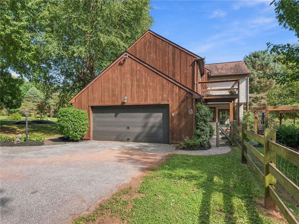
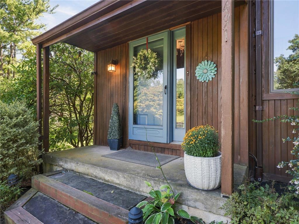
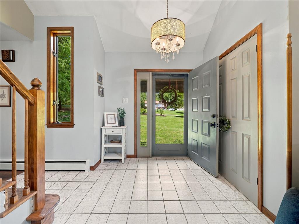
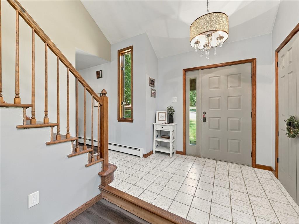
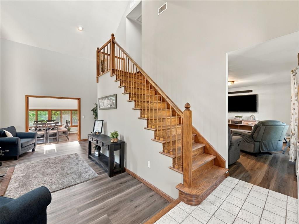
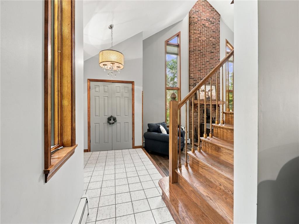
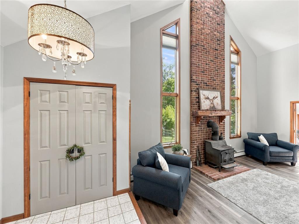
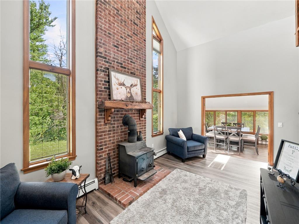
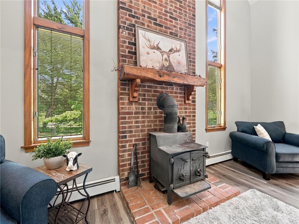
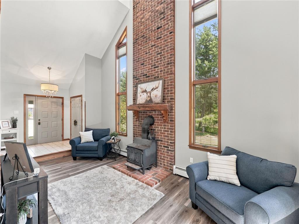
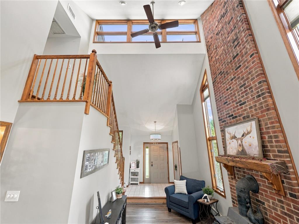
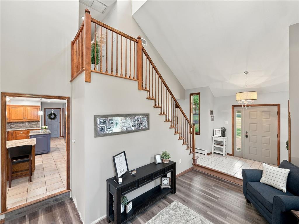
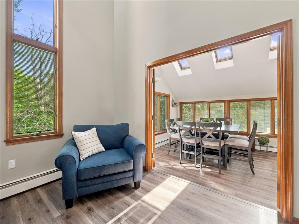
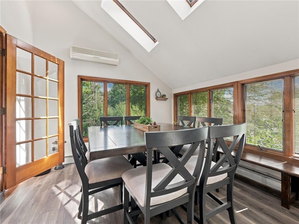
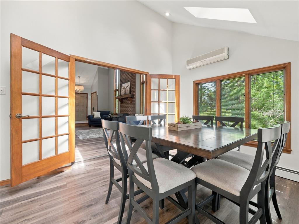
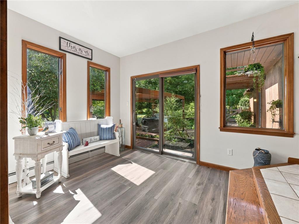
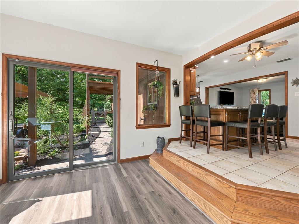
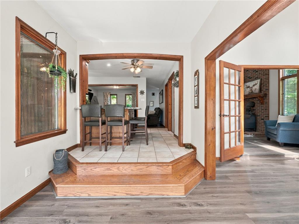
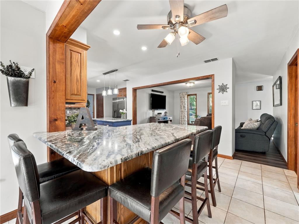
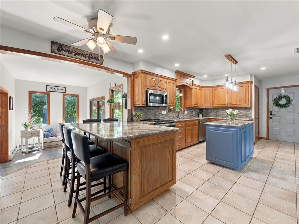
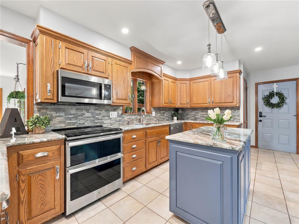
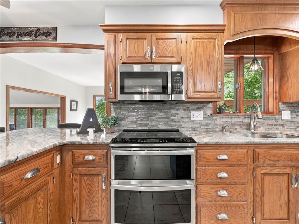
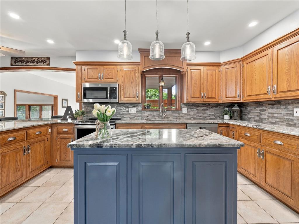
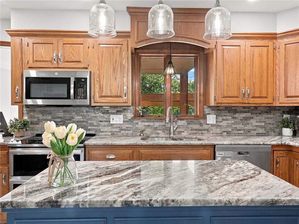
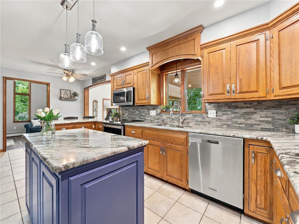
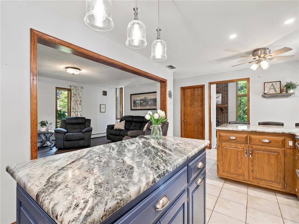
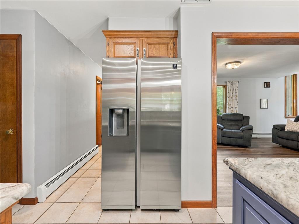
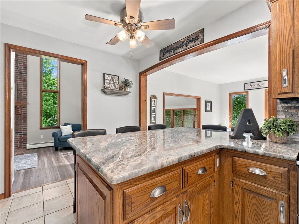
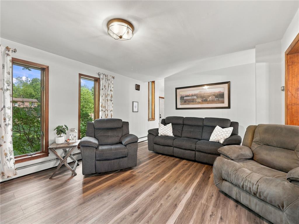
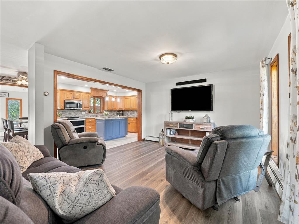
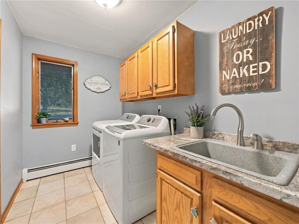
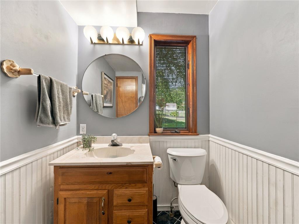
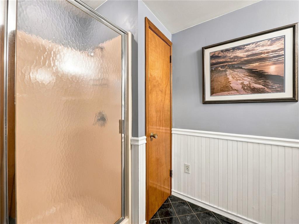
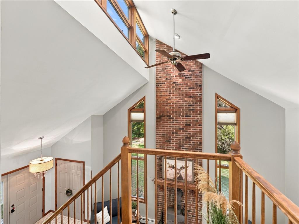
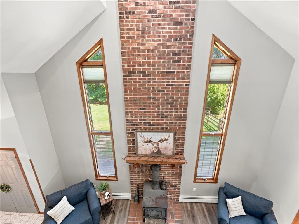
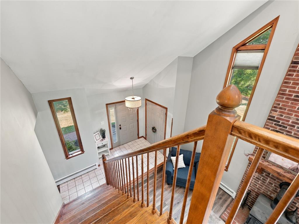
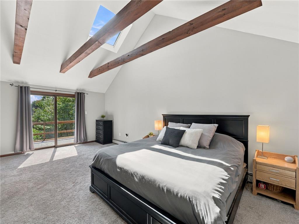
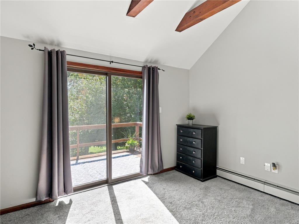
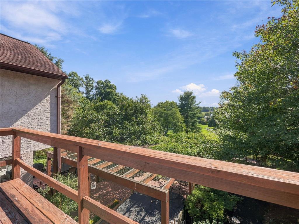
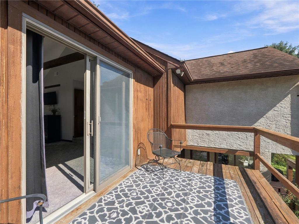
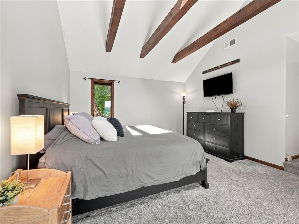
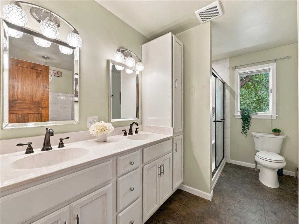
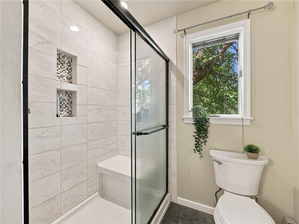
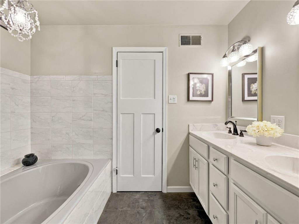
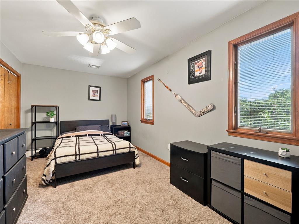
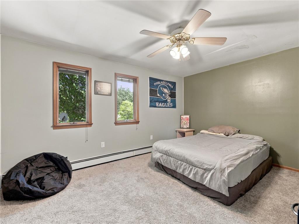
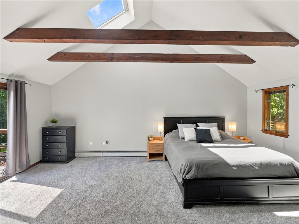
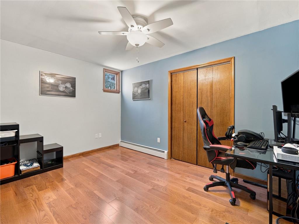
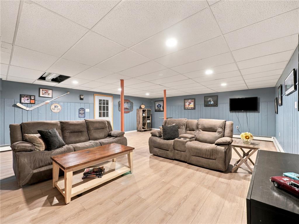
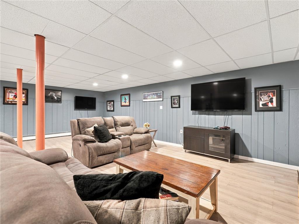
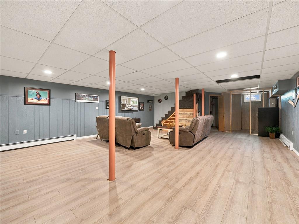
1491 Breezeview Lane in Pottstown(Chester County) is situated on a scenic 2.3-acre lot in with mature landscaping and a beautiful setting. As you approach the home off the private lane you will find a tree lined driveway. You will immediately notice the stunning waterfall that flows into a koi fishpond off the back patio as well as a view that extends as far as the eye can see. With multiple entertaining areas, including the main patio, gazebo and pool deck there is no shortage of space. You enter the front door to a cathedral ceiling family room, balcony staircase and a fireplace waiting for you to enjoy. Off the family room is the open concept dining room and kitchen. The kitchen features stainless steel appliances, granite countertops, mosaic tile backsplash, kitchen island and peninsula seating. A sunroom spans the family room and kitchen with great views out to the back yard. Finishing off the main level is a walk-in pantry, laundry room and full bath. The second-floor features 4 ample sized bedrooms and an additional full contemporary bath. The master bedroom includes its very own private balcony to enjoy the views. If that isn't enough, there's an additional 600 square feet of living space in the finished basement that includes an already studded bath ready to be finished to your liking. There is a two-car attached garage and two sheds to allow for your storage needs. If you are looking for a home that allows for easy access to Route 100, Route 724 or Route 422, you found it. Showings will begin on September 19th.
Listing Information
Facts & Features
Location
Community Information
Architecture
Features & Amenities
Property Features
Square Footage
Tax & Financial Information
Schools
Pottstown Middle School
Barth Elementary School
Lincoln Elementary School
West Pottsgrove Elementary School
Owen J Roberts High School
East Coventry Elementary School
North Coventry Elementary School
Pottstown High School
School ratings are provided for informational purposes only and are subject to change. Attendance boundaries are for reference only — contact the school or district directly to verify enrollment eligibility.
Historical Data
Price History
| Date | Event | Price |
|---|---|---|
| 09/12/2026 | Listed for sale | $674,900 |
Listed by Tami Barthol · Rudy Amelio Real Estate · 6104375501
Listing information provided exclusively for consumers' personal, non-commercial use and may not be used for any purpose other than to identify prospective properties consumers may be interested in purchasing. Information deemed reliable but not guaranteed by the MLS. The listing broker’s offer of compensation is made only to participants of the MLS where the listing is filed. Copyright 2026, Greater Lehigh Valley REALTORS. All rights reserved.
Last Updated: October 19, 2026 at 1:53 PM | Source: Greater Lehigh Valley REALTORS | MLS#: 784409

Start Your Real Estate Journey
Whether you have questions about this listing, want to schedule a showing, or just want to talk through your options, Jeromy Dunn-Portella is here to help. Reach out and expect a response within one business day.
How can I help?
Jeromy Dunn-Portella is here to help. Reach out and expect a response within one business day.
Thanks — Jeromy Dunn-Portella will be in touch shortly.
Make A Plan For Your Purchase
Know what you can afford before you start shopping — then run the numbers on any home you have in mind.
How much house can I afford?
- Principal & interest
- Property taxes
- Homeowner's insurance
- HOA dues
If your monthly savings are applied to the loan principal.
Enter your income, debts, and down payment to see how much home you may qualify for. Estimates only — not a lending decision.
Want to know more?
Jeromy Dunn-Portella is here to help. Reach out and expect a response within one business day.
✓ Thanks — Jeromy Dunn-Portella will be in touch shortly.