
1285 Clearview Cir
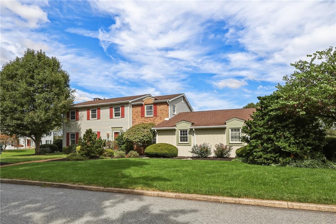
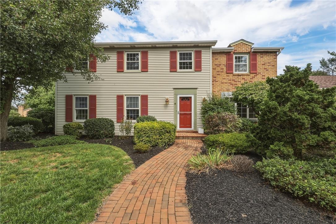
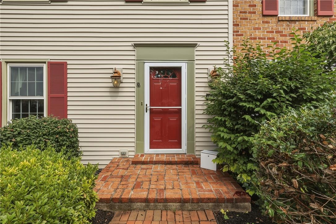
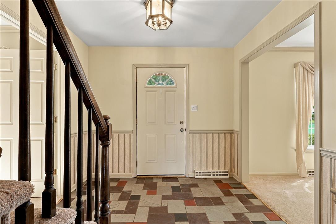
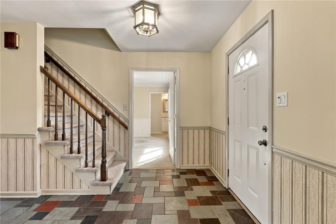
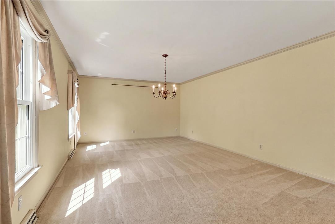
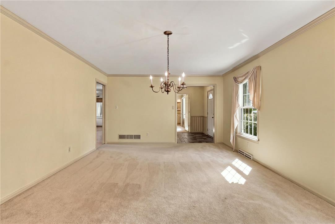
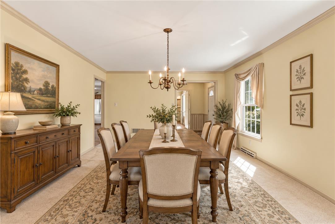
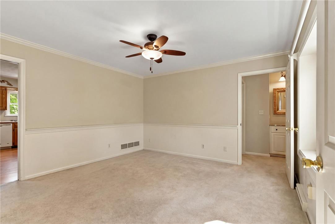
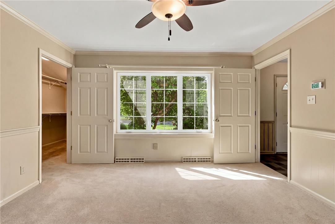
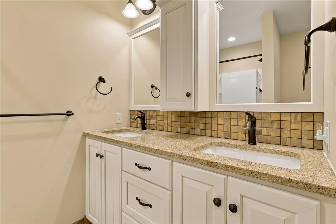
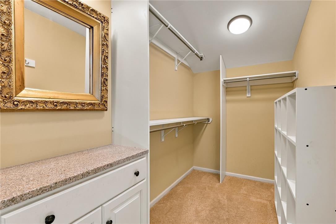
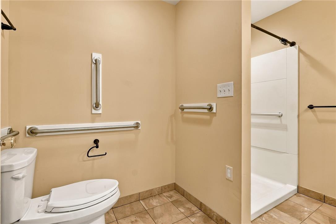
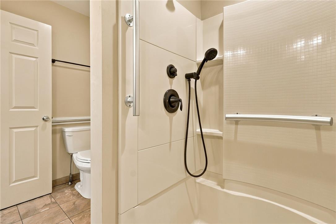
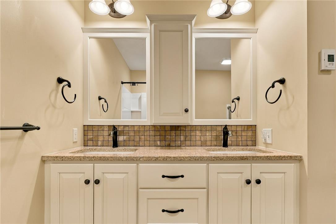
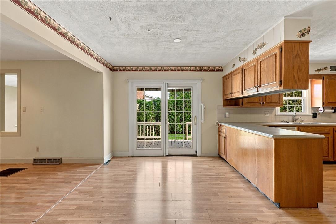
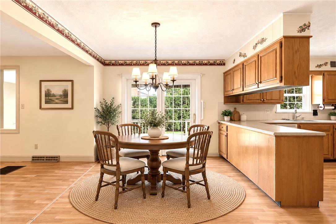
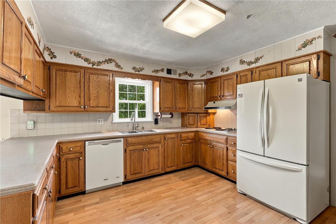
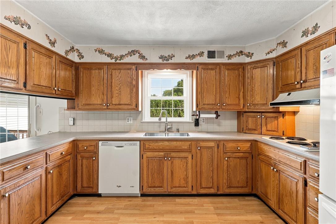
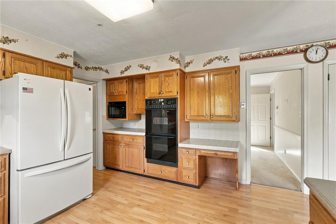
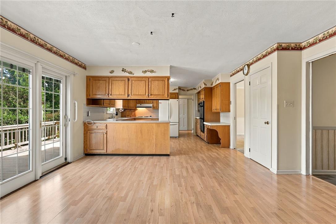
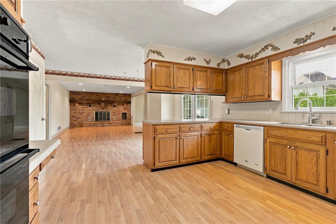
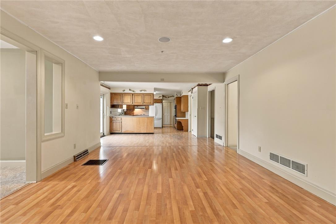
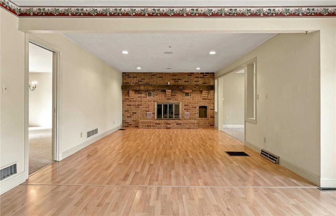
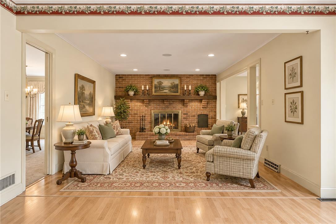
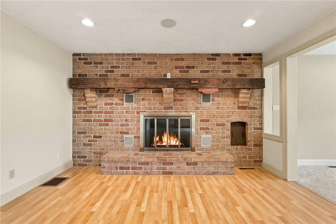
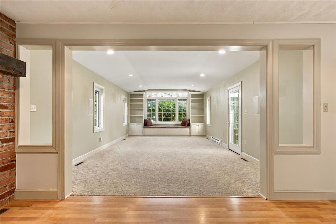
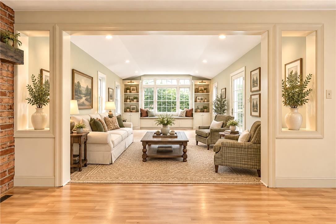
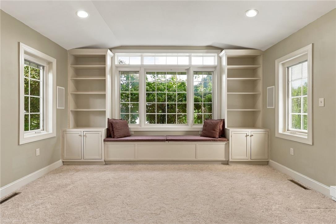
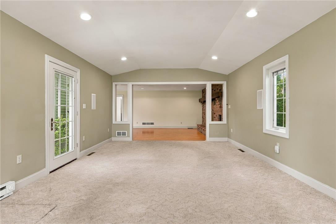
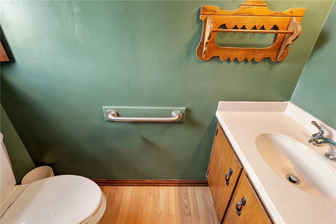
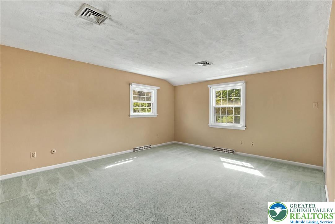
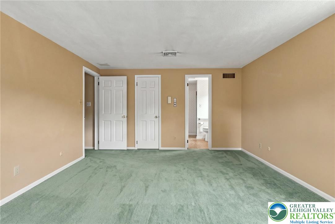
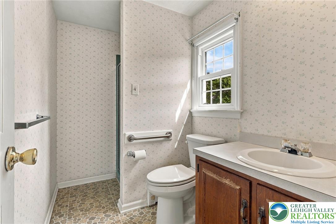
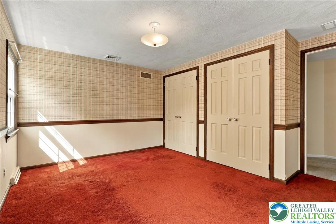
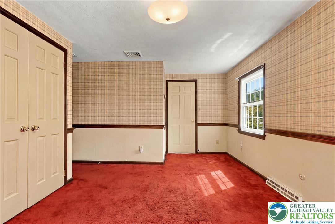
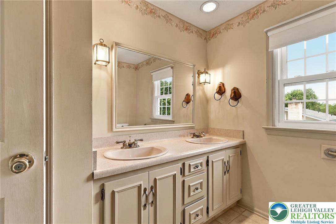
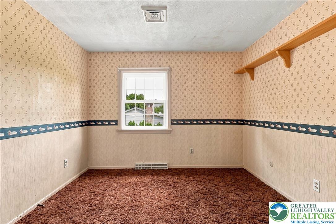
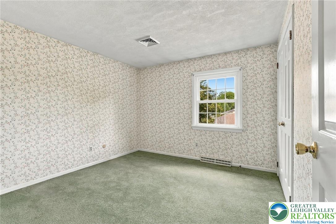
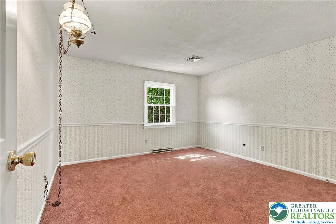
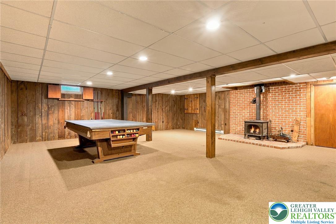
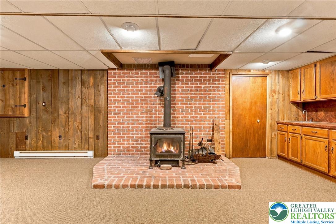
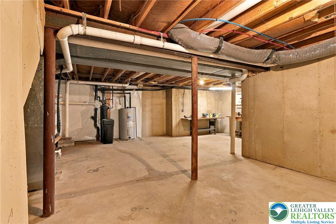
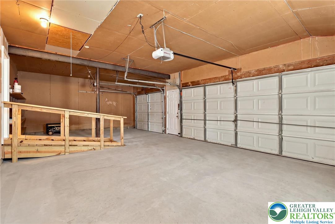
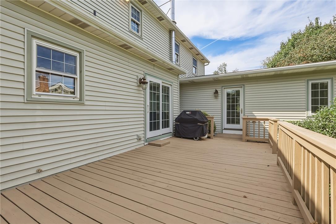
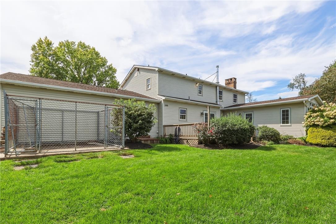
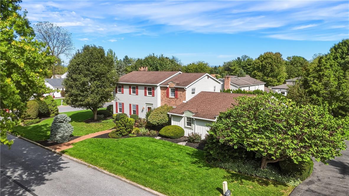
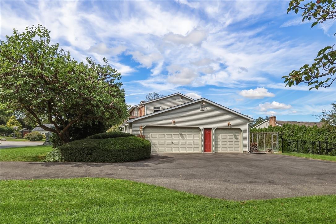
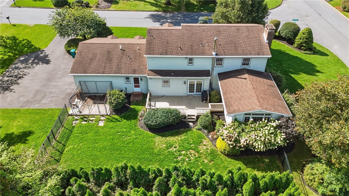
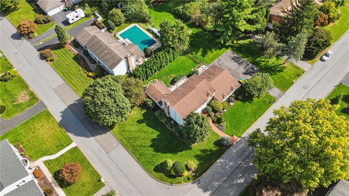
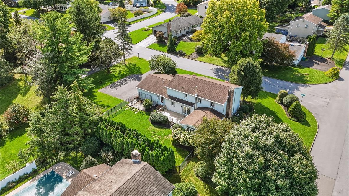
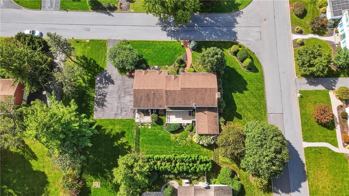
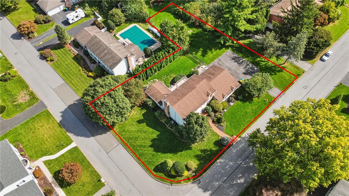
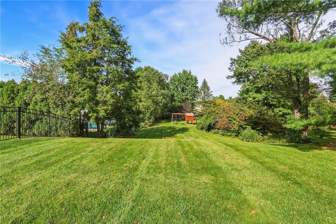
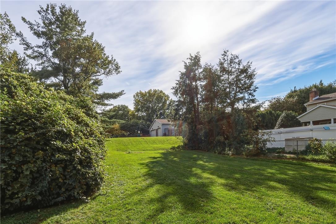
Welcome to 1285 Clearview Circle! Nestled on a sprawling 0.475-acre lot in the Clearview Manor, East Penn School District, this classic, custom-expanded Colonial offers impressive 4,130 total finished square feet of living space. With 5/6 bedrooms, 3 full bathrooms, and 1 half bathroom, this residence combines timeless elegance with an incredibly versatile floor plan. Step through the welcoming slate foyer to discover a formal dining room accented with refined crown molding. The heart of the home features a functional oak kitchen that transitions effortlessly into a casual breakfast room with glass doors opening to the outdoor deck. Just off the kitchen, the open-concept living area boasts laminate flooring and a full-height brick fireplace, leading into a sun-drenched 1st-floor sunroom addition featuring built-in cabinetry and scenic window seats. A rare and highly accommodating 1st-floor bedroom and full bathroom suite provides excellent single-level living options this room is versatile and could be used as a private office retreat, living room or dining room. The upper level hosts the expansive primary bedroom suite, alongside generously sized secondary bedrooms offering exceptional storage options. Downstairs, a partially finished lower level provides a rustic recreation room anchored by a secondary wood-burning stove on a robust brick hearth, a built-in bar area, and ample room for storage or customization. Outside, a private oasis awaits with a spacious wooden deck, manicured lawns, and beautiful mature shade trees. Complete with an attached 3-car garage and an easy-access entry ramp, this home is ideally situated near local parks, dining, and major commuter routes.
Listing Information
Facts & Features
Location
Community Information
Architecture
Features & Amenities
Property Features
Square Footage
Tax & Financial Information
Schools
Springhouse Middle School
Western Salisbury Elementary School
Lower Macungie Middle School
Emmaus High School
Cetronia School
Parkway Manor School
Willow Lane Elementary School
Wescosville Elementary School
School ratings are provided for informational purposes only and are subject to change. Attendance boundaries are for reference only — contact the school or district directly to verify enrollment eligibility.
Historical Data
Price History
| Date | Event | Price |
|---|---|---|
| 09/25/2026 | Listed for sale | $559,500 |
Listed by Rudy Amelio Jr. · Rudy Amelio Real Estate · 6104375501
Listing information provided exclusively for consumers' personal, non-commercial use and may not be used for any purpose other than to identify prospective properties consumers may be interested in purchasing. Information deemed reliable but not guaranteed by the MLS. The listing broker’s offer of compensation is made only to participants of the MLS where the listing is filed. Copyright 2026, Greater Lehigh Valley REALTORS. All rights reserved.
Last Updated: October 5, 2026 at 7:58 PM | Source: Greater Lehigh Valley REALTORS | MLS#: 784922

Start Your Real Estate Journey
Whether you have questions about this listing, want to schedule a showing, or just want to talk through your options, Jeromy Dunn-Portella is here to help. Reach out and expect a response within one business day.
How can I help?
Jeromy Dunn-Portella is here to help. Reach out and expect a response within one business day.
Thanks — Jeromy Dunn-Portella will be in touch shortly.
Make A Plan For Your Purchase
Know what you can afford before you start shopping — then run the numbers on any home you have in mind.
How much house can I afford?
- Principal & interest
- Property taxes
- Homeowner's insurance
- HOA dues
If your monthly savings are applied to the loan principal.
Enter your income, debts, and down payment to see how much home you may qualify for. Estimates only — not a lending decision.
Want to know more?
Jeromy Dunn-Portella is here to help. Reach out and expect a response within one business day.
✓ Thanks — Jeromy Dunn-Portella will be in touch shortly.