
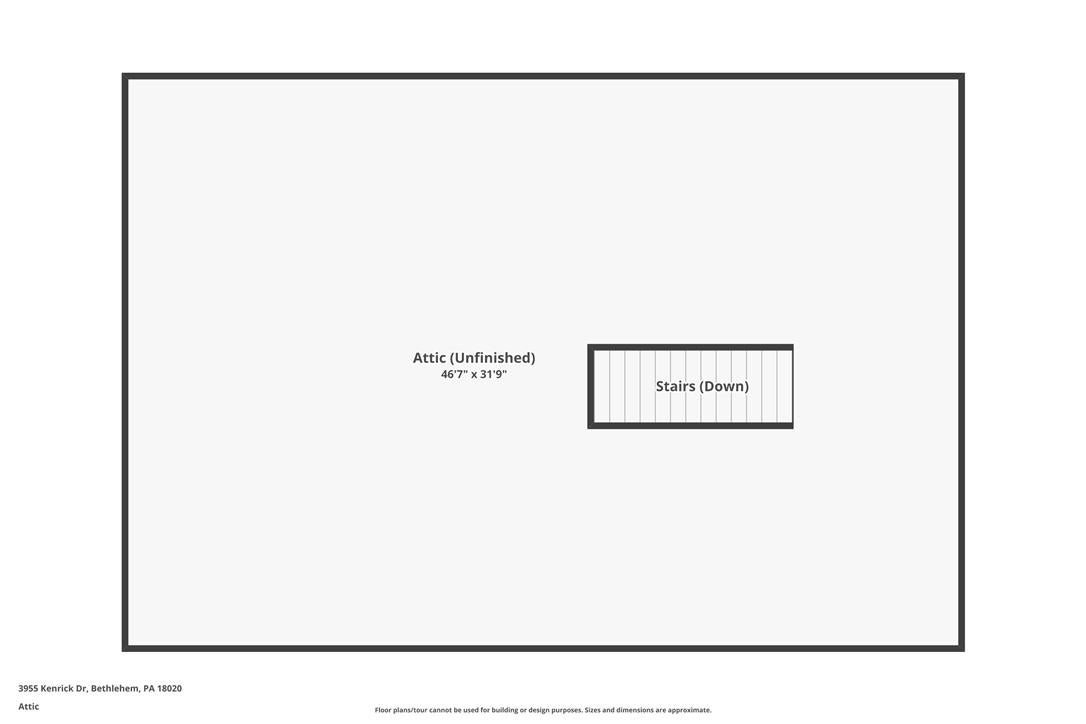
3955 Kenrick Dr
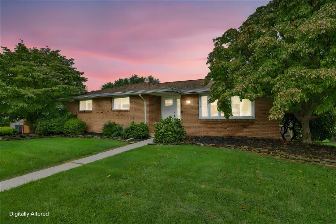
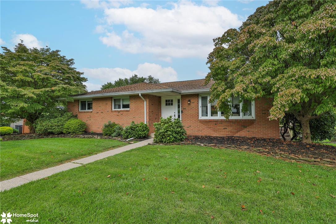
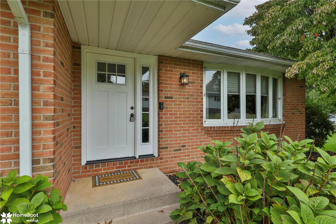
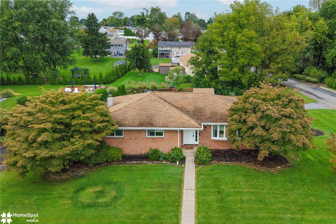
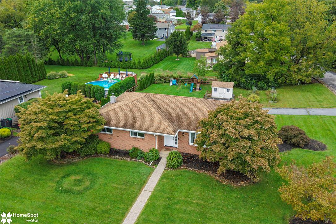
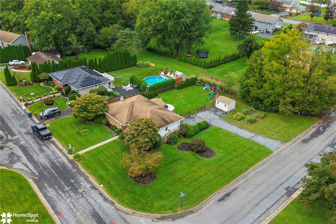
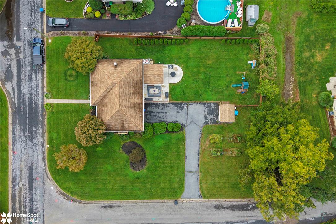
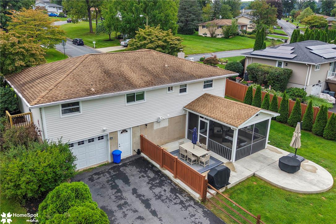
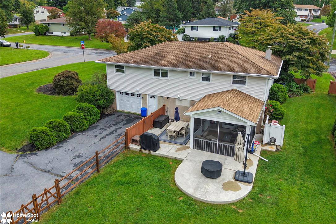
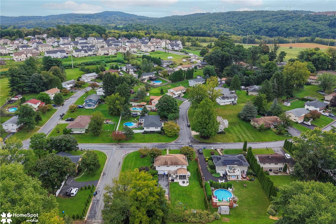
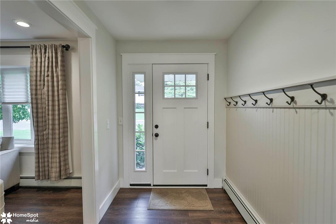
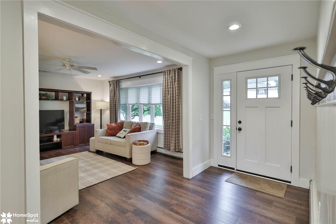
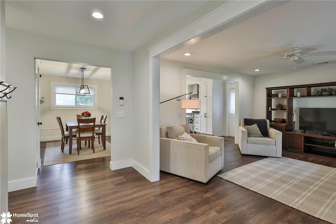
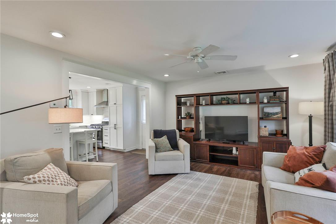
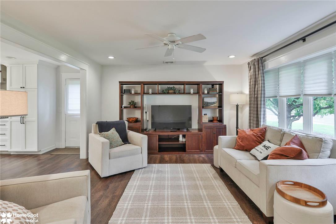
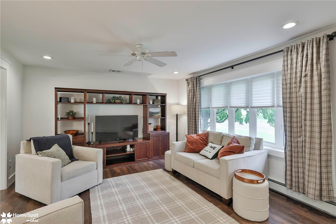
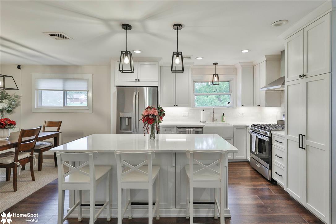
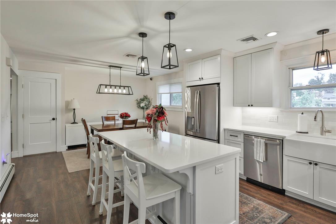
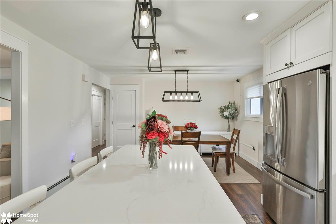
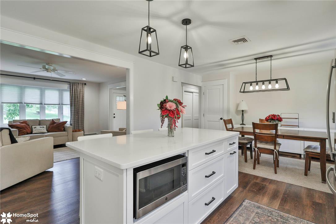
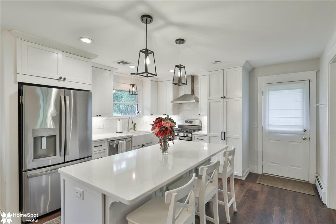
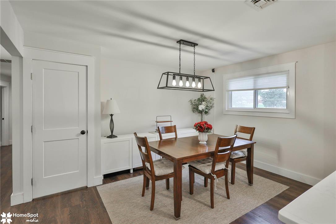
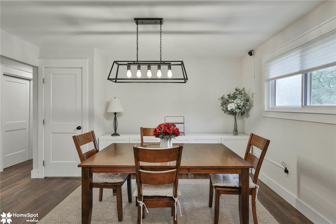
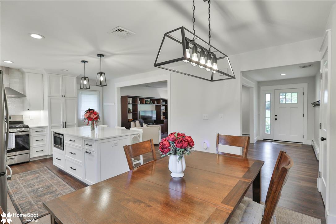
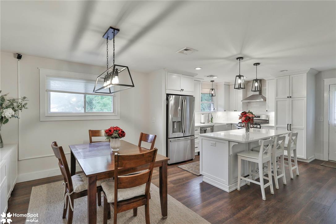
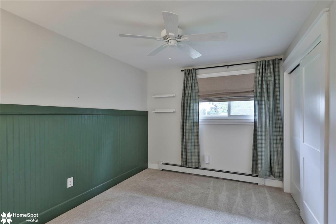
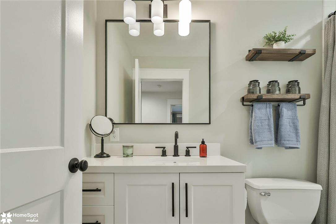
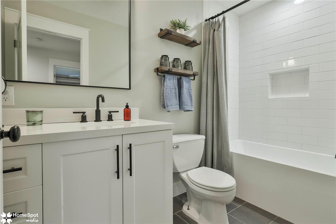
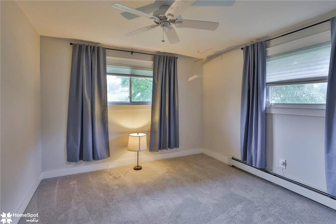
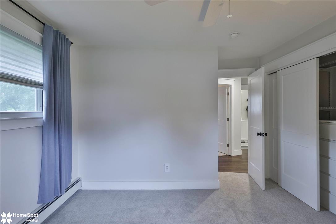
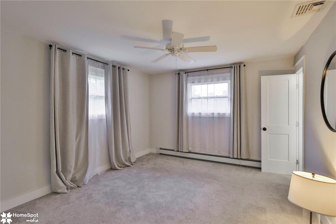
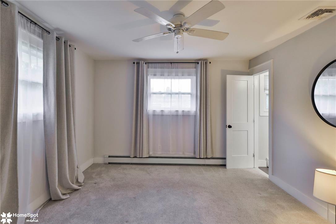
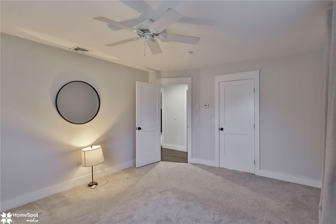
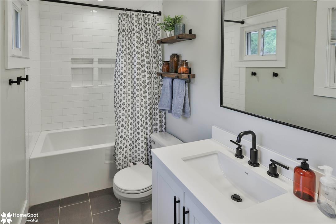
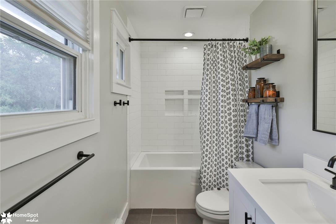
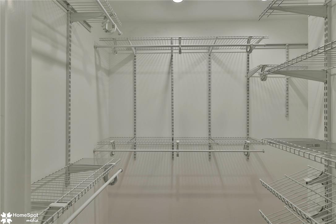
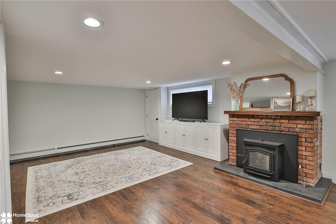
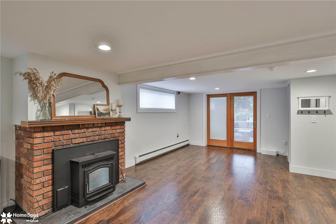
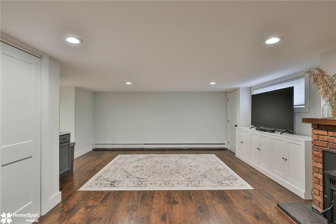
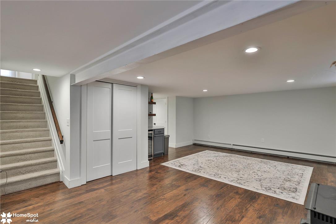
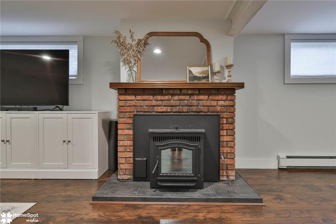
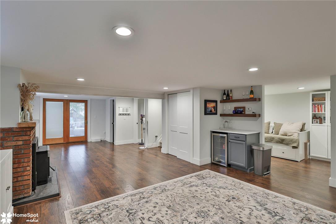
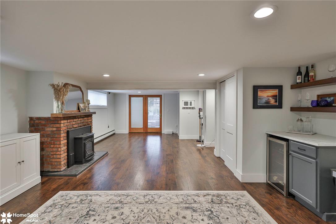
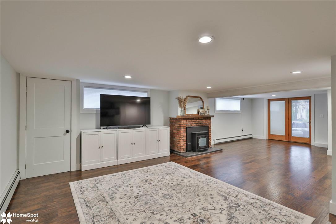
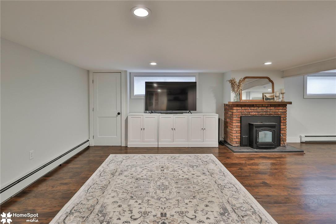
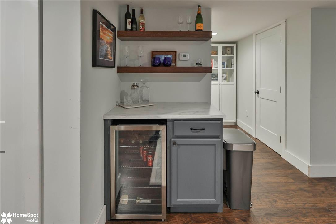
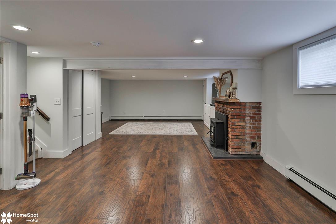
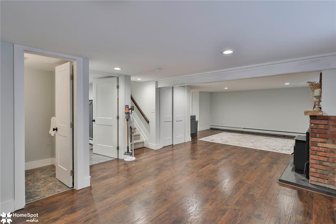
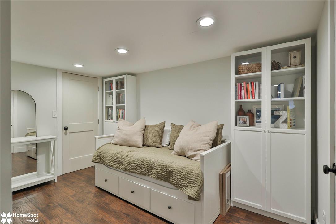
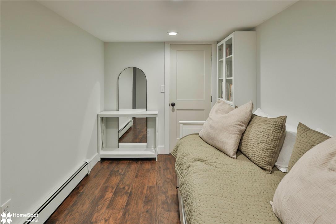
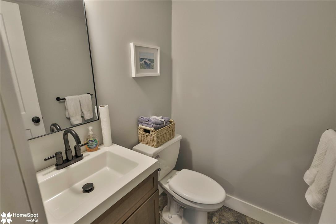
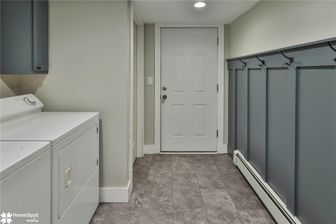
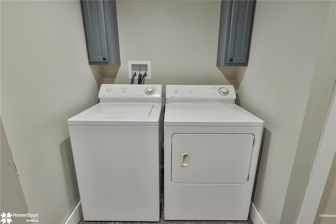
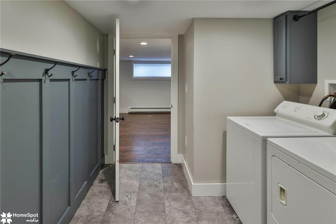
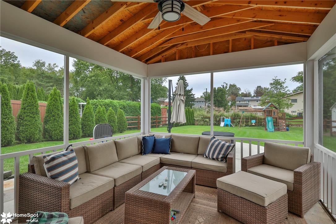
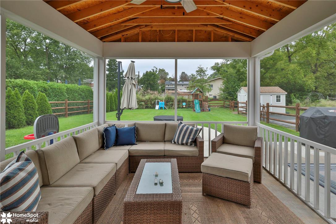
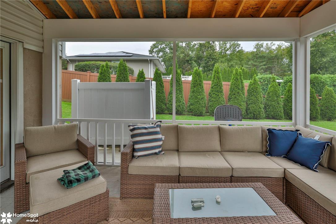
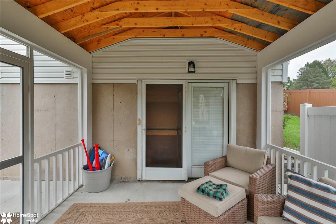
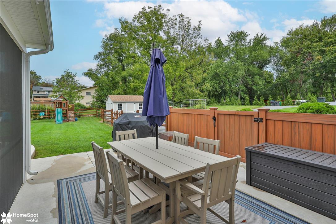
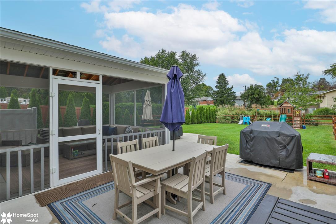
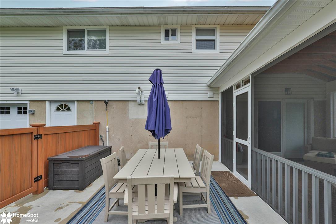
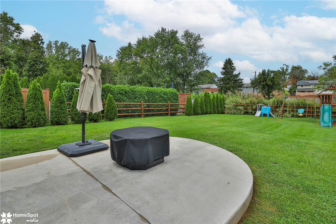
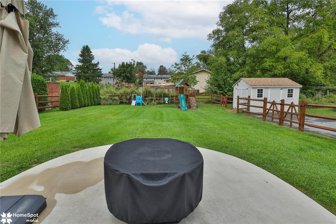
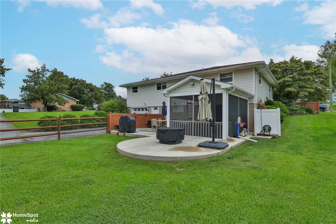
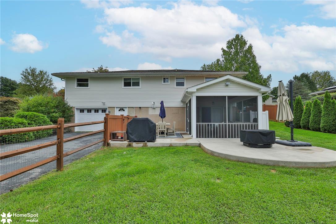
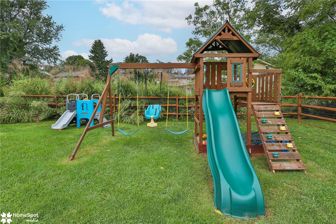
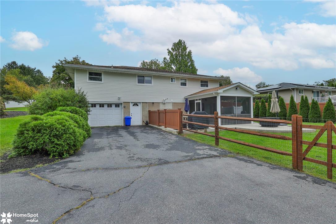
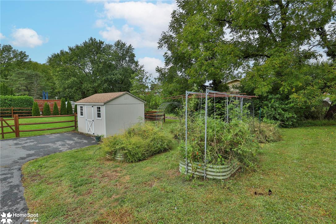
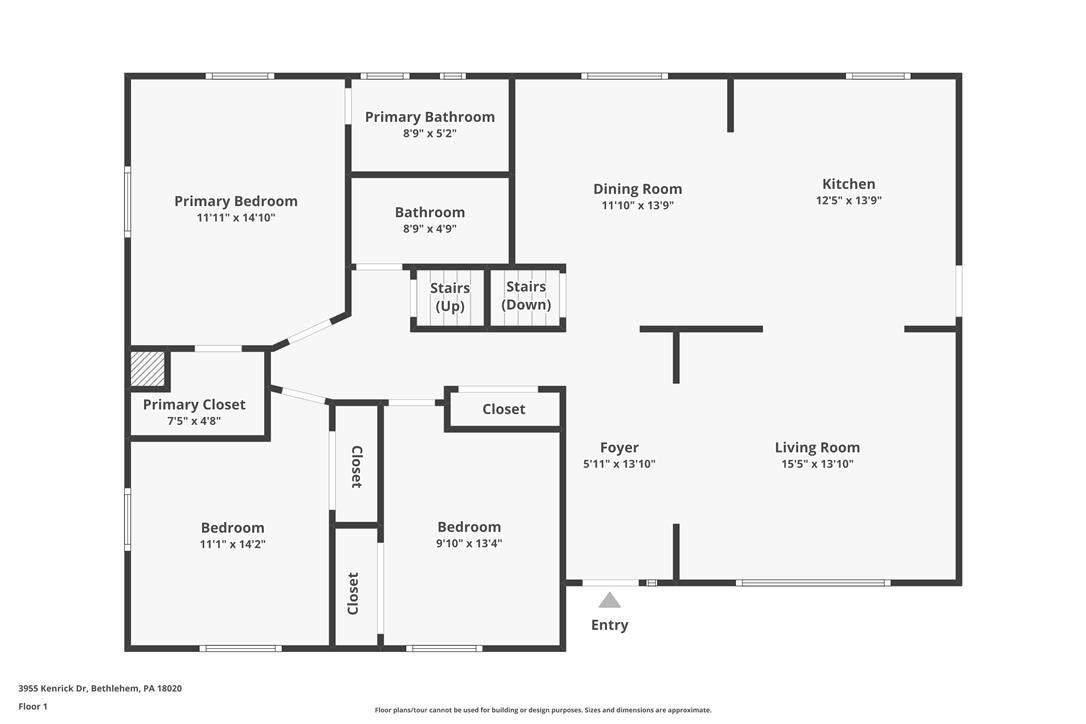
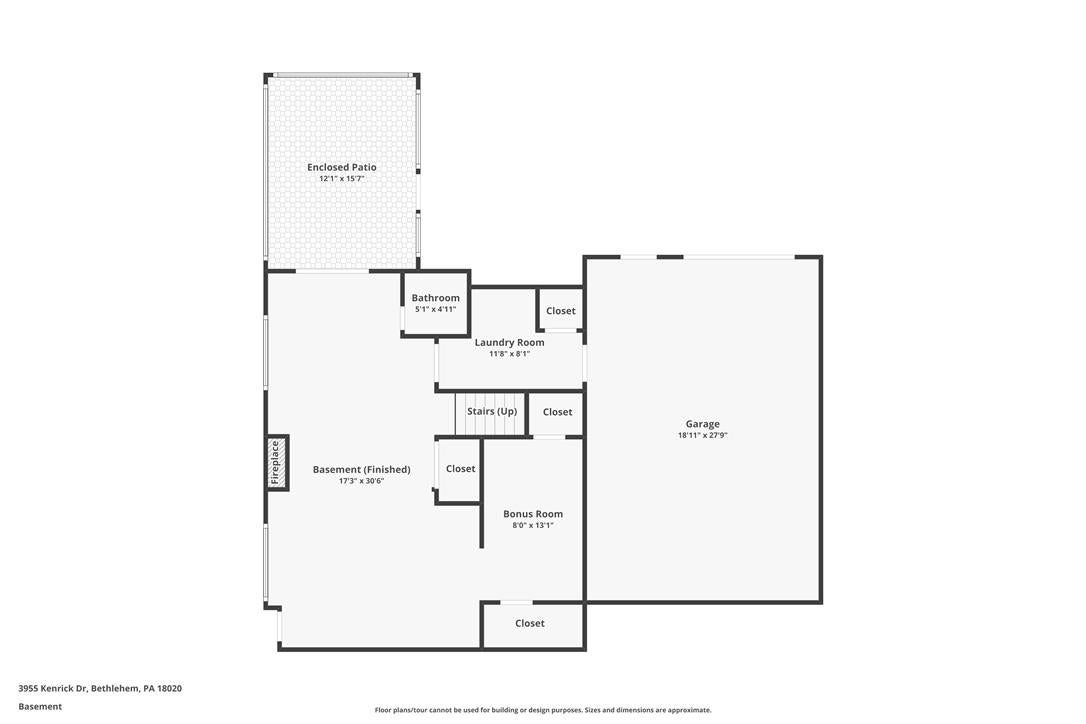
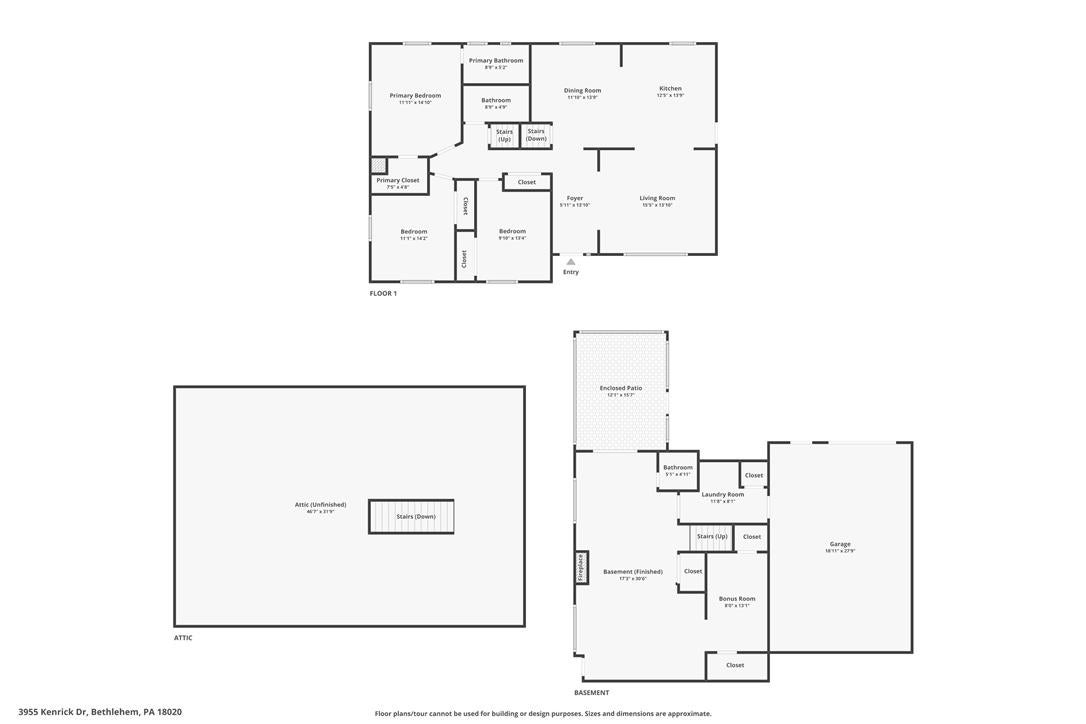
Thoughtfully renovated throughout for the homeowners’ own enjoyment, 3955 Kenrick Drive reflects a personal investment in quality, comfort, and lasting style. This comprehensive renovation was undertaken as a home to live in and love, with high-quality materials, carefully selected finishes, and attention to the details that make everyday living special. Set on a beautiful corner lot of approximately .38 acre in Bethlehem Township’s Birchwood Farms, this three-bedroom, two-and-a-half-bath home pairs inviting interiors with mature landscaping and a welcome sense of privacy. The beautifully renovated kitchen takes center stage with crisp white cabinetry, a generous island with seating, stainless steel appliances, and pendant lighting. Its connection to the dining and living areas creates a welcoming setting for both everyday meals and entertaining. The primary bedroom includes a private full bath, while two additional bedrooms and a second full bath complete the main level. Central air conditioning adds summer comfort. The finished walkout lower level extends the living space with a spacious family room, pellet stove, convenient half bath, and a separate bar/sitting area—ideal for movie nights, game days, or relaxed gatherings. A screened porch and adjoining patio invite you outdoors to enjoy the private feel of the backyard, while the expansive corner setting provides room to garden, play, or unwind. A built-in garage and dedicated laundry/mudroom add everyday practicality to a home where thoughtful renovation and comfortable living come together.
Listing Information
Facts & Features
Location
Community Information
Architecture
Features & Amenities
Property Features
Square Footage
Tax & Financial Information
Schools
Miller Heights Elementary School
Assigned school for this home
East Hills Middle School
Assigned school for this home
Freedom High School
Assigned school for this home
Northeast Middle School
Bethlehem Area Vocational-Technical School
Marvine Elementary School
Freemansburg Elementary School
Farmersville Elementary School
School ratings are provided for informational purposes only and are subject to change. Attendance boundaries are for reference only — contact the school or district directly to verify enrollment eligibility.
Historical Data
Price History
| Date | Event | Price |
|---|---|---|
| 09/25/2026 | Listed for sale | $465,000 |
Listed by Frank J. Renaldi, Jr. · The Real Estate Firm&PropMngmt · 4845426568
Listing information provided exclusively for consumers' personal, non-commercial use and may not be used for any purpose other than to identify prospective properties consumers may be interested in purchasing. Information deemed reliable but not guaranteed by the MLS. The listing broker’s offer of compensation is made only to participants of the MLS where the listing is filed. Copyright 2026, Greater Lehigh Valley REALTORS. All rights reserved.
Last Updated: October 3, 2026 at 7:48 PM | Source: Greater Lehigh Valley REALTORS | MLS#: 785024

Similar Homes For Sale In Bethlehem City
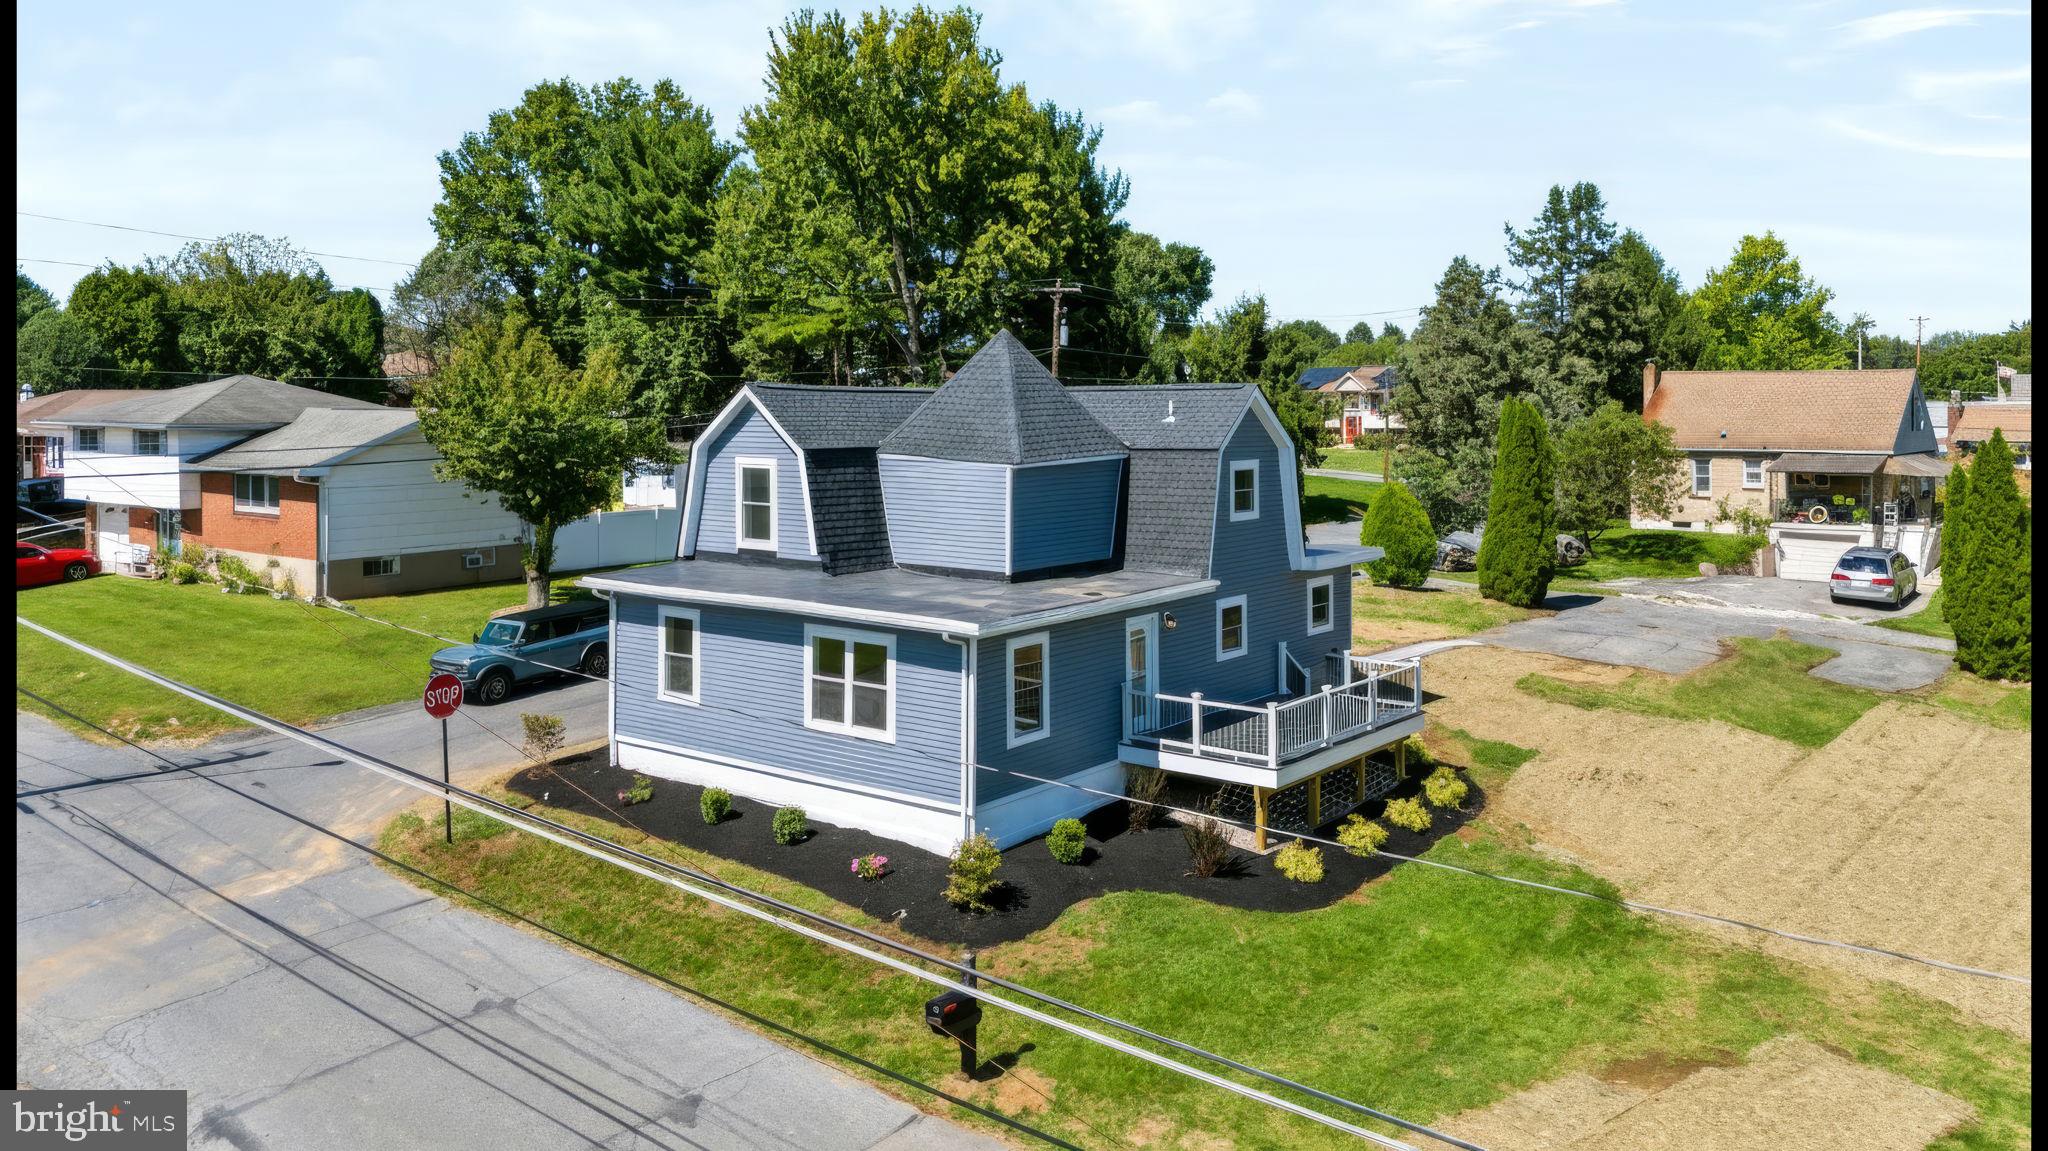
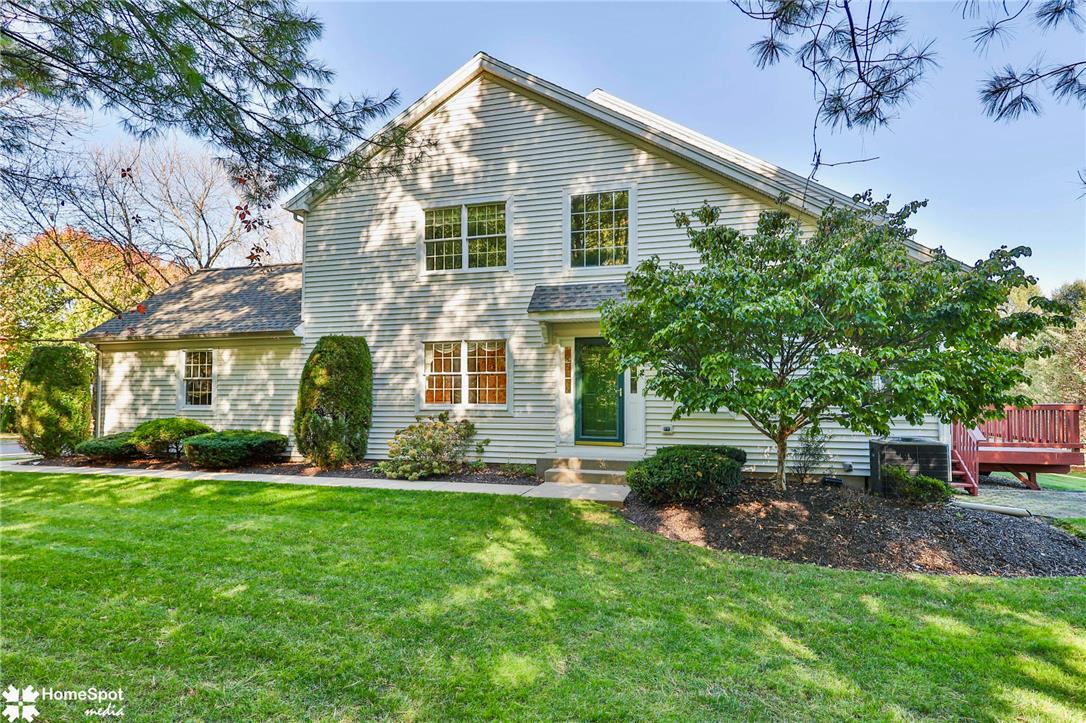 New Listing
Start Your Real Estate Journey
Whether you have questions about this listing, want to schedule a showing, or just want to talk through your options, Jeromy Dunn-Portella is here to help. Reach out and expect a response within one business day.
How can I help?
Jeromy Dunn-Portella is here to help. Reach out and expect a response within one business day.
Thanks — Jeromy Dunn-Portella will be in touch shortly.
Make A Plan For Your Purchase
Know what you can afford before you start shopping — then run the numbers on any home you have in mind.
How much house can I afford?
- Principal & interest
- Property taxes
- Homeowner's insurance
- HOA dues
If your monthly savings are applied to the loan principal.
Enter your income, debts, and down payment to see how much home you may qualify for. Estimates only — not a lending decision.
Want to know more?
Jeromy Dunn-Portella is here to help. Reach out and expect a response within one business day.
✓ Thanks — Jeromy Dunn-Portella will be in touch shortly.