
4673 Steven Ln
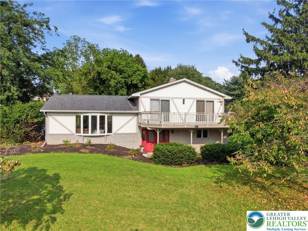
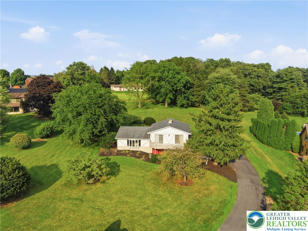
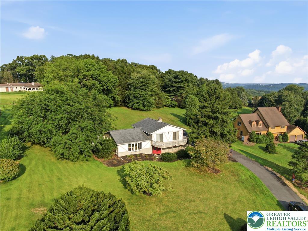
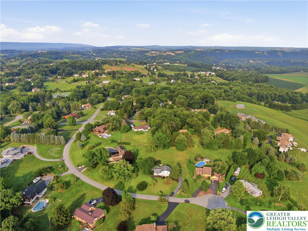
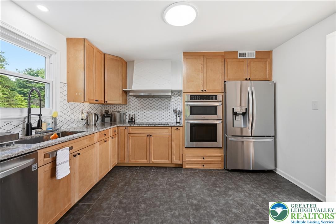
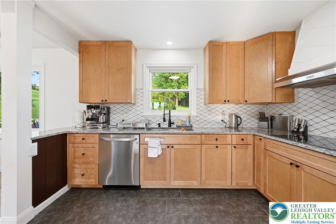
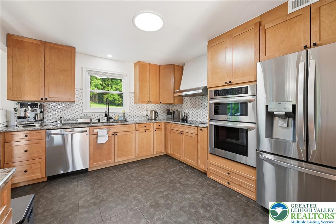
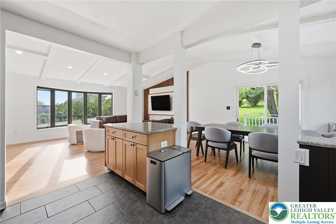
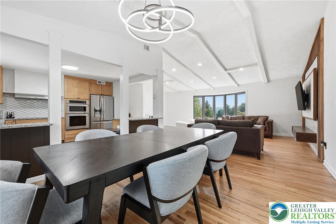
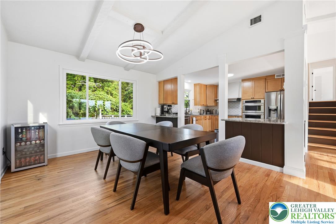
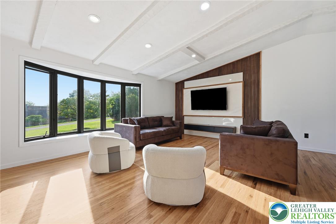
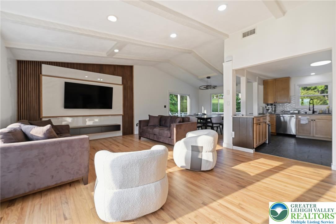
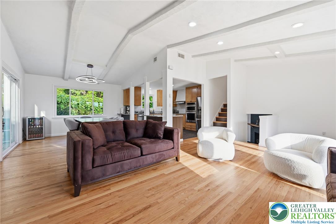
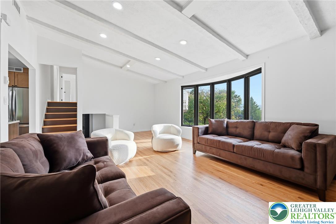
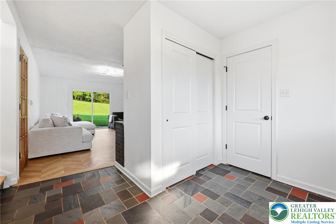
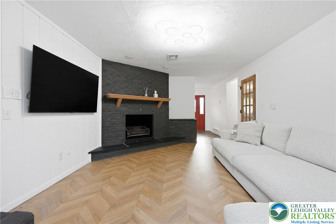
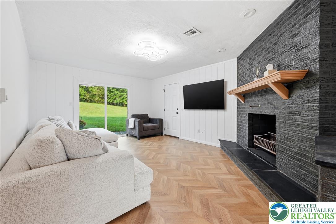
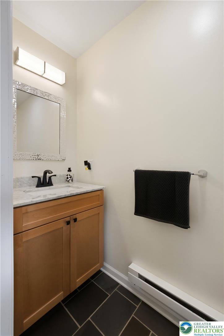
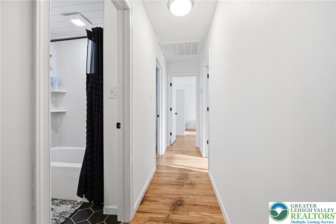
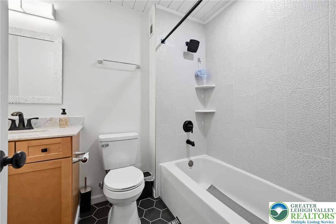
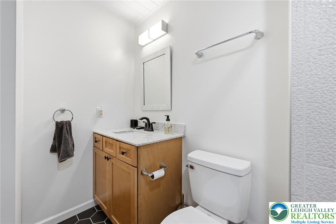
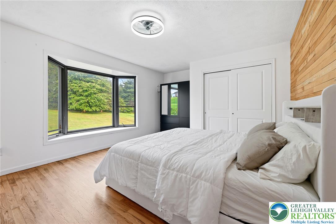
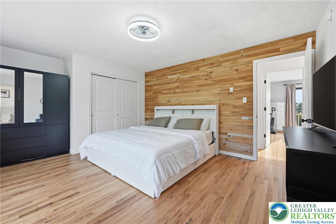
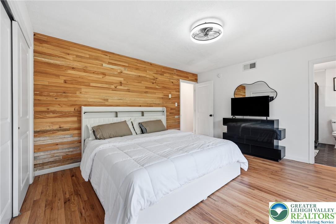
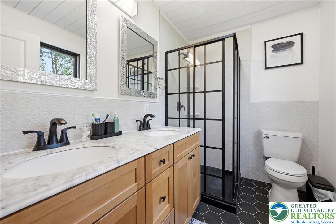
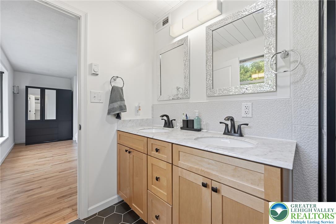
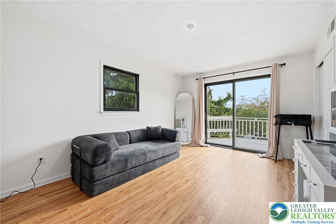
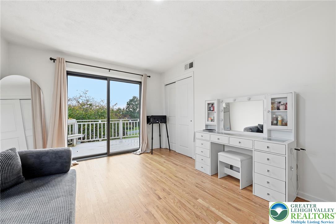
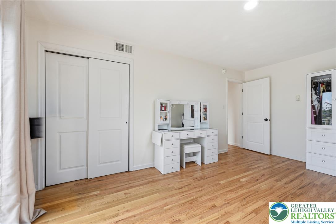
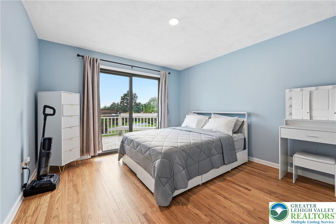
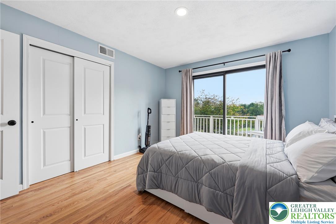
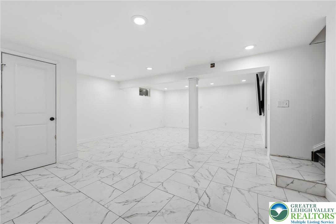
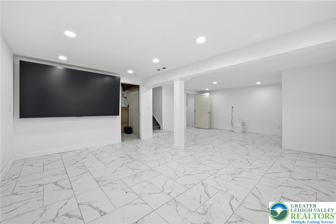
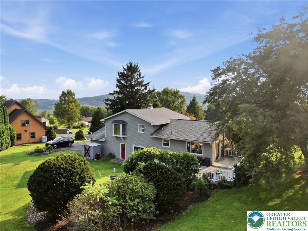
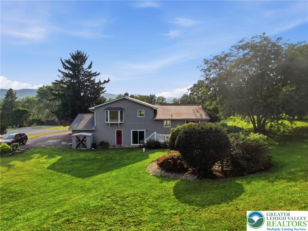
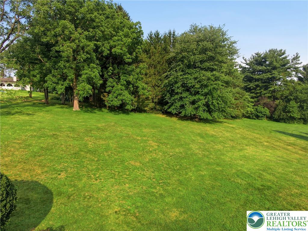
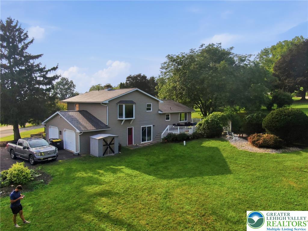
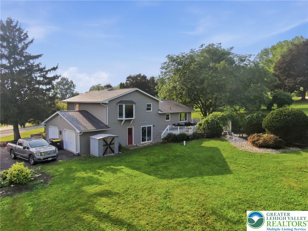
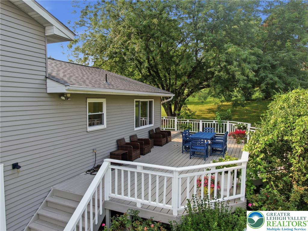
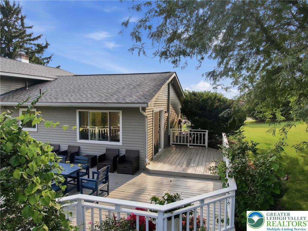
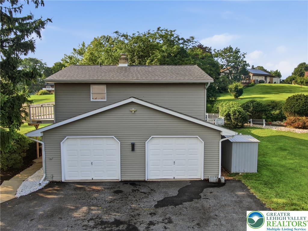
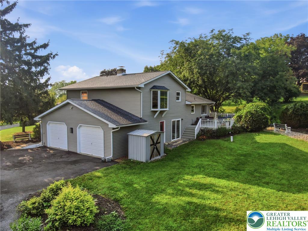
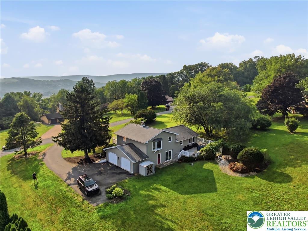
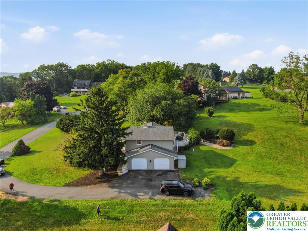
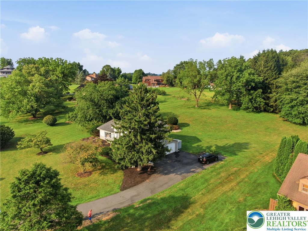
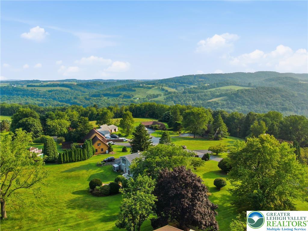
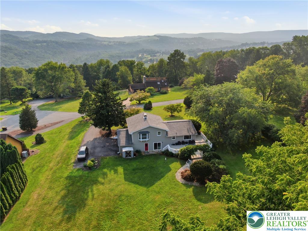
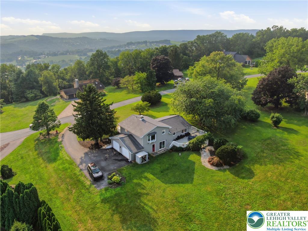
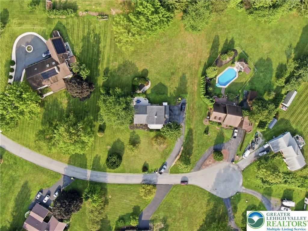
Set on a private 1.1-acre cul-de-sac lot in Lehigh Township, this spacious split-level home offers plenty of room to enjoy both inside and out. Tucked away in a peaceful setting with scenic views and mature landscaping, the property is located in the Northampton Area School District and has been updated with a number of improvements since purchase. The main living area has a bright, open feel with vaulted ceilings and refinished hardwood floors throughout. The living room has been enhanced with new recessed lighting and a striking custom wood accent wall featuring vertical wood slat detailing, a centered statement panel, and built-in-style media cabinetry, creating a warm and sophisticated focal point. The adjoining dining area connects to the kitchen, which includes natural wood cabinetry, granite countertops, a tile backsplash, and stainless steel appliances. From the dining area, step outside onto the upgraded wraparound deck. With plenty of space for outdoor seating and entertaining, the deck is a great place to relax, enjoy a meal, or take in the surrounding landscape and mountain views. The upper level includes three bedrooms, with the primary bedroom offering a bay window and its own en-suite bathroom. The other bedrooms have access to a large balcony overlooking the property and surrounding views.The lower level has also been finished and provides additional usable living space, including ceramic tile flooring and recessed lighting. The family room features a wood-burning fireplace and walk-out access to the backyard, while the remaining space can easily serve as a recreation area, home office, gym, or flex space depending on your needs. Additional features include three bathrooms (two full and one half), central air conditioning, a spacious laundry/mud room, and a roof installed in 2025. The paved driveway leads to two built-in garages, while the mature landscaping and wooded surroundings provide a sense of privacy rarely found so close to everyday conveniences. Recent improvements, including the refinished hardwood floors, finished lower level, new lighting, and custom living room feature wall, give the home a fresh and updated feel while retaining its comfortable layout and character. Conveniently located near shopping, restaurants, parks, and major commuter routes, this property offers a peaceful retreat with plenty of space to call home.
Listing Information
Facts & Features
Location
Community Information
Architecture
Features & Amenities
Property Features
Square Footage
Tax & Financial Information
Schools
Lehigh Elementary School
S S Palmer Elementary School
Peters Elementary School
Northern Lehigh Senior High School
Parkside Education Center
Northern Lehigh Middle School
Slatington Elementary School
St John Neumann Regional School
School ratings are provided for informational purposes only and are subject to change. Attendance boundaries are for reference only — contact the school or district directly to verify enrollment eligibility.
Historical Data
Price History
| Date | Event | Price |
|---|---|---|
| 09/23/2026 | Listed for sale | $469,900 |
Listed by Bob Susko Jr. · RE/MAX Real Estate · 6107709000
Listing information provided exclusively for consumers' personal, non-commercial use and may not be used for any purpose other than to identify prospective properties consumers may be interested in purchasing. Information deemed reliable but not guaranteed by the MLS. The listing broker’s offer of compensation is made only to participants of the MLS where the listing is filed. Copyright 2026, Greater Lehigh Valley REALTORS. All rights reserved.
Last Updated: October 26, 2026 at 3:53 PM | Source: Greater Lehigh Valley REALTORS | MLS#: 785048

Similar Homes For Sale In Lehigh Twp
 New Listing
Start Your Real Estate Journey
Whether you have questions about this listing, want to schedule a showing, or just want to talk through your options, Jeromy Dunn-Portella is here to help. Reach out and expect a response within one business day.
How can I help?
Jeromy Dunn-Portella is here to help. Reach out and expect a response within one business day.
Thanks — Jeromy Dunn-Portella will be in touch shortly.
Make A Plan For Your Purchase
Know what you can afford before you start shopping — then run the numbers on any home you have in mind.
How much house can I afford?
- Principal & interest
- Property taxes
- Homeowner's insurance
- HOA dues
If your monthly savings are applied to the loan principal.
Enter your income, debts, and down payment to see how much home you may qualify for. Estimates only — not a lending decision.
Want to know more?
Jeromy Dunn-Portella is here to help. Reach out and expect a response within one business day.
✓ Thanks — Jeromy Dunn-Portella will be in touch shortly.