
2705 Van Buren Rd
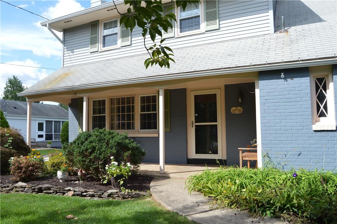
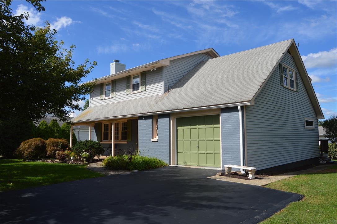
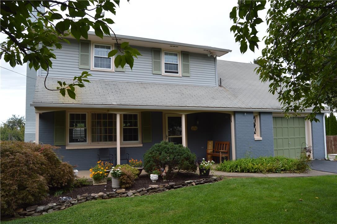
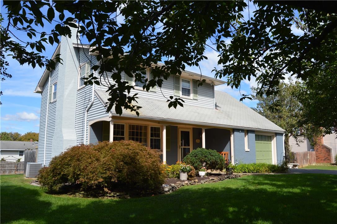
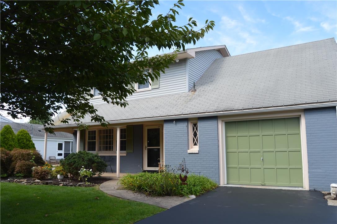
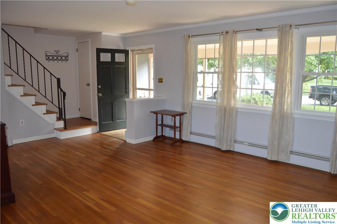
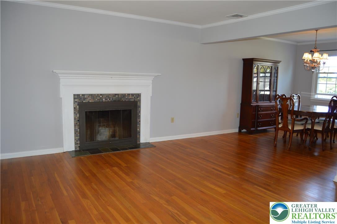
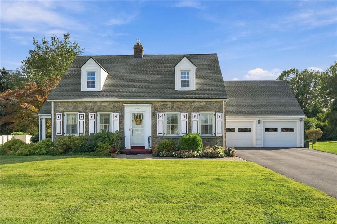
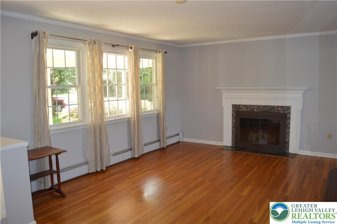
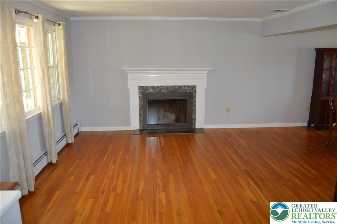
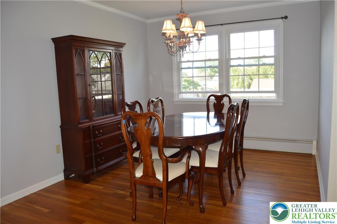
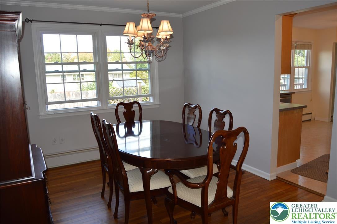
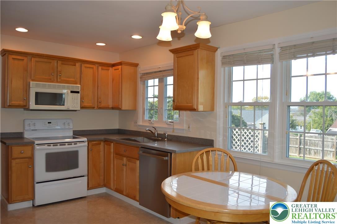
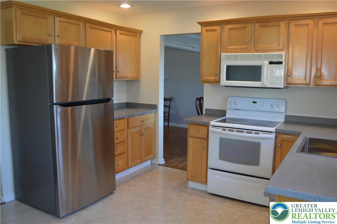
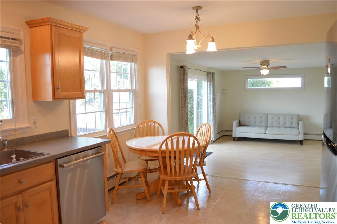
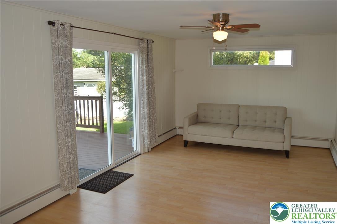
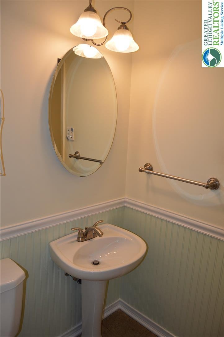
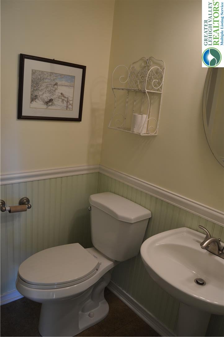
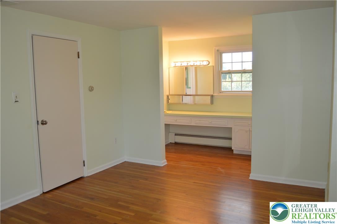
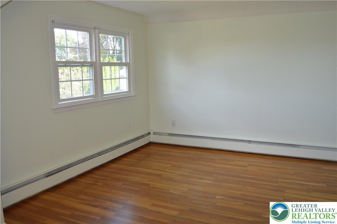
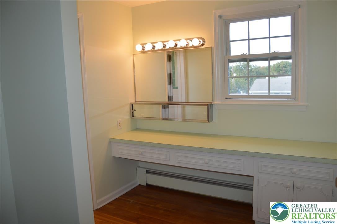
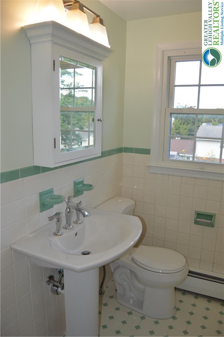
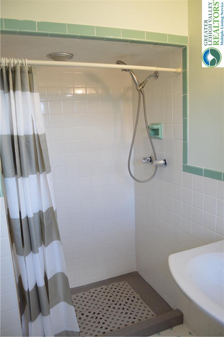
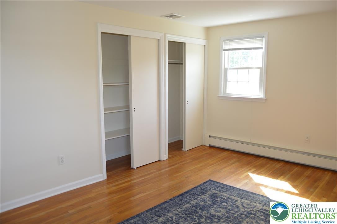
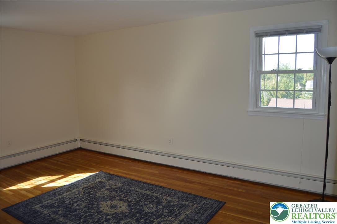
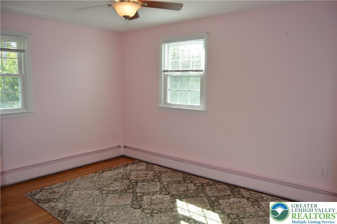
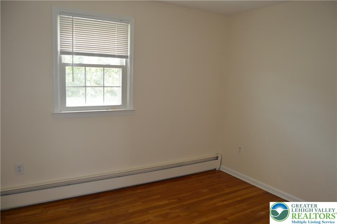
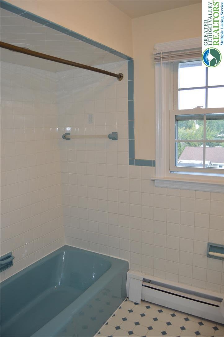
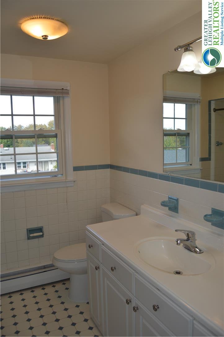
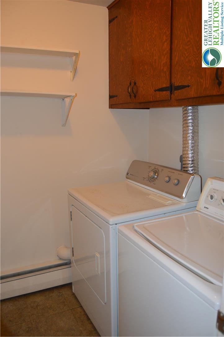
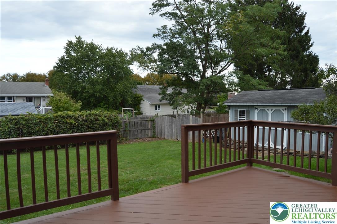
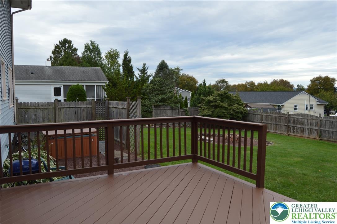
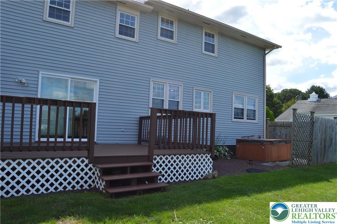
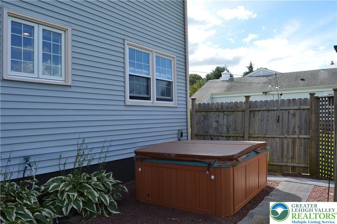
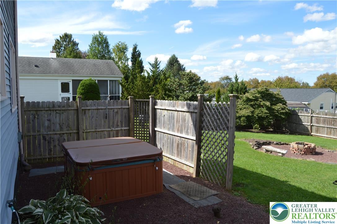
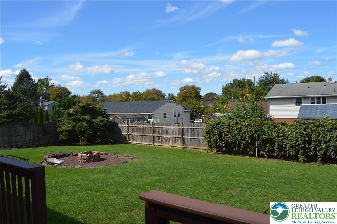
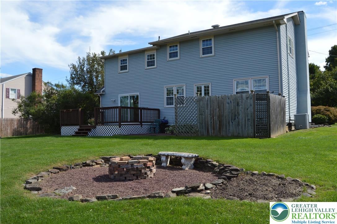
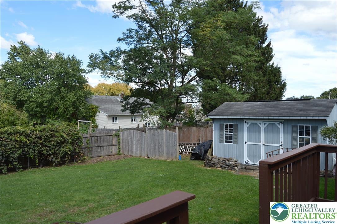
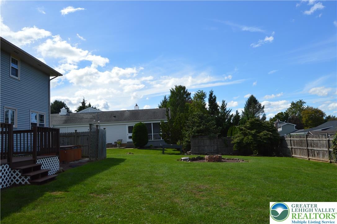
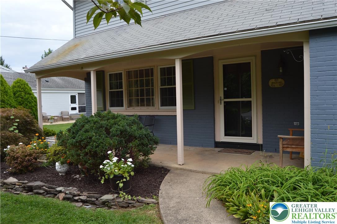
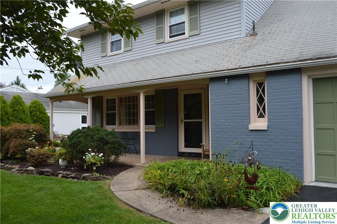
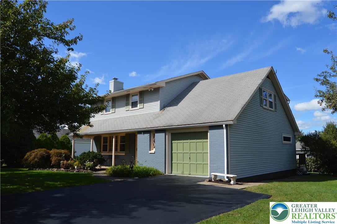
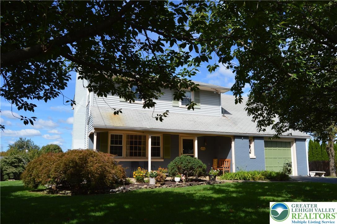
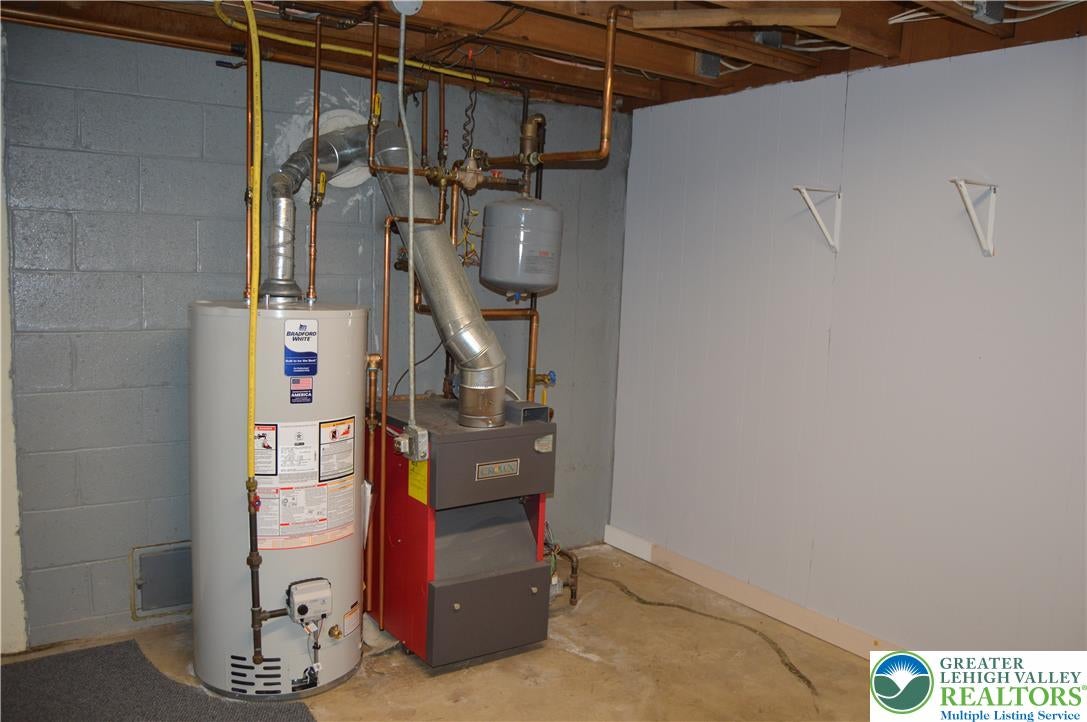
The perfect 4 bedroom, 2 1/2 bath Family Home. This home checks all the boxes! Beautiful neighborhood, awesome large private backyard, 4 good sized bedrooms, economical gas heat, central A/C, original hardwood floors throughout both first and second floors, spacious living room with fireplace, formal dining room, eat-in kitchen connecting to a family room that opens to a large 17'x 12.5' deck. Other great features include the spacious Master Suite with master bath, 4' tiled shower, a make-up vanity area and walk-in closet, first floor laundry room, premium vinyl insulated replacement windows throughout, a nicely landscaped yard that includes a hot tub, fire pit and 16'x10' storage shed, a full basement and a terrific covered front porch great for sitting out and enjoying the picturesque view of the tree lined street. Extremely convenient to all shopping, restaurants and other amenities. Also very convenient to major highways for the commuter and easy access throughout the Lehigh Valley.
Listing Information
Facts & Features
Location
Community Information
Architecture
Features & Amenities
Property Features
Square Footage
Tax & Financial Information
Schools
Shawnee Elementary School
Wilson Borough Elementary School
Wilson Area High School
Nazareth Area Middle School
Easton Area Middle School Campus Grades 5-6
Paxinosa Elementary School
Palmer Elementary School
Avona Elementary School
School ratings are provided for informational purposes only and are subject to change. Attendance boundaries are for reference only — contact the school or district directly to verify enrollment eligibility.
Historical Data
Price History
| Date | Event | Price |
|---|---|---|
| 09/24/2026 | Listed for sale | $429,900 |
Listed by Iggy Markow · RE/MAX Real Estate · 6106916100
Listing information provided exclusively for consumers' personal, non-commercial use and may not be used for any purpose other than to identify prospective properties consumers may be interested in purchasing. Information deemed reliable but not guaranteed by the MLS. The listing broker’s offer of compensation is made only to participants of the MLS where the listing is filed. Copyright 2026, Greater Lehigh Valley REALTORS. All rights reserved.
Last Updated: October 13, 2026 at 4:13 PM | Source: Greater Lehigh Valley REALTORS | MLS#: 785081

Similar Homes For Sale In Palmer Twp
Start Your Real Estate Journey
Whether you have questions about this listing, want to schedule a showing, or just want to talk through your options, Jeromy Dunn-Portella is here to help. Reach out and expect a response within one business day.
How can I help?
Jeromy Dunn-Portella is here to help. Reach out and expect a response within one business day.
Thanks — Jeromy Dunn-Portella will be in touch shortly.
Make A Plan For Your Purchase
Know what you can afford before you start shopping — then run the numbers on any home you have in mind.
How much house can I afford?
- Principal & interest
- Property taxes
- Homeowner's insurance
- HOA dues
If your monthly savings are applied to the loan principal.
Enter your income, debts, and down payment to see how much home you may qualify for. Estimates only — not a lending decision.
Want to know more?
Jeromy Dunn-Portella is here to help. Reach out and expect a response within one business day.
✓ Thanks — Jeromy Dunn-Portella will be in touch shortly.