

1122 Americus Ave
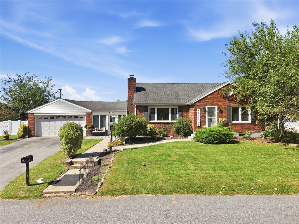
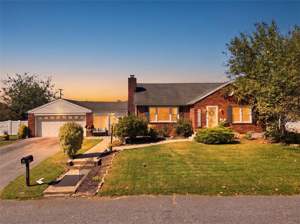
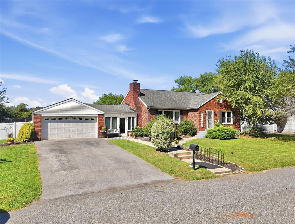
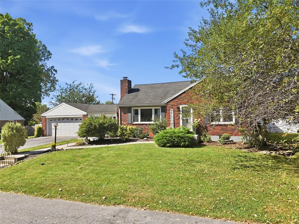
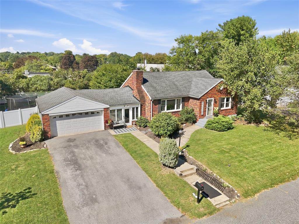
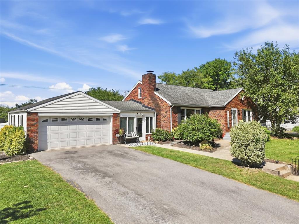
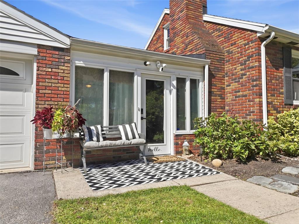
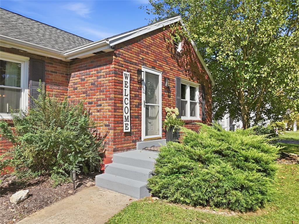
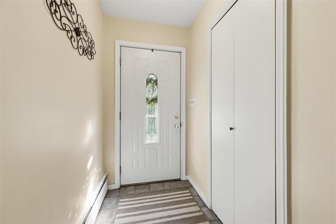
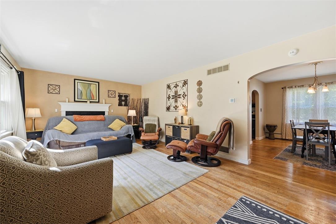
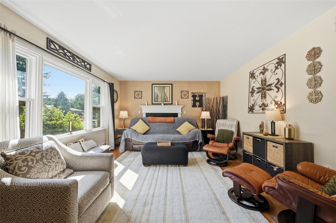
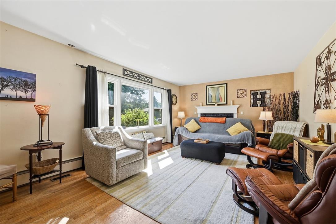
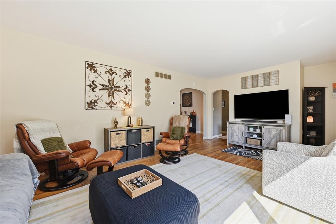
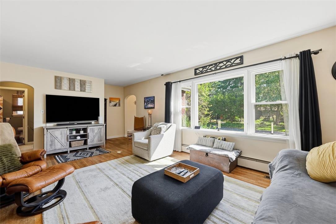
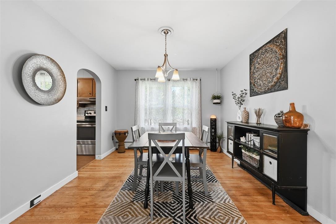
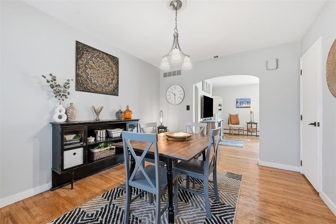
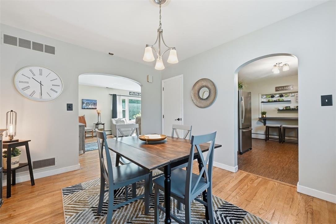
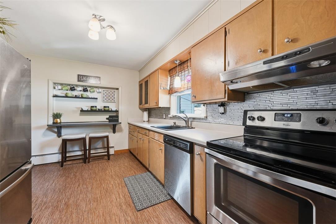
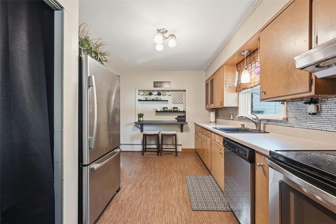
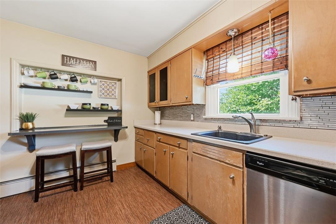
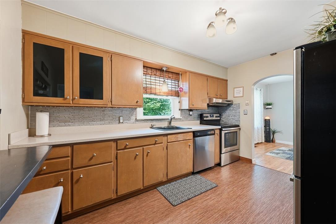
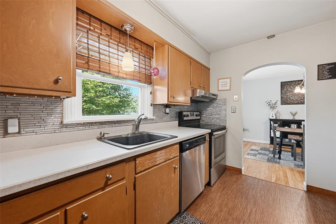
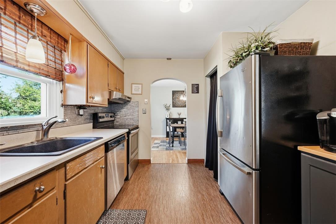
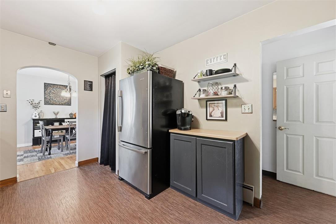
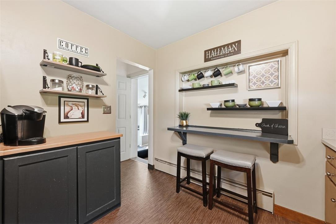
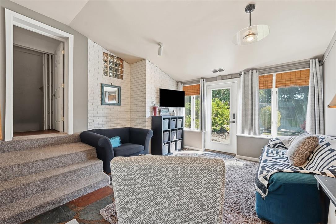
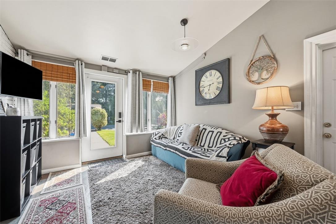
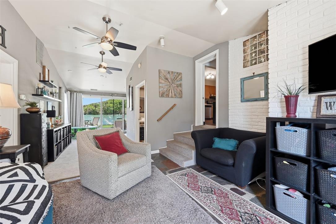
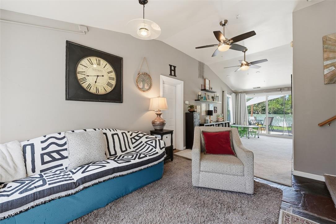
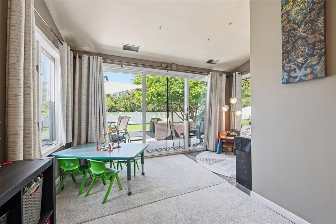
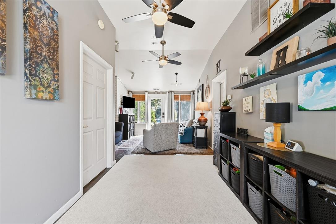
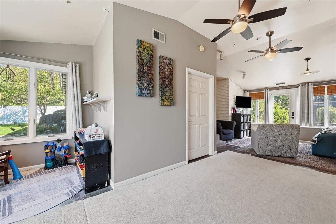
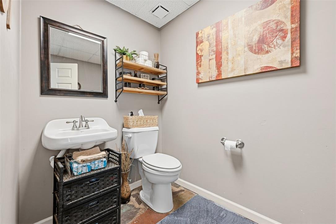
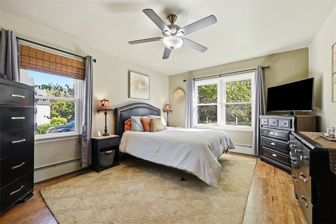
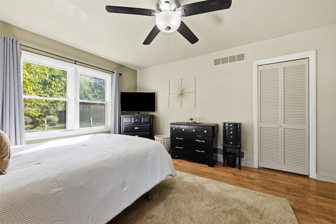
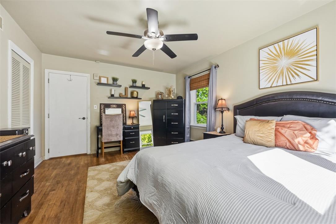
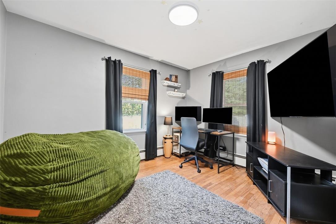
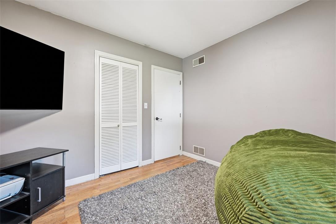
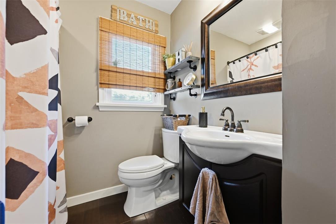
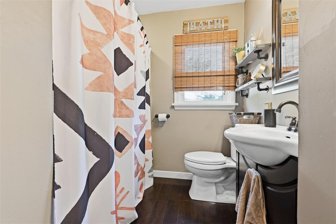
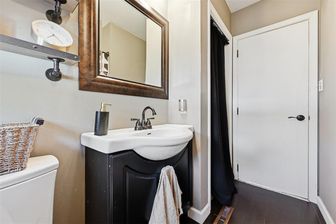
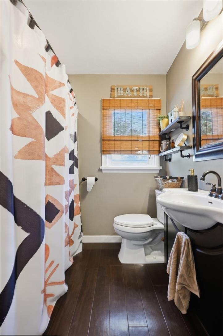
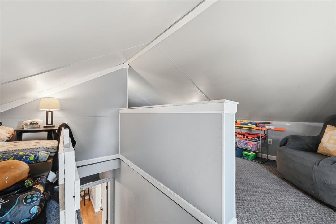
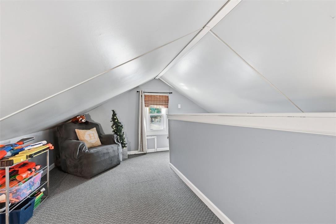
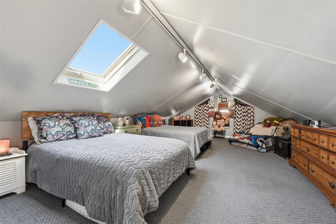
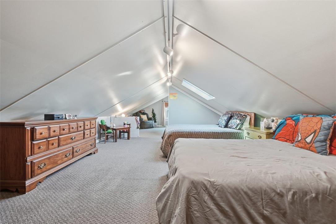
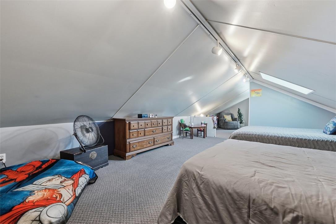
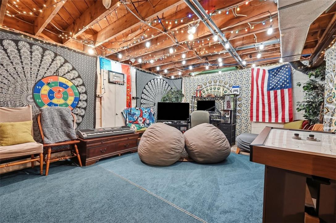
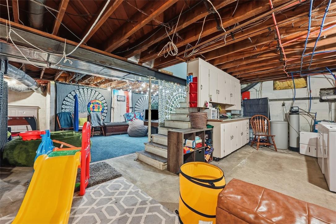
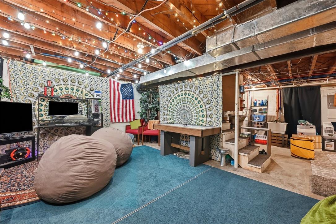
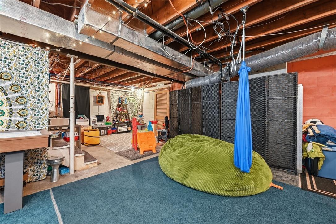
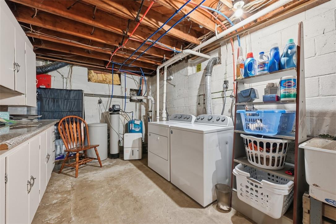
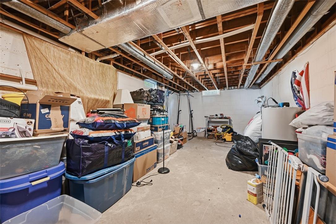
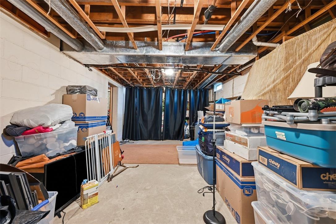
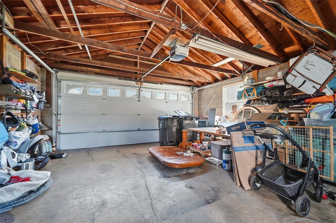
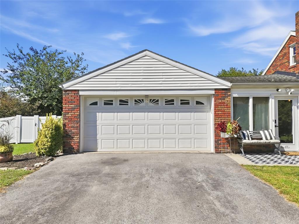
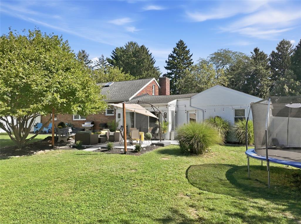
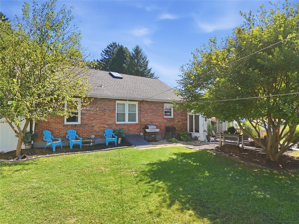
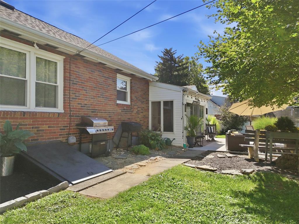
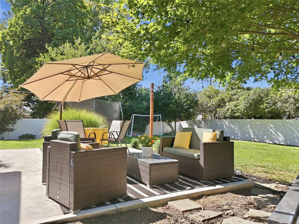
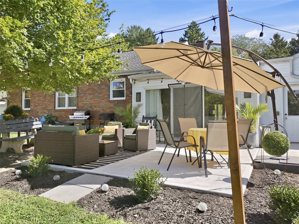
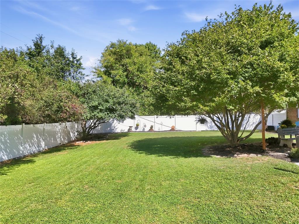
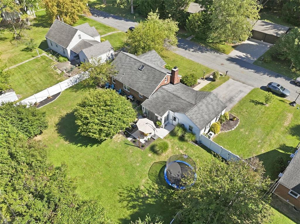
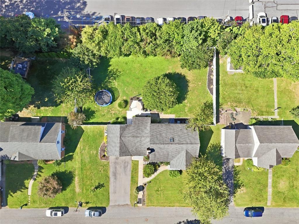
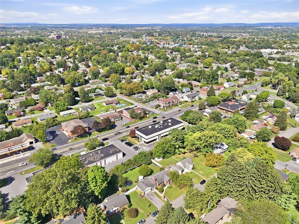
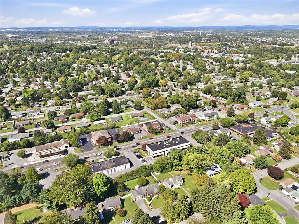
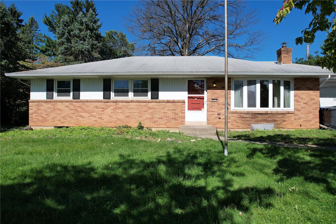
Welcome to 1122 Americus Avenue! This brick Cape Cod in the Salisbury School District offers three bedrooms, one and a half baths, and an attached two-car garage on a flat 0.36-acre lot. Curb appeal starts at the street with a manicured front lawn, mature plantings, a long driveway, and a welcoming brick facade with black shutters. The home sits comfortably on a quiet stretch of mid-century houses and feels settled the moment you pull in. Inside, original hardwood floors run through the living and dining rooms and give the main level a warm, continuous feel. The living room is anchored by a fireplace and a wide picture window that floods the space with natural light, then opens through an arched doorway into the formal dining room. It is an easy layout for everyday living and for hosting, with enough room to gather without feeling cut off from the rest of the house. The eat-in kitchen offers oak cabinetry, solid-surface counters, a tiled backsplash, stainless steel appliances, and a built-in breakfast nook. There is a practical work triangle, extra cabinet space, and a coffee-bar corner that makes morning routines simple. The enclosed breezeway is the surprise of the home. Converted into a bright family room and bonus living area, it features painted brick, glass-block detail, ceiling fans, and sliding glass doors that walk out to the patio. This is the room that stretches the square footage and changes how the house lives. Use it as a second living room, home office, playroom, or year-round hangout. Because it connects the garage side of the house to the backyard, it also works as the everyday drop zone after school, after work, or after a trip to the store. Two bedrooms sit on the main level, including a comfortable primary with a ceiling fan and closet. Having bedrooms on the first floor keeps daily life easy and gives buyers the one-level option they look for in a Cape. Upstairs, a spacious Cape-style third bedroom under the roofline includes a skylight and enough length for flexible sleeping or loft-style living, plus extra attic storage. That upper level is a natural fit for kids, guests, or anyone who wants a quieter space of their own. A full bath and a half bath serve the first floor, so the main living areas stay convenient without sending everyone upstairs. Outside, a six-foot privacy fence wraps a level backyard with a patio made for grilling and gatherings. The yard is flat, usable, and private enough for kids, pets, and weekend cookouts. The attached two-car garage adds parking and storage and keeps the driveway from filling up. Together, the garage, breezeway, and fenced patio give this Cape more function than the street view first suggests. This quiet West Allentown / Salisbury street of mid-century homes puts you minutes from everyday life. Lehigh Valley Hospital–Cedar Crest is under a mile, which matters for healthcare workers and anyone who wants a short hop to the medical campus. South Mall and the Lehigh Street corridor cover groceries, restaurants, and shopping. Lindberg Park is nearby for playgrounds and township rec.
Listing Information
Facts & Features
Location
Community Information
Architecture
Features & Amenities
Property Features
Square Footage
Tax & Financial Information
Schools
Salisbury Middle School
Assigned school for this home
Western Salisbury Elementary School
Cetronia School
Lincoln Early Children Center
William Allen High School
Parkway Manor School
Francis D Raub Middle School
Lehigh Parkway Elementary School
School ratings are provided for informational purposes only and are subject to change. Attendance boundaries are for reference only — contact the school or district directly to verify enrollment eligibility.
Historical Data
Price History
| Date | Event | Price |
|---|---|---|
| 09/24/2026 | Listed for sale | $375,000 |
Listed by Michael McLaughlin · EXP Realty LLC · 8883977352
Listing information provided exclusively for consumers' personal, non-commercial use and may not be used for any purpose other than to identify prospective properties consumers may be interested in purchasing. Information deemed reliable but not guaranteed by the MLS. The listing broker’s offer of compensation is made only to participants of the MLS where the listing is filed. Copyright 2026, Greater Lehigh Valley REALTORS. All rights reserved.
Last Updated: October 4, 2026 at 11:07 PM | Source: Greater Lehigh Valley REALTORS | MLS#: 785102

Similar Homes For Sale In Allentown City
 New Listing
Start Your Real Estate Journey
Whether you have questions about this listing, want to schedule a showing, or just want to talk through your options, Jeromy Dunn-Portella is here to help. Reach out and expect a response within one business day.
How can I help?
Jeromy Dunn-Portella is here to help. Reach out and expect a response within one business day.
Thanks — Jeromy Dunn-Portella will be in touch shortly.
Make A Plan For Your Purchase
Know what you can afford before you start shopping — then run the numbers on any home you have in mind.
How much house can I afford?
- Principal & interest
- Property taxes
- Homeowner's insurance
- HOA dues
If your monthly savings are applied to the loan principal.
Enter your income, debts, and down payment to see how much home you may qualify for. Estimates only — not a lending decision.
Want to know more?
Jeromy Dunn-Portella is here to help. Reach out and expect a response within one business day.
✓ Thanks — Jeromy Dunn-Portella will be in touch shortly.