
1920 Belleview Dr
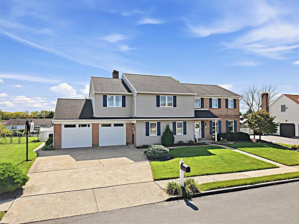
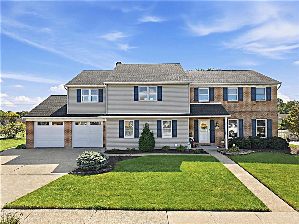
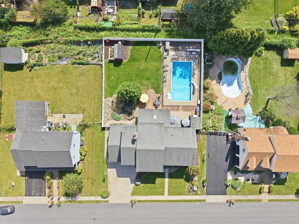
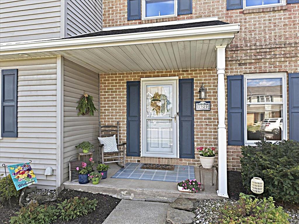
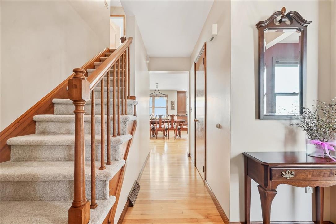
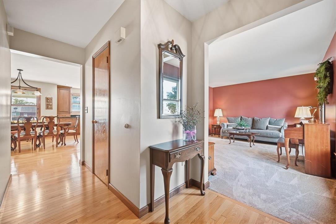
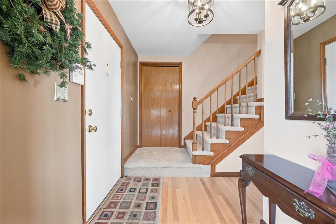
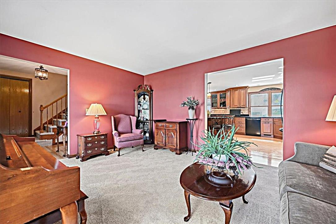
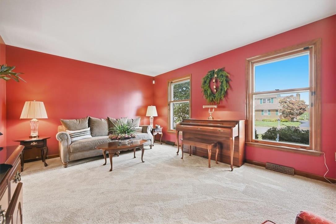
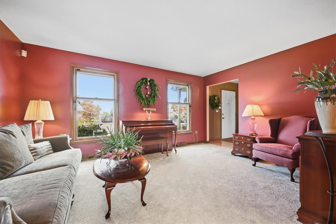
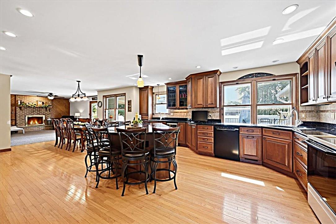
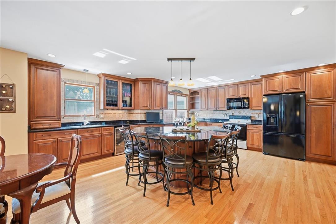
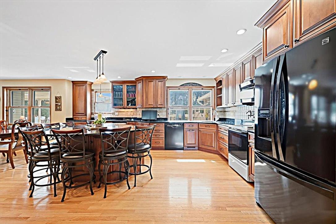
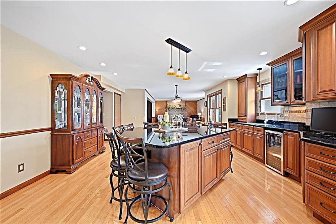
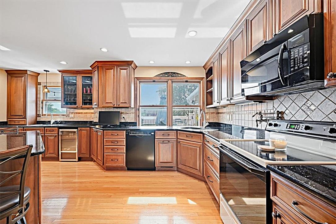
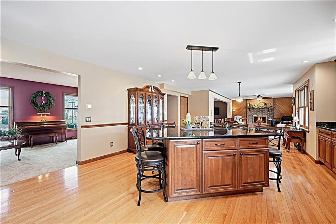
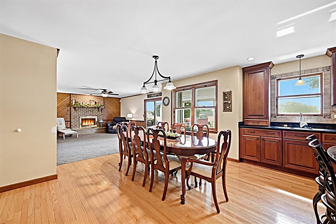
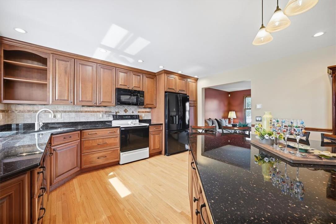
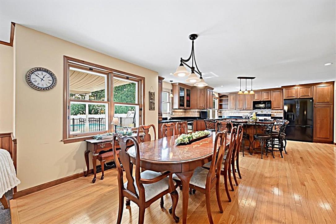
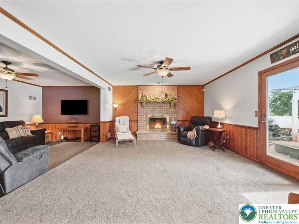
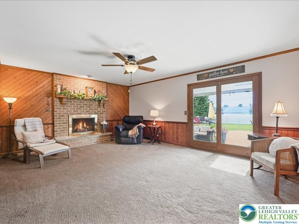
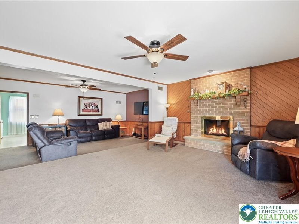
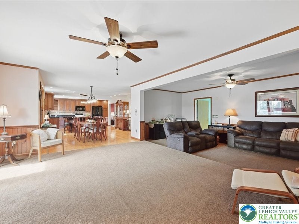
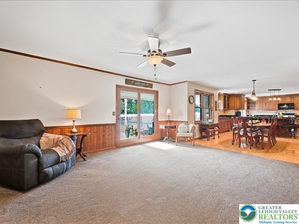
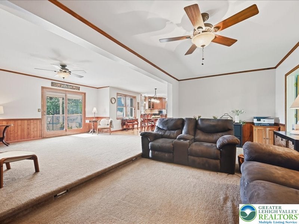
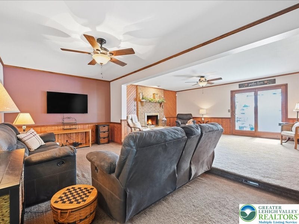
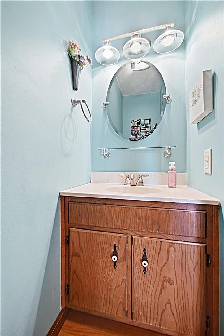
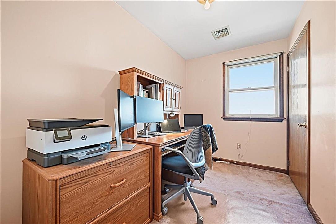
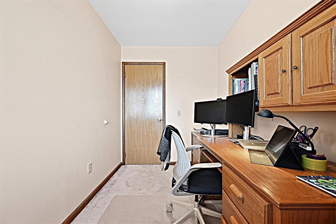
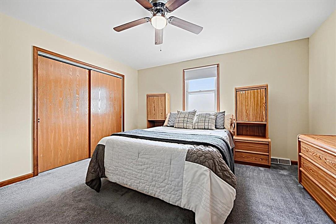
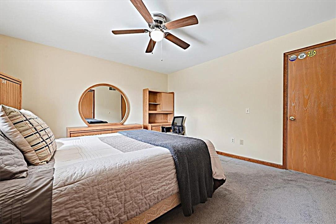
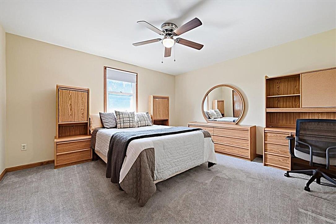
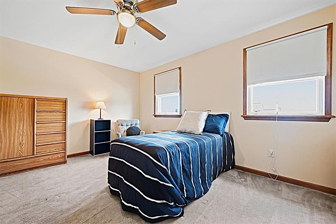
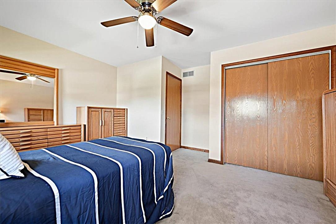
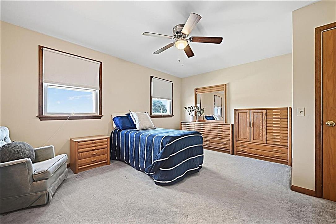
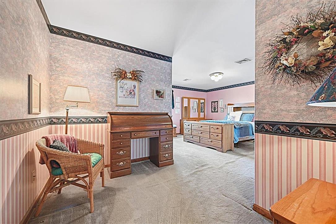
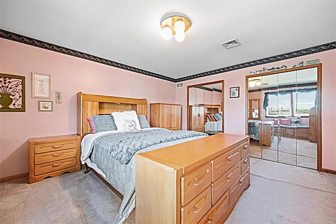
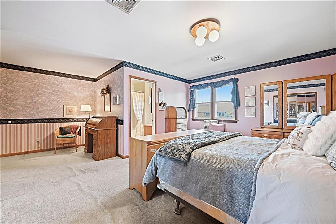
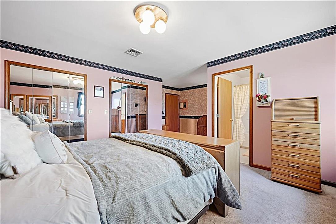
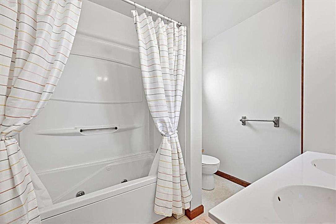
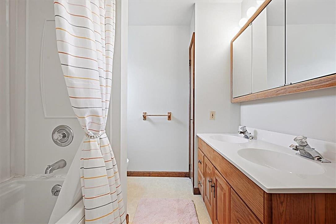
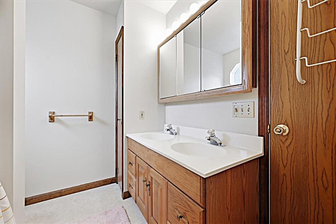
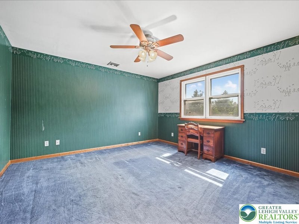
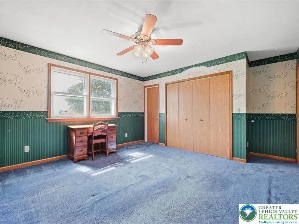
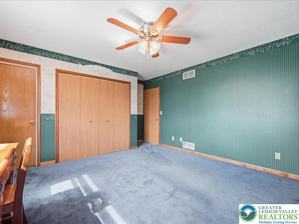
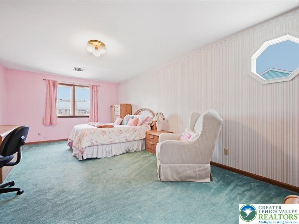
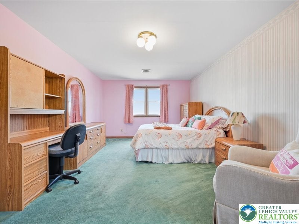
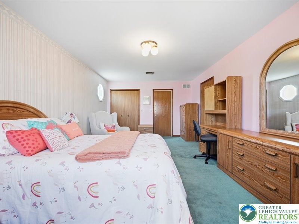
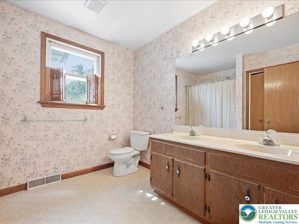
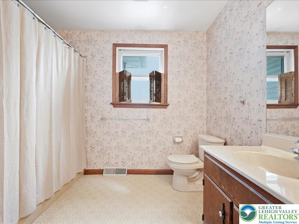
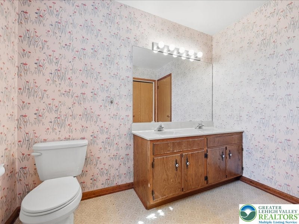
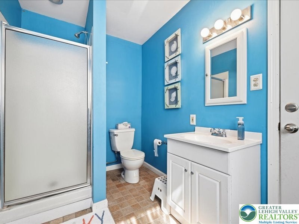
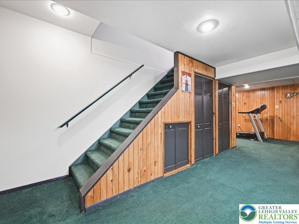
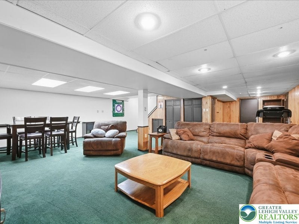
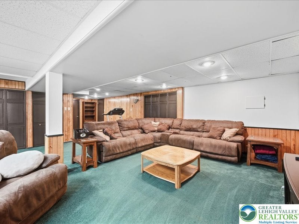
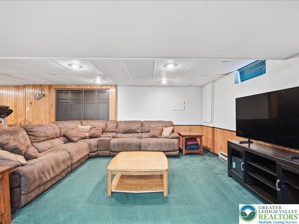
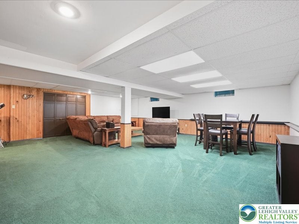
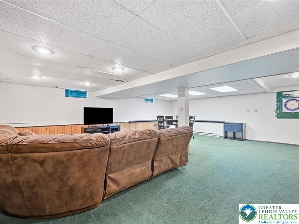
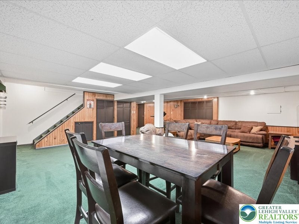
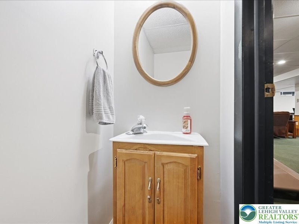
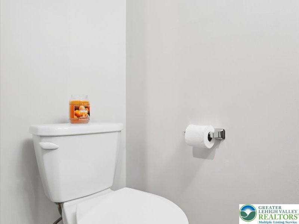
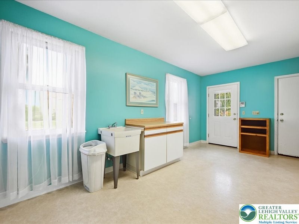
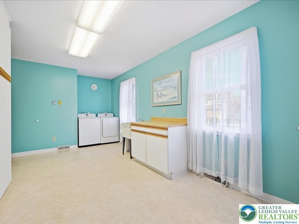
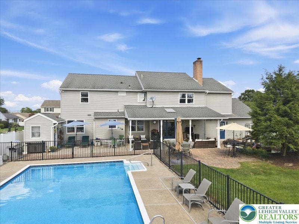
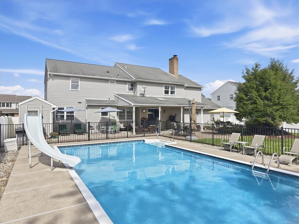
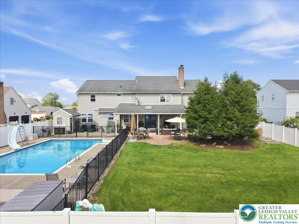
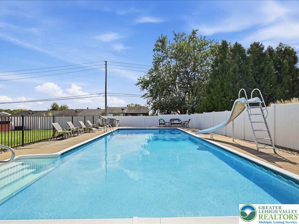
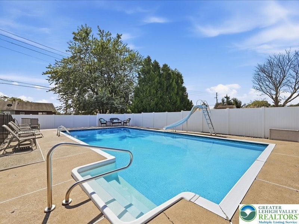
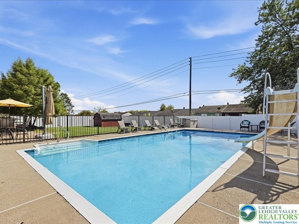
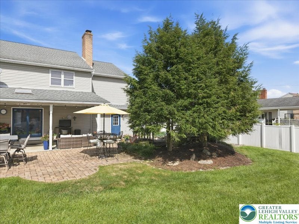
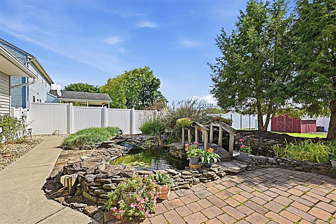
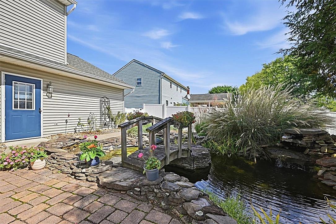
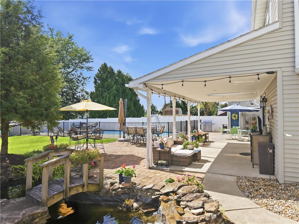
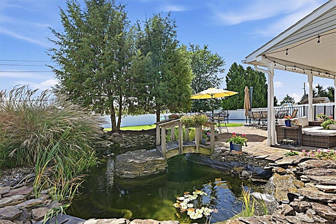
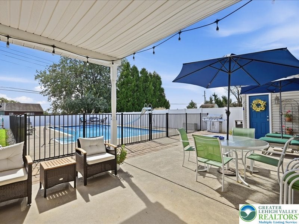
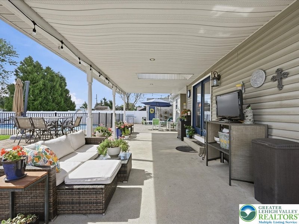
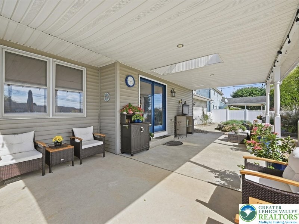
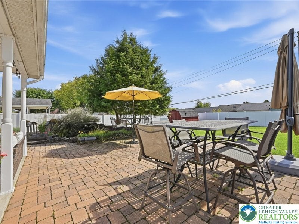
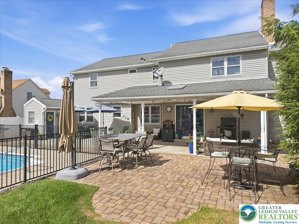
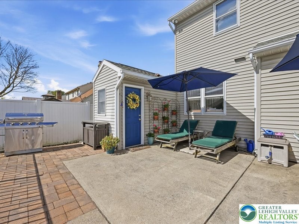
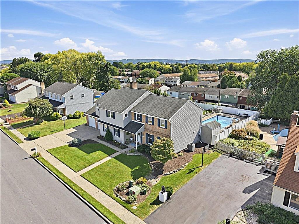
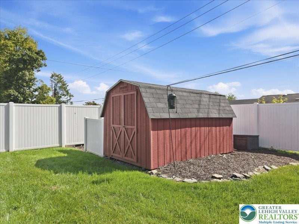
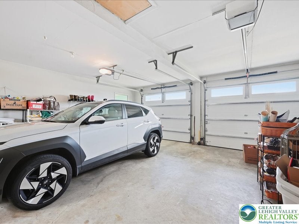
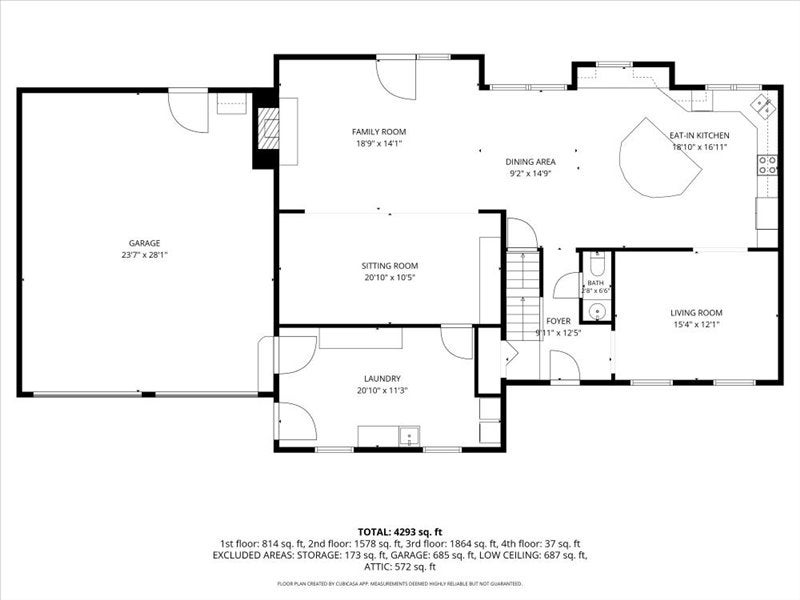
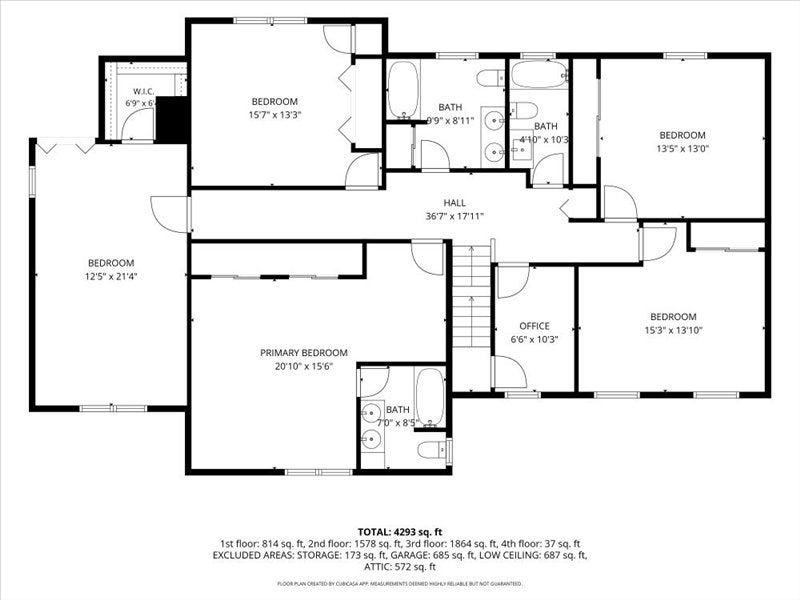
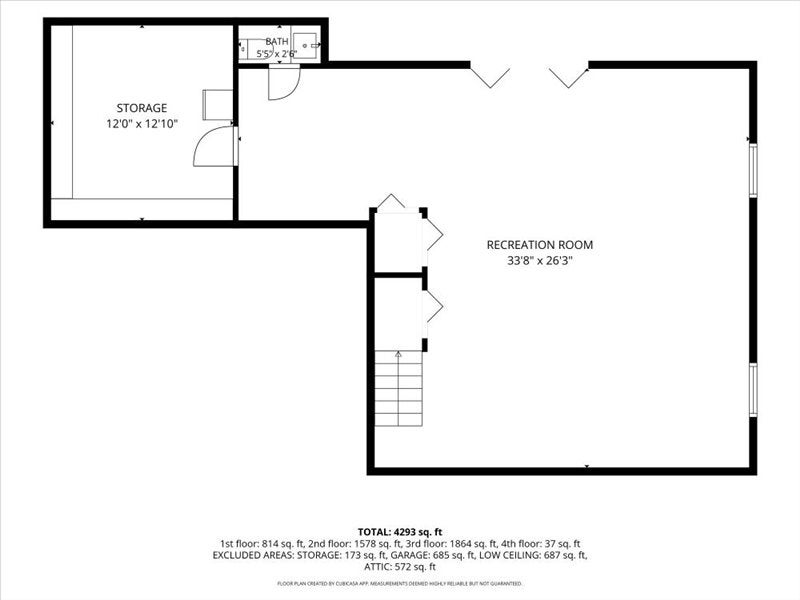
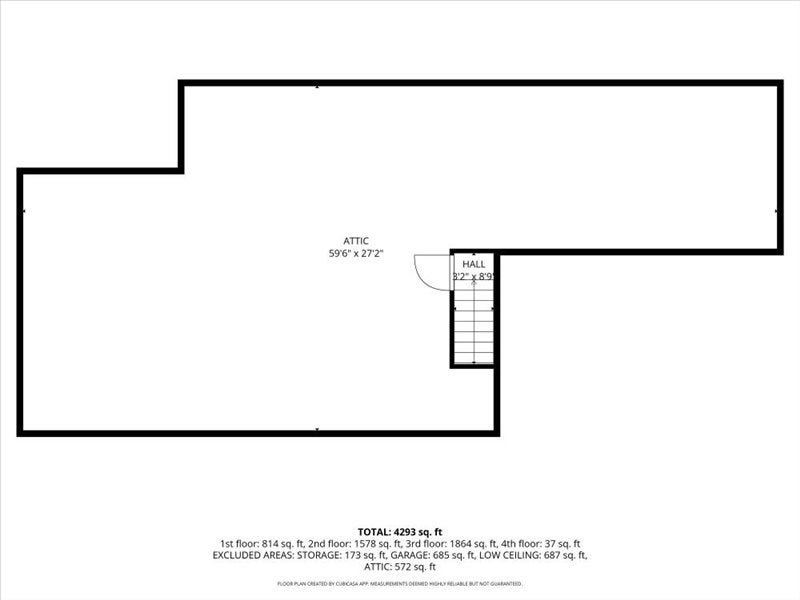
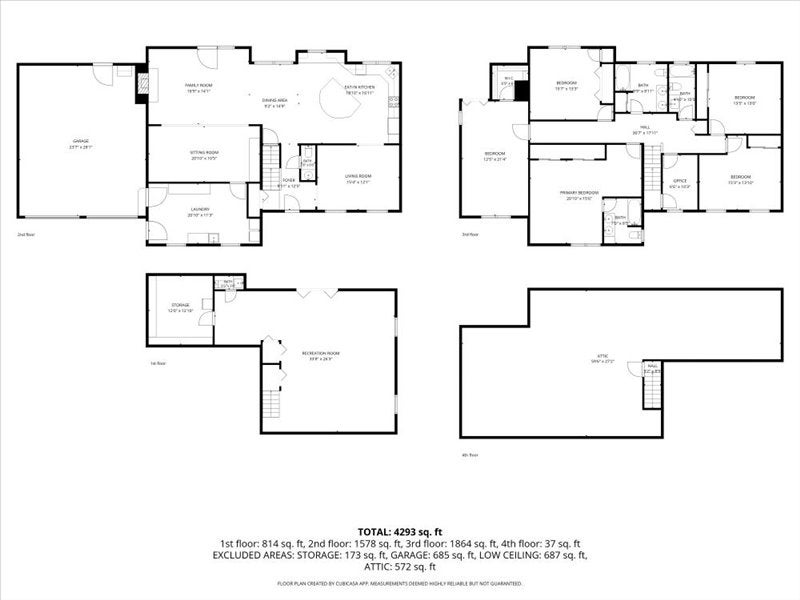
Room to Roam in this 3400 square foot colonial with an additional 988 square feet of finished basement living space. This Whitehall colonial boasts 5 bedroom, 4 full and 2 half baths and includes an office, making it perfect for the large or extended family. The home has nice curb appeal featuring a covered front porch and manicured flower beds. As you enter the home you are greeted by hardwood flooring, which also accents the huge 19x18 custom kitchen. The kitchen features an oversized center island, that accommodates seating for 8 and has storage inside. There is loads of counter space and plenty of cabinets. If you like to cook and entertain this is the perfect kitchen for you. The entertaining space spills out to the large covered patio which overlooks the in-ground pool and large fish pond. It is a very tranquil space for morning coffee but an awesome space for summer picknicks. There is also a full bath off the patio so no guest has to walkthrough the home to use the bathroom. The finished basement includes a half bath, making it perfect for the kids to bring their friends and hangout. Entering the home from the 2 car attached garage you enter the 22x 11 laundry/mud room with built-in storage cabinets and second exit to the driveway. Other features include walk-up attic for storage, fenced yard, wood burning fireplace and central air. Come see it today.
Listing Information
Facts & Features
Location
Community Information
Architecture
Features & Amenities
Property Features
Square Footage
Tax & Financial Information
Schools
Innovative Arts Academy Charter School
Washington Elementary School
Whitehall High School
Trexler Middle School
Medical Academy Charter School
Kratzer School
Clarence M Gockley Elementary School
Whitehall-Coplay Middle School
School ratings are provided for informational purposes only and are subject to change. Attendance boundaries are for reference only — contact the school or district directly to verify enrollment eligibility.
Historical Data
Price History
| Date | Event | Price |
|---|---|---|
| 09/28/2026 | Listed for sale | $649,900 |
Listed by Mark Molchany · RE/MAX Unlimited Real Estate · 6102664000
Listing information provided exclusively for consumers' personal, non-commercial use and may not be used for any purpose other than to identify prospective properties consumers may be interested in purchasing. Information deemed reliable but not guaranteed by the MLS. The listing broker’s offer of compensation is made only to participants of the MLS where the listing is filed. Copyright 2026, Greater Lehigh Valley REALTORS. All rights reserved.
Last Updated: October 13, 2026 at 12:03 AM | Source: Greater Lehigh Valley REALTORS | MLS#: 785196

Similar Homes For Sale In Whitehall Twp
Start Your Real Estate Journey
Whether you have questions about this listing, want to schedule a showing, or just want to talk through your options, Jeromy Dunn-Portella is here to help. Reach out and expect a response within one business day.
How can I help?
Jeromy Dunn-Portella is here to help. Reach out and expect a response within one business day.
Thanks — Jeromy Dunn-Portella will be in touch shortly.
Make A Plan For Your Purchase
Know what you can afford before you start shopping — then run the numbers on any home you have in mind.
How much house can I afford?
- Principal & interest
- Property taxes
- Homeowner's insurance
- HOA dues
If your monthly savings are applied to the loan principal.
Enter your income, debts, and down payment to see how much home you may qualify for. Estimates only — not a lending decision.
Want to know more?
Jeromy Dunn-Portella is here to help. Reach out and expect a response within one business day.
✓ Thanks — Jeromy Dunn-Portella will be in touch shortly.