
134 Main St
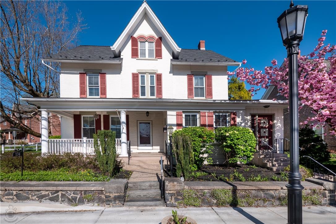
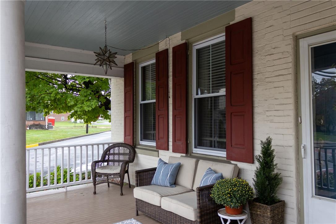
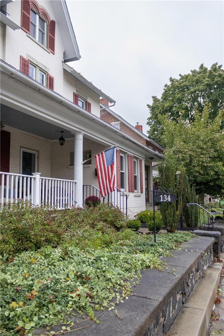
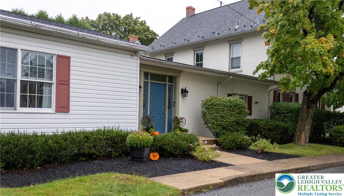
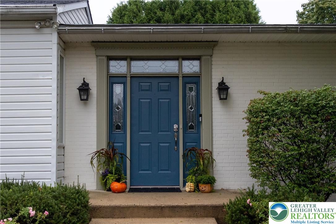
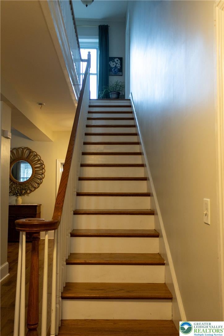
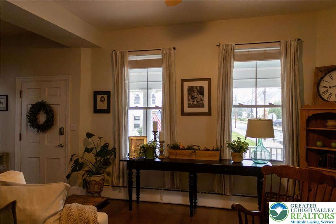
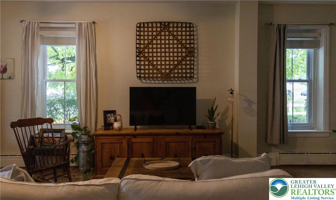
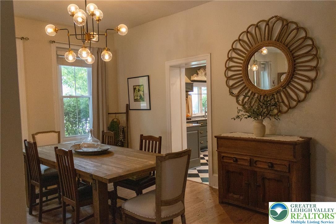
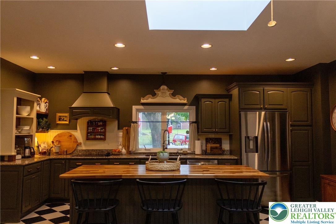
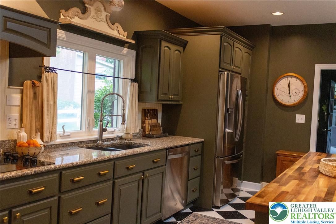
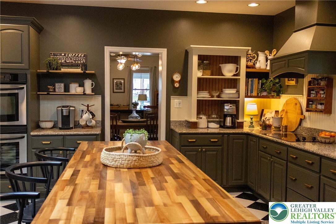
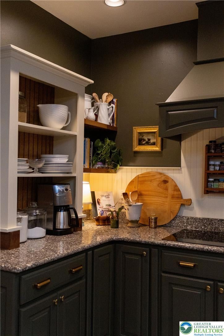
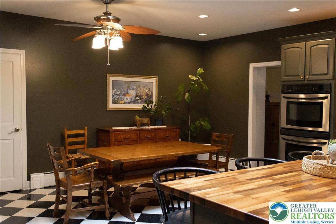
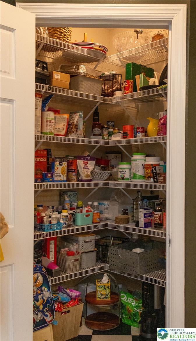
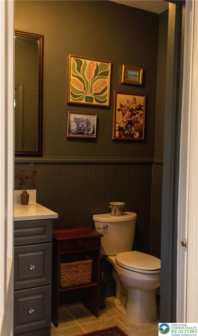
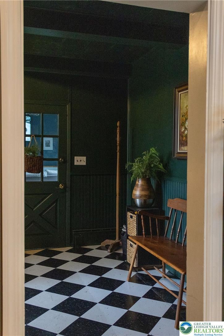
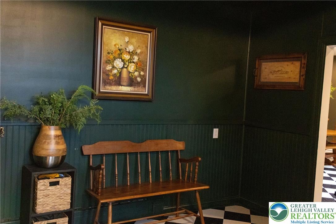
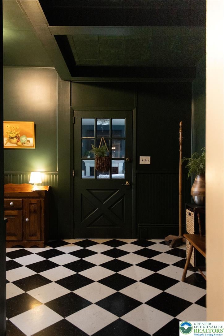
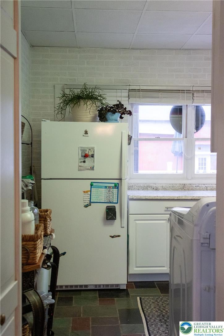
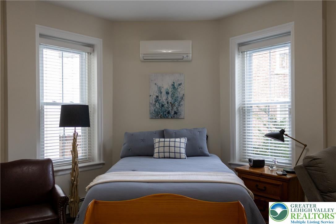
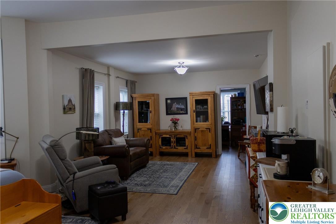
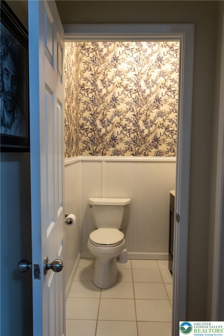
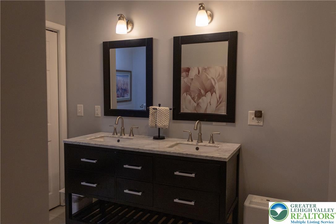
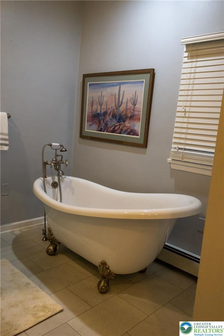
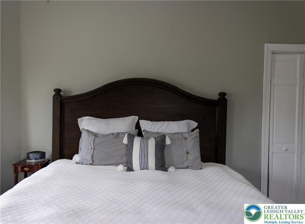
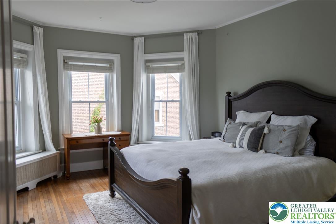
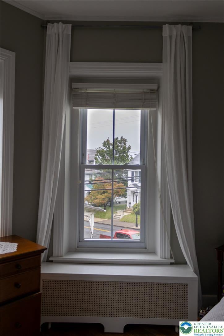
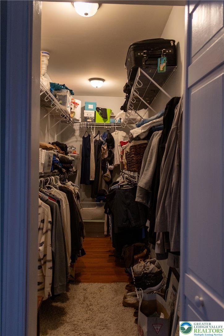
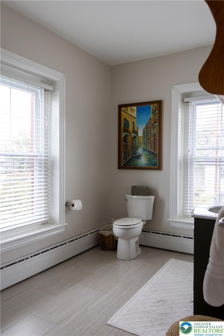
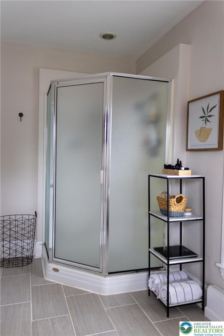
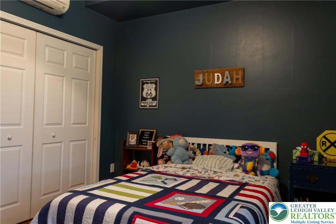
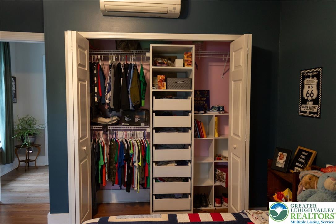
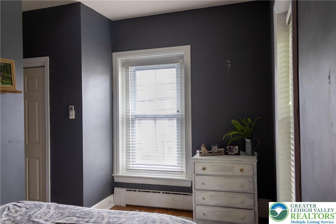
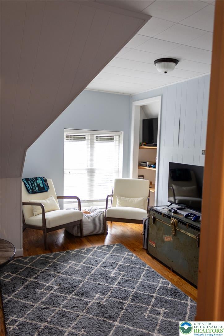
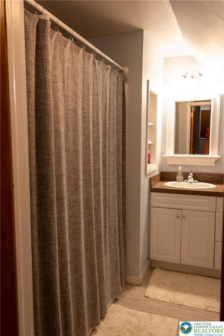
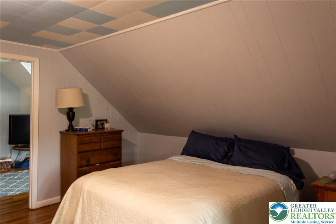
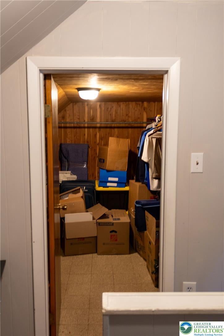
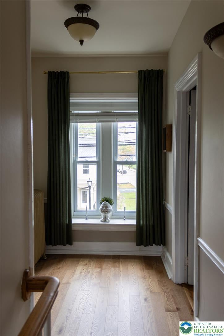
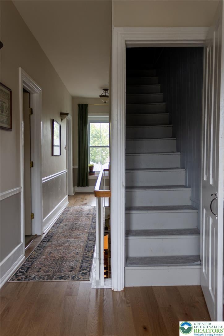
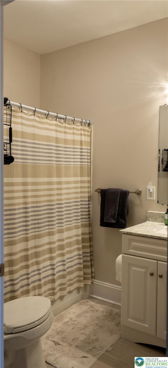
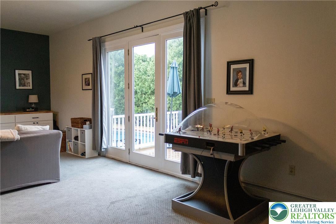
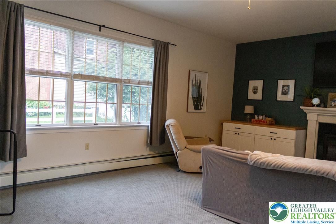
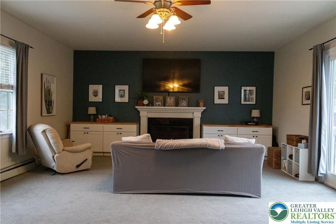
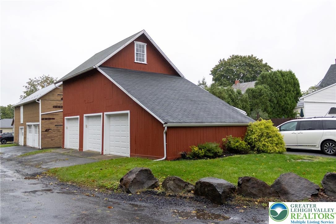
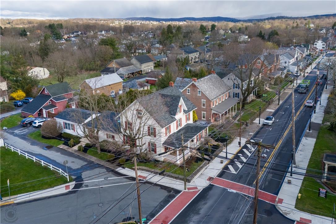
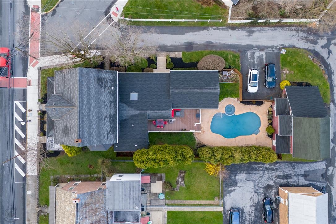
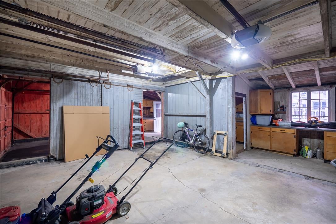
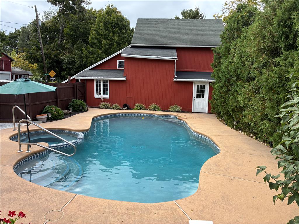
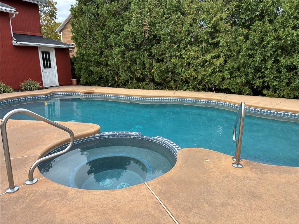
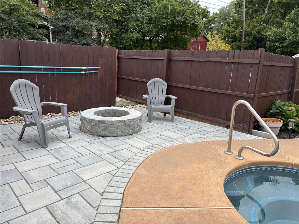
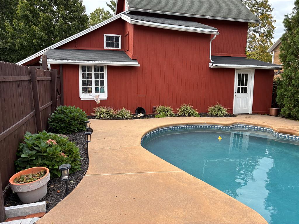
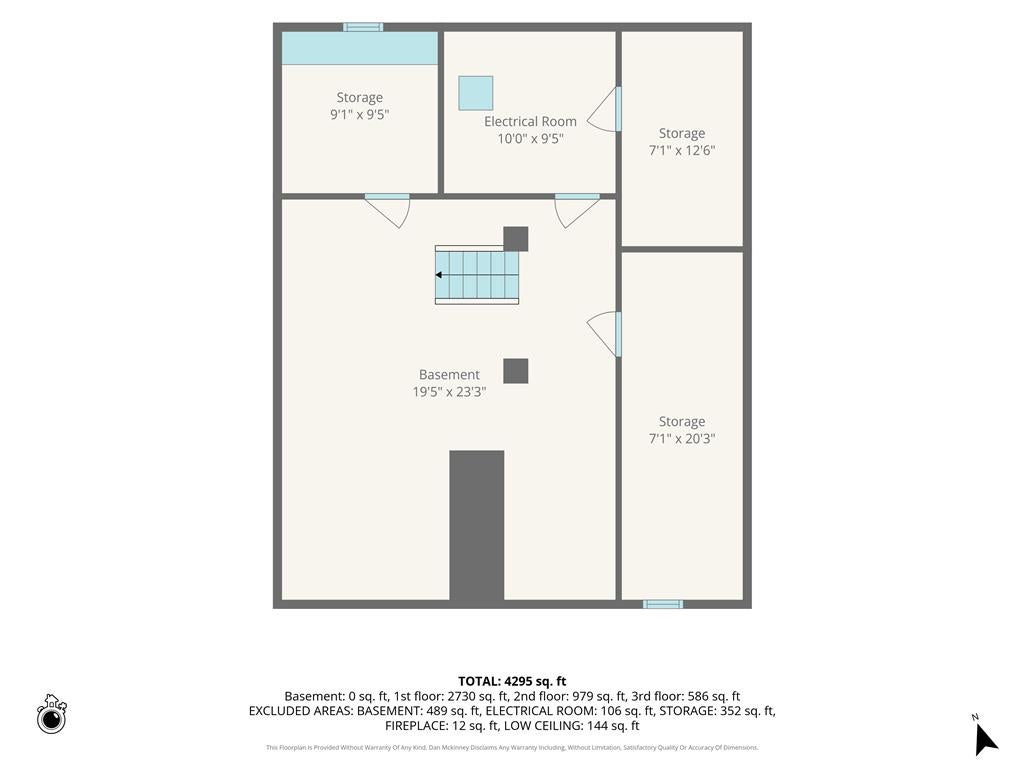
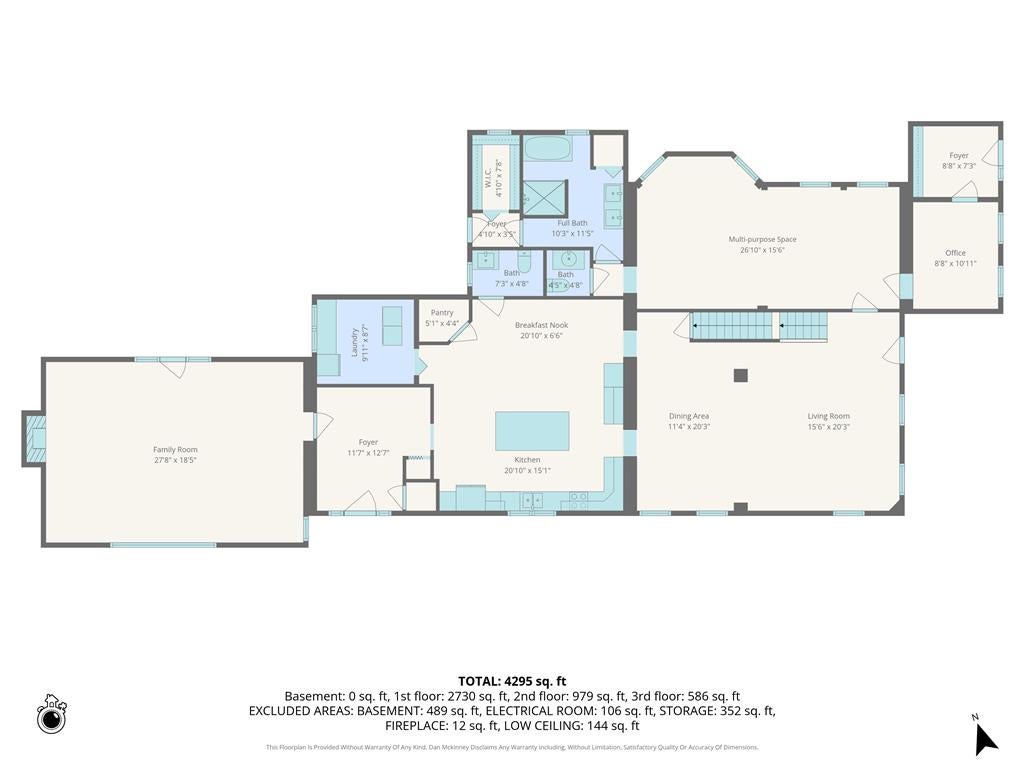
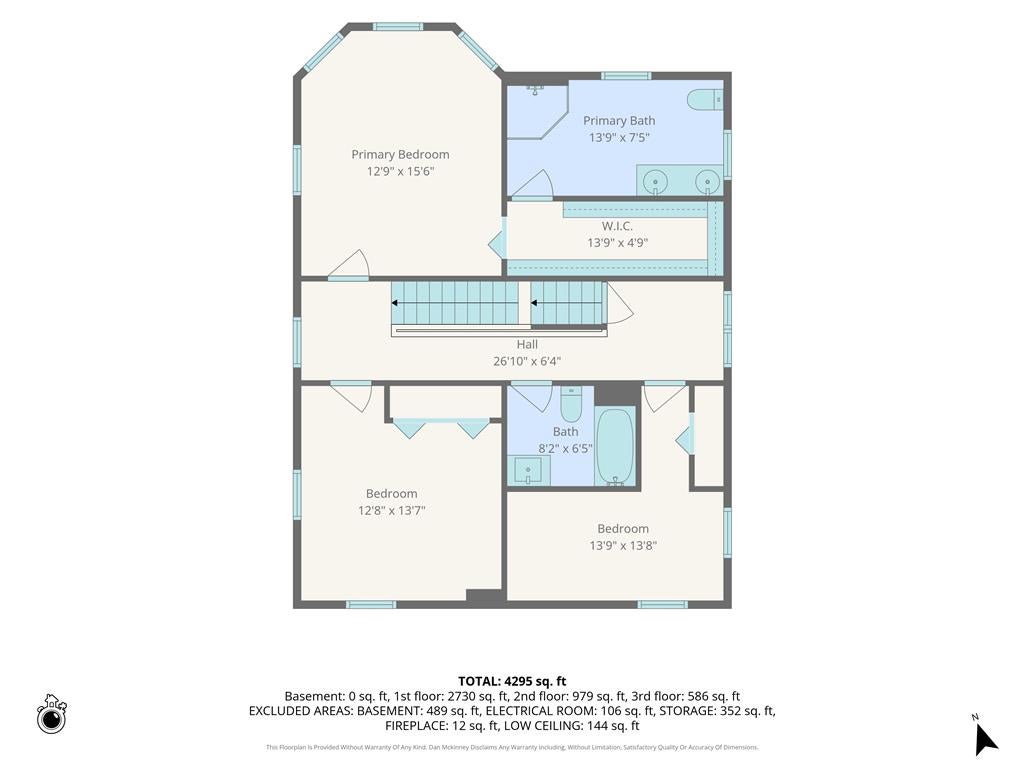
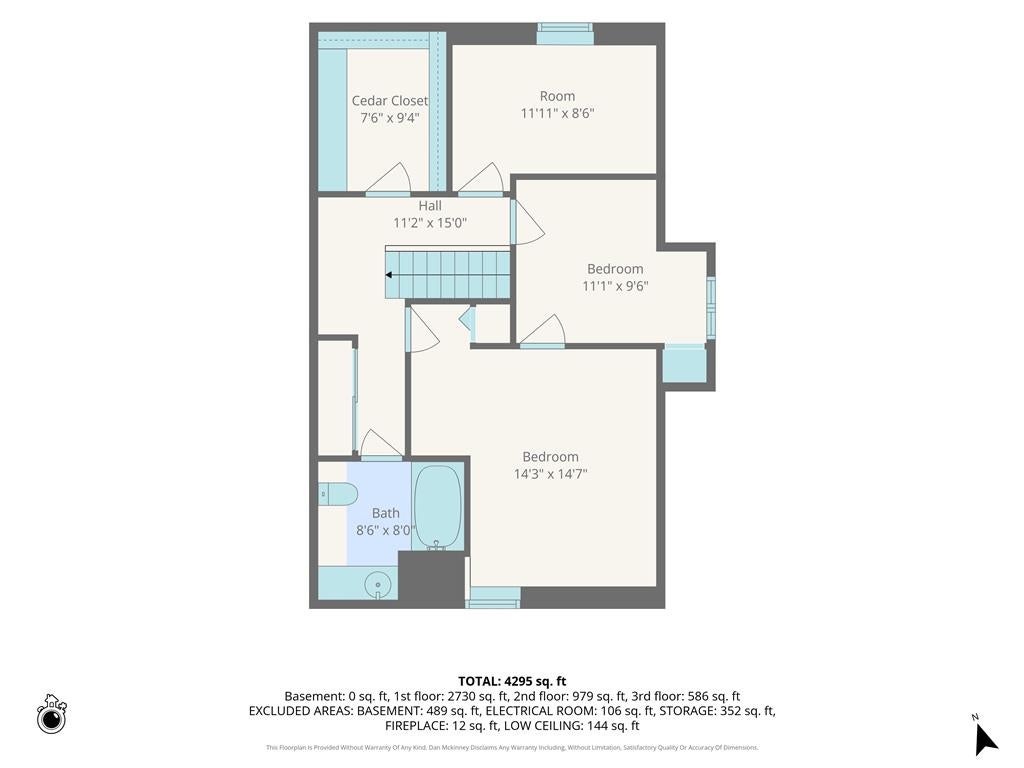
**Best and final offers due 10.6 by 6 pm.**The classic brickwork of this timeless multi-story historic Victorian home welcomes you to 134 S. Main Street. Dating back to the late 1800s, this residence features a classic multi-story facade, a covered front porch and fully fenced backyard. Situated in the heart of the city, the location provides front row seats to local parades and holiday event and walkable to local restaurants, Coopersburg farmers market, coffee and pizza shops. Inside, the expansive layout includes 6 bedrooms and 4.5 bathrooms. The entry foyer features tiled flooring and classic checkered detailing, leading to spaces adorned with new hardwood flooring. The kitchen is equipped with updated cabinetry, a central butcher block island, granite countertops, and double oven. Storage options are plentiful throughout, featuring a built-in pantry closet, a dry basement, and a third-floor wood-paneled cedar walk-in closet. For versatile configurations, there is an option for a first-floor 900 square foot primary suite with a private entrance. Additional uses in the past consisted of in law quarters, fitness space and medical office. A large addition towards the rear of the home incorporates a family/game room with carpeted flooring and an inviting fireplace. Outdoors, the backyard living functions around a private, secluded backyard. Double doors open directly to a composite deck, which leads to a fully fenced inground heated saltwater pool and spa. The property also features a historic red barn-style outbuilding with three garage spaces, concrete floors, a garage door opener, and walk-up storage above. An adjoining large parking pad accommodates an additional 2-3 cars for off-street parking. This unique historic property will be open for viewing this Saturday, October 3rd, with showings beginning after the open house.
Listing Information
Facts & Features
Location
Community Information
Architecture
Features & Amenities
Property Features
Square Footage
Tax & Financial Information
Schools
Milford Middle School
Southern Lehigh Senior High School
Lower Milford Elementary School
Liberty Bell Elementary School
Tohickon Valley Elementary School
Southern Lehigh Middle School
Hopewell Elementary School
Southern Lehigh Intermediate School
School ratings are provided for informational purposes only and are subject to change. Attendance boundaries are for reference only — contact the school or district directly to verify enrollment eligibility.
Historical Data
Price History
| Date | Event | Price |
|---|---|---|
| 10/03/2026 | Listed for sale | $699,900 |
Listed by Jennifer L. Fisher · Century 21 Pinnacle · 6107912121
Listing information provided exclusively for consumers' personal, non-commercial use and may not be used for any purpose other than to identify prospective properties consumers may be interested in purchasing. Information deemed reliable but not guaranteed by the MLS. The listing broker’s offer of compensation is made only to participants of the MLS where the listing is filed. Copyright 2026, Greater Lehigh Valley REALTORS. All rights reserved.
Last Updated: October 7, 2026 at 9:08 PM | Source: Greater Lehigh Valley REALTORS | MLS#: 785352

Start Your Real Estate Journey
Whether you have questions about this listing, want to schedule a showing, or just want to talk through your options, Jeromy Dunn-Portella is here to help. Reach out and expect a response within one business day.
How can I help?
Jeromy Dunn-Portella is here to help. Reach out and expect a response within one business day.
Thanks — Jeromy Dunn-Portella will be in touch shortly.
Make A Plan For Your Purchase
Know what you can afford before you start shopping — then run the numbers on any home you have in mind.
How much house can I afford?
- Principal & interest
- Property taxes
- Homeowner's insurance
- HOA dues
If your monthly savings are applied to the loan principal.
Enter your income, debts, and down payment to see how much home you may qualify for. Estimates only — not a lending decision.
Want to know more?
Jeromy Dunn-Portella is here to help. Reach out and expect a response within one business day.
✓ Thanks — Jeromy Dunn-Portella will be in touch shortly.