
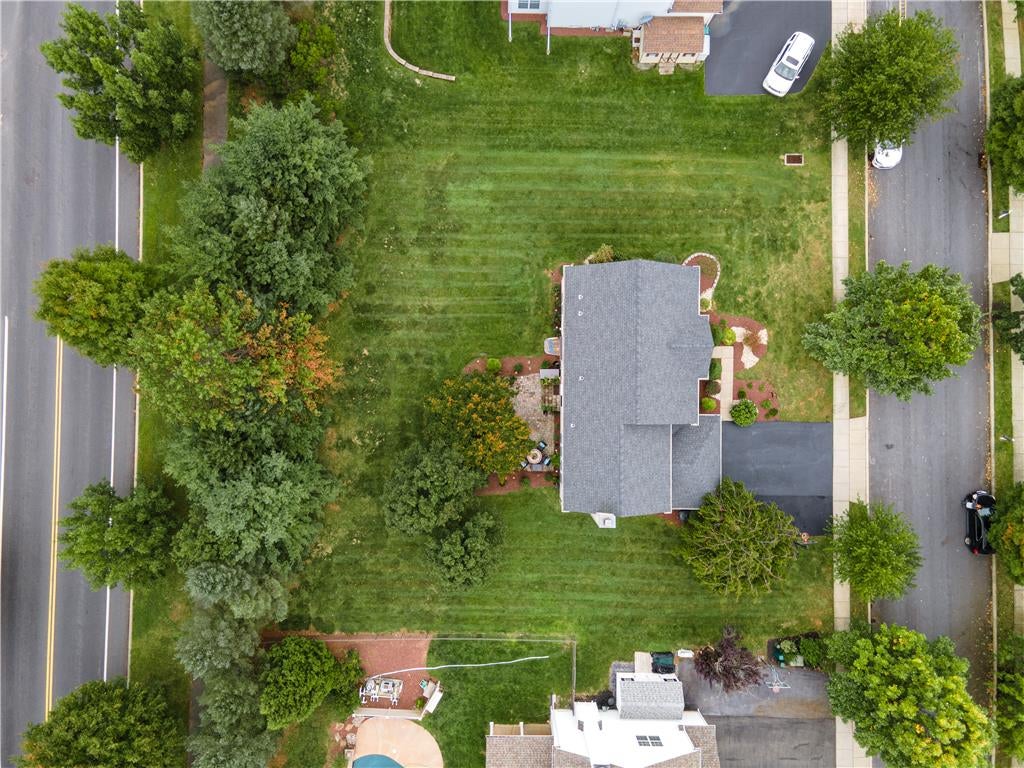
2208 Pembrooke Dr
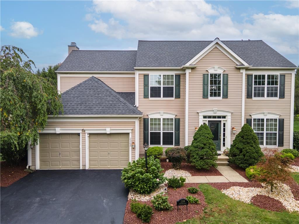
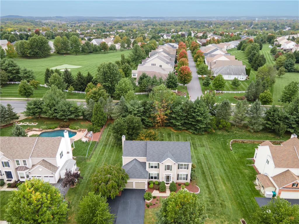
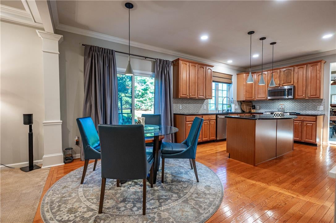
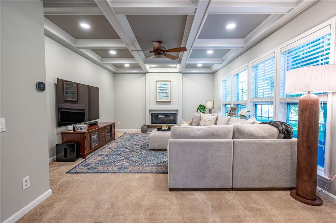
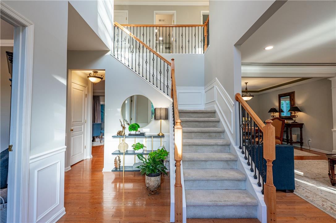
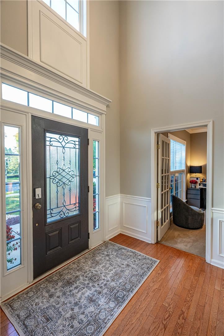
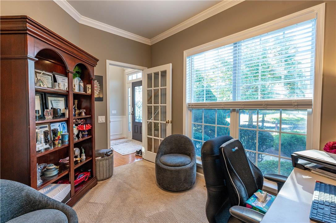
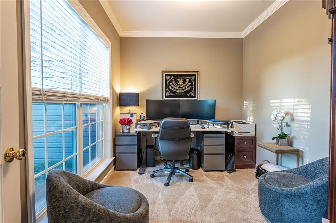
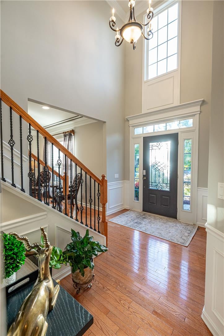
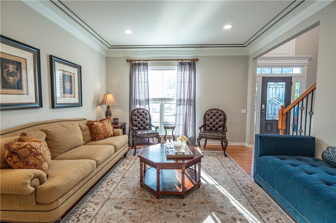
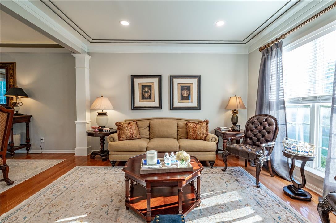
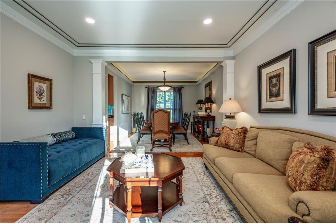
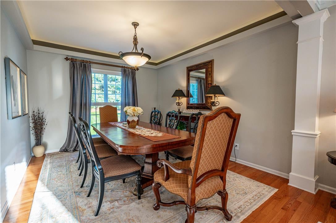
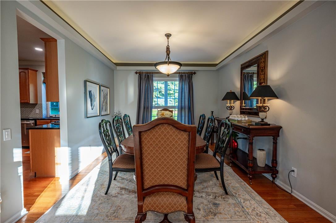
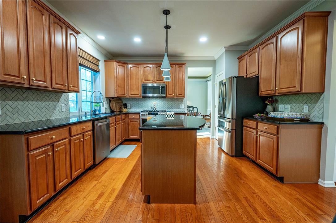
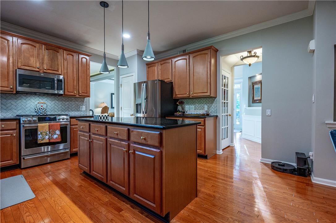
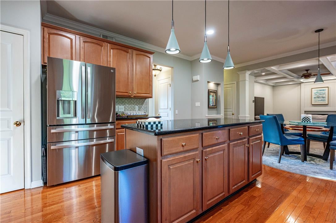
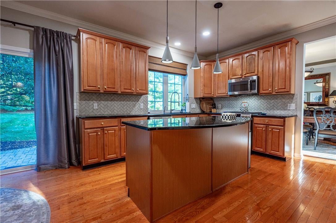
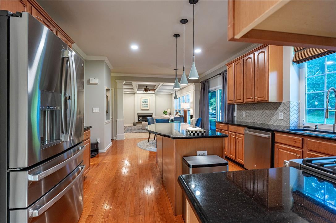
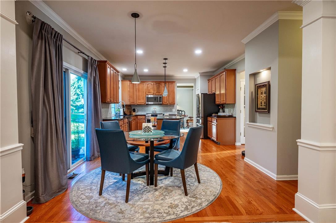
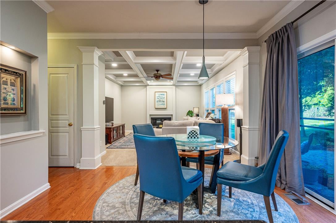
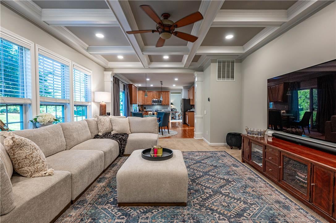
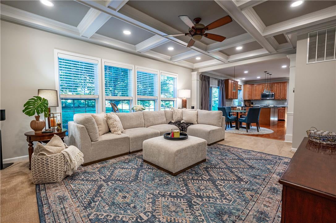
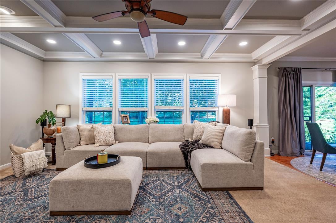
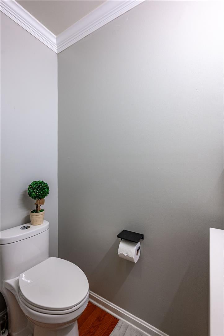
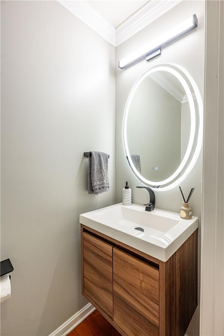
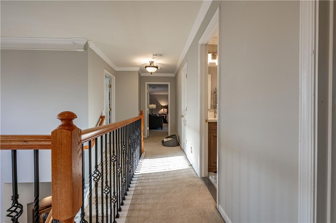
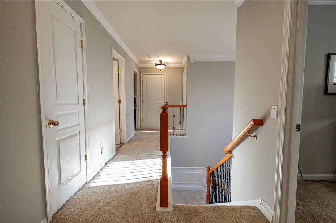
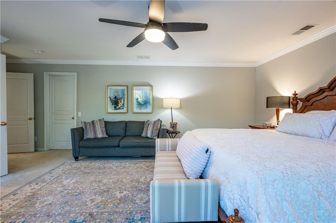
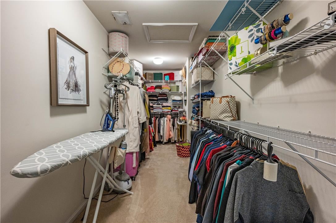
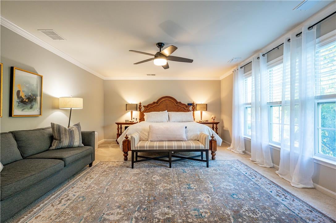
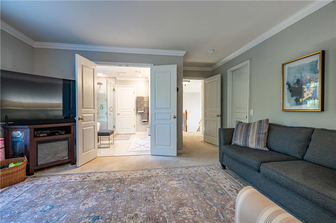
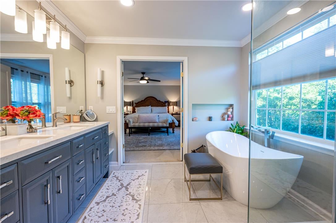
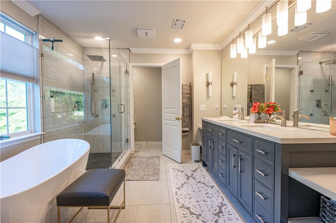
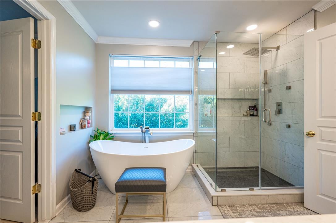
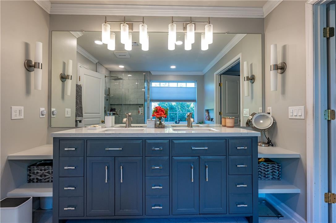
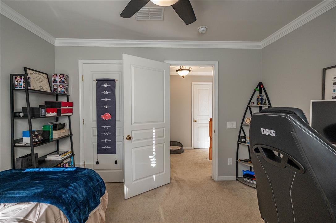
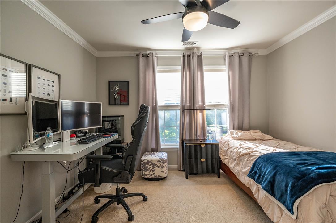
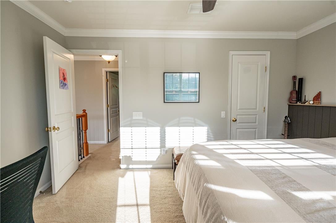
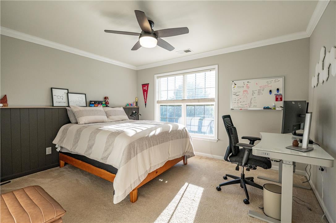
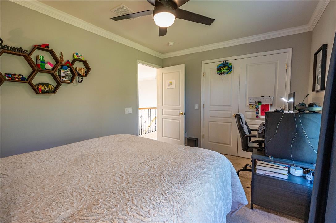
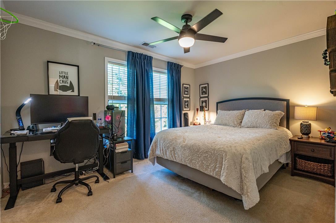
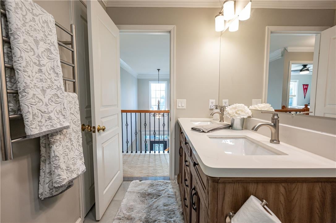
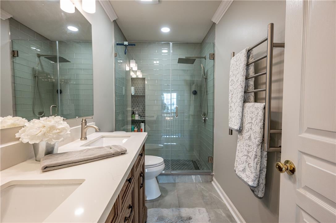
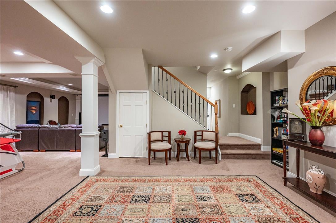
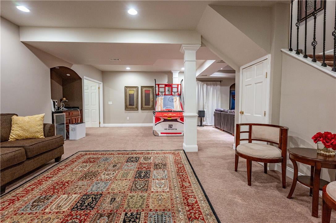
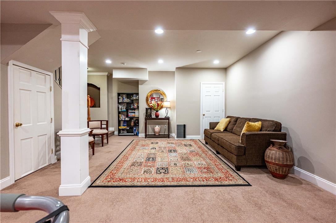
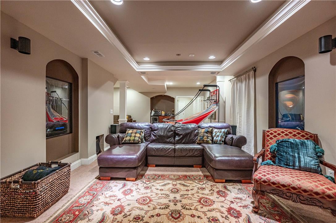
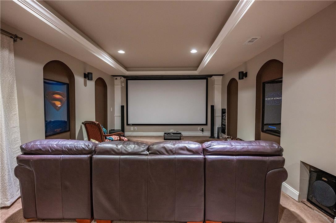
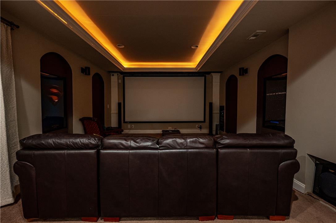
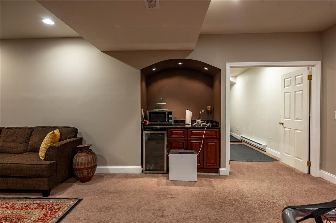
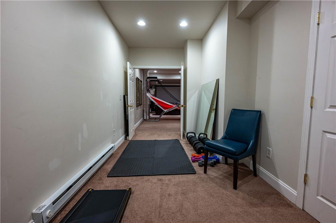
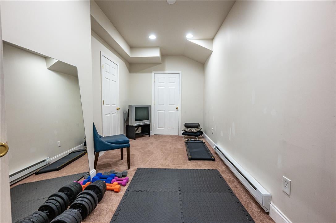
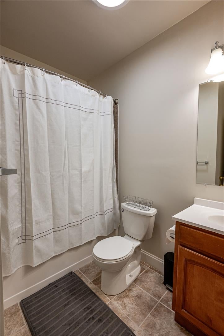
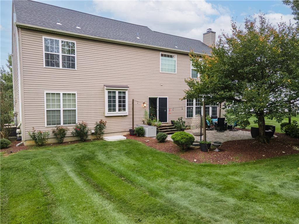
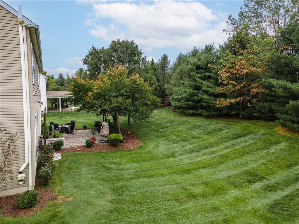
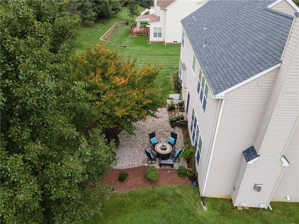
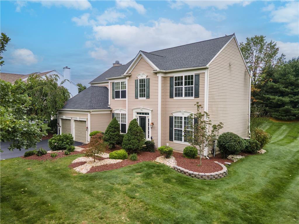
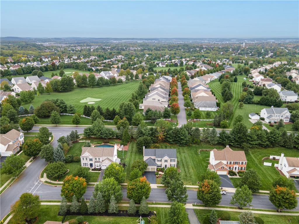
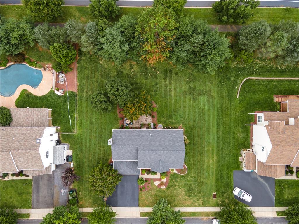
Huge Incentive for buyers: Sellers agrees to contribute up to 2 points toward the Buyer’s mortgage interest rate buydown. Beautifully well-maintained 4-bedroom, 3.5-bath Colonial in the highly desirable East Penn School District, offering extensive upgrades, custom architectural details, NEWER ROOF 2019, a fully finished basement and impressive indoor and outdoor living spaces. An upgraded front entry featuring decorative frosted glass with sidelights and transom creates an inviting first impression. Step inside to an elegant interior enhanced by hardwood flooring, extensive crown molding and custom millwork, decorative iron stair balusters, recessed display niches and an upgraded lighting package. The formal living and dining rooms provide wonderful spaces for entertaining, highlighted by distinctive ceiling treatments, including a beautiful cove-lit ceiling. The spacious family room is a true showpiece with an elaborate coffered ceiling, recessed lighting and a modern linear gas fireplace accented by a custom-built mantel. The modern eat-in kitchen features abundant cabinetry, generous counter space, tiled backsplash, recessed and pendant lighting, breakfast area and sliding-door access to the backyard. Recent appliance upgrades include a GE Cafe; 6-burner gas range (2025), dishwasher (2025) and French-door refrigerator with convertible drawer (2026). A private first-floor office offers a convenient dedicated workspace. Upstairs, the primary suite is complemented by a beautifully UPGRADED, spa-inspired bath featuring a freestanding soaking tub, oversized tiled frameless-glass walk-in shower with rainfall showerhead, upgraded cabinetry and heated towel rack. Three additional bedrooms share an equally impressive full hallway bath featuring a tiled frameless-glass walk-in shower with rainfall and handheld showerheads, built-in storage niche, upgraded vanity and tile flooring. The finished basement with full bathroom provides exceptional additional living and entertaining space, featuring a wet bar and dedicated home theater area that is prewired and includes a custom-built AV rack. Outdoor living is equally inviting with a large paver patio featuring a decorative circular inlay, attractive landscaping and elegant exterior lighting. The patio overlooks an expansive, level backyard framed by mature trees, providing plenty of open lawn for recreation, gatherings and relaxation. Additional improvements include a new roof installed in 2019, Ecobee smart thermostats controlling both HVAC zones and new smart-enabled garage door openers. Attractive curb appeal is complemented by a 2-car garage, extended 3-car paved driveway and manicured landscaping. With its impressive architectural details, extensive millwork, upgraded lighting, beautifully renovated baths, modern fireplace, finished entertainment level and numerous thoughtful improvements, this distinctive home offers an exceptional combination of style, comfort, functionality and space for entertaining inside and out. Convenient access to major highways, shopping, dining and recreation adds to the home's appeal. Note: Sellers agrees to contribute up to 2 points toward the Buyer’s mortgage interest rate buydown, to be applied toward eligible costs associated with reducing the Buyer’s mortgage interest rate at closing. This concession shall be subject to the Buyer’s lender approval and applicable loan program guidelines, and shall not exceed the lender-permitted limits for seller contributions.
Listing Information
Facts & Features
Location
Community Information
Architecture
Features & Amenities
Property Features
Square Footage
Tax & Financial Information
Schools
Willow Lane Elementary School
Assigned school for this home
Eyer Middle School
Assigned school for this home
Lower Macungie Middle School
Fred J. Jaindl Elementary School
Wescosville Elementary School
Veterans Memorial Elementary School
Alburtis Elementary School
Fogelsville School
School ratings are provided for informational purposes only and are subject to change. Attendance boundaries are for reference only — contact the school or district directly to verify enrollment eligibility.
Historical Data
Price History
| Date | Event | Price |
|---|---|---|
| 09/30/2026 | Listed for sale | $699,900 |
Listed by Shabana Pathan · Keller Williams Northampton · 6108678888
Listing information provided exclusively for consumers' personal, non-commercial use and may not be used for any purpose other than to identify prospective properties consumers may be interested in purchasing. Information deemed reliable but not guaranteed by the MLS. The listing broker’s offer of compensation is made only to participants of the MLS where the listing is filed. Copyright 2026, Greater Lehigh Valley REALTORS. All rights reserved.
Last Updated: October 26, 2026 at 3:13 PM | Source: Greater Lehigh Valley REALTORS | MLS#: 785364

Similar Homes For Sale In Lower Macungie Twp
 New Listing
Start Your Real Estate Journey
Whether you have questions about this listing, want to schedule a showing, or just want to talk through your options, Jeromy Dunn-Portella is here to help. Reach out and expect a response within one business day.
How can I help?
Jeromy Dunn-Portella is here to help. Reach out and expect a response within one business day.
Thanks — Jeromy Dunn-Portella will be in touch shortly.
Make A Plan For Your Purchase
Know what you can afford before you start shopping — then run the numbers on any home you have in mind.
How much house can I afford?
- Principal & interest
- Property taxes
- Homeowner's insurance
- HOA dues
If your monthly savings are applied to the loan principal.
Enter your income, debts, and down payment to see how much home you may qualify for. Estimates only — not a lending decision.
Want to know more?
Jeromy Dunn-Portella is here to help. Reach out and expect a response within one business day.
✓ Thanks — Jeromy Dunn-Portella will be in touch shortly.