
5547 Covenant Ct
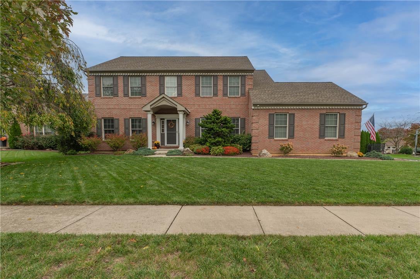
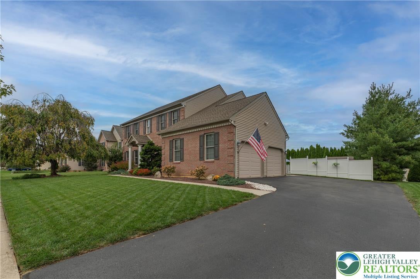
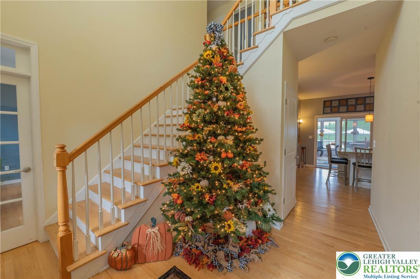
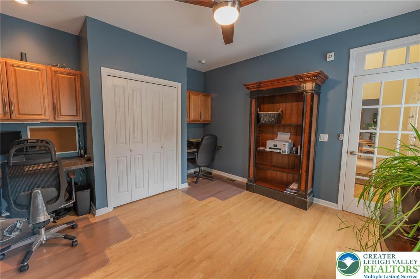
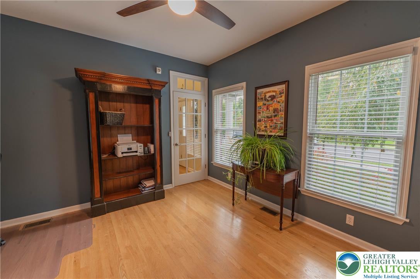
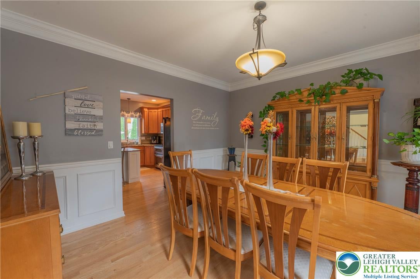
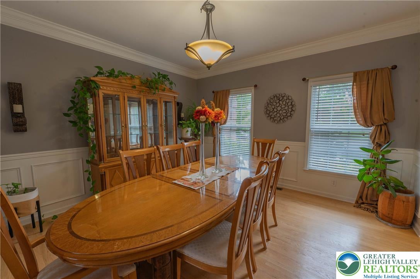
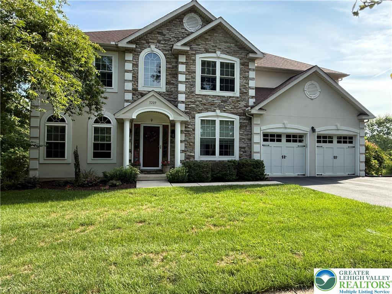
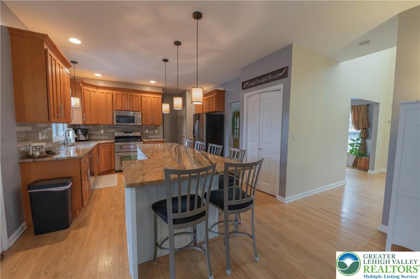
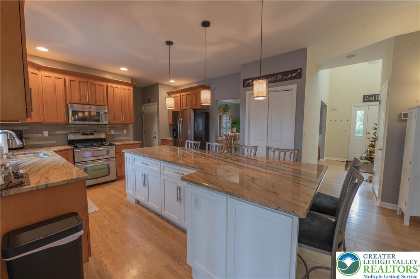
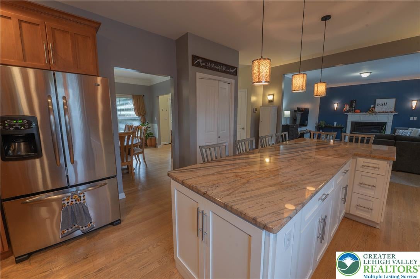
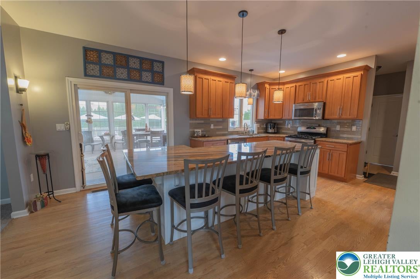
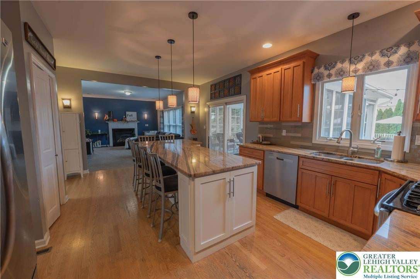
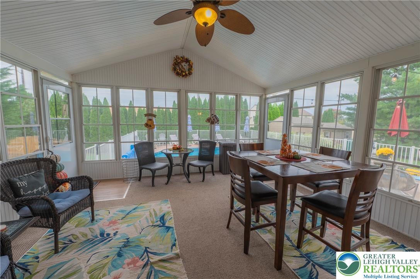
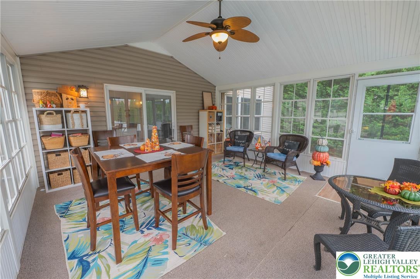
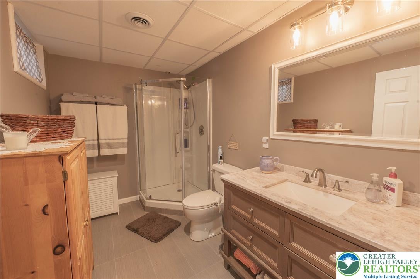
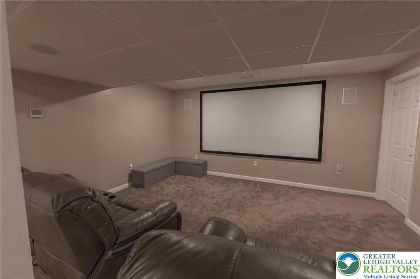
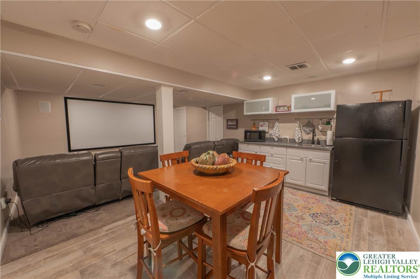
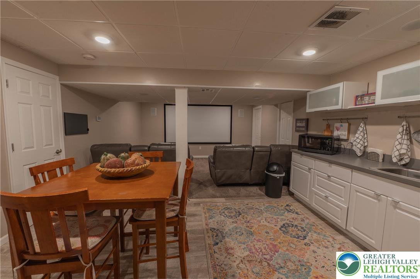
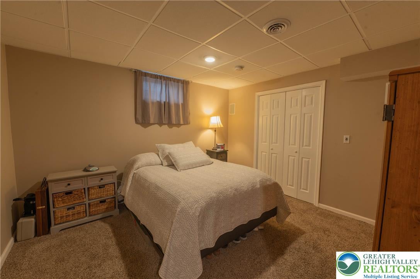
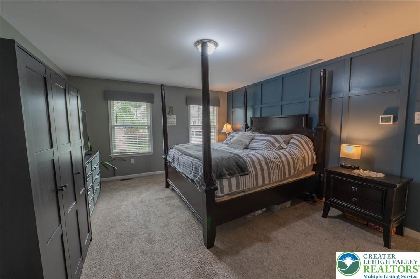
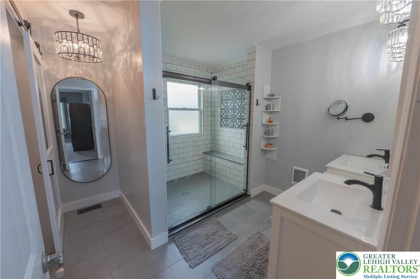
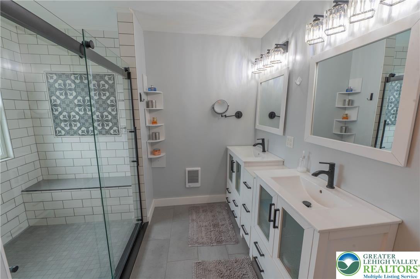
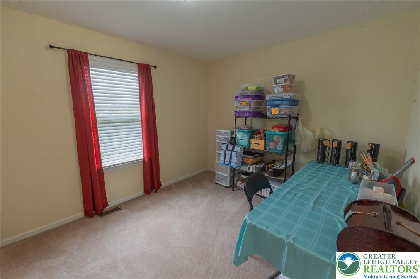
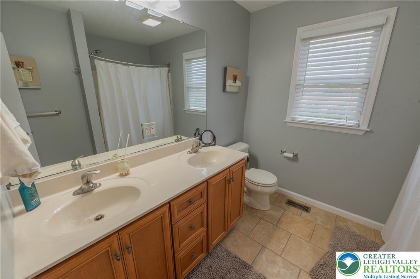
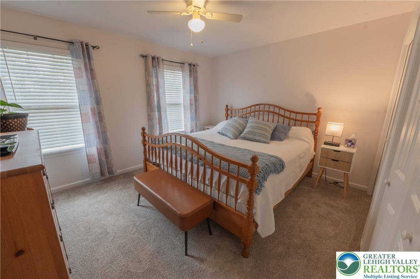
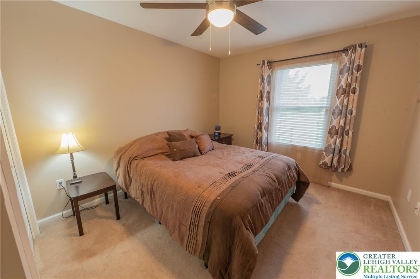
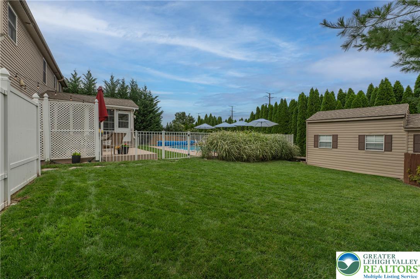
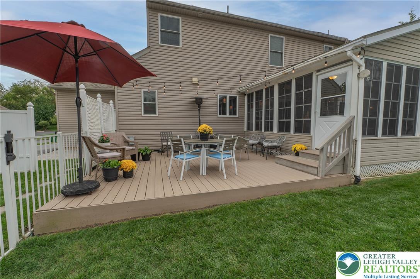
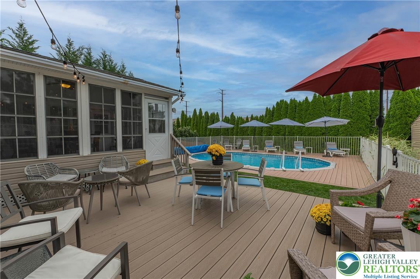
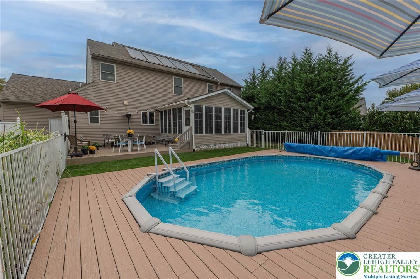
Meticulously maintained five-bedroom home with a resort-like backyard and spacious lower-level in-law suite in East Penn SD. The first floor features hardwood floors, a spacious dining room, and a flexible room ideal for an office or living room. The stunning kitchen boasts an oversized granite island with seating for six , stainless steel appliances and an abundance of cabinet and counter space. The kitchen opens up to a three-season sunroom overlooking the backyard perfect for entertaining. The gas fireplace in the family room is perfect for fall evenings. The first floor is finished with a half bath and laundry area. Upstairs provides four bedrooms with ample closet space. The primary suite has a beautifully updated bath featuring double sinks and a tile shower. A full hall bath serves the additional bedrooms. The lower level offers an in-law suite with a spacious bedroom, full bath, entertaining area, apartment-style kitchen without an oven, and ample storage. Enjoy the your own outdoor retreat with an above-ground pool and Trex deck designed to create the look of an in-ground pool. The extended decking provides plenty of seating. The yard is fenced with a separate dog run. Behind the pool you will find a unique bucket garden. Conveniently located near shopping, highways, and medical facilities.
Listing Information
Facts & Features
Location
Community Information
Architecture
Features & Amenities
Property Features
Square Footage
Tax & Financial Information
Schools
Lower Macungie Middle School
Cetronia School
Fred J. Jaindl Elementary School
Willow Lane Elementary School
Parkway Manor School
Shoemaker Elementary School
Eyer Middle School
Wescosville Elementary School
School ratings are provided for informational purposes only and are subject to change. Attendance boundaries are for reference only — contact the school or district directly to verify enrollment eligibility.
Historical Data
Price History
| Date | Event | Price |
|---|---|---|
| 10/02/2026 | Listed for sale | $694,500 |
Listed by Barbara Miers · Wesley Works Real Estate · 6109281000
Listing information provided exclusively for consumers' personal, non-commercial use and may not be used for any purpose other than to identify prospective properties consumers may be interested in purchasing. Information deemed reliable but not guaranteed by the MLS. The listing broker’s offer of compensation is made only to participants of the MLS where the listing is filed. Copyright 2026, Greater Lehigh Valley REALTORS. All rights reserved.
Last Updated: October 20, 2026 at 1:53 PM | Source: Greater Lehigh Valley REALTORS | MLS#: 785383

Similar Homes For Sale In Lower Macungie Twp
Start Your Real Estate Journey
Whether you have questions about this listing, want to schedule a showing, or just want to talk through your options, Jeromy Dunn-Portella is here to help. Reach out and expect a response within one business day.
How can I help?
Jeromy Dunn-Portella is here to help. Reach out and expect a response within one business day.
Thanks — Jeromy Dunn-Portella will be in touch shortly.
Make A Plan For Your Purchase
Know what you can afford before you start shopping — then run the numbers on any home you have in mind.
How much house can I afford?
- Principal & interest
- Property taxes
- Homeowner's insurance
- HOA dues
If your monthly savings are applied to the loan principal.
Enter your income, debts, and down payment to see how much home you may qualify for. Estimates only — not a lending decision.
Want to know more?
Jeromy Dunn-Portella is here to help. Reach out and expect a response within one business day.
✓ Thanks — Jeromy Dunn-Portella will be in touch shortly.