

1349 Beverly Hills Rd
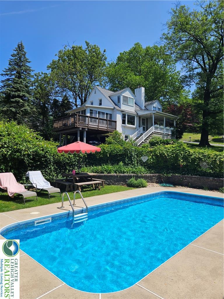
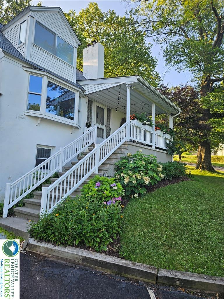
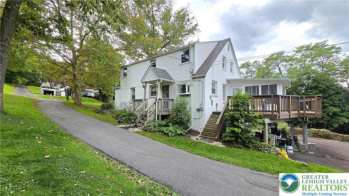
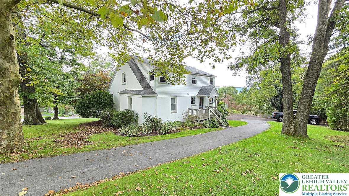
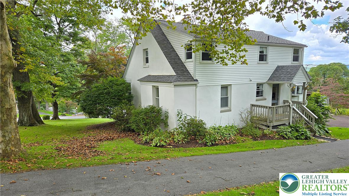
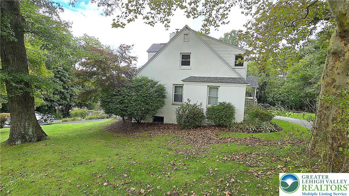
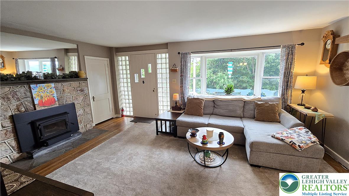
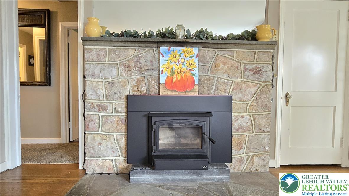
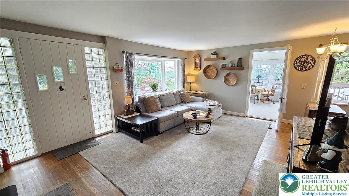
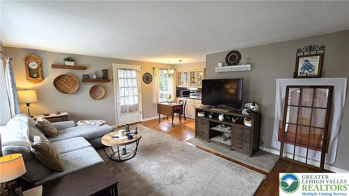
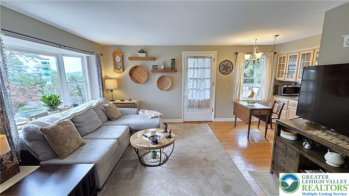
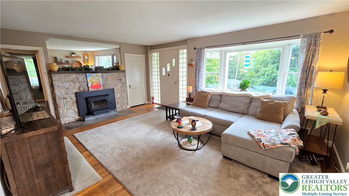
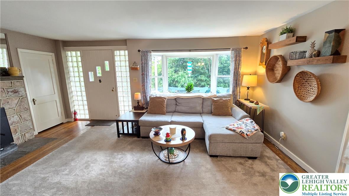
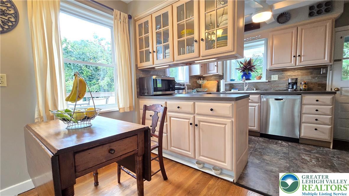
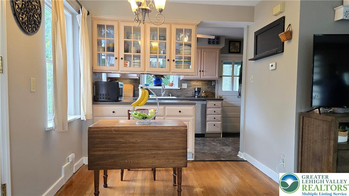
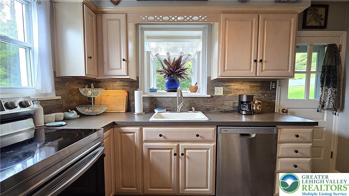
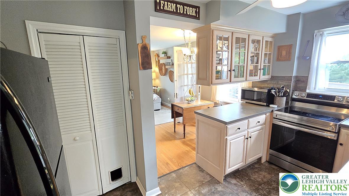
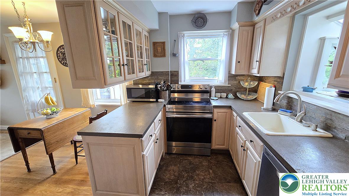
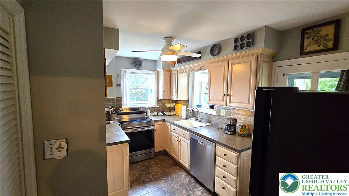
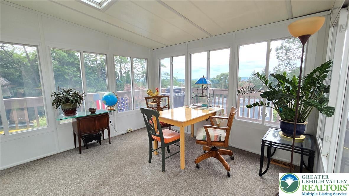
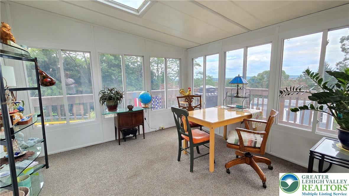
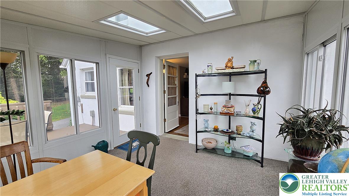
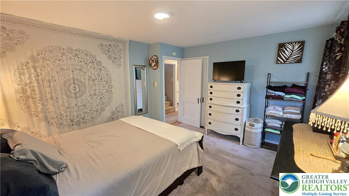
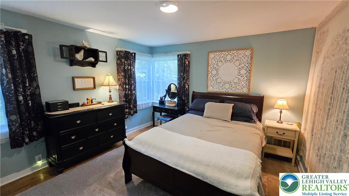
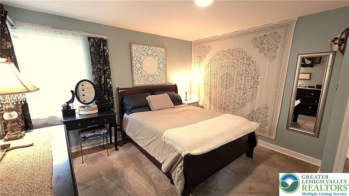
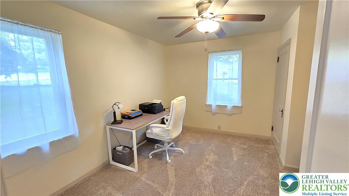
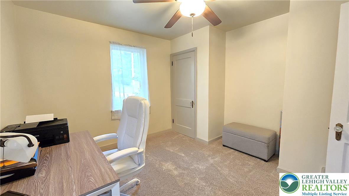
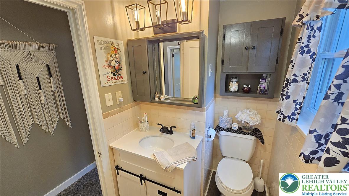
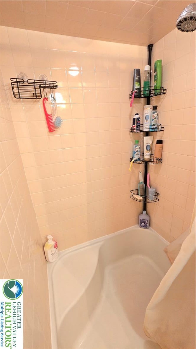
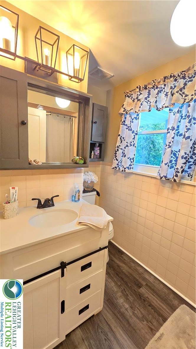
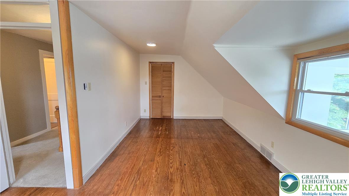
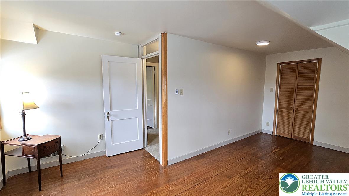
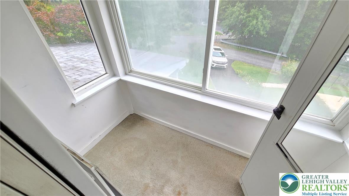
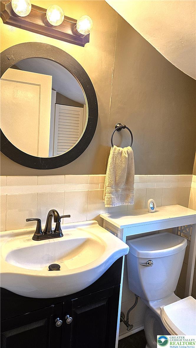
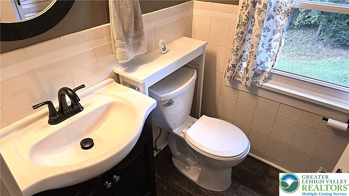
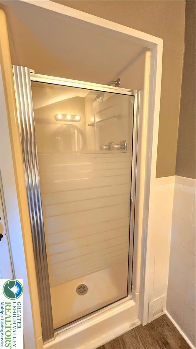
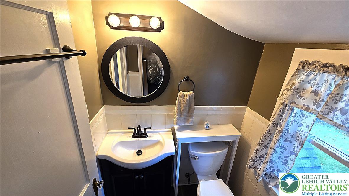
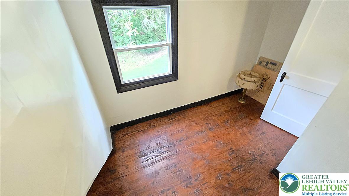
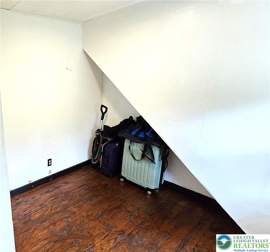
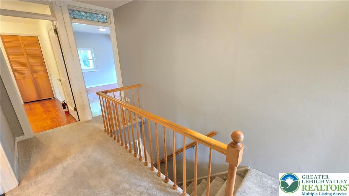
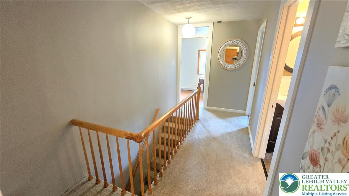
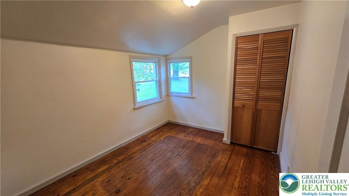
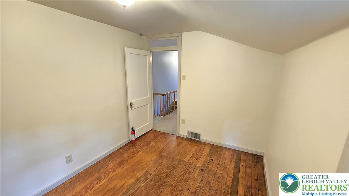
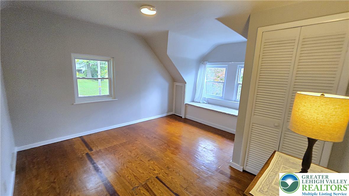
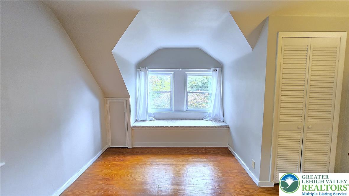
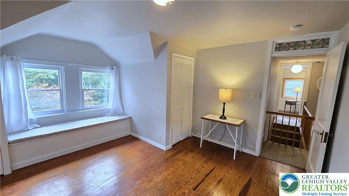
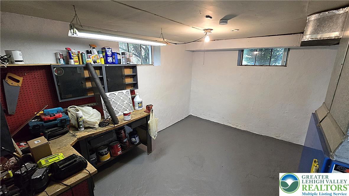
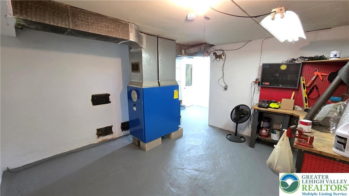
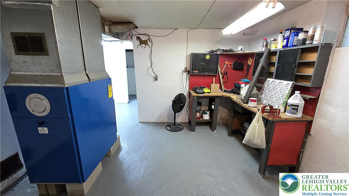
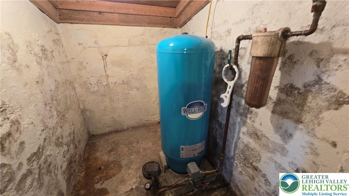
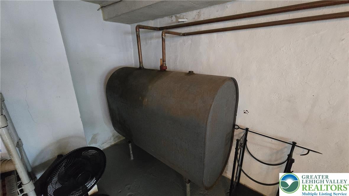
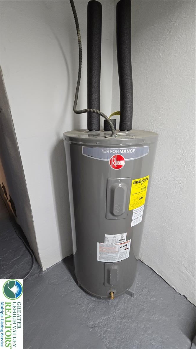
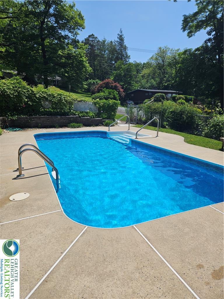
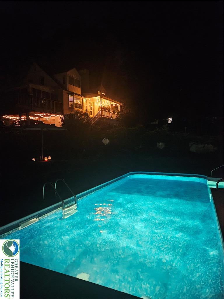
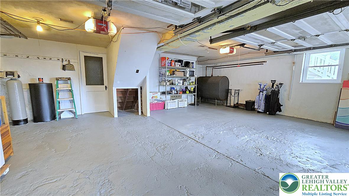
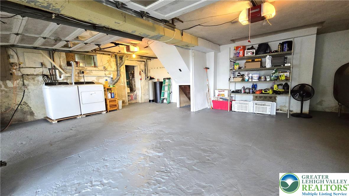
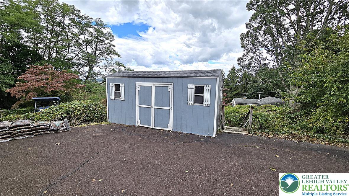
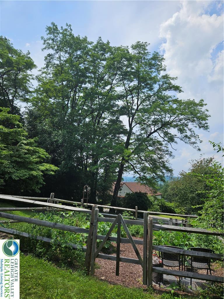
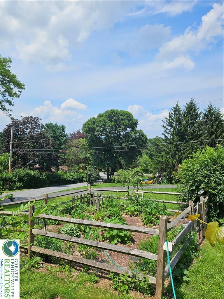
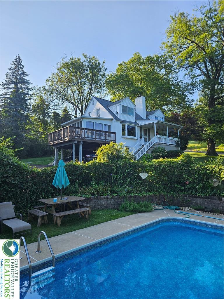
Charming cape cod with loads of character and great views, located in Southern Lehigh School District. This 5 Bedroom, 2 Full bath, home offer 1727 square feet of living space, 2 car garage and a wonderful in-ground pool! The pool liner was replaced in 6/23 along with the pump and bromine feeder in 2026. The family room is anchored by a stone fireplace with a wood stove insert, new in 2023, and accented with hardwood flooring, which continues throughout the home. Step from the family room into 3 season room and enjoy the views or relax outside on the large deck. There are 2 bedrooms on the first floor, one of which has new carpeting, and 3 bedroom on the second floor. Both floors have a full bath, each with new vanity, sink and flooring. In addition to the bedrooms on the second floor is a small storage room which could make a good office. The kitchen has been updated with stainless steel range and dishwasher along with the new flooring and backsplash. The home is heated with oil, forced air heat and was cleaned in September of 2026. Other upgrades include new shed roof, new well pump and tank in 2023, and new hot water heater in in 2025. This charming home is waiting for its new owners. Come see it today.
Listing Information
Facts & Features
Location
Community Information
Architecture
Features & Amenities
Property Features
Square Footage
Tax & Financial Information
Schools
Milford Middle School
Southern Lehigh Senior High School
Emmaus High School
Pfaff Elementary School
Lower Milford Elementary School
Liberty Bell Elementary School
Seven Generations Charter School
Tohickon Valley Elementary School
School ratings are provided for informational purposes only and are subject to change. Attendance boundaries are for reference only — contact the school or district directly to verify enrollment eligibility.
Historical Data
Price History
| Date | Event | Price |
|---|---|---|
| 10/06/2026 | Listed for sale | $399,900 |
Listed by Mark Molchany · RE/MAX Unlimited Real Estate · 6102664000
Listing information provided exclusively for consumers' personal, non-commercial use and may not be used for any purpose other than to identify prospective properties consumers may be interested in purchasing. Information deemed reliable but not guaranteed by the MLS. The listing broker’s offer of compensation is made only to participants of the MLS where the listing is filed. Copyright 2026, Greater Lehigh Valley REALTORS. All rights reserved.
Last Updated: October 24, 2026 at 9:53 PM | Source: Greater Lehigh Valley REALTORS | MLS#: 785503

Start Your Real Estate Journey
Whether you have questions about this listing, want to schedule a showing, or just want to talk through your options, Jeromy Dunn-Portella is here to help. Reach out and expect a response within one business day.
How can I help?
Jeromy Dunn-Portella is here to help. Reach out and expect a response within one business day.
Thanks — Jeromy Dunn-Portella will be in touch shortly.
Make A Plan For Your Purchase
Know what you can afford before you start shopping — then run the numbers on any home you have in mind.
How much house can I afford?
- Principal & interest
- Property taxes
- Homeowner's insurance
- HOA dues
If your monthly savings are applied to the loan principal.
Enter your income, debts, and down payment to see how much home you may qualify for. Estimates only — not a lending decision.
Want to know more?
Jeromy Dunn-Portella is here to help. Reach out and expect a response within one business day.
✓ Thanks — Jeromy Dunn-Portella will be in touch shortly.