
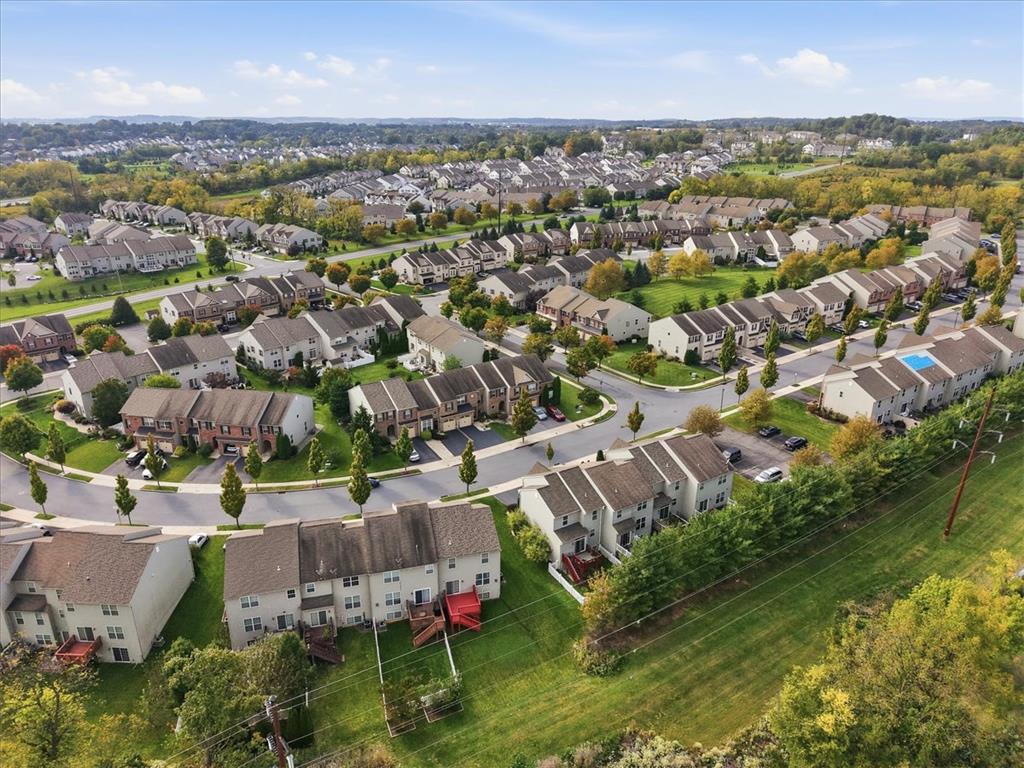
256 Milkweed Dr
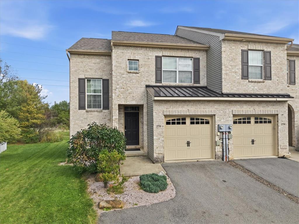
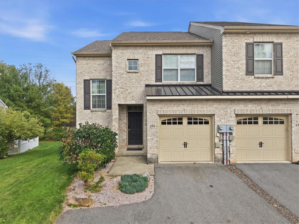
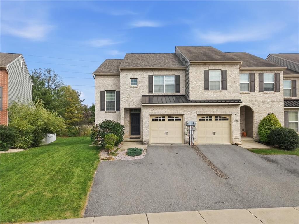
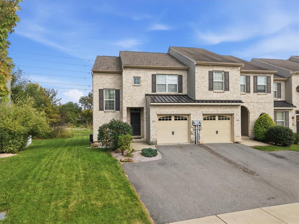
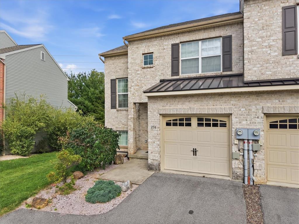
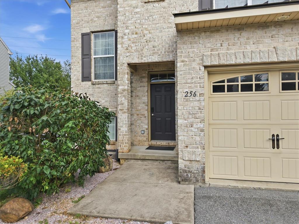
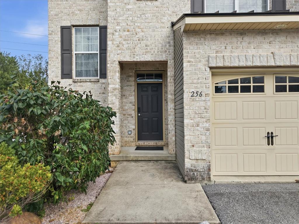
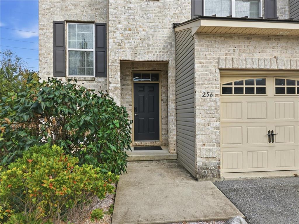
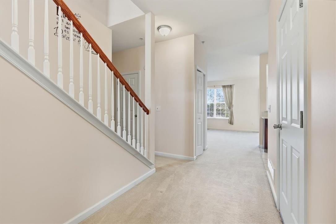
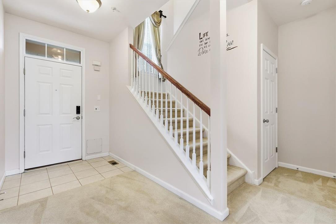
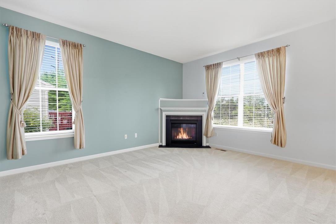
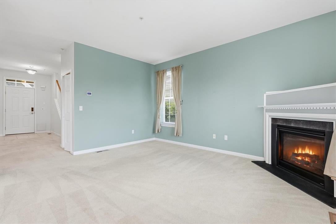
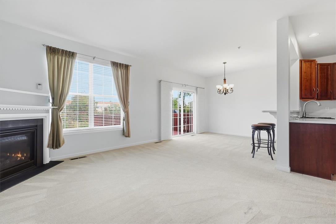
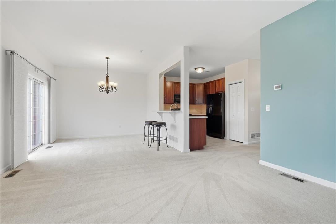
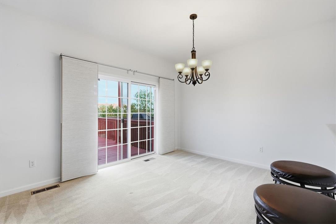
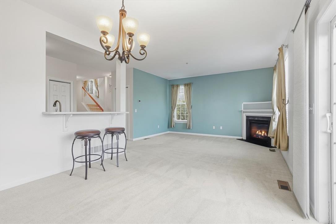
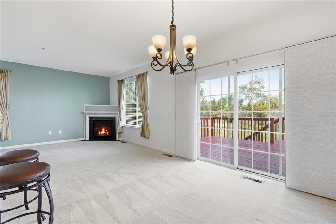
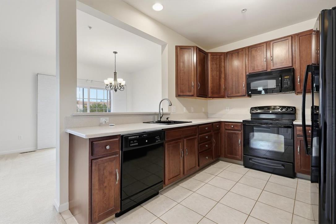
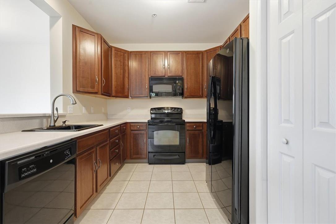
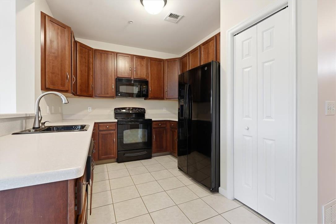
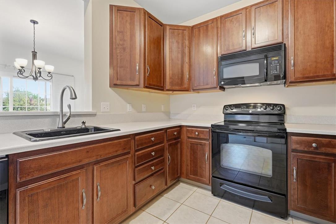
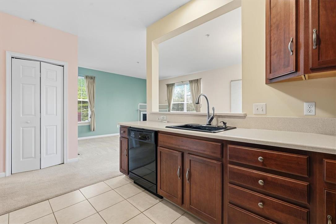
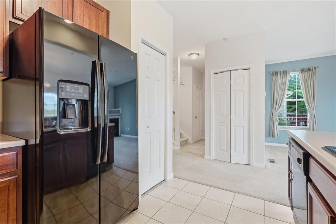
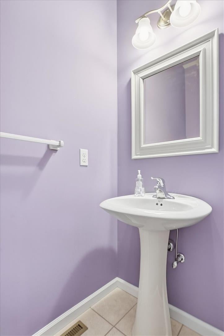
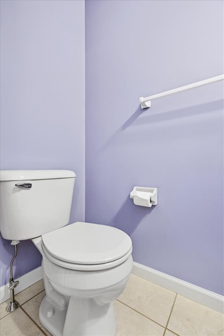
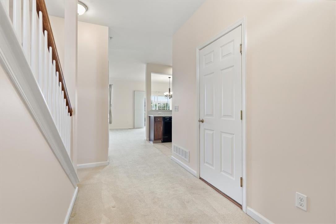
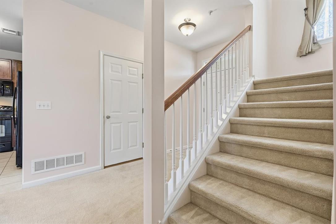
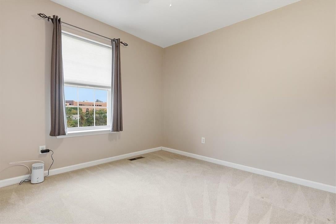
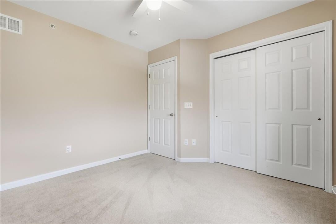
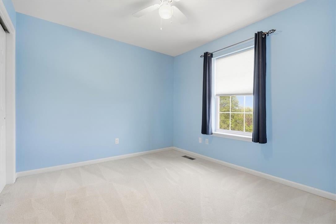
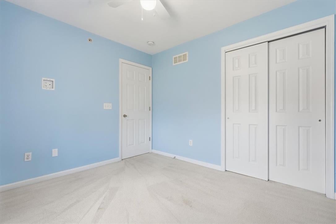
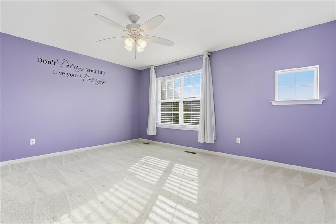
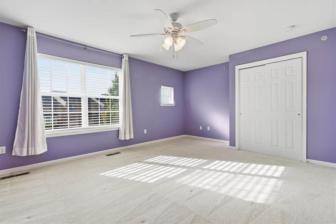
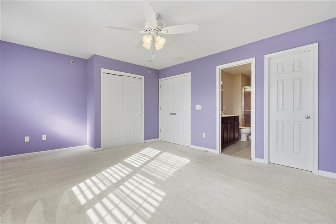
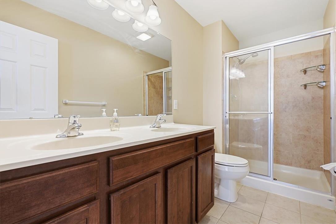
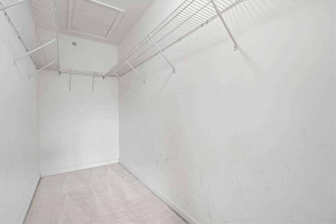
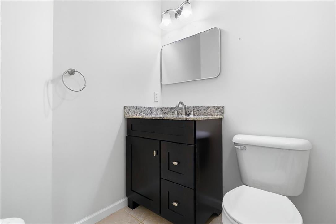
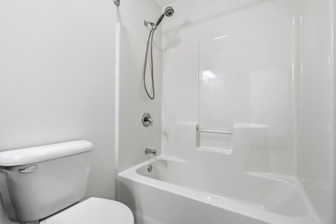
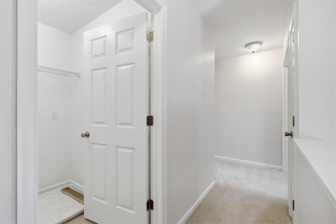
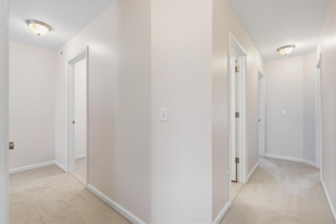
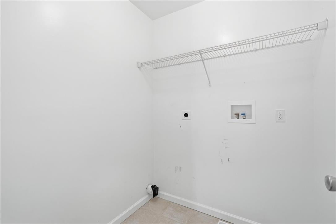
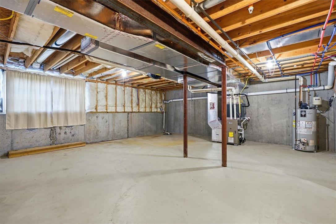
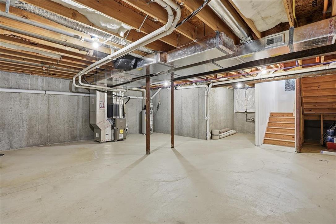
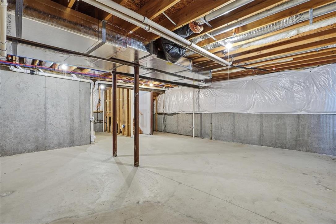
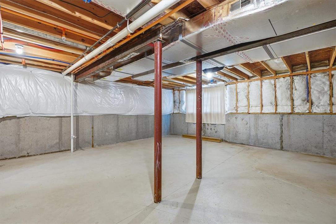
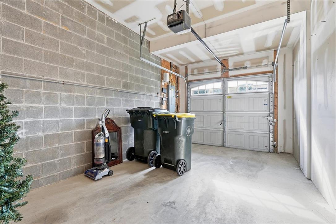
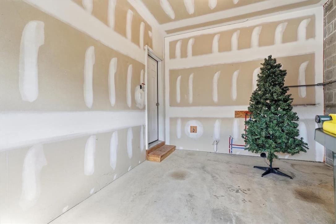
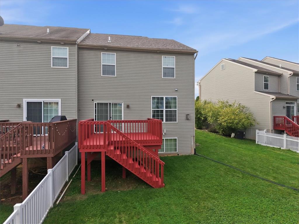
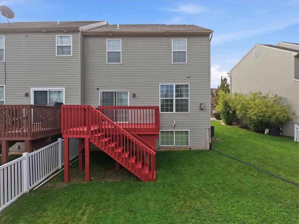
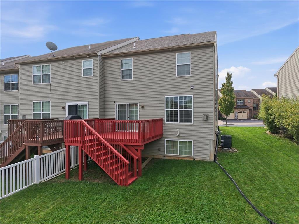
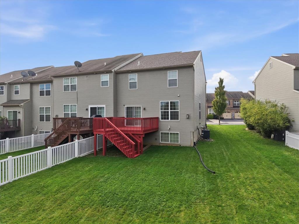
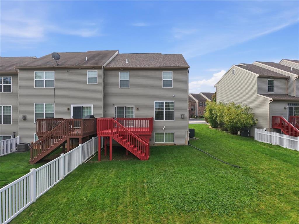
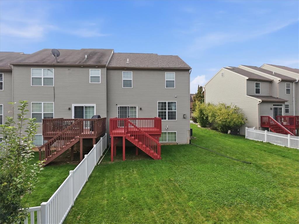
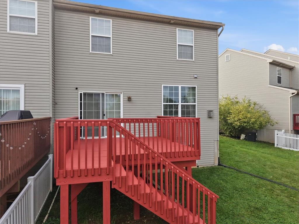
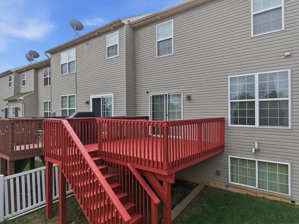
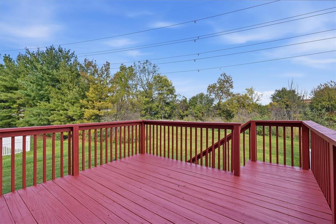
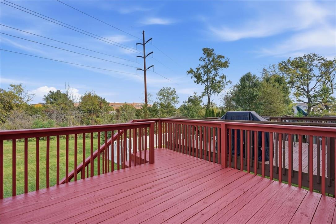
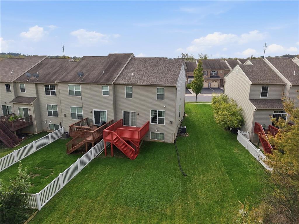
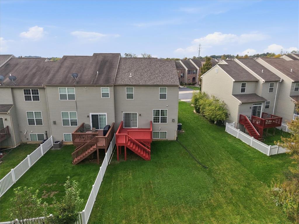
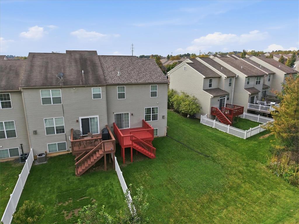
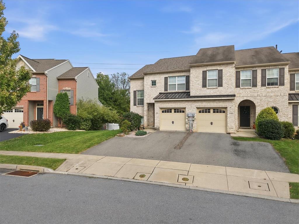
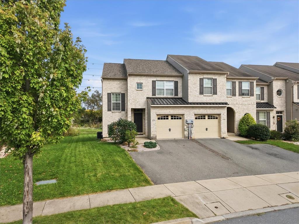
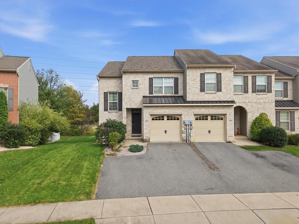
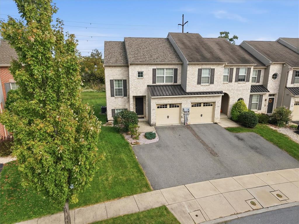
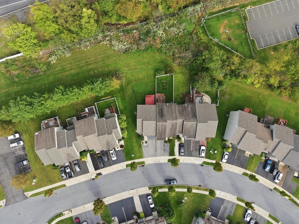
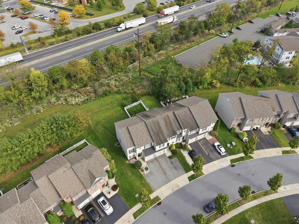
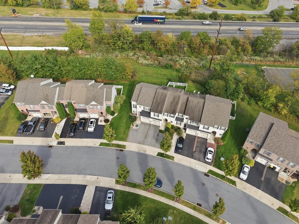
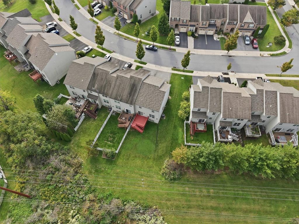
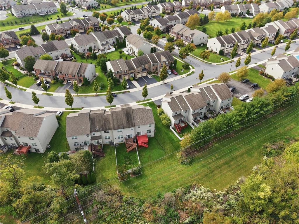
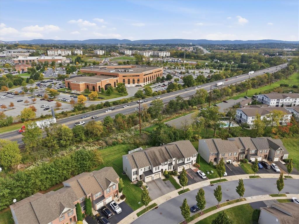
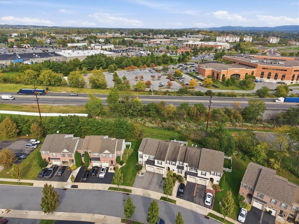
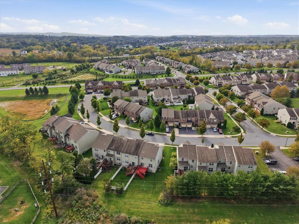
Welcome to 256 Milkweed Drive in the popular Laurel Fields community! This beautifully situated end-unit townhome offers 3 bedrooms, 2.5 baths and a spacious, open floor plan designed for comfortable everyday living. Step inside to a welcoming foyer that opens to a bright main living area with plenty of natural light. The kitchen features 42-inch cabinetry, generous counter space and a breakfast bar that flows into the dining area, creating an easy space for both entertaining and everyday meals. Sliding doors lead to the rear deck recently re-done, perfect for morning coffee, outdoor dining or simply unwinding at the end of the day. Upstairs you'll find three bedrooms, including a spacious primary suite, along with two full baths. A full basement provides tremendous additional storage and future possibilities, while the attached one-car garage adds everyday convenience. As an end unit, the home enjoys additional outdoor space and natural light while still offering the low-maintenance lifestyle buyers love about Laurel Fields. Conveniently located in Upper Macungie Township with easy access to major commuter routes, shopping, restaurants and everything the Lehigh Valley has to offer. Move-in ready, home is being sold as-is. Spacious and ideally located, 256 Milkweed Drive is ready to welcome its next owner!
Listing Information
Facts & Features
Location
Community Information
Architecture
Features & Amenities
Property Features
Square Footage
Tax & Financial Information
Schools
Springhouse Middle School
Assigned school for this home
Orefield Middle School
Cetronia School
Lower Macungie Middle School
Wescosville Elementary School
Kratzer School
Muhlenberg Elementary School
Parkway Manor School
School ratings are provided for informational purposes only and are subject to change. Attendance boundaries are for reference only — contact the school or district directly to verify enrollment eligibility.
Historical Data
Price History
| Date | Event | Price |
|---|---|---|
| 10/04/2026 | Listed for sale | $389,900 |
Listed by Samantha Iannelli · EXP Realty LLC · 8883977352
Listing information provided exclusively for consumers' personal, non-commercial use and may not be used for any purpose other than to identify prospective properties consumers may be interested in purchasing. Information deemed reliable but not guaranteed by the MLS. The listing broker’s offer of compensation is made only to participants of the MLS where the listing is filed. Copyright 2026, Greater Lehigh Valley REALTORS. All rights reserved.
Last Updated: October 23, 2026 at 11:33 AM | Source: Greater Lehigh Valley REALTORS | MLS#: 785549

Similar Homes For Sale In Allentown City
Start Your Real Estate Journey
Whether you have questions about this listing, want to schedule a showing, or just want to talk through your options, Jeromy Dunn-Portella is here to help. Reach out and expect a response within one business day.
How can I help?
Jeromy Dunn-Portella is here to help. Reach out and expect a response within one business day.
Thanks — Jeromy Dunn-Portella will be in touch shortly.
Make A Plan For Your Purchase
Know what you can afford before you start shopping — then run the numbers on any home you have in mind.
How much house can I afford?
- Principal & interest
- Property taxes
- Homeowner's insurance
- HOA dues
If your monthly savings are applied to the loan principal.
Enter your income, debts, and down payment to see how much home you may qualify for. Estimates only — not a lending decision.
Want to know more?
Jeromy Dunn-Portella is here to help. Reach out and expect a response within one business day.
✓ Thanks — Jeromy Dunn-Portella will be in touch shortly.