
250 Park Vista Terrace
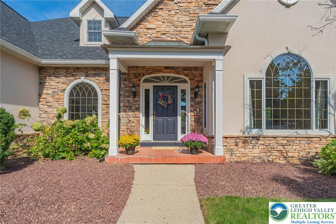
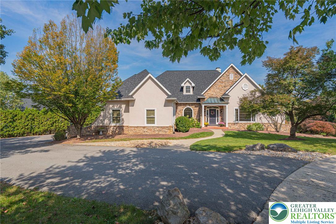
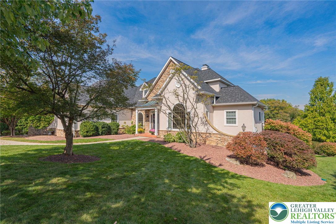
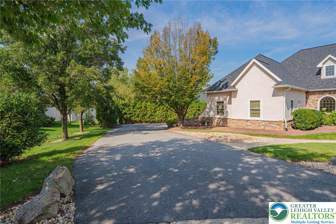
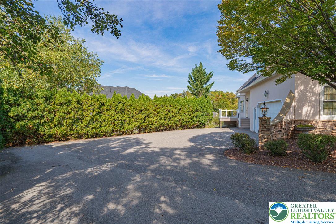
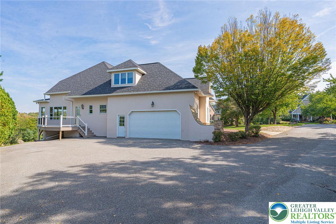
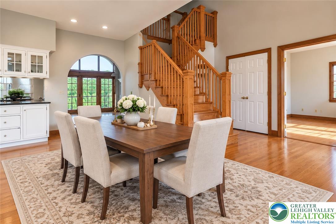
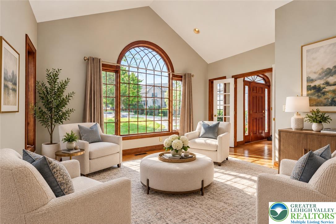
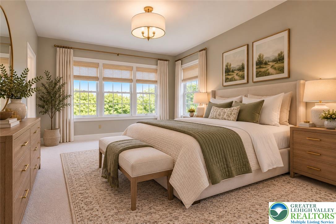
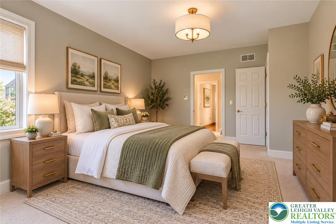
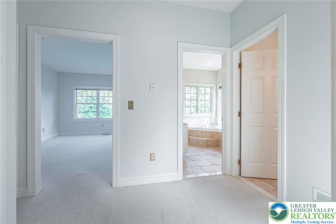
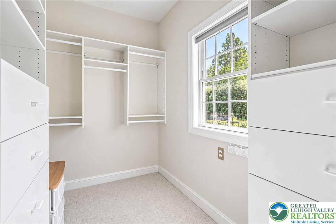
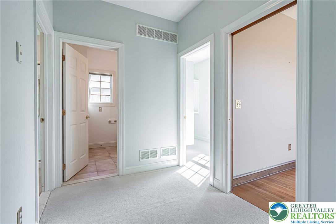
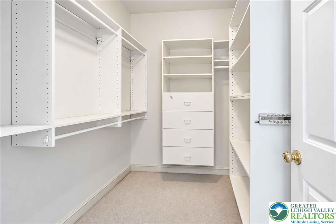
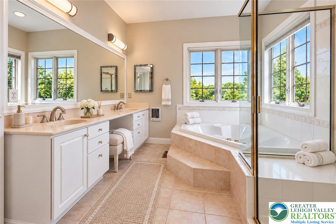
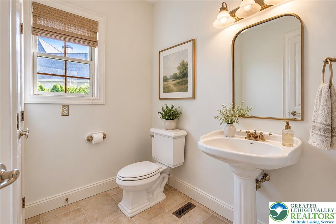
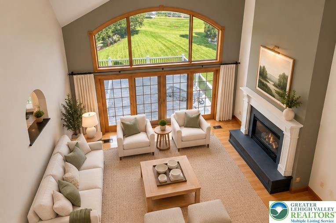
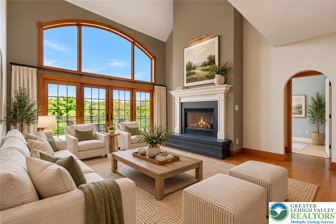
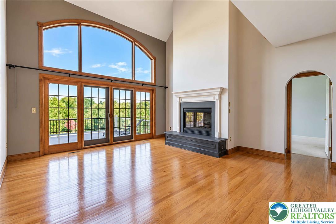
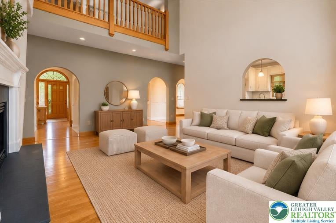
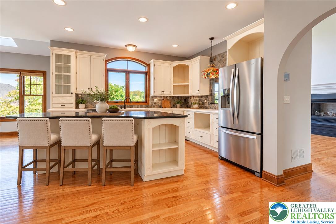
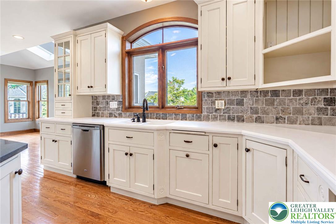
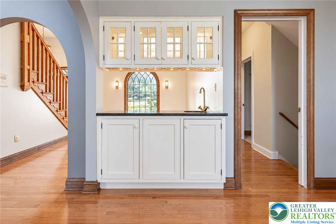
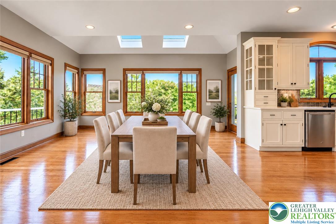
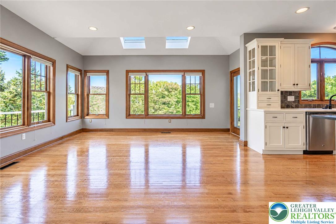
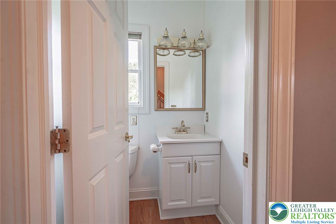
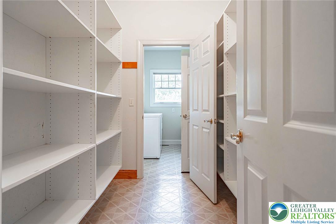
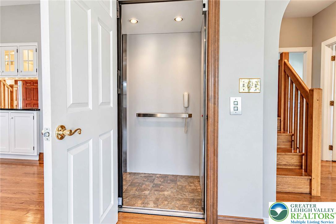
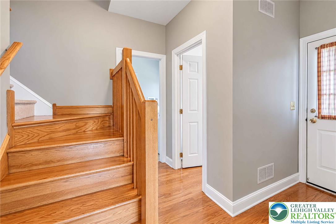
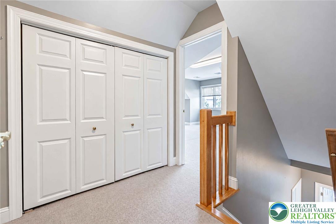
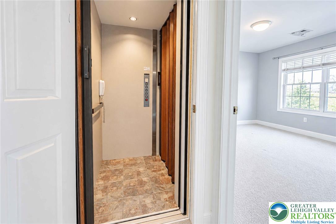
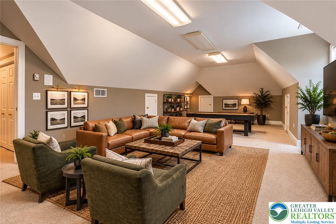
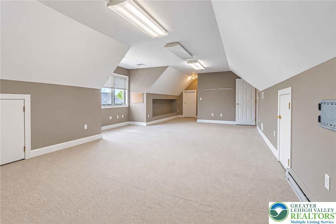
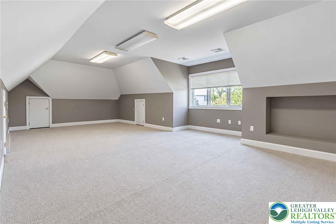
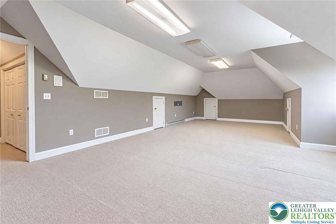
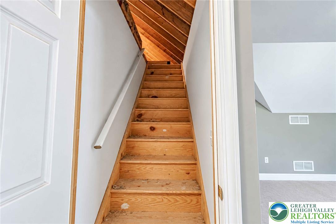
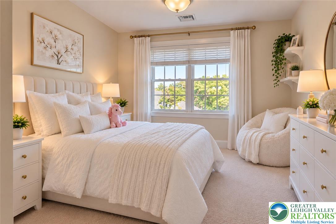
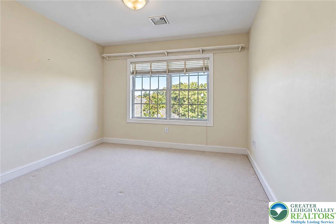
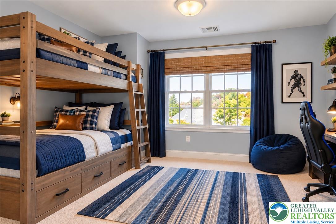
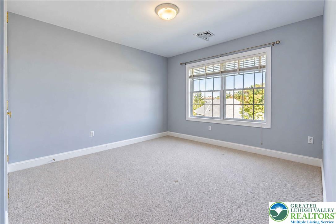
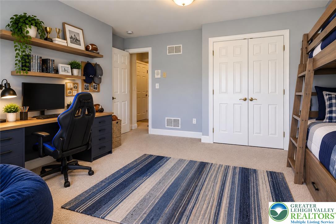
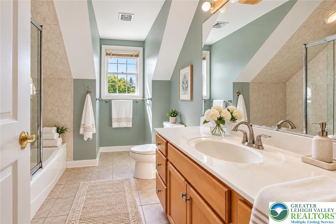
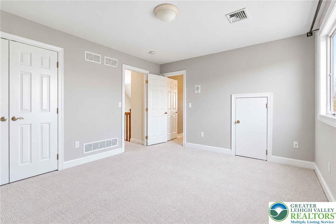
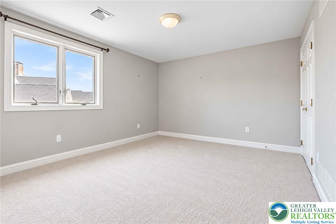
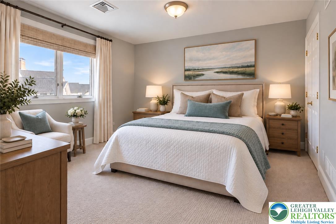
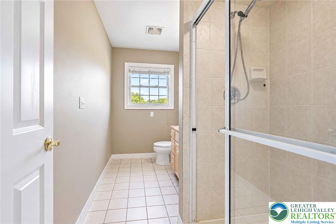
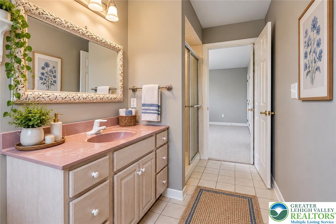
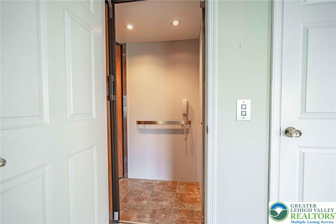
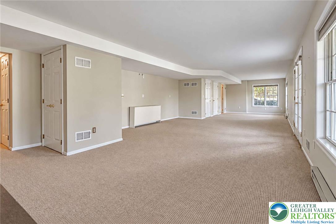
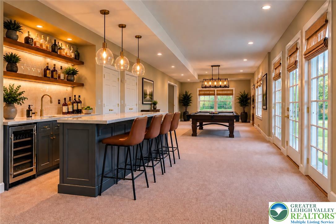
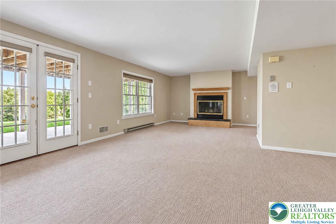
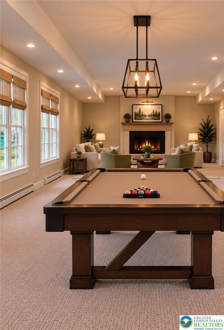
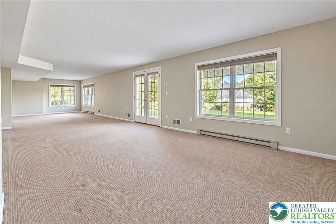
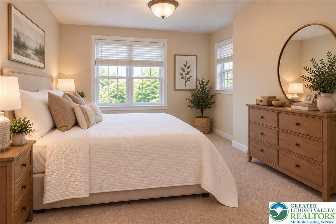
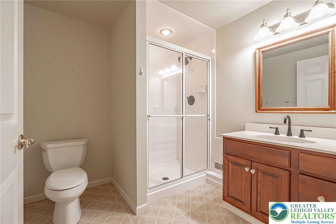
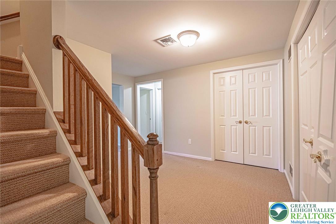
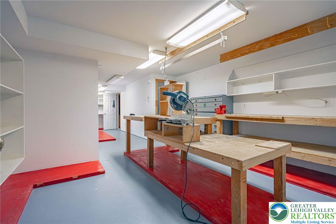
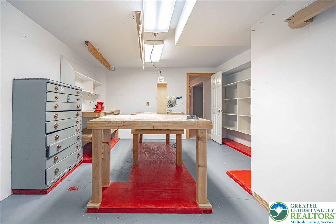
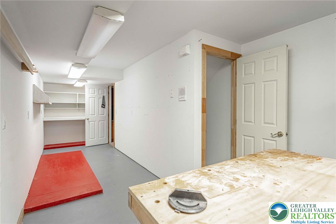
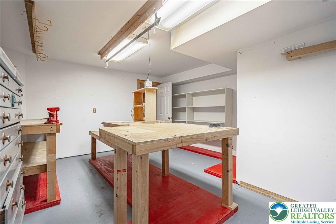
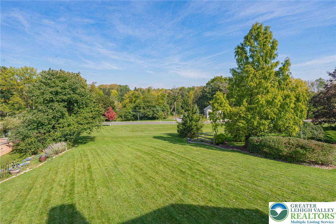
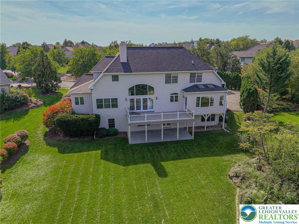
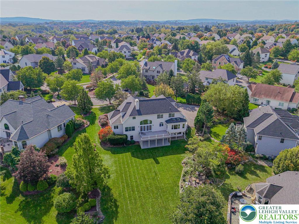
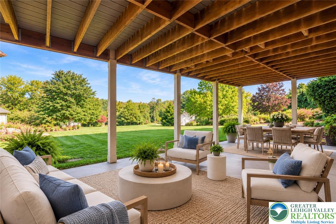
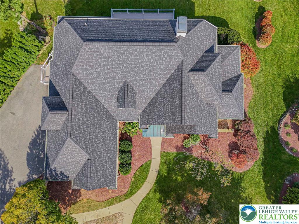
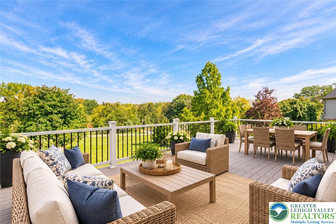
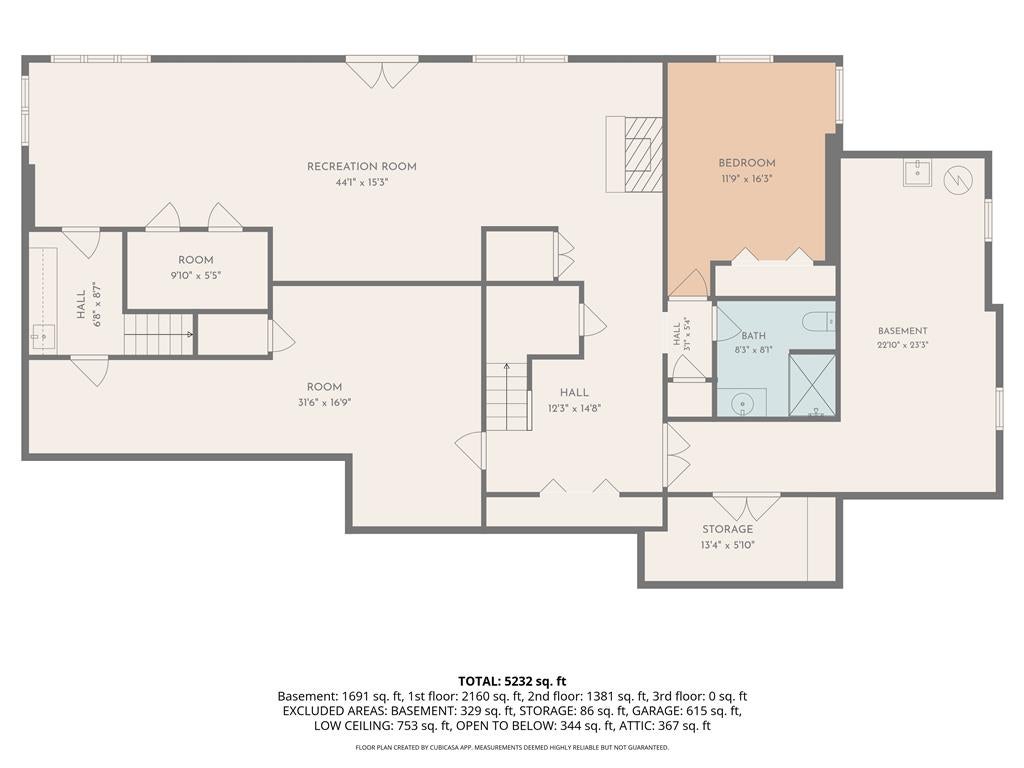
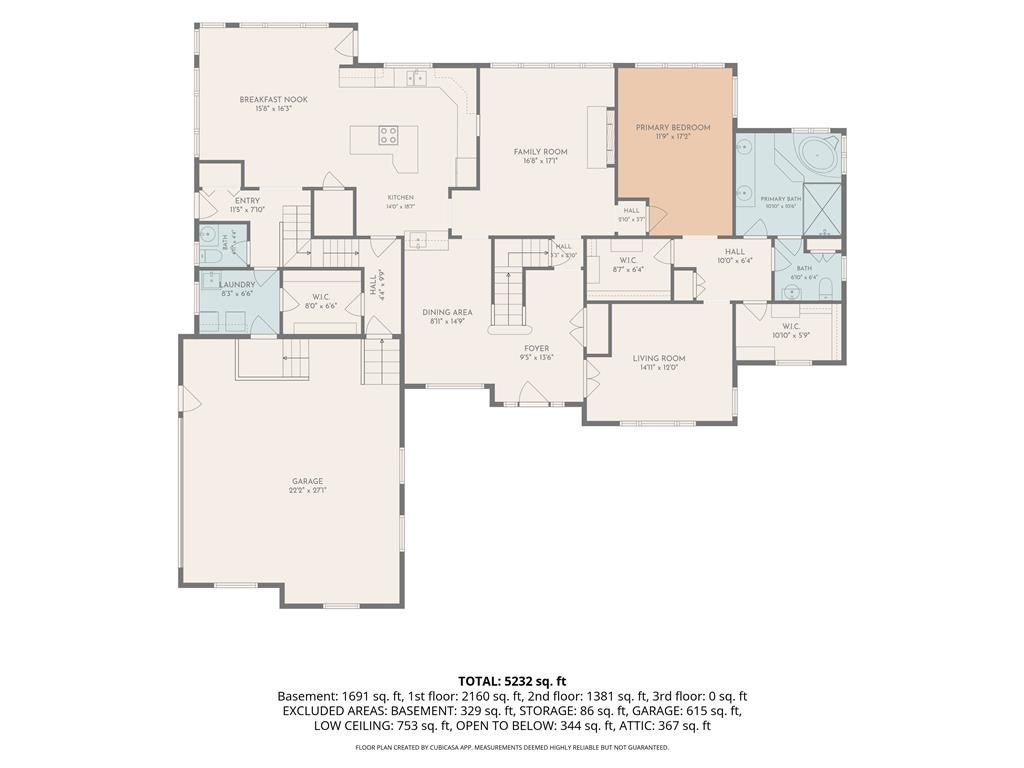
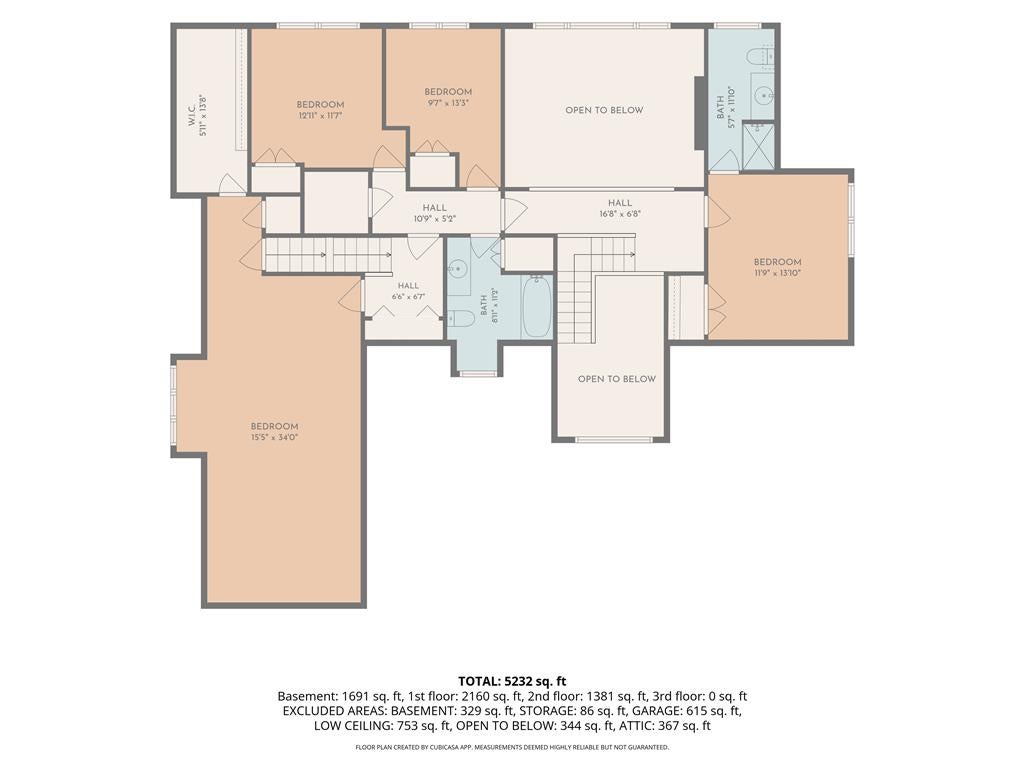
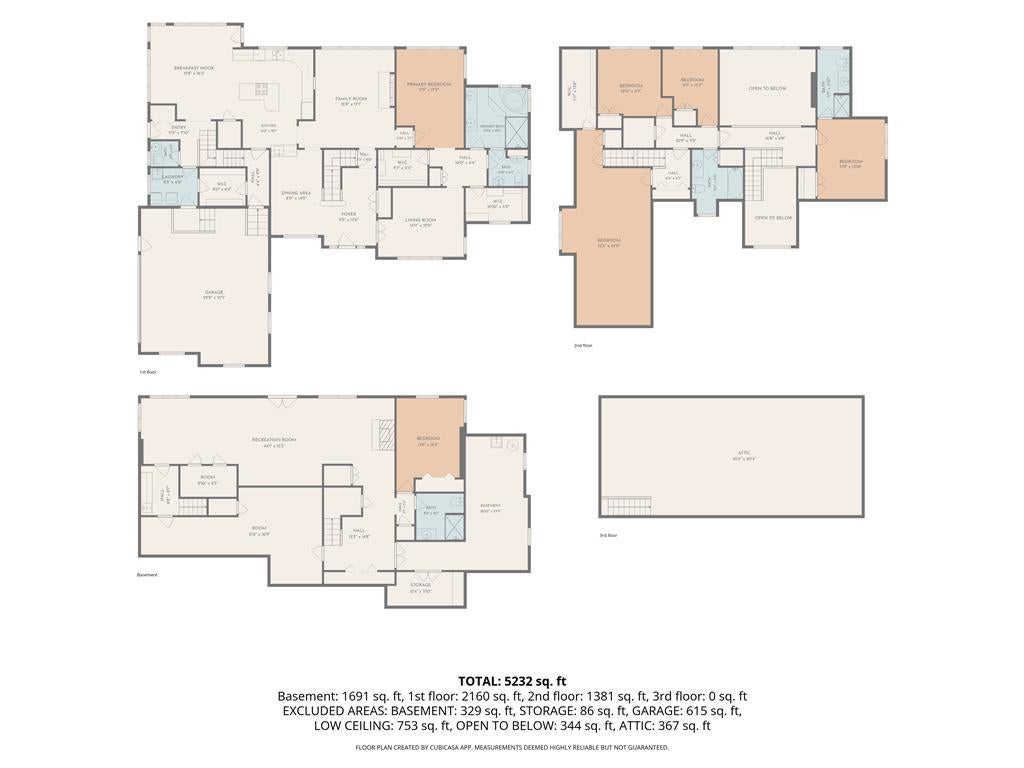
Welcome to this exceptional custom-built Blair home, tucked away on a quiet cul-de-sac in the highly sought-after Spring Wood Hills community within Parkland School District. Thoughtfully designed for both entertaining and multi-generational living, this impressive home offers 5 bedrooms, 4.5 baths, a private first-floor suite, finished walkout lower level, two staircases, and an elevator providing convenient access to all levels. A warm and inviting two-story foyer sets the tone with hardwood flooring and custom details throughout. One of the home’s standout features is the spacious first-floor suite, offering two walk-in closets and a private bath with dual sinks, a soaking tub, separate walk-in shower, private water closet, and linen storage. An adjoining sitting room adds even more flexibility and can remain open to the main living areas or become part of the private suite—ideal for extended family, guests, or comfortable first-floor living. The dramatic two-story family room features a gas fireplace and access to the oversized Trex deck. At the heart of the home is the spacious gourmet kitchen, featuring abundant cabinetry, a large center island with seating, a wall of windows with panoramic views, and direct access to the deck—creating a wonderful space for gathering and entertaining. A rear staircase and elevator provide easy access to the upper and lower levels. The second floor features three generously sized bedrooms, including one ensuite, an additional full bath, and an oversized gathering room conveniently located off the rear staircase. This flexible space is ideal for a large home office, game room, media room, or additional bedroom. The finished walkout lower level offers exceptional versatility with a wood-burning fireplace, wall of windows, French doors leading to the patio, an additional bedroom and full bath, woodworking room, and plenty of space for recreation, fitness, or additional living areas. Two unfinished areas provide abundant storage. Outdoor living is equally impressive with professionally designed and maintained grounds, an oversized deck and patio, all in a peaceful cul-de-sac setting. Conveniently located near parks, shopping, restaurants, hospitals, and major roadways, this distinctive home combines space, flexibility, and thoughtful design in an exceptional location.
Listing Information
Facts & Features
Location
Community Information
Architecture
Features & Amenities
Property Features
Square Footage
Tax & Financial Information
Schools
Springhouse Middle School
Assigned school for this home
Cetronia School
Trexler Middle School
William Allen High School
Wescosville Elementary School
Kratzer School
Muhlenberg Elementary School
Union Terrace Elementary School
School ratings are provided for informational purposes only and are subject to change. Attendance boundaries are for reference only — contact the school or district directly to verify enrollment eligibility.
Historical Data
Price History
| Date | Event | Price |
|---|---|---|
| 10/09/2026 | Listed for sale | $860,000 |
Listed by Michele D. McDonald-Heinze · RE/MAX Real Estate · 6107709000
Listing information provided exclusively for consumers' personal, non-commercial use and may not be used for any purpose other than to identify prospective properties consumers may be interested in purchasing. Information deemed reliable but not guaranteed by the MLS. The listing broker’s offer of compensation is made only to participants of the MLS where the listing is filed. Copyright 2026, Greater Lehigh Valley REALTORS. All rights reserved.
Last Updated: October 25, 2026 at 10:23 PM | Source: Greater Lehigh Valley REALTORS | MLS#: 785694

Start Your Real Estate Journey
Whether you have questions about this listing, want to schedule a showing, or just want to talk through your options, Jeromy Dunn-Portella is here to help. Reach out and expect a response within one business day.
How can I help?
Jeromy Dunn-Portella is here to help. Reach out and expect a response within one business day.
Thanks — Jeromy Dunn-Portella will be in touch shortly.
Make A Plan For Your Purchase
Know what you can afford before you start shopping — then run the numbers on any home you have in mind.
How much house can I afford?
- Principal & interest
- Property taxes
- Homeowner's insurance
- HOA dues
If your monthly savings are applied to the loan principal.
Enter your income, debts, and down payment to see how much home you may qualify for. Estimates only — not a lending decision.
Want to know more?
Jeromy Dunn-Portella is here to help. Reach out and expect a response within one business day.
✓ Thanks — Jeromy Dunn-Portella will be in touch shortly.