
900 Kingston Ln
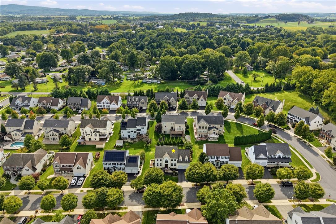
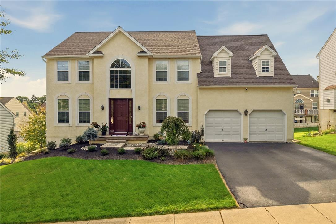
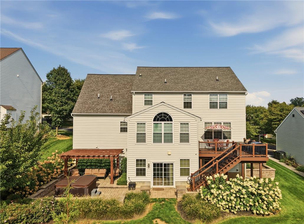
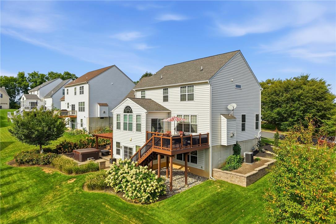
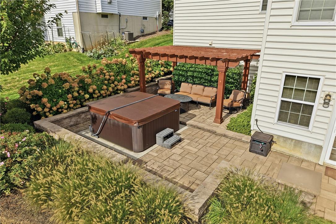
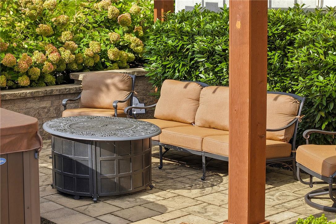
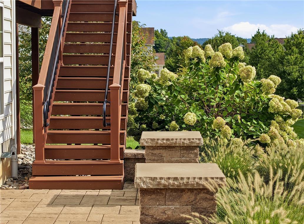
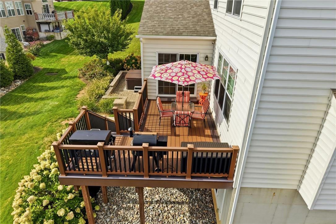
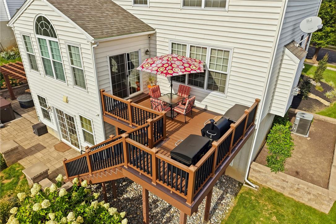
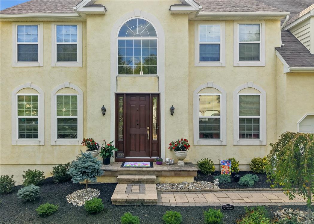
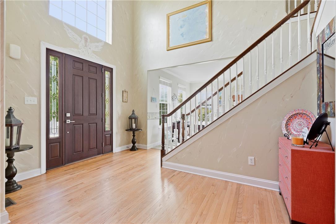
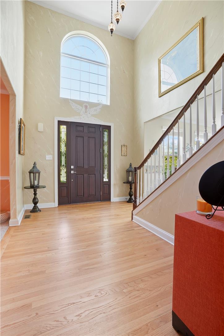
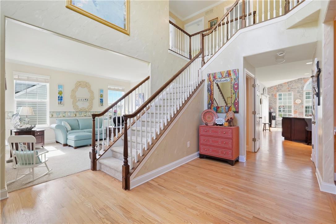
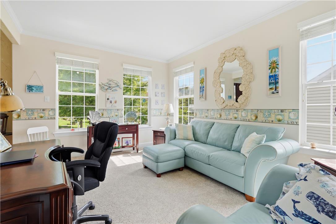
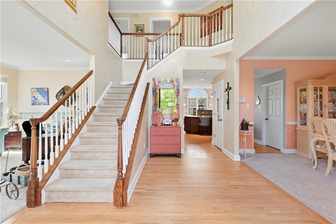
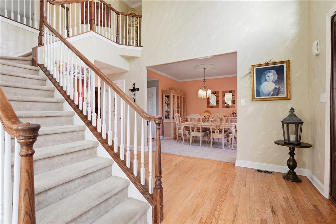
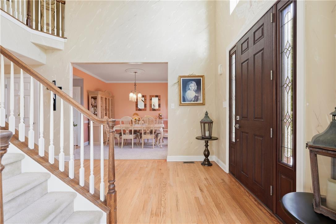
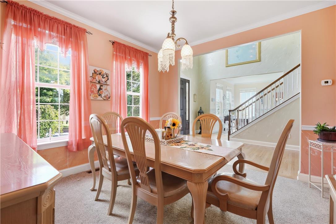
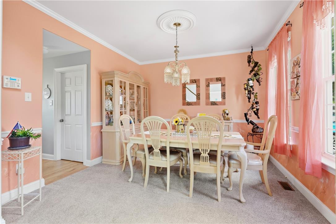
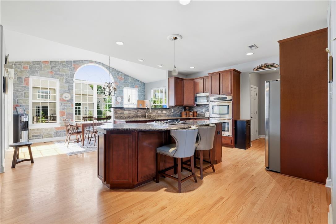
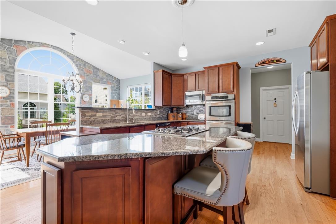
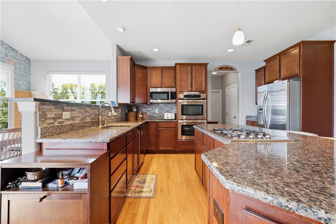
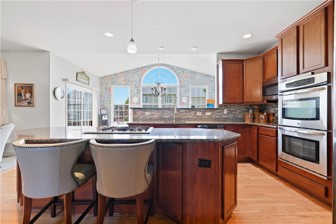
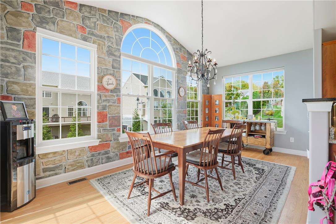
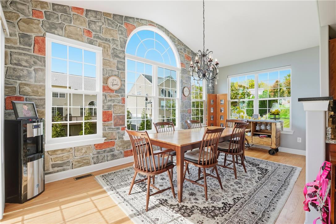
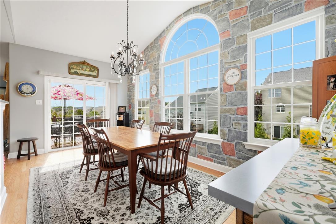
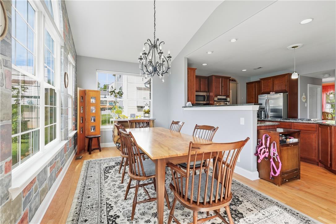
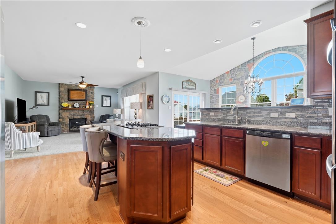
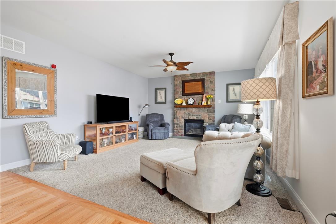
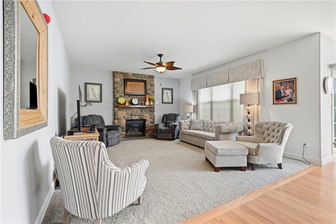
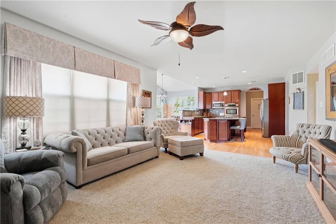
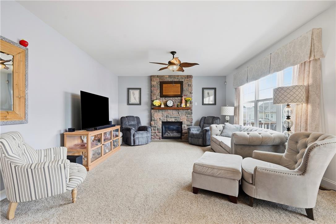
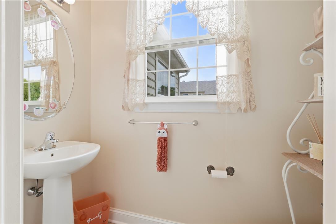
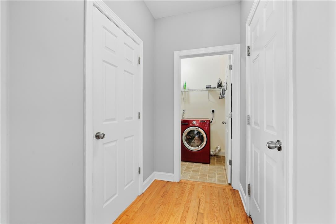
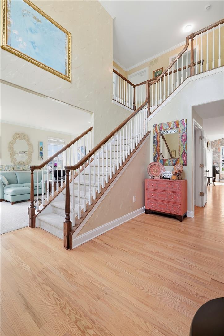
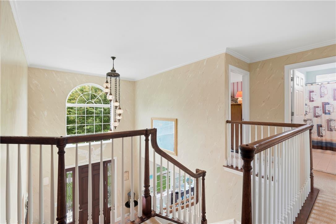
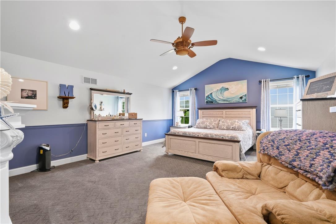
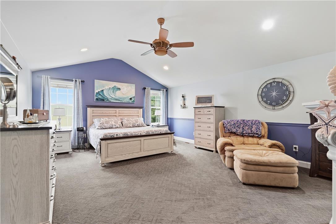
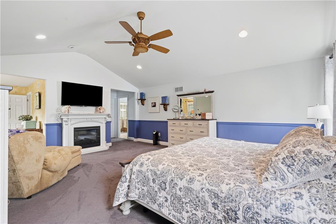
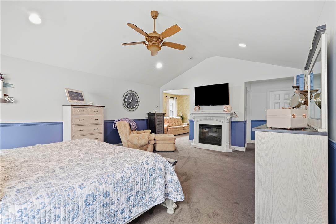
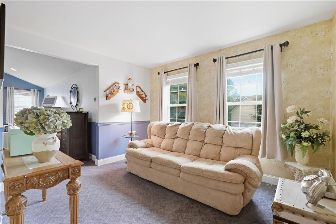
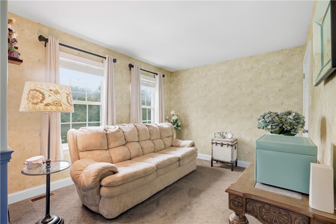
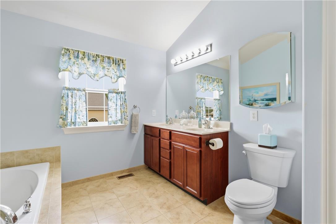
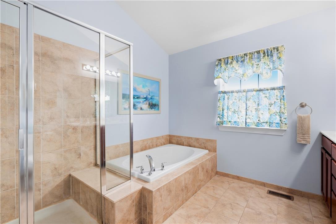
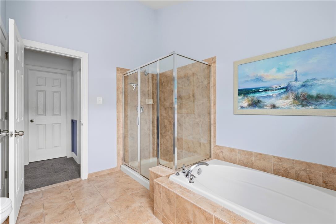
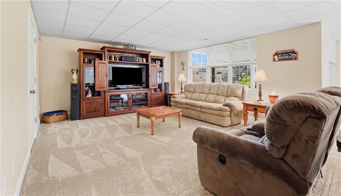
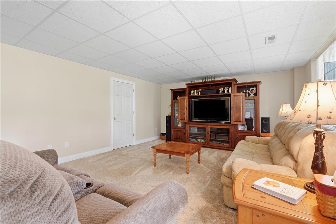
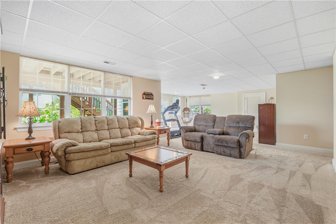
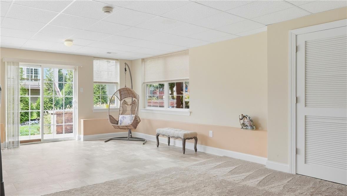
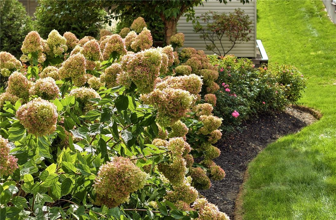
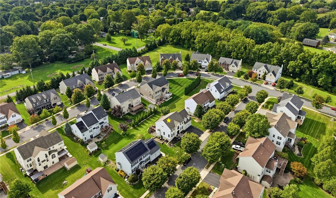
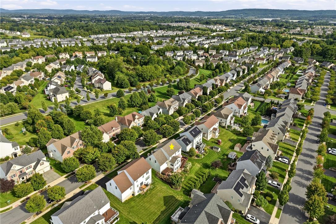
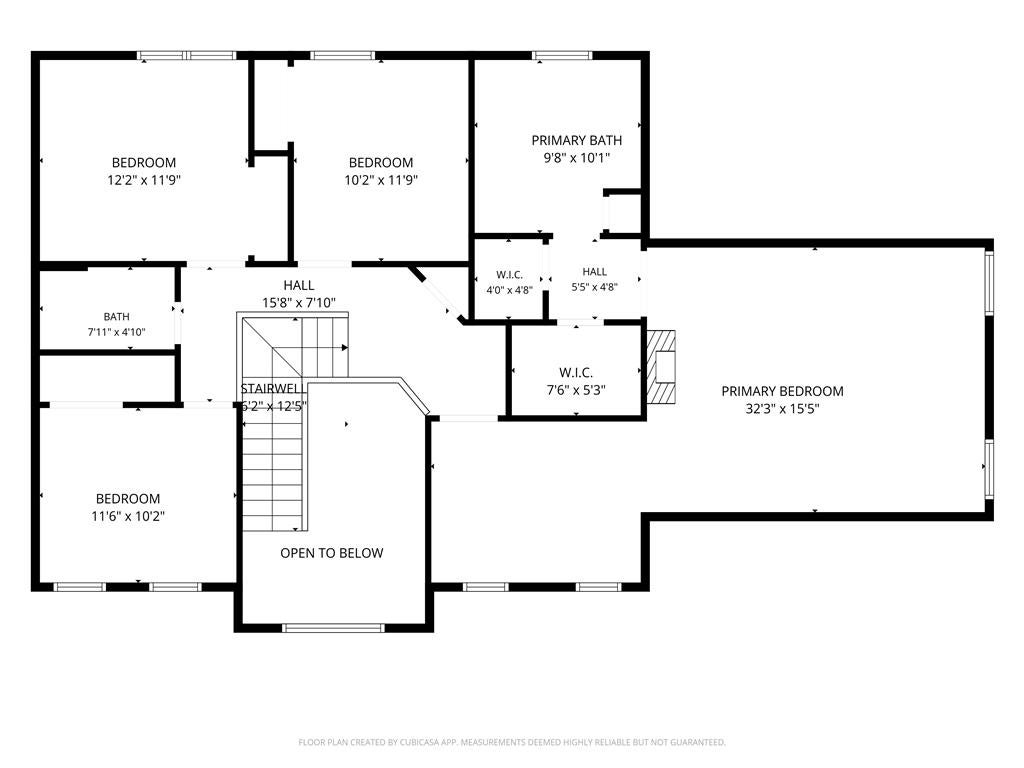
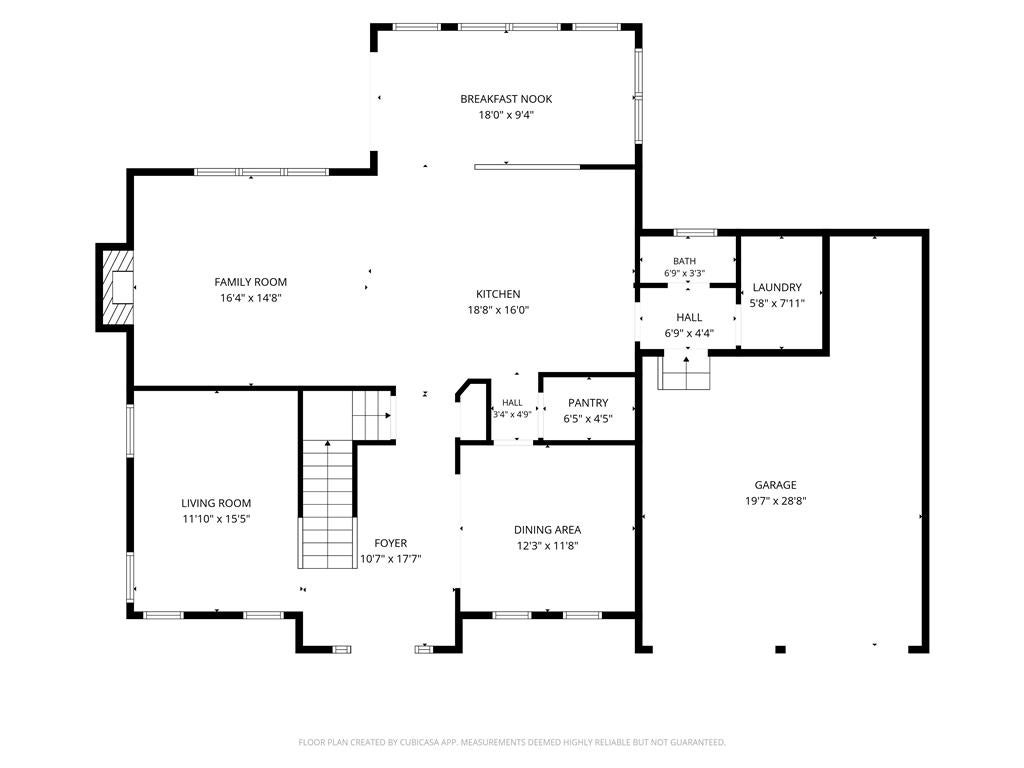
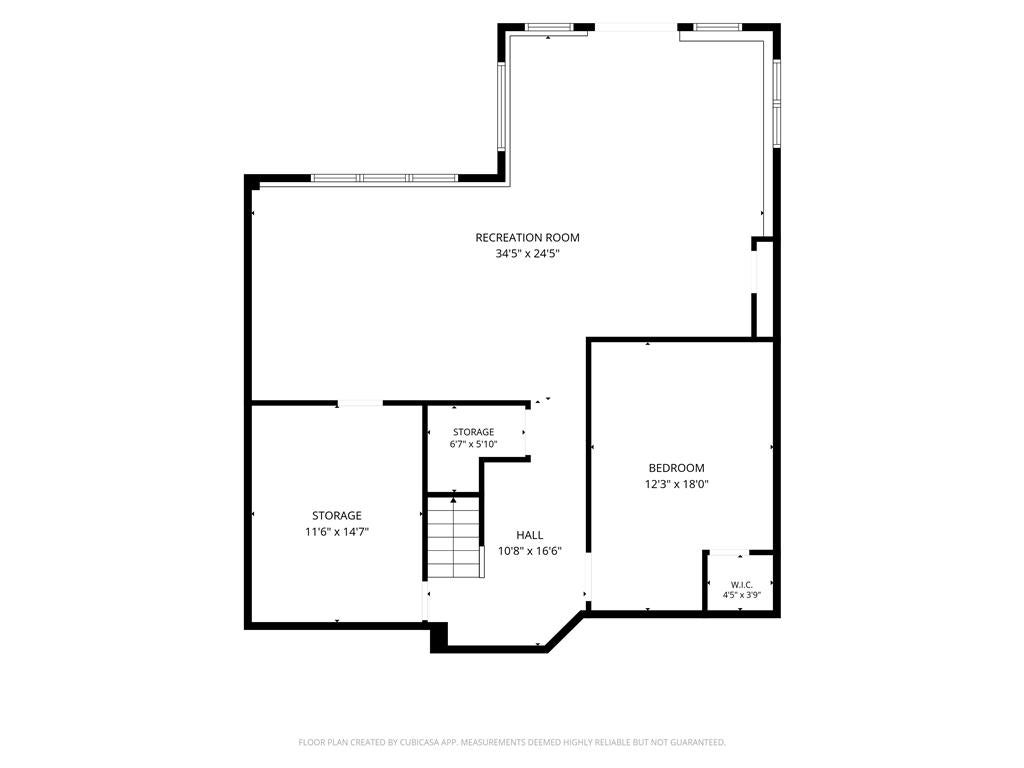
Welcome to 900 Kingston Lane, an inviting stucco-front home in Upper Macungie Township where classic architectural details meet comfortable everyday living. The grand two-story foyer makes an impressive first impression, framed by classic columns and an arched transom window, while soaring ceilings and beautiful hardwood floors create a warm and welcoming sense of arrival. The heart of the home is the spacious kitchen, offering rich wood cabinetry, a center island, gas cooktop, double oven, microwave, dishwasher and refrigerator. Just beyond the kitchen, the sun-filled morning room is likely to become the true gathering place of the home with its generous size and vaulted ceiling creating a bright, comfortable space for morning coffee, casual meals, homework, entertaining and everyday connection. A beautiful stone look accent wall adds warmth and character to this inviting space. The adjoining living room features a striking stone fireplace, comfortable carpeting and ceiling fans, while the formal dining room is accented by crown molding for more traditional entertaining. The main level also offers a convenient half bath and dedicated laundry area. The spacious primary suite is designed as a private retreat, featuring vaulted ceilings, a separate sitting room and the luxury of **two walk-in closets**. The ensuite bath offers a double vanity, soaking tub and ceramic tile flooring. The finished walk-out lower level with rough-plumbing for a 3rd full bath, adds valuable finished living and entertaining space, with daylight windows, neutral carpeting and sliding glass doors leading directly outside. Step outdoors to discover a private retreat featuring a hot tub and pergola—perfect for relaxing at the end of the day or entertaining friends, along with underground pet fencing. An elevated wood deck provides another outdoor gathering space, while the stone patio and beautifully landscaped yard create a peaceful setting surrounded by mature trees. Professional landscaping by Plantique enhances the property's curb appeal and outdoor spaces, while the main roof was replaced in 2024. A two-car garage and asphalt driveway provide convenient parking and storage. Set within a peaceful Upper Macungie neighborhood framed by rolling hills, sidewalks and manicured lawns, this home offers more than beautiful living space—it offers a lifestyle. The surrounding area provides easy access to parks, recreation, local farms, wineries, shopping and dining, making it easy to enjoy the best of the Lehigh Valley while coming home to a tranquil residential setting. Be sure to watch the accompanying lifestyle video to experience the area beyond the front door—and then schedule your private tour to experience 900 Kingston Lane for yourself.
Listing Information
Facts & Features
Location
Community Information
Architecture
Features & Amenities
Property Features
Square Footage
Tax & Financial Information
Schools
Circle of Seasons Charter School
Fred J. Jaindl Elementary School
Lower Macungie Middle School
Veterans Memorial Elementary School
Wescosville Elementary School
Alburtis Elementary School
Fogelsville School
Willow Lane Elementary School
School ratings are provided for informational purposes only and are subject to change. Attendance boundaries are for reference only — contact the school or district directly to verify enrollment eligibility.
Historical Data
Price History
| Date | Event | Price |
|---|---|---|
| 10/08/2026 | Listed for sale | $775,000 |
Listed by Faith Brenneisen · Keller Williams Allentown · 6104351800
Listing information provided exclusively for consumers' personal, non-commercial use and may not be used for any purpose other than to identify prospective properties consumers may be interested in purchasing. Information deemed reliable but not guaranteed by the MLS. The listing broker’s offer of compensation is made only to participants of the MLS where the listing is filed. Copyright 2026, Greater Lehigh Valley REALTORS. All rights reserved.
Last Updated: October 23, 2026 at 8:33 PM | Source: Greater Lehigh Valley REALTORS | MLS#: 785798

Similar Homes For Sale In Upper Macungie Twp
Start Your Real Estate Journey
Whether you have questions about this listing, want to schedule a showing, or just want to talk through your options, Jeromy Dunn-Portella is here to help. Reach out and expect a response within one business day.
How can I help?
Jeromy Dunn-Portella is here to help. Reach out and expect a response within one business day.
Thanks — Jeromy Dunn-Portella will be in touch shortly.
Make A Plan For Your Purchase
Know what you can afford before you start shopping — then run the numbers on any home you have in mind.
How much house can I afford?
- Principal & interest
- Property taxes
- Homeowner's insurance
- HOA dues
If your monthly savings are applied to the loan principal.
Enter your income, debts, and down payment to see how much home you may qualify for. Estimates only — not a lending decision.
Want to know more?
Jeromy Dunn-Portella is here to help. Reach out and expect a response within one business day.
✓ Thanks — Jeromy Dunn-Portella will be in touch shortly.