
1000 Jean Ave
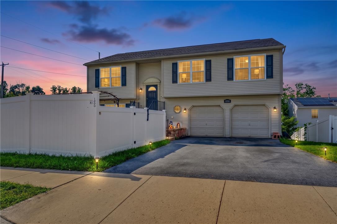
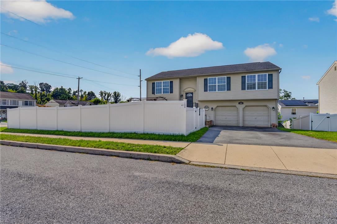
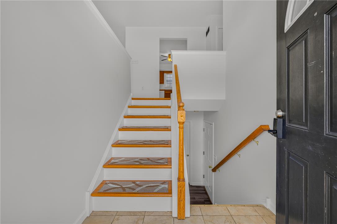
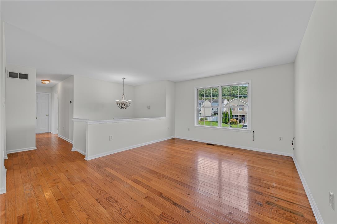
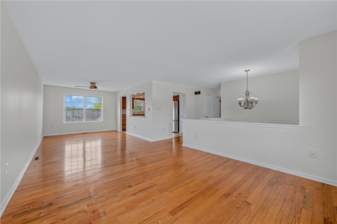
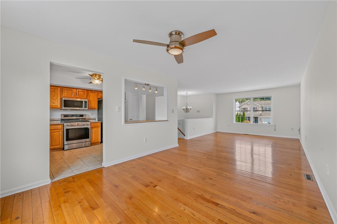
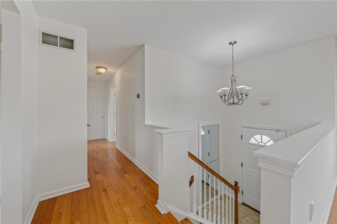
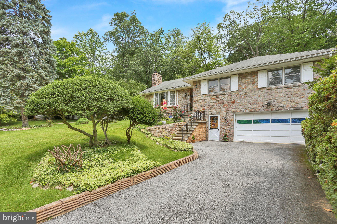
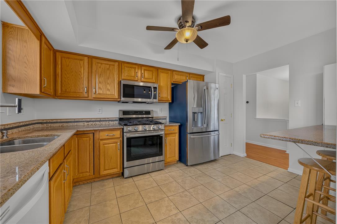
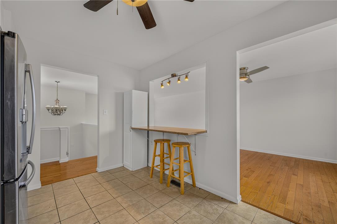
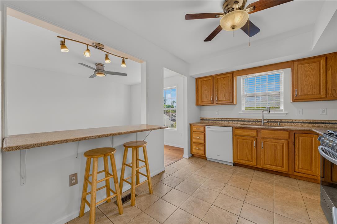
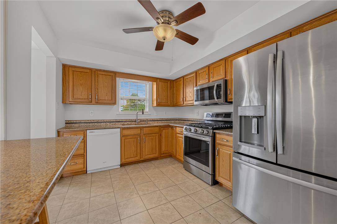
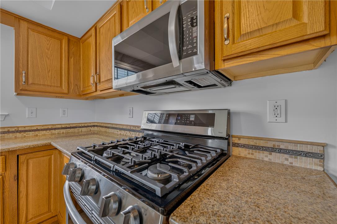
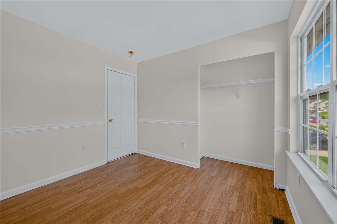
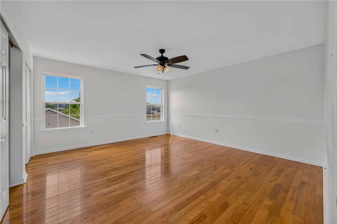
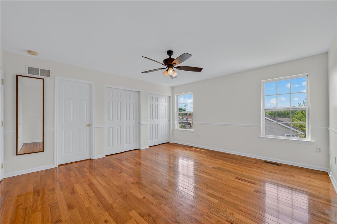
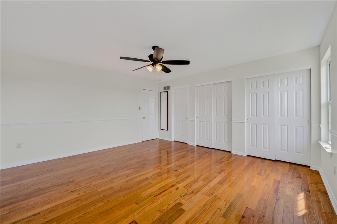
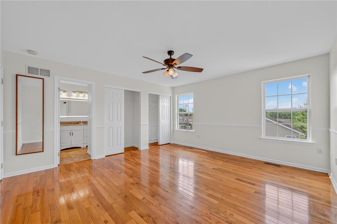
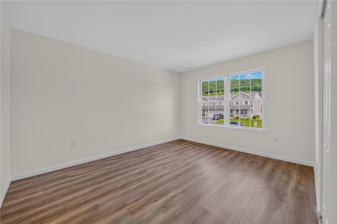
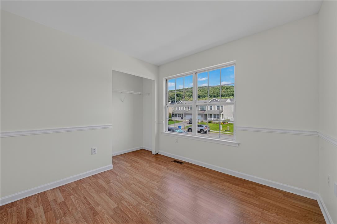
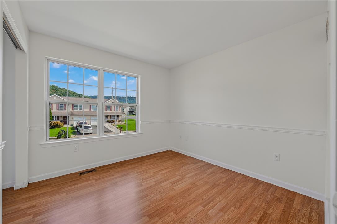
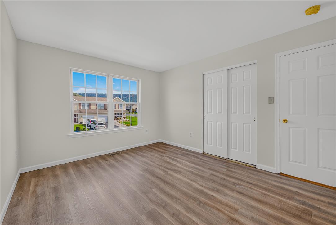
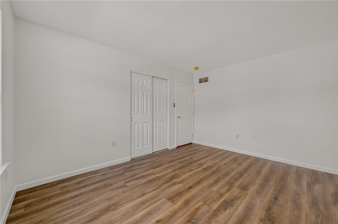
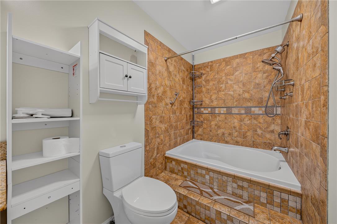
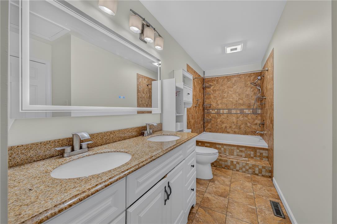
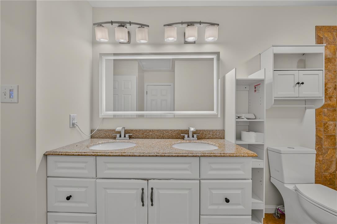
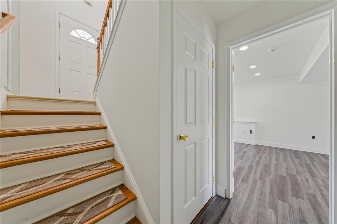
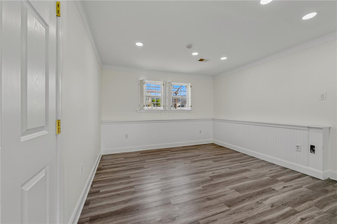
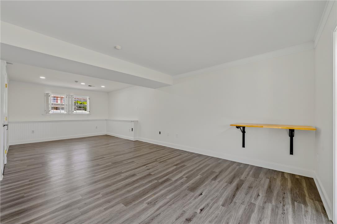
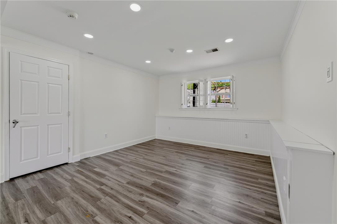
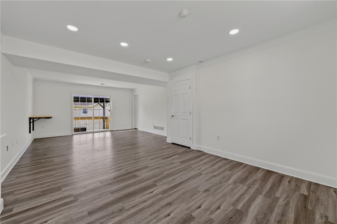
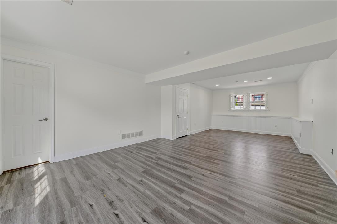
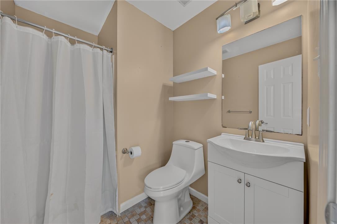
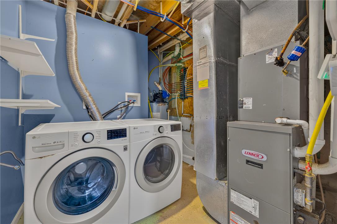
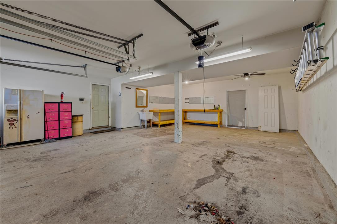
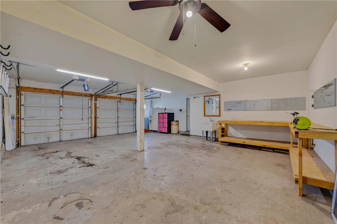
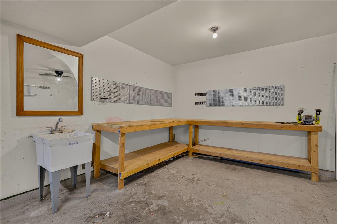
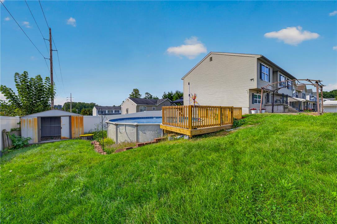
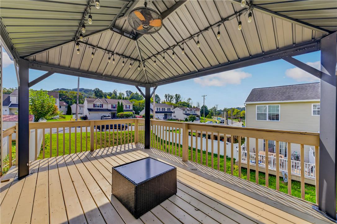
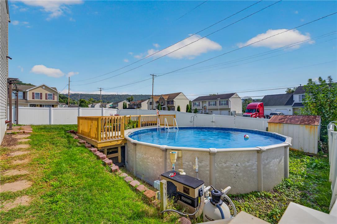
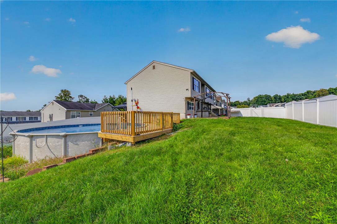
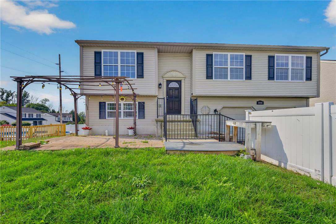
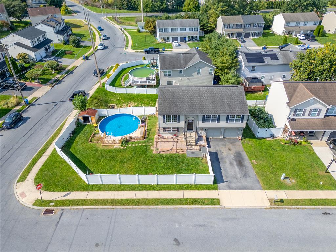
Nestled in the charming Saylor Farm community, this exquisite bi-level home offers a perfect blend of traditional elegance and modern comfort. Built in 2008, this residence boasts a well-maintained condition, inviting you to experience a lifestyle of luxury and ease. Step inside to discover a warm and inviting interior, where rich wood flooring flows seamlessly through the main living areas. The eat-in kitchen is perfect for casual dining, while the self-cleaning oven, dishwasher, and disposal ensure that meal prep and cleanup are effortless. The home offers three beautifully appointed bedrooms, including a primary suite that features a luxurious bathroom with a stall shower, providing a serene retreat for relaxation. The fully finished lower level adds valuable living space, perfect for a home theater, gym, or play area, catering to your lifestyle needs. Outside, the property is equally impressive. The corner lot spans 0.21 acres, providing ample space for outdoor activities and entertaining. Enjoy sunny afternoons on the deck or patio, or take a refreshing dip in the above-ground pool, creating your own private oasis. The well-manicured front yard and side yards enhance the home's curb appeal. Parking is a breeze with an attached garage that accommodates two vehicles, featuring inside access and a garage door opener for convenience. This home is not just a place to live; it's a lifestyle choice that combines comfort, elegance, and community. Experience the joy of living in a home that reflects your aspirations and offers a sanctuary for relaxation and entertainment. Embrace the exclusive lifestyle that awaits you in this stunning Saylor Farm residence.
Listing Information
Facts & Features
Location
Community Information
Architecture
Features & Amenities
Property Features
Square Footage
Tax & Financial Information
Schools
Muhlenberg Elementary Center
Tenth & Green Elementary School
Thirteenth & Union Elementary School
Muhlenberg High School
Reading Senior High School
Twelfth & Marion Elementary School
Glenside Elementary School
Riverside Elementary School
School ratings are provided for informational purposes only and are subject to change. Attendance boundaries are for reference only — contact the school or district directly to verify enrollment eligibility.
Historical Data
Price History
| Date | Event | Price |
|---|---|---|
| 10/07/2026 | Listed for sale | $399,900 |
Listed by Marc Sames · IronValley RE of Lehigh Valley · 6107667200
Listing information provided exclusively for consumers' personal, non-commercial use and may not be used for any purpose other than to identify prospective properties consumers may be interested in purchasing. Information deemed reliable but not guaranteed by the MLS. The listing broker’s offer of compensation is made only to participants of the MLS where the listing is filed. Copyright 2026, Greater Lehigh Valley REALTORS. All rights reserved.
Last Updated: October 11, 2026 at 12:23 PM | Source: Greater Lehigh Valley REALTORS | MLS#: 785875

Similar Homes For Sale In Muhlenberg Twp
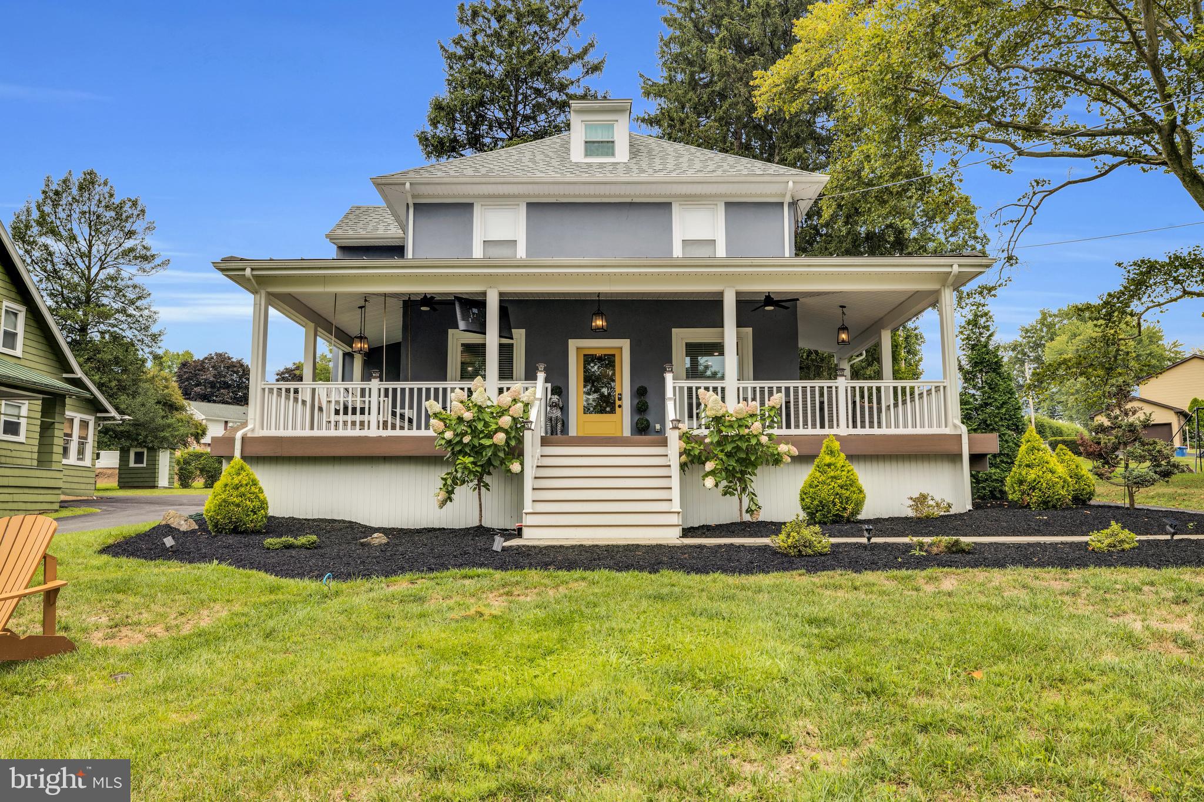
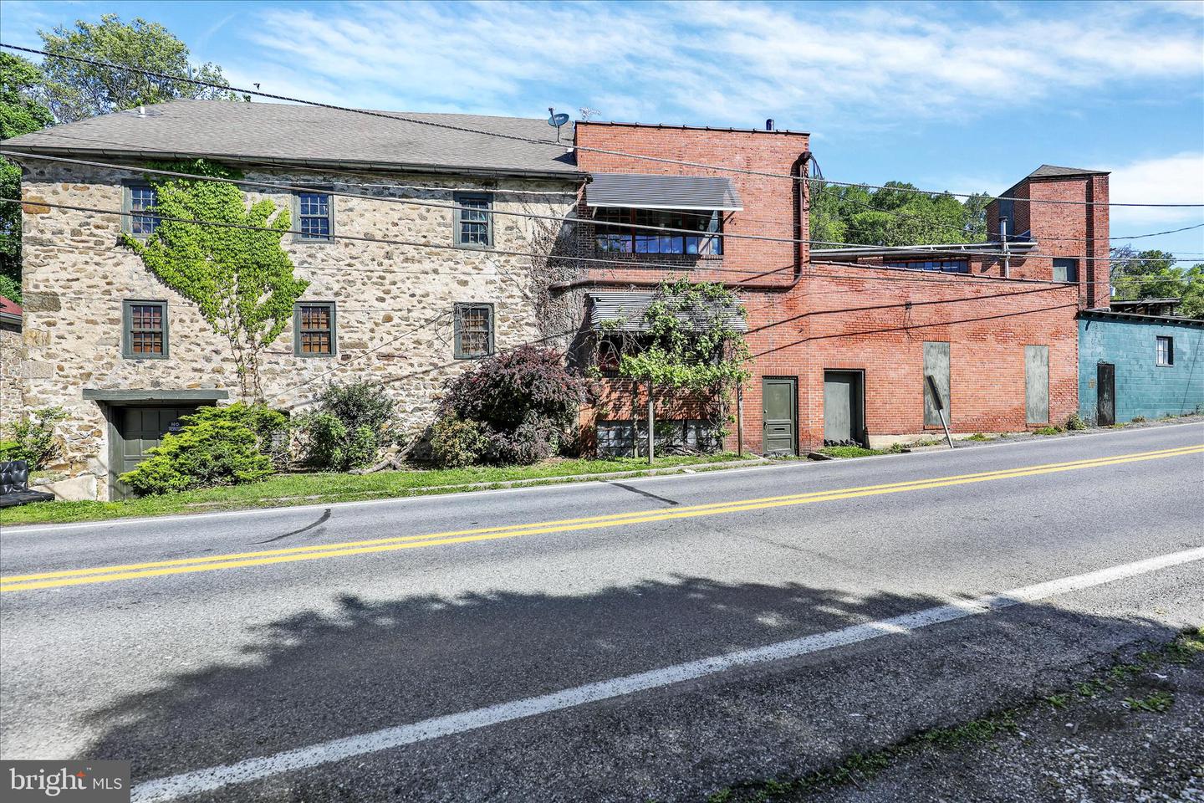
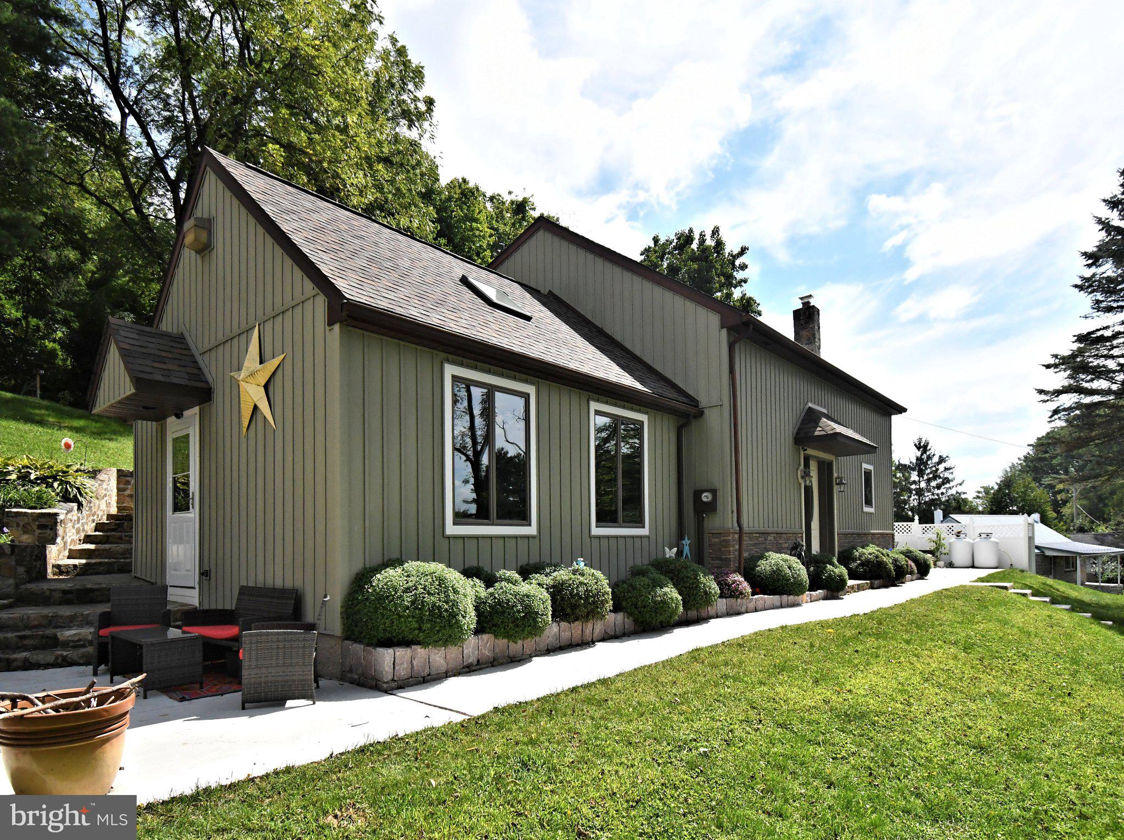
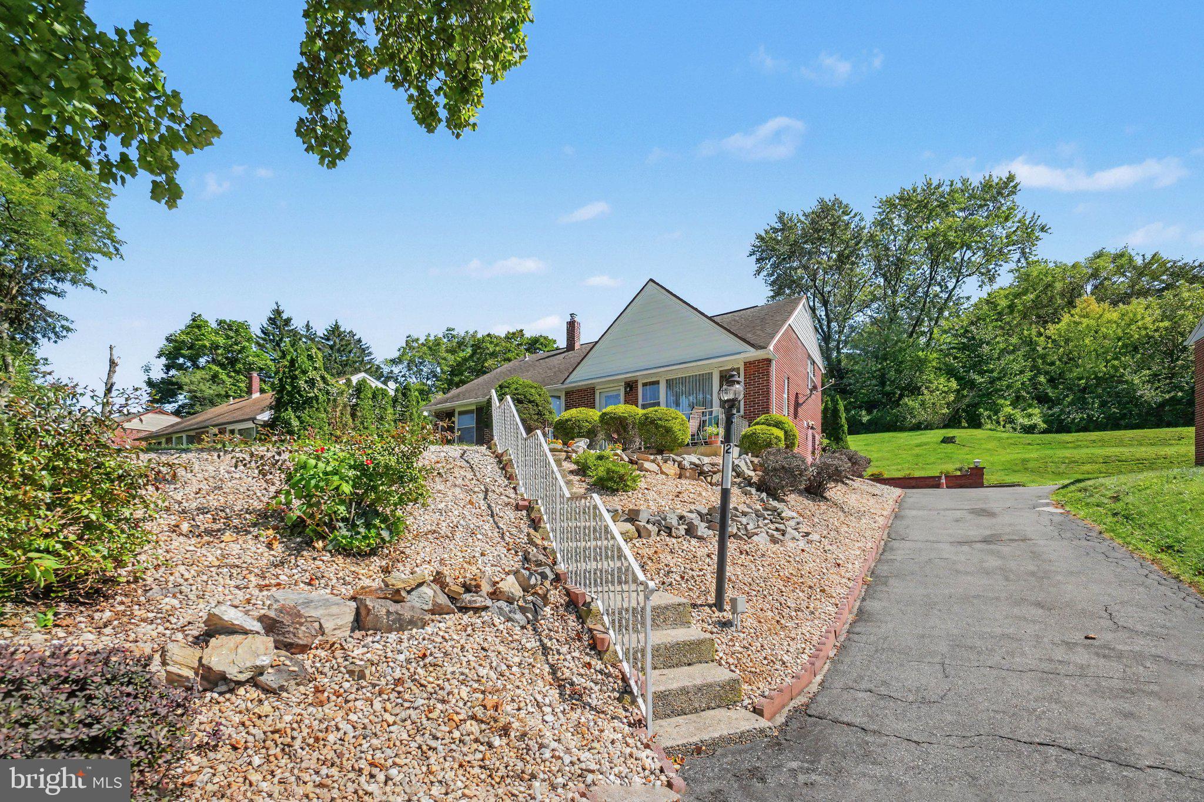
Start Your Real Estate Journey
Whether you have questions about this listing, want to schedule a showing, or just want to talk through your options, Jeromy Dunn-Portella is here to help. Reach out and expect a response within one business day.
How can I help?
Jeromy Dunn-Portella is here to help. Reach out and expect a response within one business day.
Thanks — Jeromy Dunn-Portella will be in touch shortly.
Make A Plan For Your Purchase
Know what you can afford before you start shopping — then run the numbers on any home you have in mind.
How much house can I afford?
- Principal & interest
- Property taxes
- Homeowner's insurance
- HOA dues
If your monthly savings are applied to the loan principal.
Enter your income, debts, and down payment to see how much home you may qualify for. Estimates only — not a lending decision.
Want to know more?
Jeromy Dunn-Portella is here to help. Reach out and expect a response within one business day.
✓ Thanks — Jeromy Dunn-Portella will be in touch shortly.