
2153 Meadow Lake Rd
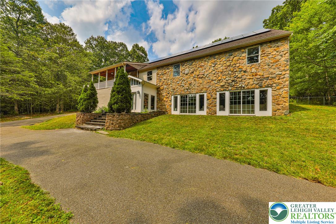
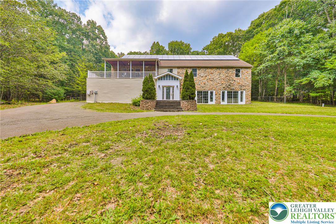
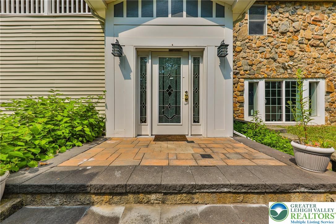
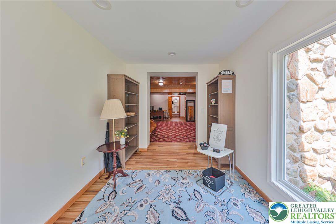
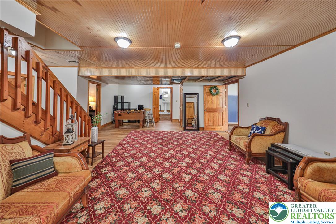
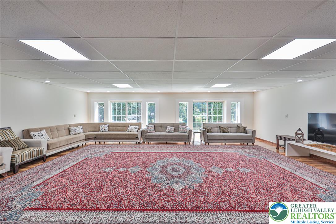
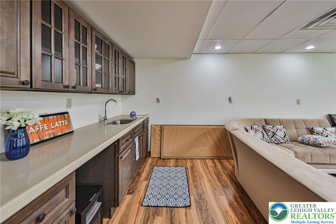
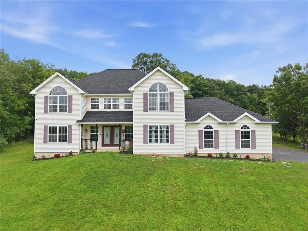
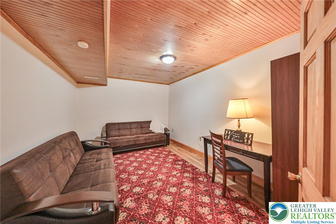
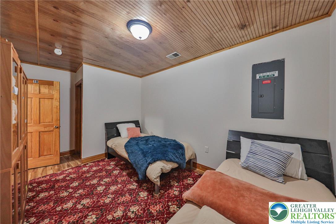
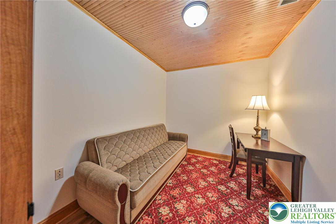
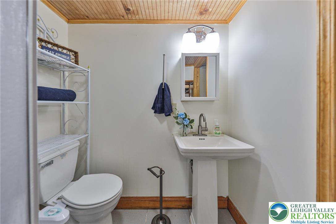
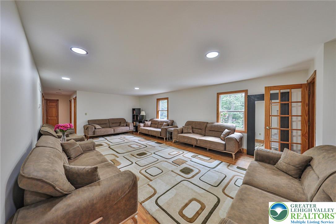
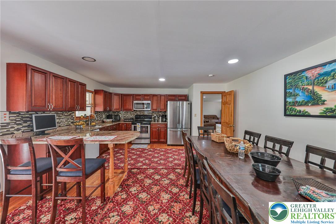
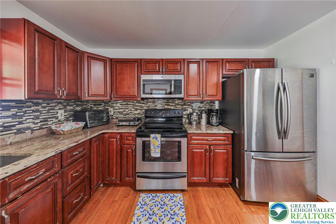
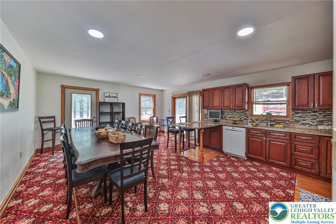
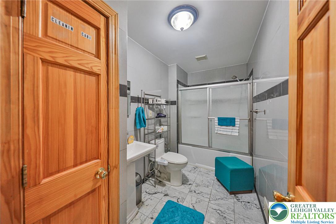
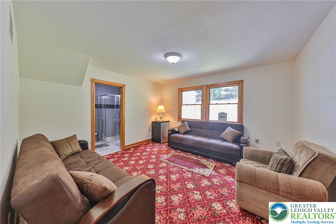
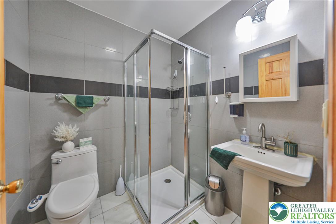
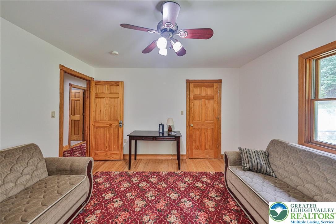
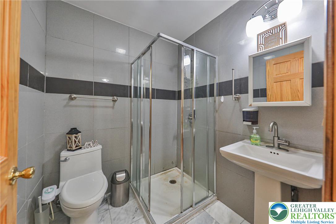
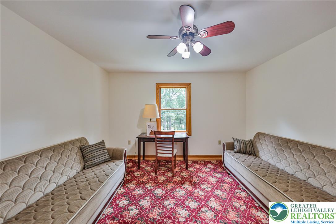
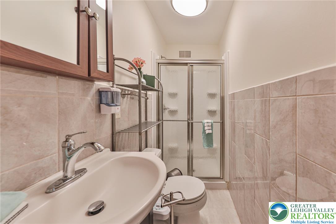
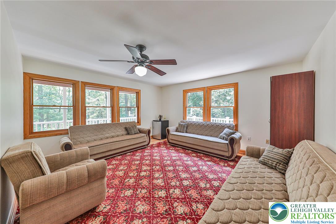
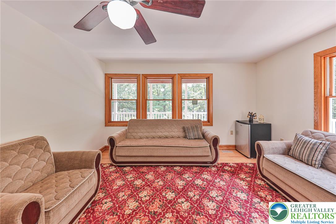
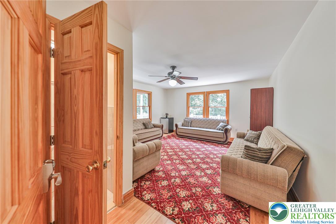
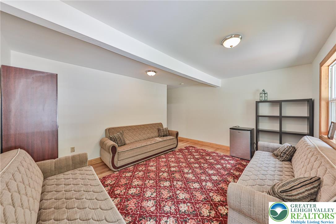
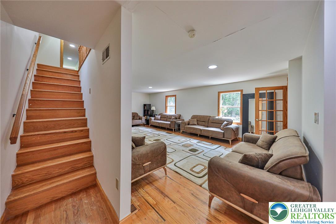
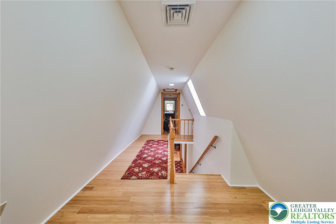
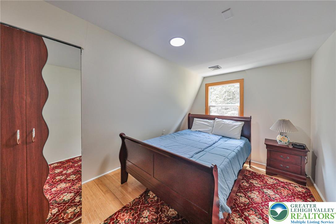
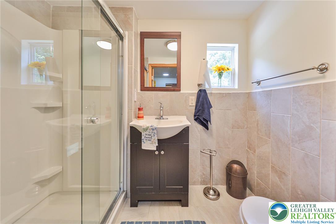
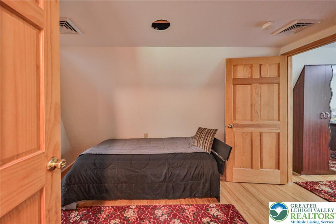
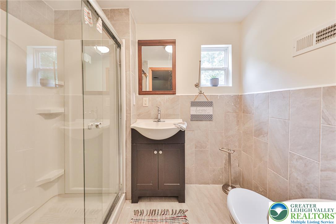
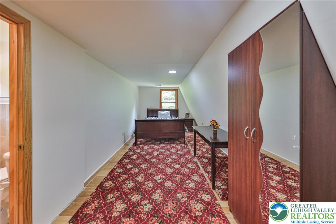
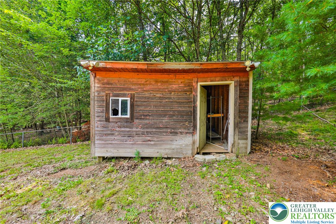
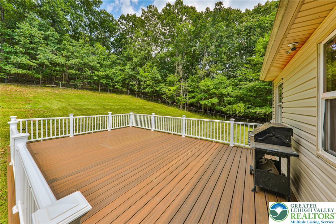
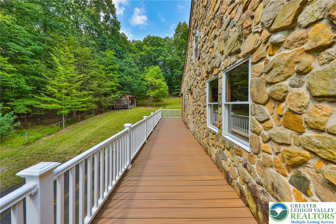
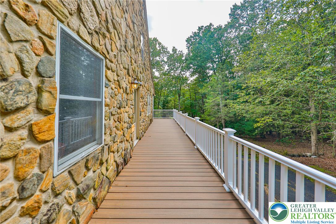
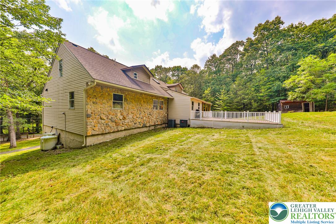
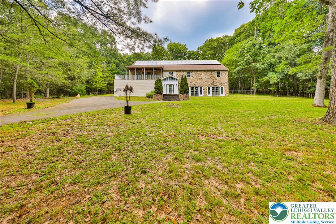
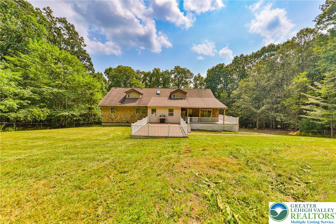
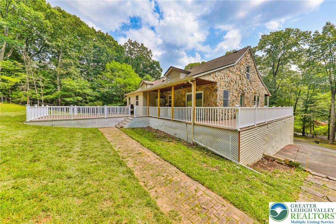
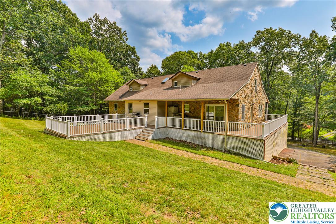
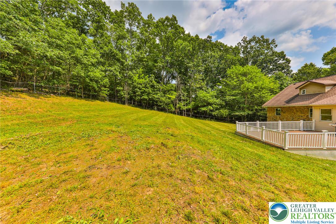
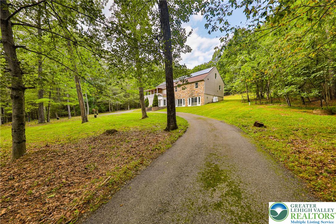
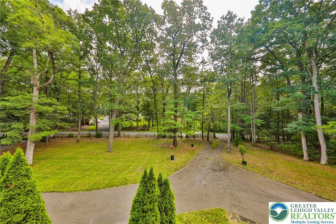
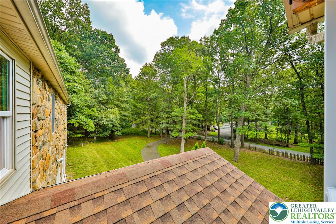
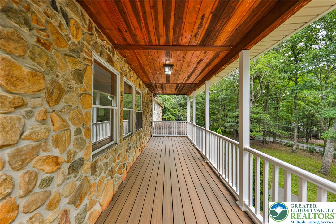
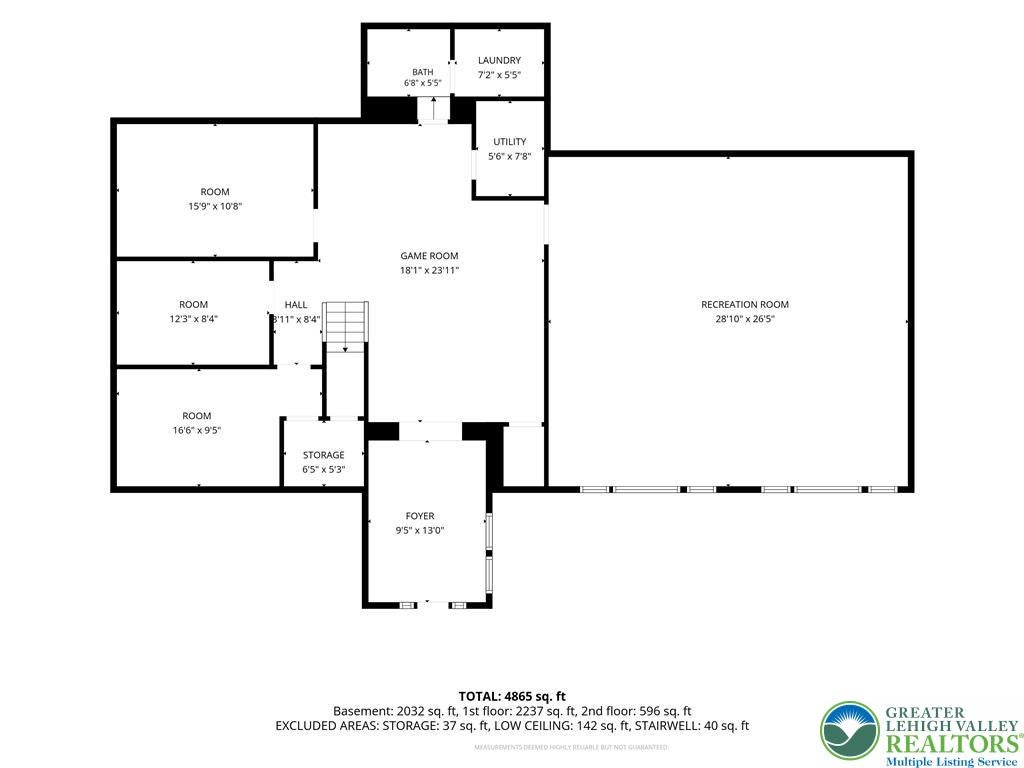
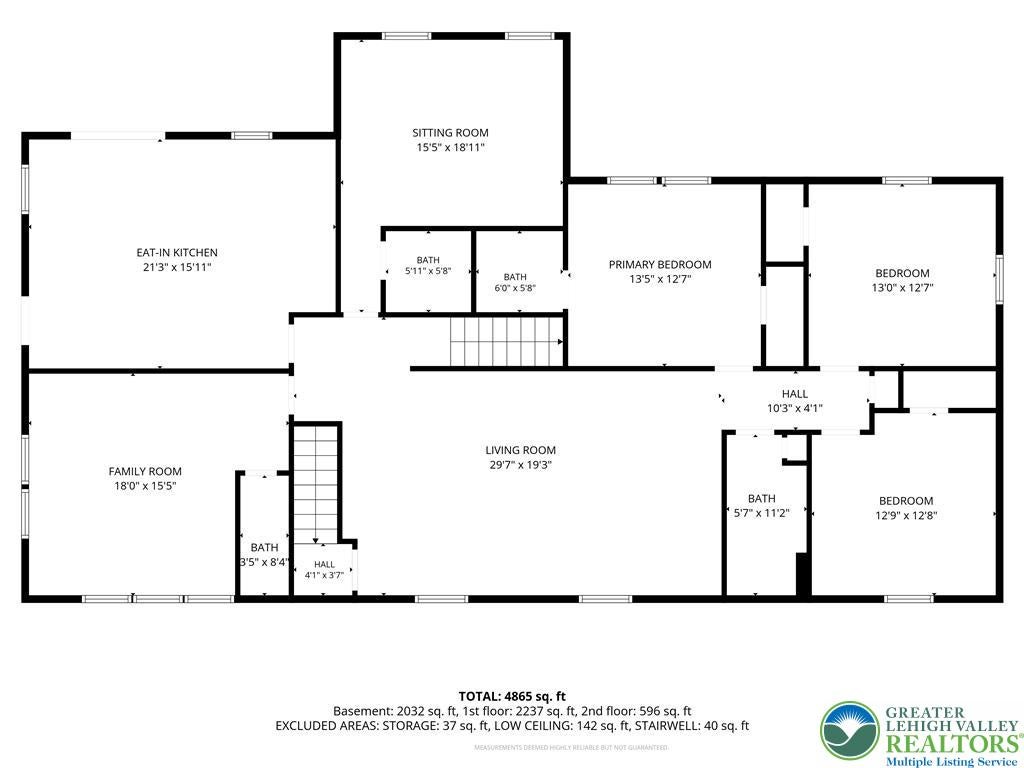
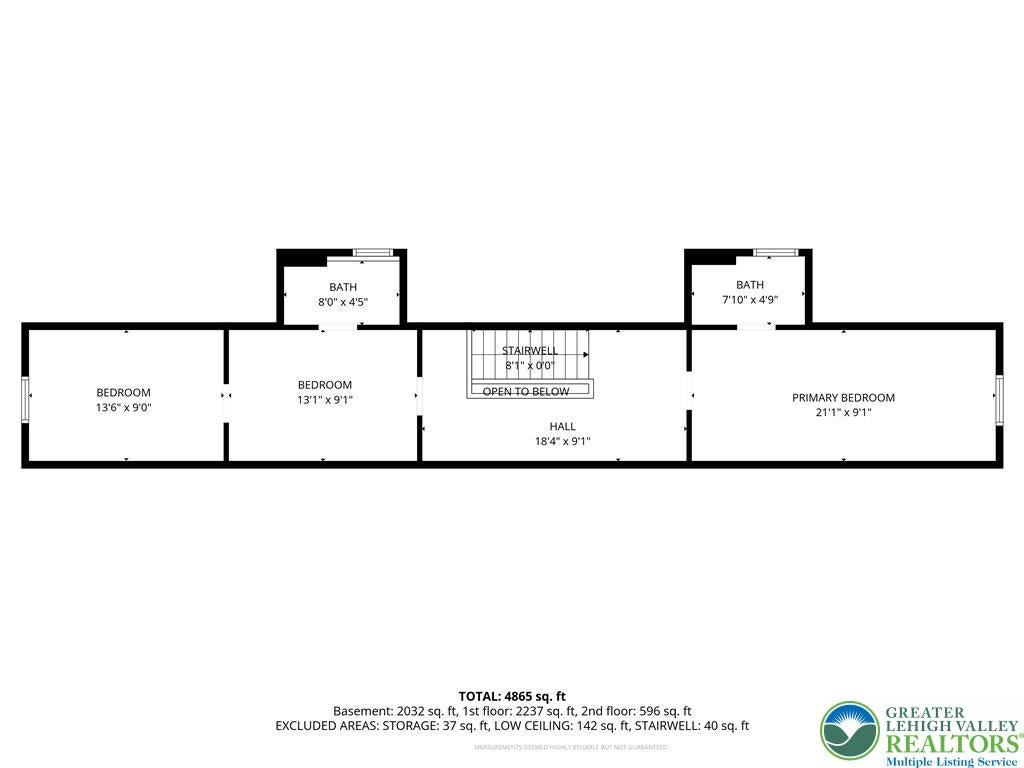
COUNTRY CHARM, INCREDIBLE SPACE & PRIVACY! Discover the perfect blend of peaceful country living and modern comfort in this spacious home nestled on 2.04 picturesque acres along a quiet country road. Offering 4,800+ sq ft of finished living space across three levels, this remarkable property must be seen to truly appreciate its size and versatility! Step inside to discover beautiful woodwork, rich hardwood floors and inviting living spaces filled with warmth and character. The expansive floor plan features multiple gathering areas, generously sized bedrooms and beautifully updated, modern bathrooms that complement the home's country charm. A spacious eat-in kitchen with breakfast bar opens to a wraparound trex deck overlooking the private, fenced backyard—perfect for entertaining, gardening, outdoor activities or simply enjoying the peace and quiet. The finished walk-in/out lower level offers a recreation room, full bathroom and additional versatile rooms ideal for a home office, hobbies, exercise space or guest accommodations. The third floor provides even more finished space with additional rooms and bathrooms. If you've been searching for room to spread out, beautiful craftsmanship and a private setting to call home, this property delivers! A MUST-SEE HOME WITH ROOM FOR EVERY POSSIBILITY!
Listing Information
Facts & Features
Location
Community Information
Architecture
Features & Amenities
Property Features
Square Footage
Tax & Financial Information
Schools
Pleasant Valley Middle School
Assigned school for this home
Pleasant Valley High School
Assigned school for this home
Hamilton Township Elementary School
Hamilton Township Elementary School
School ratings are provided for informational purposes only and are subject to change. Attendance boundaries are for reference only — contact the school or district directly to verify enrollment eligibility.
Historical Data
Price History
| Date | Event | Price |
|---|---|---|
| 10/09/2026 | Listed for sale | $599,000 |
Listed by Karena E. Thek · Diamond 1st Real Estate LLC · 6109004300
Listing information provided exclusively for consumers' personal, non-commercial use and may not be used for any purpose other than to identify prospective properties consumers may be interested in purchasing. Information deemed reliable but not guaranteed by the MLS. The listing broker’s offer of compensation is made only to participants of the MLS where the listing is filed. Copyright 2026, Greater Lehigh Valley REALTORS. All rights reserved.
Last Updated: October 14, 2026 at 5:03 PM | Source: Greater Lehigh Valley REALTORS | MLS#: 786009

Similar Homes For Sale In Chestnuthill Twp
Start Your Real Estate Journey
Whether you have questions about this listing, want to schedule a showing, or just want to talk through your options, Jeromy Dunn-Portella is here to help. Reach out and expect a response within one business day.
How can I help?
Jeromy Dunn-Portella is here to help. Reach out and expect a response within one business day.
Thanks — Jeromy Dunn-Portella will be in touch shortly.
Make A Plan For Your Purchase
Know what you can afford before you start shopping — then run the numbers on any home you have in mind.
How much house can I afford?
- Principal & interest
- Property taxes
- Homeowner's insurance
- HOA dues
If your monthly savings are applied to the loan principal.
Enter your income, debts, and down payment to see how much home you may qualify for. Estimates only — not a lending decision.
Want to know more?
Jeromy Dunn-Portella is here to help. Reach out and expect a response within one business day.
✓ Thanks — Jeromy Dunn-Portella will be in touch shortly.