
2022 Soleil Cir
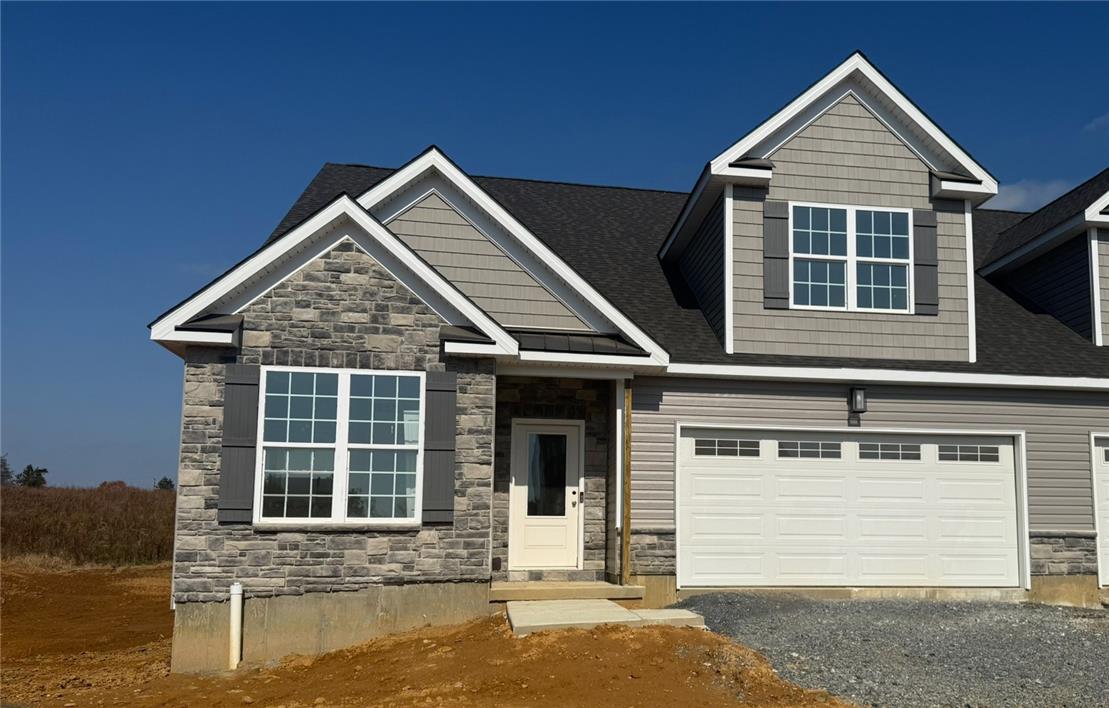
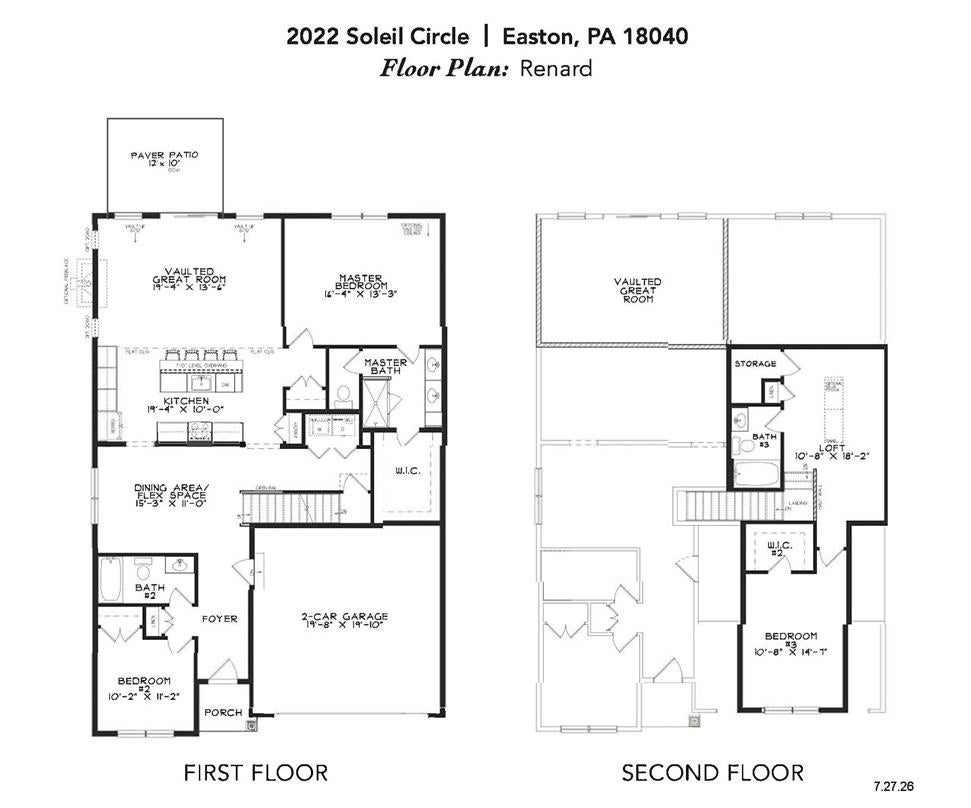
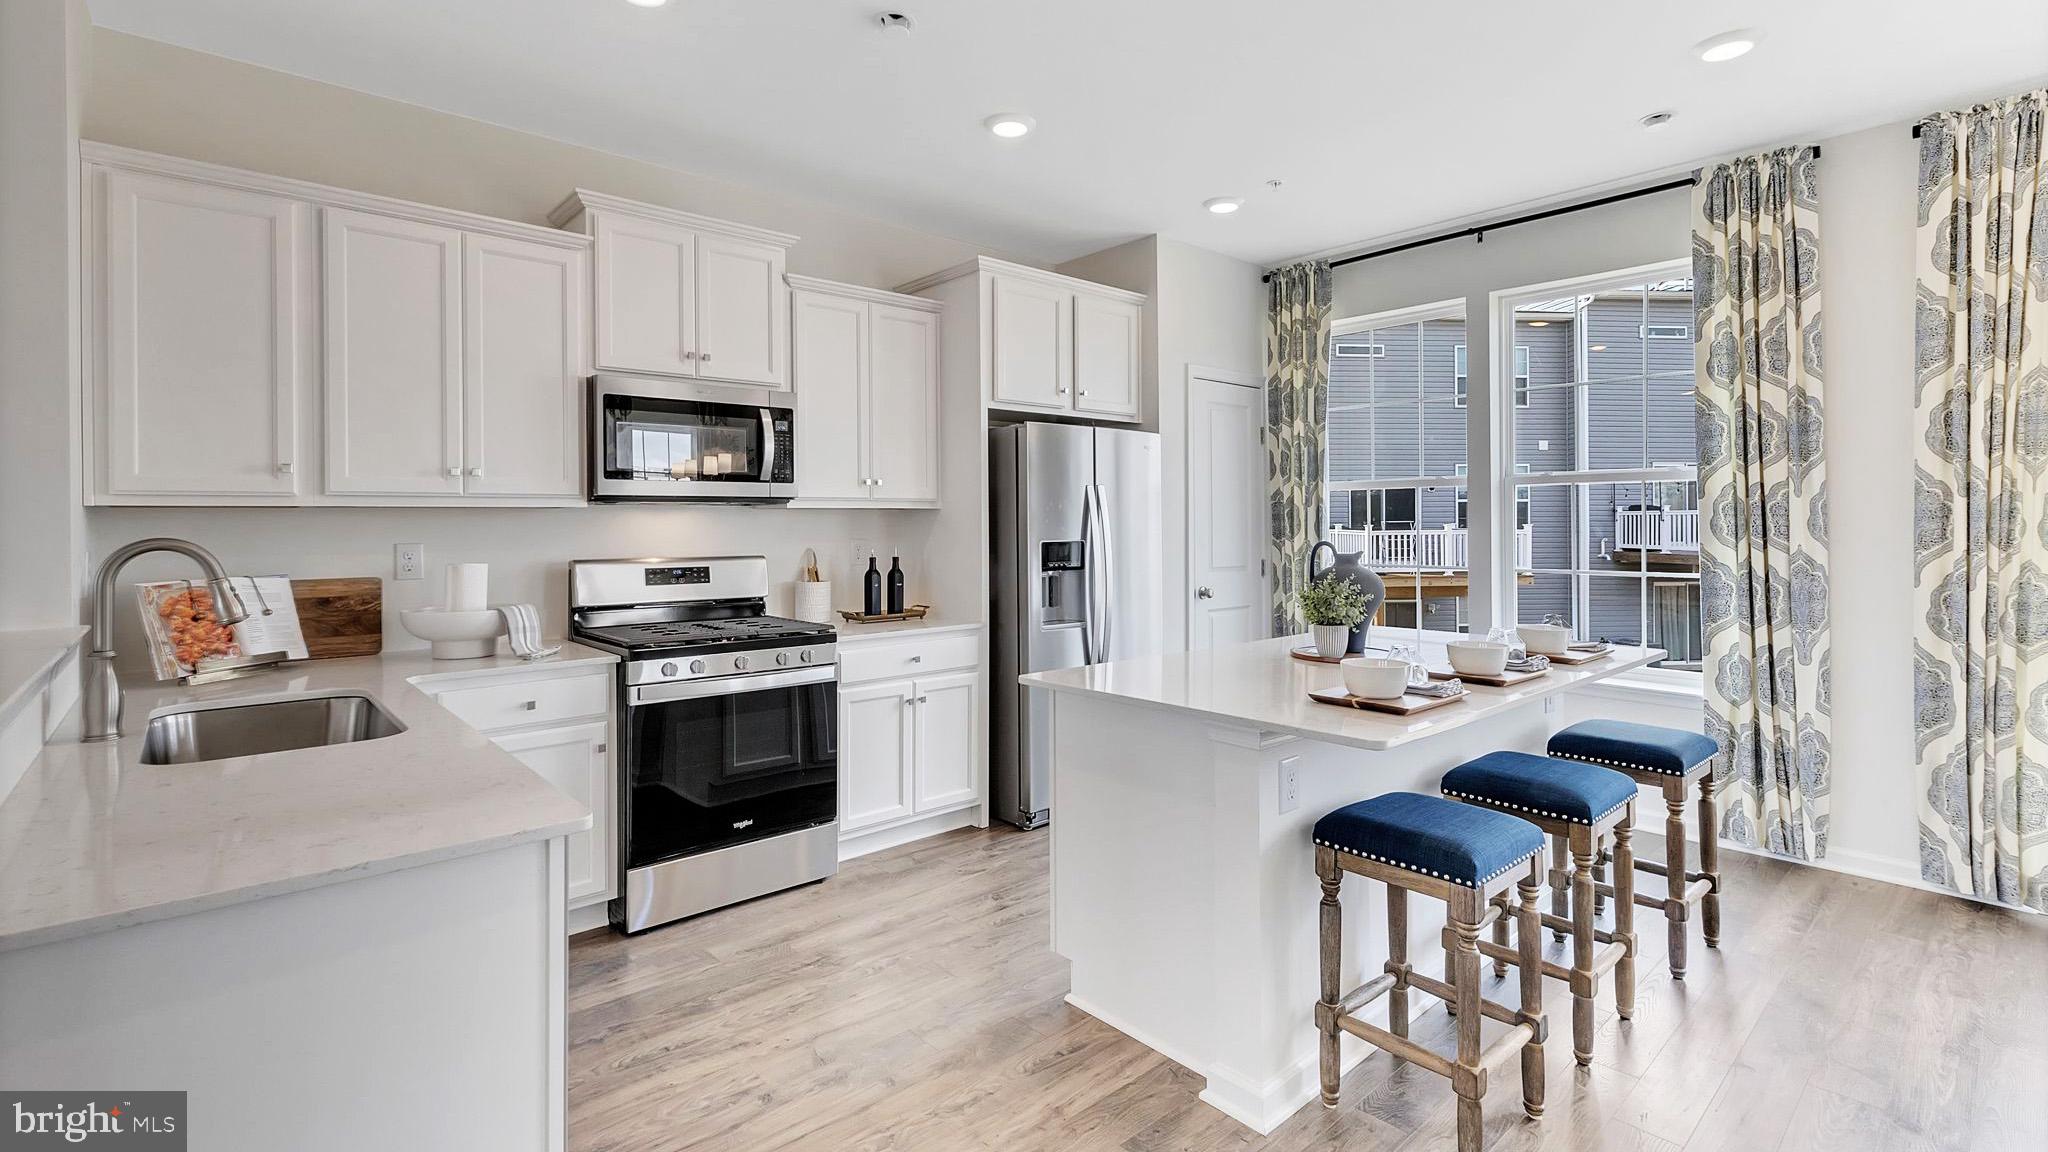
Welcome to Fields at Lafayette Way, a 55+ community offering low-maintenance living in Forks Township. The newly released Renard Twin Villa features 3 BR, 3 baths, two-car garage & 10' x 12' paver patio. Interior highlights include laminate plank flooring throughout the first floor, a vaulted great room with recessed lighting, designer kitchen w/ upgraded quartz countertops, tile backsplash, 42" cabinetry, upgraded stainless steel appliances & center island. The first-floor primary suite w/ crown molding, walk-in closet & private bath w/ double-bowl quartz vanity and shower with tiled wall and semi-frameless glass enclosure. Flexible dining area/study, first-floor laundry & added optional full basement add versatility and convenience. Upstairs, enjoy a loft, third bedroom, full bath, and additional storage. Residents enjoy HOA-covered lawn care, landscaping, snow removal, and trash/recycling, with easy access to healthcare, shopping, dining, and downtown Easton. Many included features! LW 52.
Listing Information
Facts & Features
Location
Community Information
Architecture
Features & Amenities
Property Features
Square Footage
Tax & Financial Information
Schools
Forks Elementary School
Assigned school for this home
Easton Area Middle School
Assigned school for this home
Easton Area High School
Assigned school for this home
Shawnee Elementary School
March Elementary School
Wilson Borough Elementary School
Wilson Area High School
Easton Arts Academy Elementary Charter School
School ratings are provided for informational purposes only and are subject to change. Attendance boundaries are for reference only — contact the school or district directly to verify enrollment eligibility.
Historical Data
Price History
| Date | Event | Price |
|---|---|---|
| 10/09/2026 | Listed for sale | $499,900 |
Listed by Jimmy Blewitt · Kay Builders, Inc. · 6103956857
Listing information provided exclusively for consumers' personal, non-commercial use and may not be used for any purpose other than to identify prospective properties consumers may be interested in purchasing. Information deemed reliable but not guaranteed by the MLS. The listing broker’s offer of compensation is made only to participants of the MLS where the listing is filed. Copyright 2026, Greater Lehigh Valley REALTORS. All rights reserved.
Last Updated: October 16, 2026 at 5:03 PM | Source: Greater Lehigh Valley REALTORS | MLS#: 786058

Similar Homes For Sale In Forks Twp
Start Your Real Estate Journey
Whether you have questions about this listing, want to schedule a showing, or just want to talk through your options, Jeromy Dunn-Portella is here to help. Reach out and expect a response within one business day.
How can I help?
Jeromy Dunn-Portella is here to help. Reach out and expect a response within one business day.
Thanks — Jeromy Dunn-Portella will be in touch shortly.
Make A Plan For Your Purchase
Know what you can afford before you start shopping — then run the numbers on any home you have in mind.
How much house can I afford?
- Principal & interest
- Property taxes
- Homeowner's insurance
- HOA dues
If your monthly savings are applied to the loan principal.
Enter your income, debts, and down payment to see how much home you may qualify for. Estimates only — not a lending decision.
Want to know more?
Jeromy Dunn-Portella is here to help. Reach out and expect a response within one business day.
✓ Thanks — Jeromy Dunn-Portella will be in touch shortly.