
558 Ash Ln
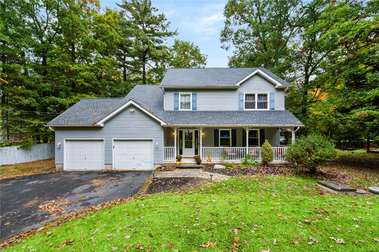
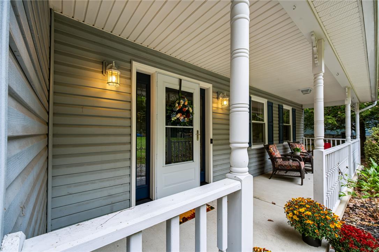
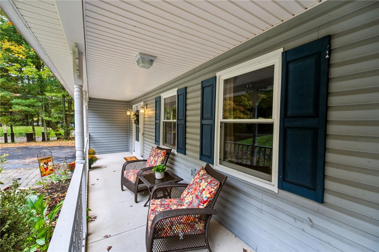
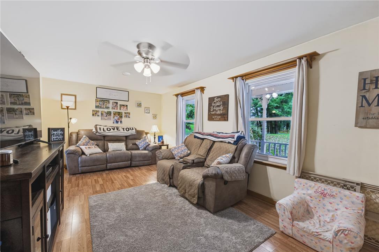
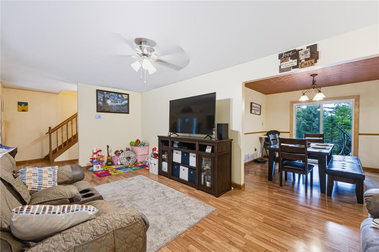
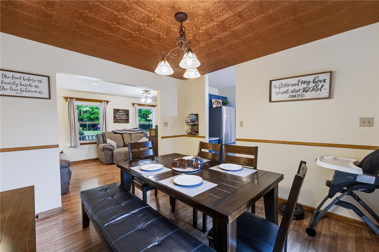
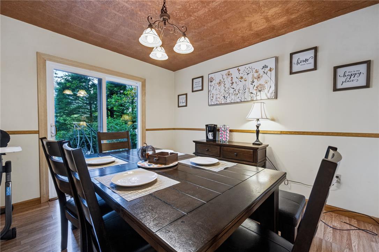
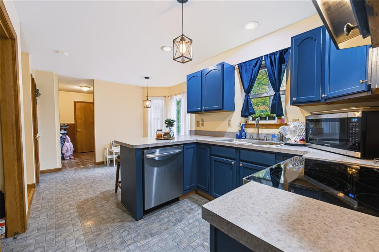
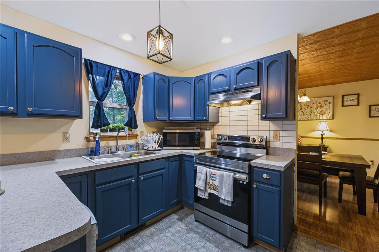
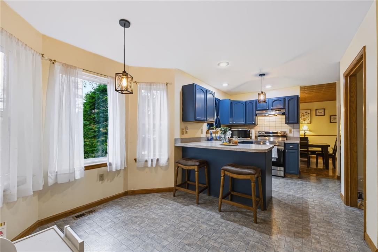
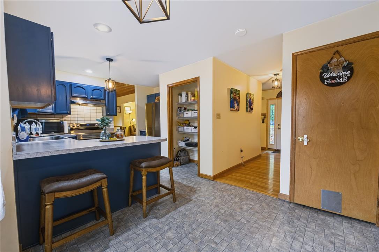
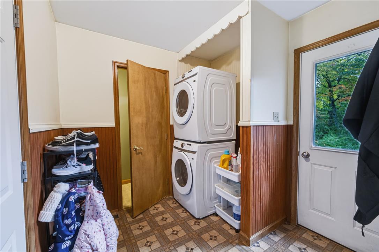
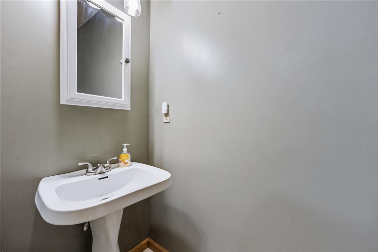
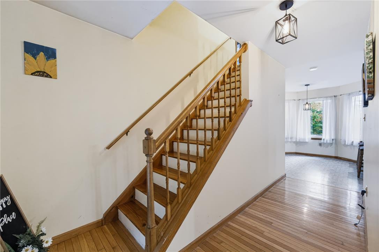
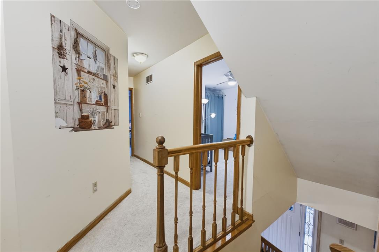
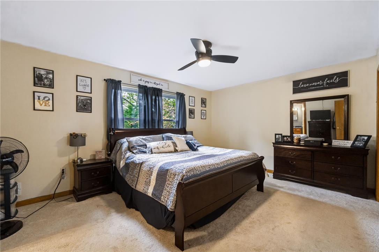
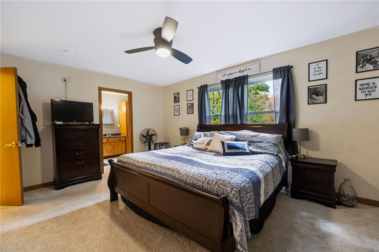
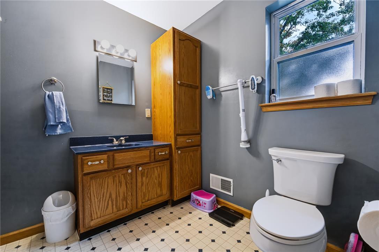
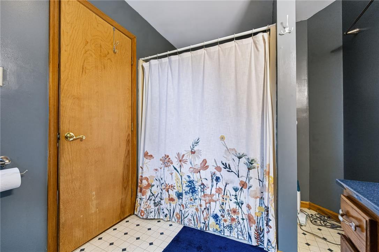
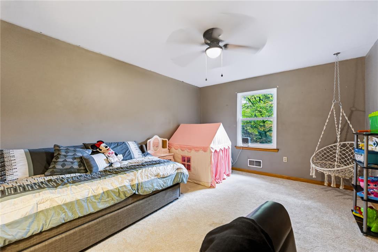
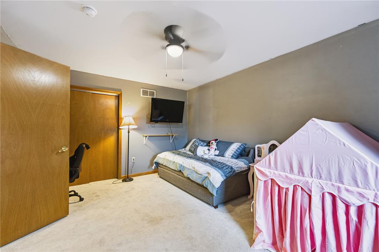
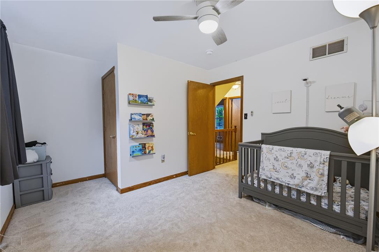
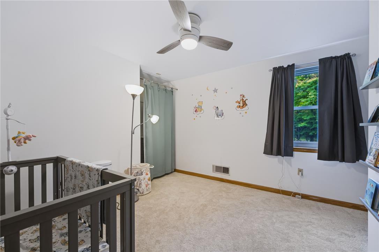
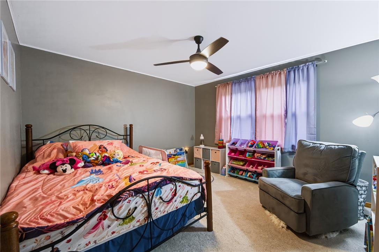
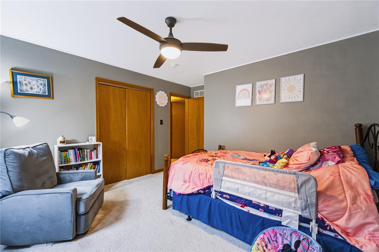
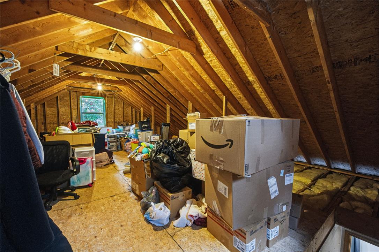
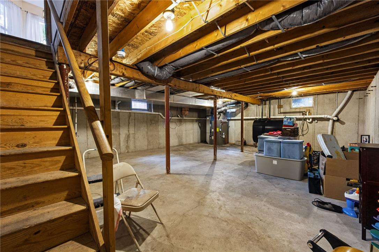
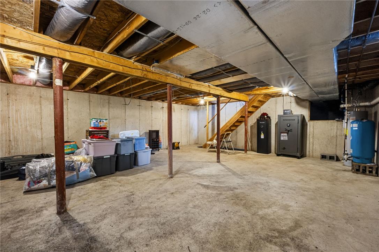
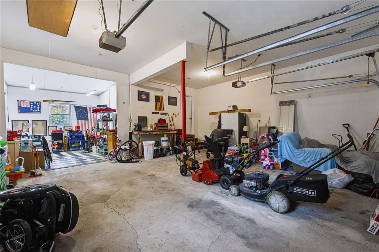
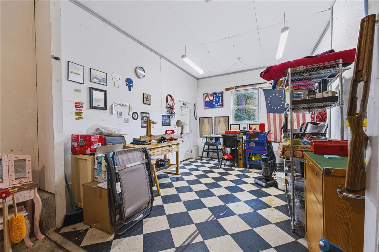
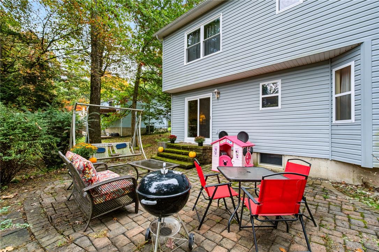
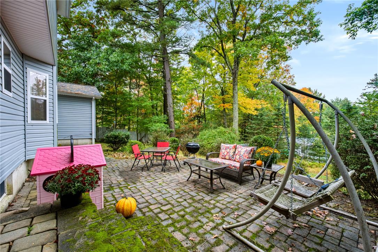
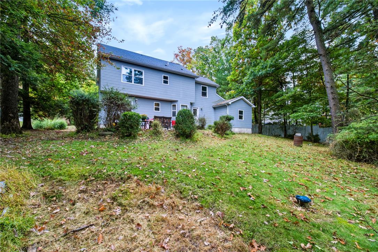
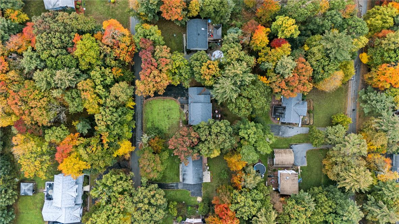
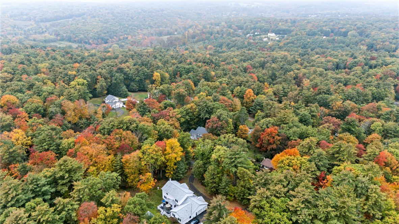
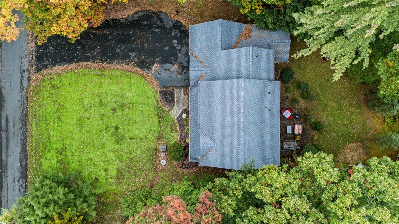
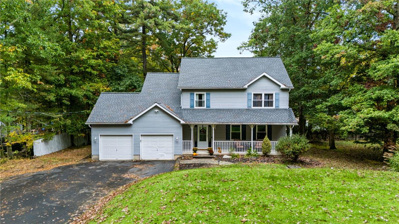
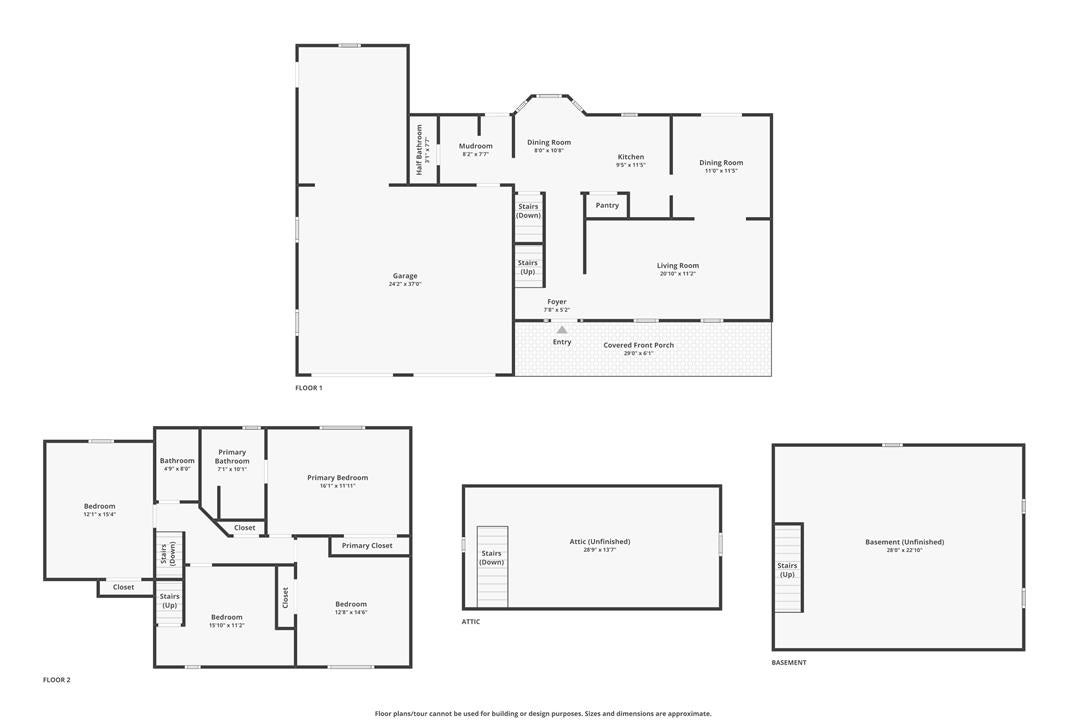
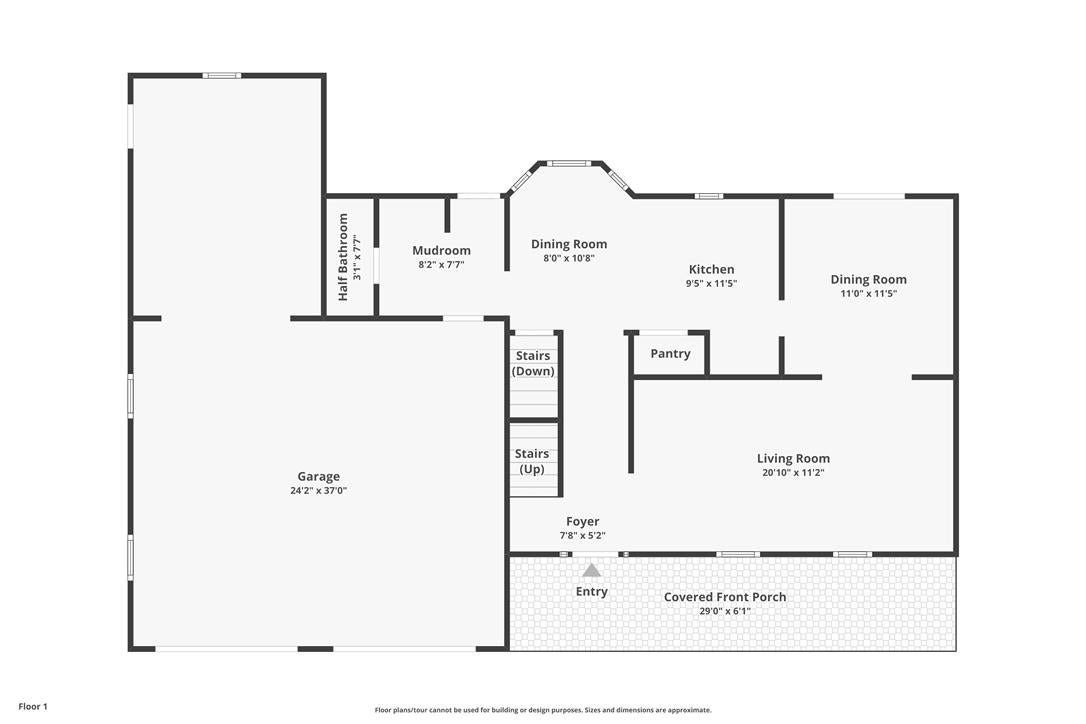
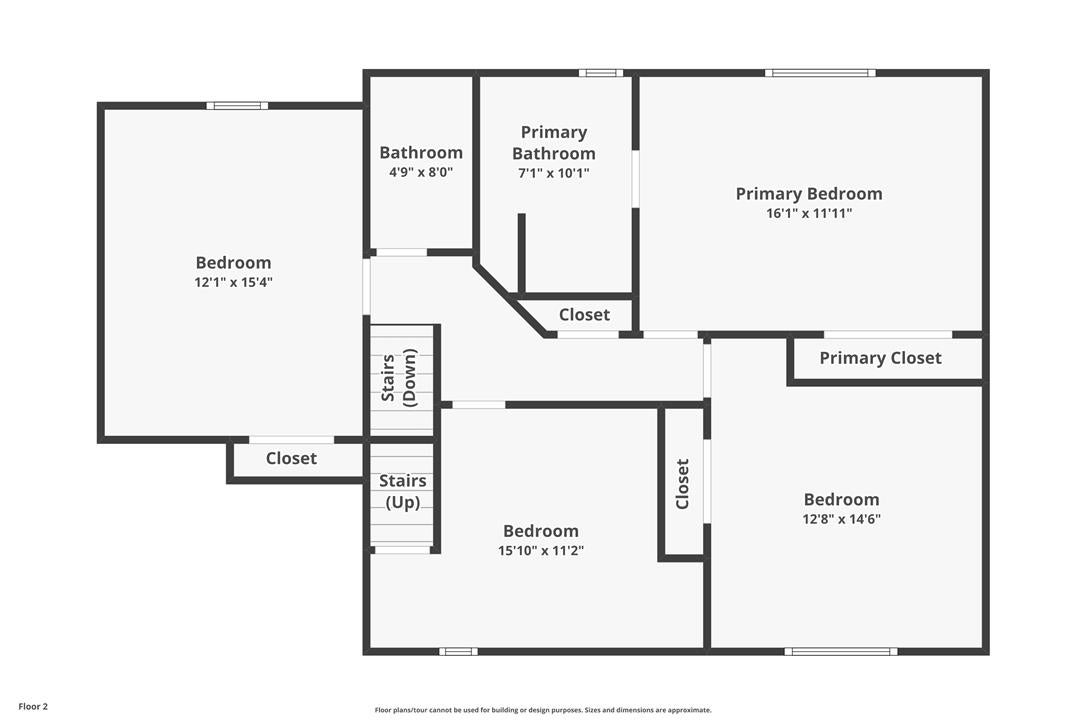
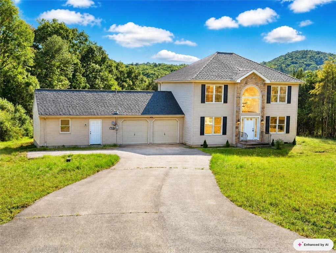
Experience the best of the Poconos in every season from this spacious 4-bedroom, 2.5-bath colonial located in the desirable Pleasant Valley School District—with no HOA! Spend winter days skiing and snow tubing, explore nearby hiking trails and waterfalls as the seasons change, or enjoy the area’s golf courses, lakes, and year-round attractions. Inside, a traditional yet comfortable floor plan offers plenty of room to gather. The eat-in kitchen features stainless steel appliances replaced in 2023 and flows easily into the dining room, where new sliding doors open to the backyard paver patio. A convenient first-floor laundry and mudroom provide access to the 2-plus-car garage, a half bath, and the backyard. Upstairs, all four bedrooms are generously sized, including the owner’s bedroom with a private en suite bath. The walk-up attic offers exciting potential for additional finished living space, while the full basement provides even more storage and possibilities. The heavy lifting has already been done here! Recent improvements include a new roof (2025), HVAC system (2024), well pump, front and storm doors, second-floor carpeting, gutter guards, ceiling fans, most interior and exterior light fixtures, and most of the windows. A generator hookup provides additional peace of mind. Beyond the attached 2-car garage, a third bonus space is ideal for a workshop or storing bikes, kayaks, skis, and all your Pocono toys. With the major improvements complete, only a few cosmetic details remain to make this home truly your own.
Listing Information
Facts & Features
Location
Community Information
Architecture
Features & Amenities
Property Features
Square Footage
Tax & Financial Information
Schools
Pleasant Valley High School
Hamilton Township Elementary School
Hamilton Township Elementary School
Pleasant Valley Middle School
School ratings are provided for informational purposes only and are subject to change. Attendance boundaries are for reference only — contact the school or district directly to verify enrollment eligibility.
Historical Data
Price History
| Date | Event | Price |
|---|---|---|
| 10/17/2026 | Listed for sale | $384,900 |
Listed by Nick Smith · Coldwell Banker Hearthside · 6104655600
Listing information provided exclusively for consumers' personal, non-commercial use and may not be used for any purpose other than to identify prospective properties consumers may be interested in purchasing. Information deemed reliable but not guaranteed by the MLS. The listing broker’s offer of compensation is made only to participants of the MLS where the listing is filed. Copyright 2026, Greater Lehigh Valley REALTORS. All rights reserved.
Last Updated: October 20, 2026 at 1:53 AM | Source: Greater Lehigh Valley REALTORS | MLS#: 786128

Similar Homes For Sale In Chestnuthill Twp
Start Your Real Estate Journey
Whether you have questions about this listing, want to schedule a showing, or just want to talk through your options, Jeromy Dunn-Portella is here to help. Reach out and expect a response within one business day.
How can I help?
Jeromy Dunn-Portella is here to help. Reach out and expect a response within one business day.
Thanks — Jeromy Dunn-Portella will be in touch shortly.
Make A Plan For Your Purchase
Know what you can afford before you start shopping — then run the numbers on any home you have in mind.
How much house can I afford?
- Principal & interest
- Property taxes
- Homeowner's insurance
- HOA dues
If your monthly savings are applied to the loan principal.
Enter your income, debts, and down payment to see how much home you may qualify for. Estimates only — not a lending decision.
Want to know more?
Jeromy Dunn-Portella is here to help. Reach out and expect a response within one business day.
✓ Thanks — Jeromy Dunn-Portella will be in touch shortly.