
1263 Crofton Dr
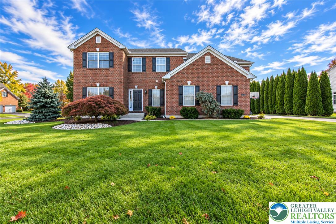
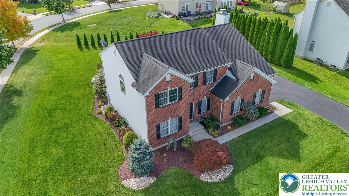
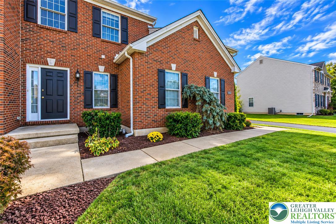
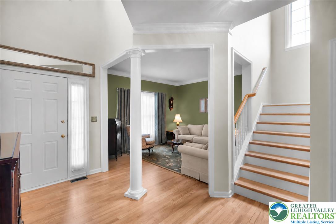
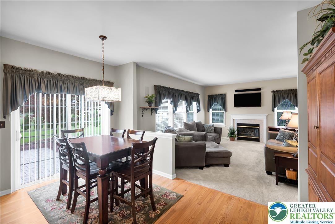
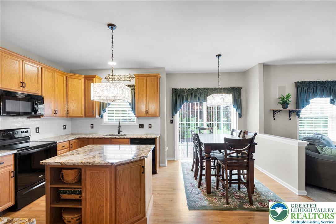
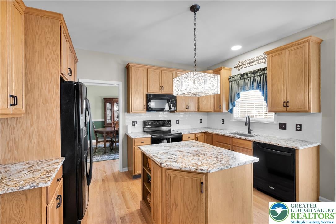
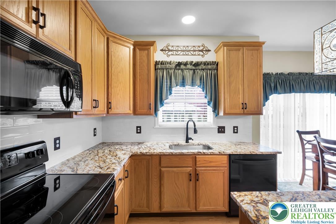
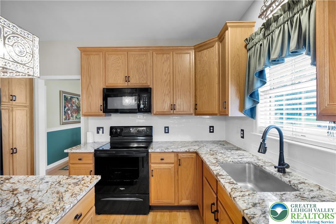
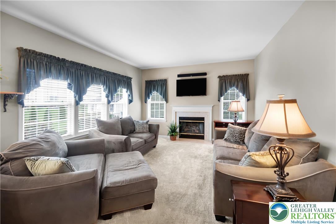
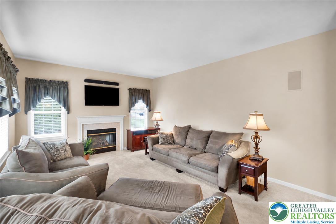
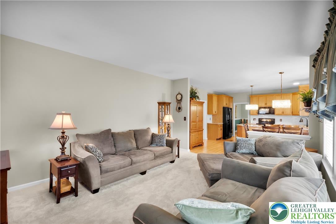
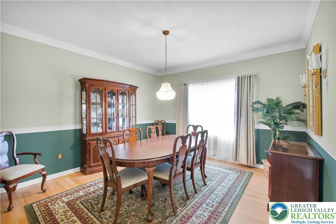
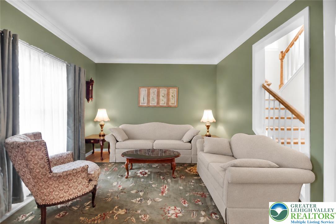
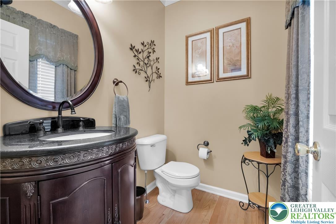
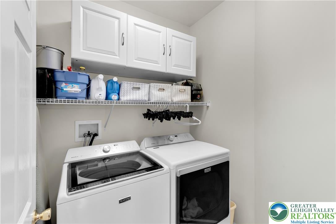
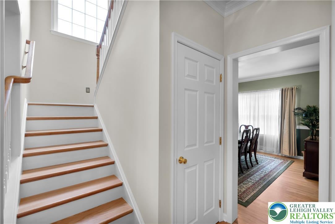
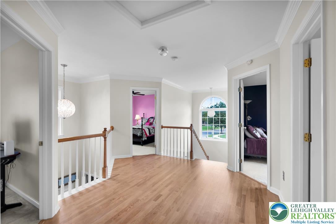
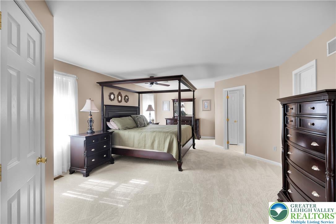
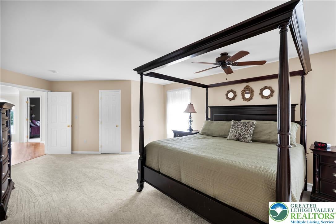
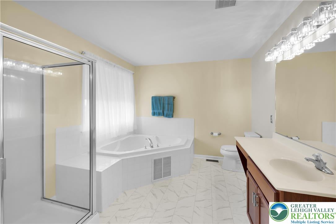
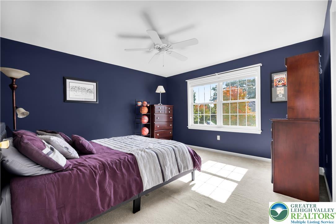
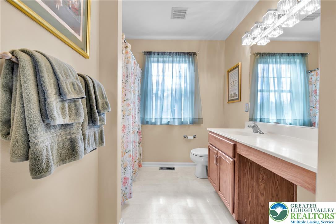
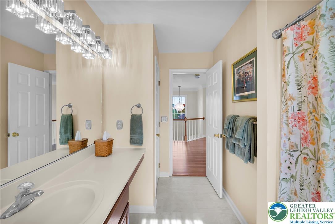
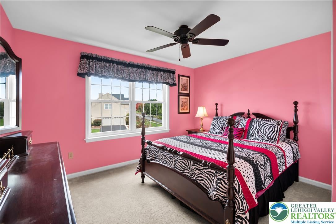
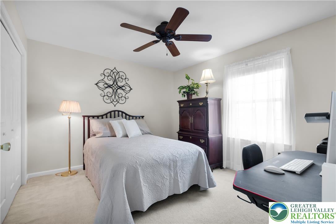
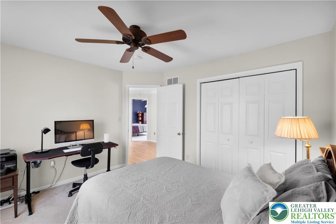
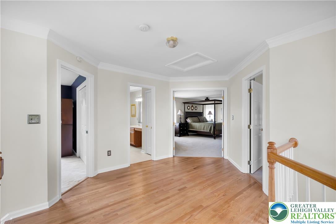
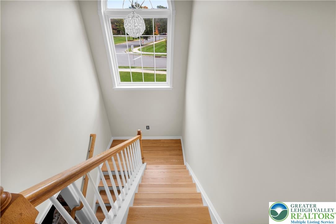
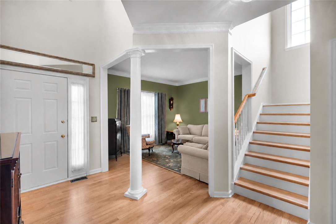
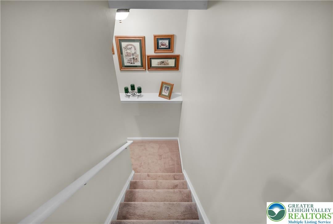
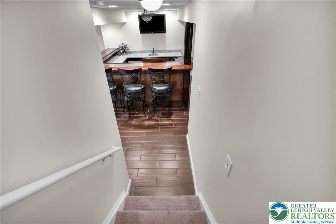
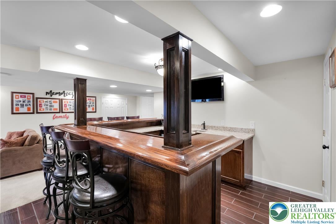
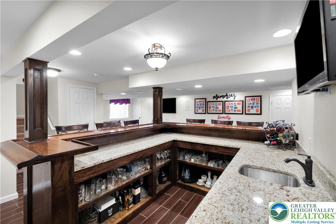
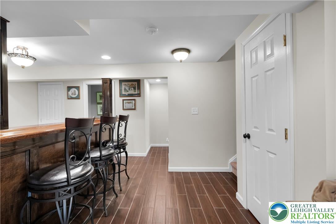
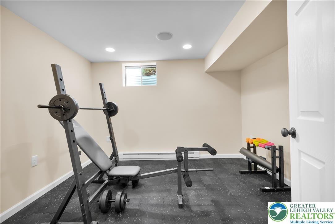
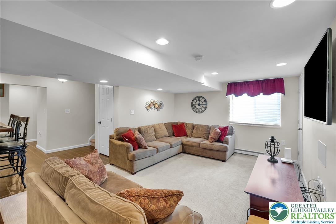
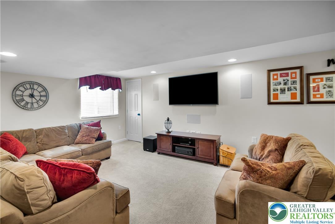
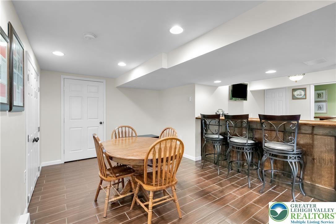
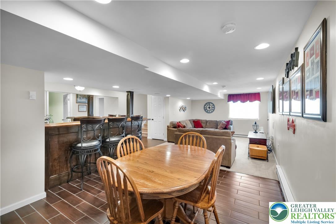
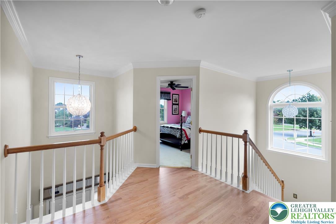
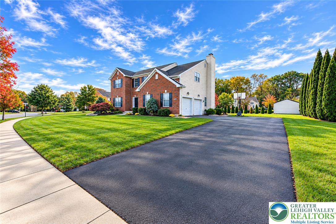
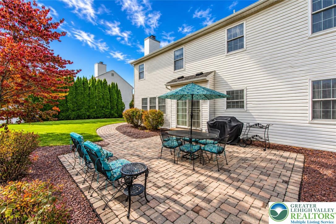
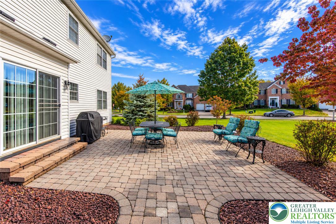
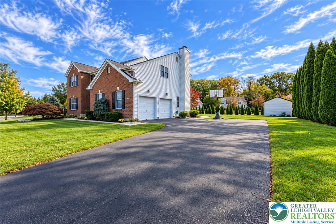
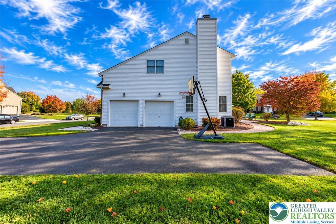
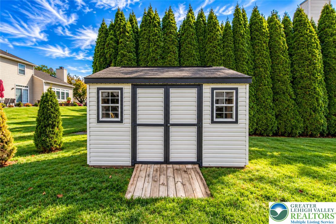
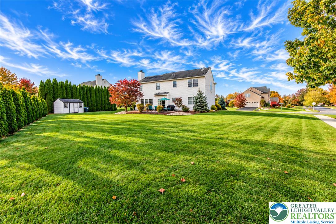
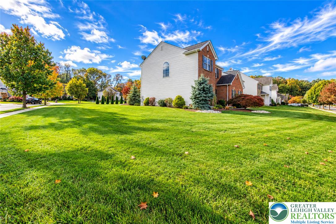
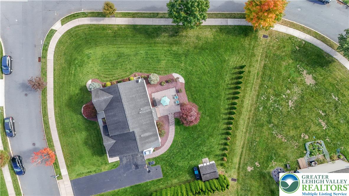
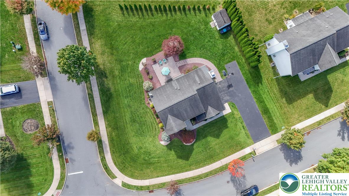
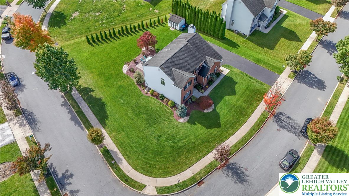
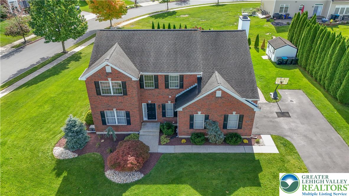
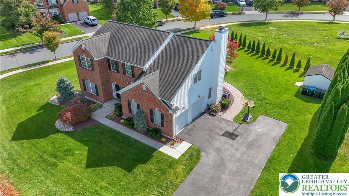
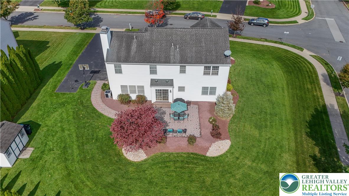
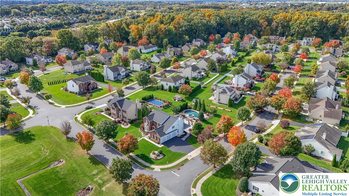
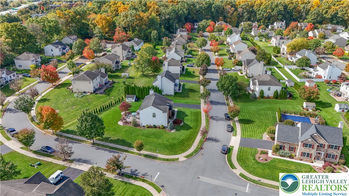
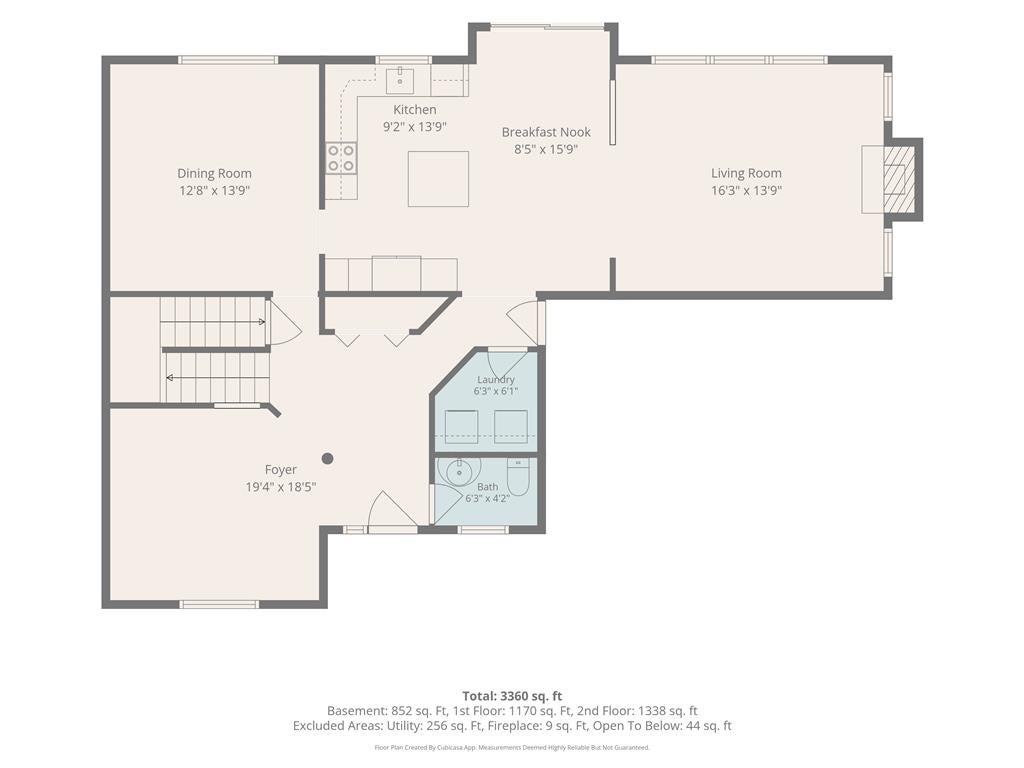
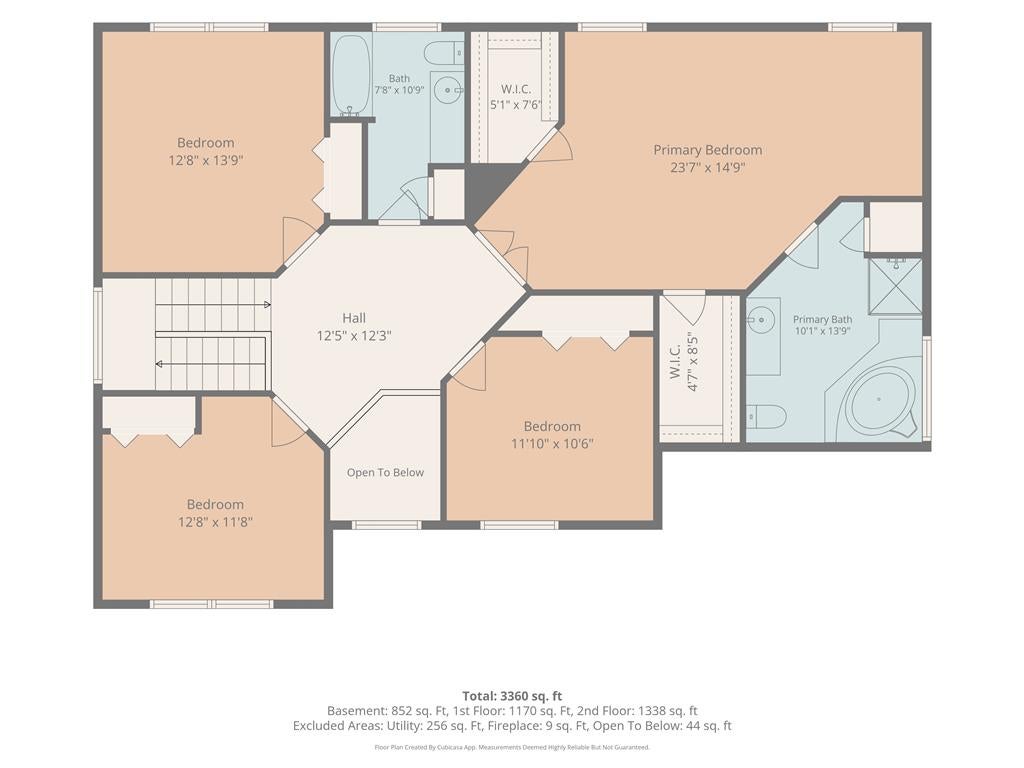
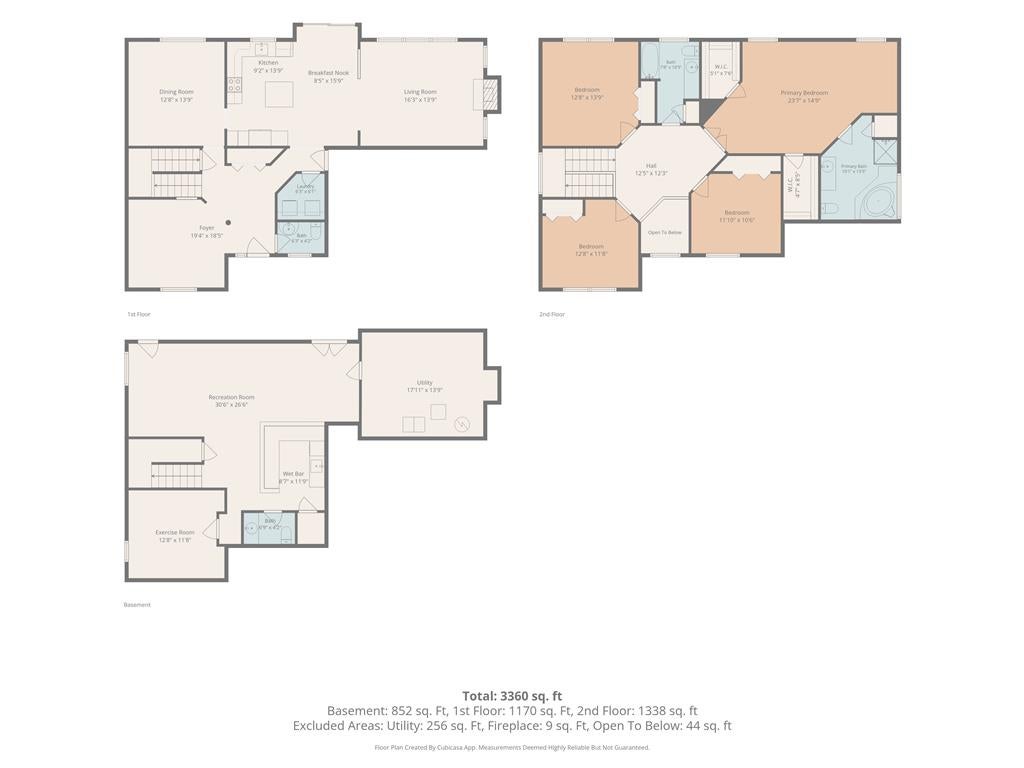
A true showstopper in Hanover Township! Set in a small neighborhood with a serene setting, this beautiful 4-bedroom Colonial with 2 full and 2 half baths blends impressive living spaces, thoughtful updates, and room to enjoy every day. A new HVAC system (2024) adds comfort, while new hardwood flooring (2024) flows through the foyer, living room, dining room, kitchen, half bath, staircase, and upstairs hallway. Fresh paint throughout much of the home, new carpeting in the family room and primary bedroom, and new flooring in both full baths add to its welcoming feel. A soaring two-story foyer makes a beautiful first impression, opening to the living room and setting the tone for the spacious layout. The kitchen features granite countertops, a center island, and a slider to the paver patio. Flowing seamlessly into the family room, where a gas fireplace adds warmth and character, this inviting gathering space keeps everyone connected. A separate dining room offers space for holidays and special dinners, while a laundry/mudroom and powder room complete the main level. Upstairs, double doors welcome you into a spacious primary suite with two walk-in closets and a private bath featuring a tub and separate shower. Three additional generously sized bedrooms share a full bath. The spectacular finished lower level brings even more to love! Beautiful tile flooring, a gorgeous built-in wet bar, and a spacious recreation room create the perfect setting for entertaining or enjoying a night at home. A fitness room, additional half bath, and storage area add everyday versatility. Built-in surround sound on the first floor and in the basement enhances the experience. Outside, the large, flat yard offers plenty of room for family fun, backyard games, and gatherings with friends. Enjoy summer cookouts on the paver patio or simply settle in for a relaxing evening in the peaceful surroundings. A side-entry garage adds to the home’s curb appeal, while an outdoor shed provides convenient storage. Located close to the Hanover Township Community Center and pool, Lehigh Valley Hospital–Muhlenberg, St. Luke’s, Wegmans, Weis, Moravian University, Lehigh University, and major routes. Space, style, and a wonderful setting come together beautifully- welcome to your next chapter!
Listing Information
Facts & Features
Location
Community Information
Architecture
Features & Amenities
Property Features
Square Footage
Tax & Financial Information
Schools
Asa Packer Elementary School
Assigned school for this home
Nitschmann Middle School
Assigned school for this home
Liberty High School
Assigned school for this home
Lehigh Valley Academy Regional Charter School
James Buchanan Elementary School
William Penn Elementary School
Spring Garden Elementary School
Hanover Elementary School
School ratings are provided for informational purposes only and are subject to change. Attendance boundaries are for reference only — contact the school or district directly to verify enrollment eligibility.
Historical Data
Price History
| Date | Event | Price |
|---|---|---|
| 10/15/2026 | Listed for sale | $675,000 |
Listed by Amy L. Bishop · Weichert Realtors · 6108655555
Listing information provided exclusively for consumers' personal, non-commercial use and may not be used for any purpose other than to identify prospective properties consumers may be interested in purchasing. Information deemed reliable but not guaranteed by the MLS. The listing broker’s offer of compensation is made only to participants of the MLS where the listing is filed. Copyright 2026, Greater Lehigh Valley REALTORS. All rights reserved.
Last Updated: October 26, 2026 at 7:33 AM | Source: Greater Lehigh Valley REALTORS | MLS#: 786235

Similar Homes For Sale In Hanover Twp
Start Your Real Estate Journey
Whether you have questions about this listing, want to schedule a showing, or just want to talk through your options, Jeromy Dunn-Portella is here to help. Reach out and expect a response within one business day.
How can I help?
Jeromy Dunn-Portella is here to help. Reach out and expect a response within one business day.
Thanks — Jeromy Dunn-Portella will be in touch shortly.
Make A Plan For Your Purchase
Know what you can afford before you start shopping — then run the numbers on any home you have in mind.
How much house can I afford?
- Principal & interest
- Property taxes
- Homeowner's insurance
- HOA dues
If your monthly savings are applied to the loan principal.
Enter your income, debts, and down payment to see how much home you may qualify for. Estimates only — not a lending decision.
Want to know more?
Jeromy Dunn-Portella is here to help. Reach out and expect a response within one business day.
✓ Thanks — Jeromy Dunn-Portella will be in touch shortly.