
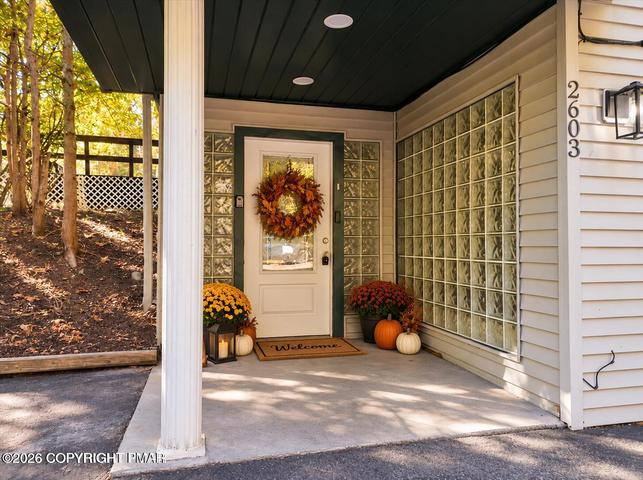
2603 Majestic Ct
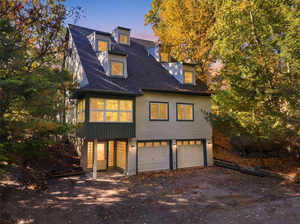
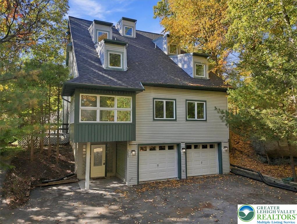
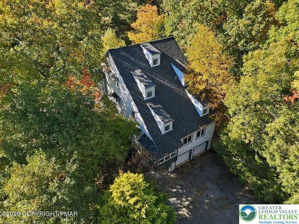
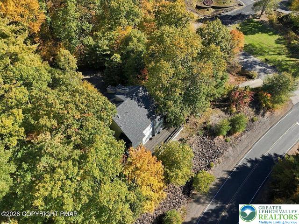
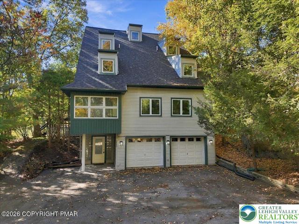
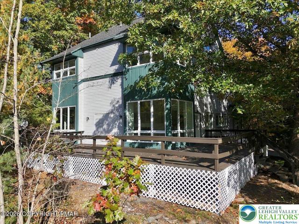
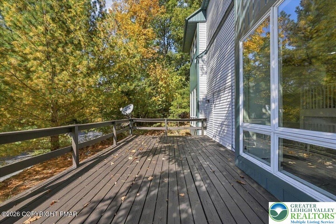
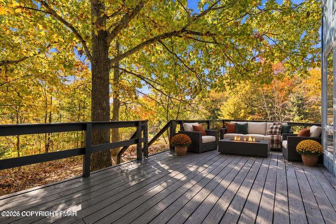
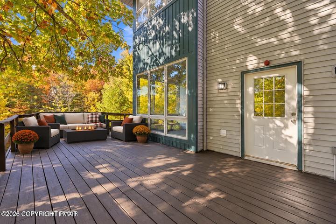
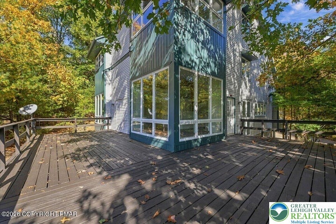
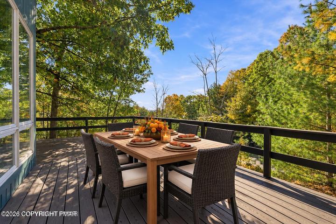
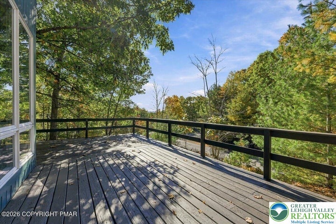
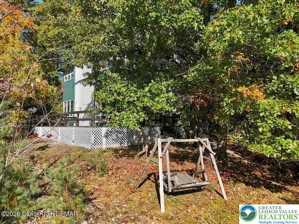
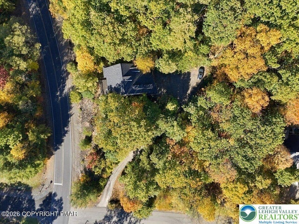
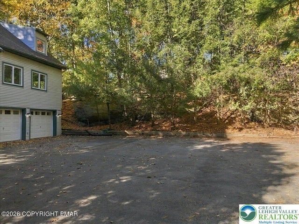
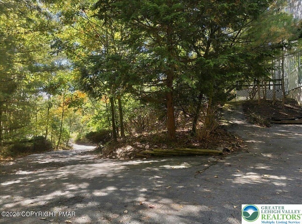
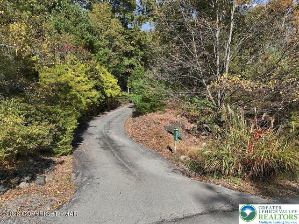
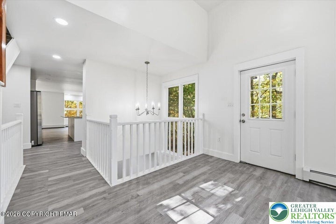
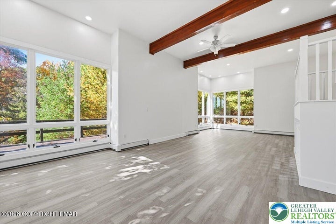
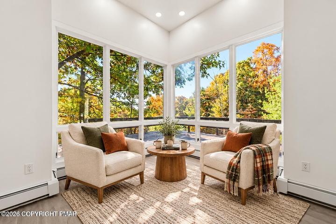
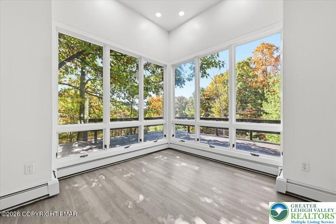
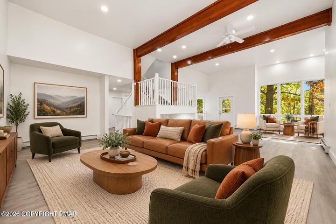
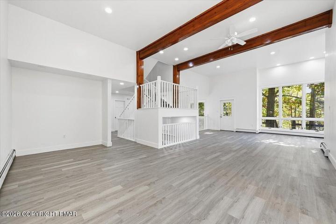
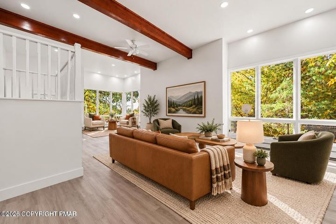
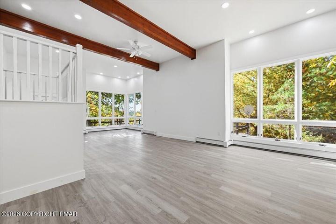
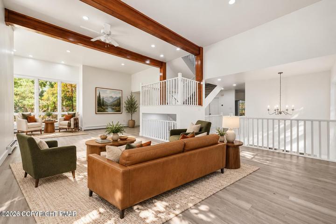
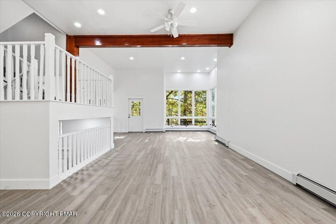
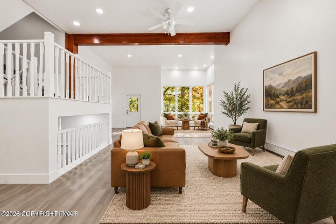
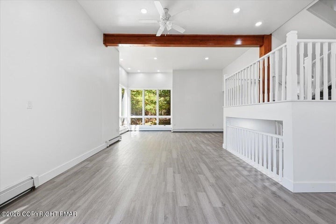
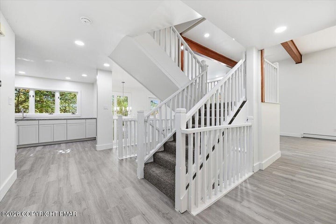
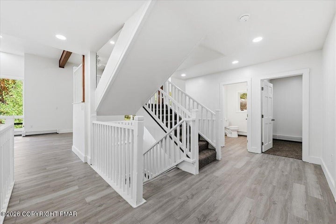
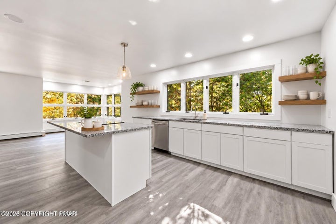
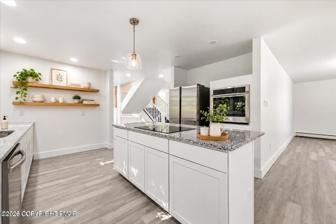
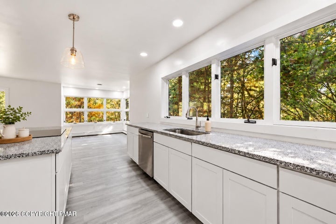
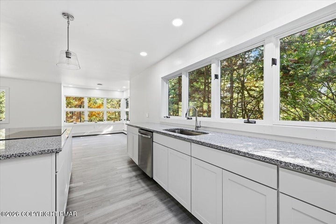
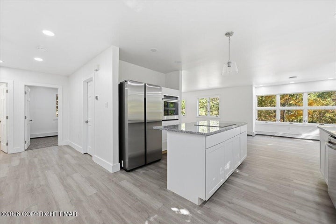
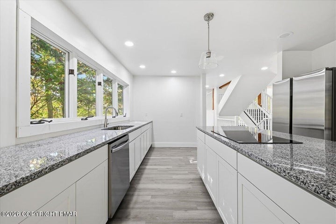
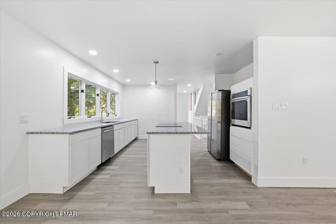
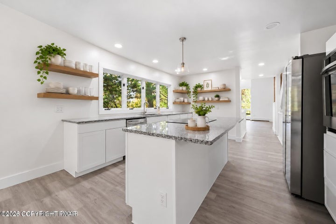
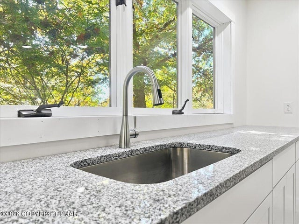
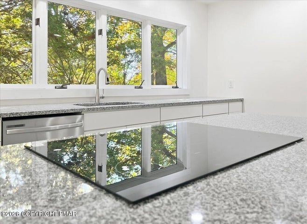
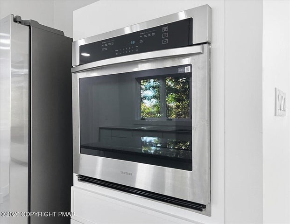
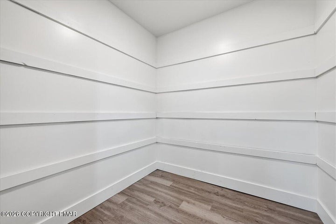
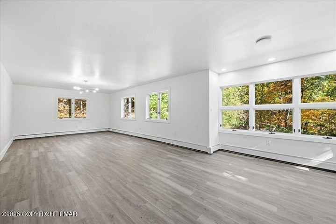
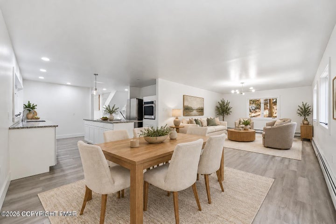
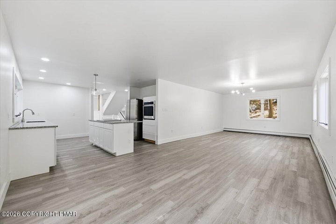
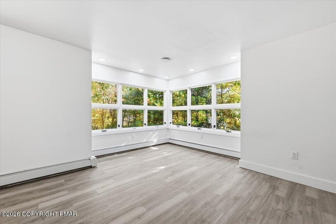
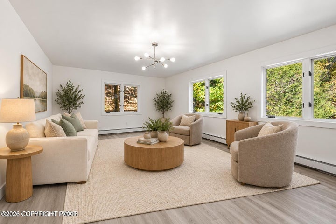
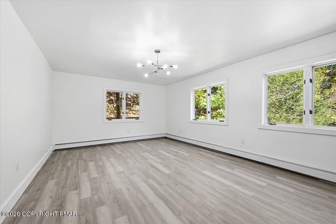
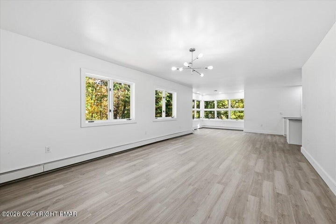
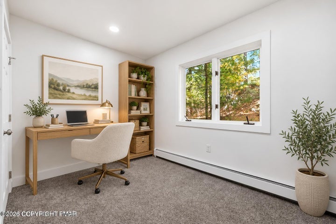
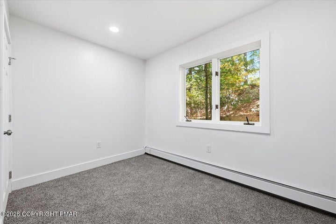
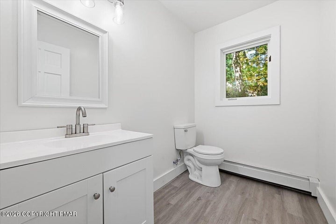
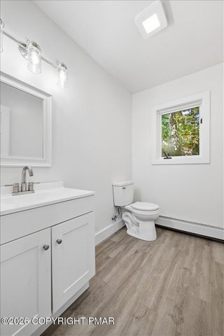
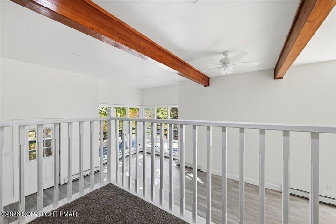
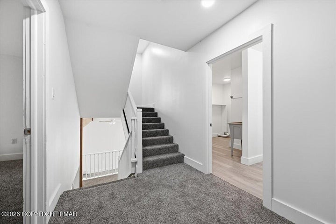
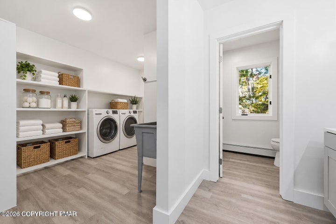
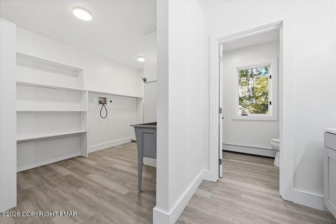
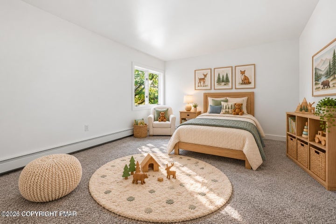
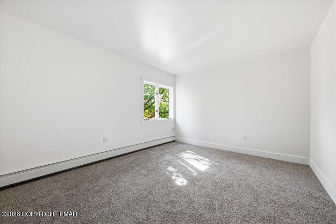
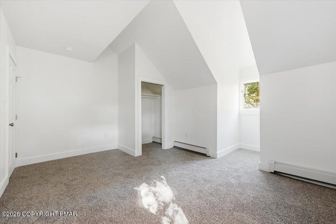
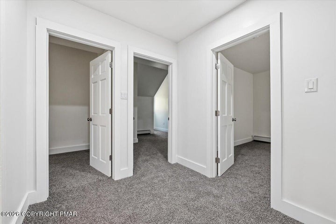
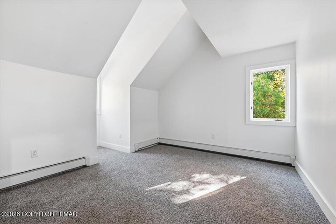
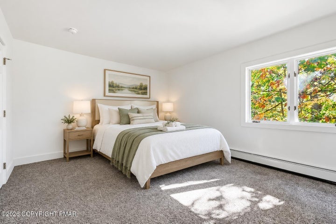
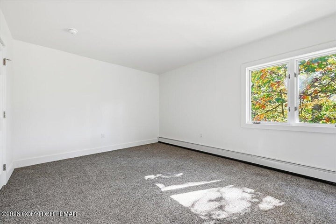
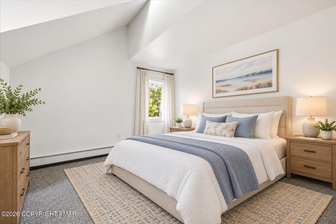
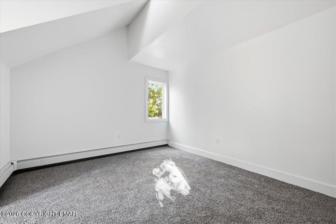
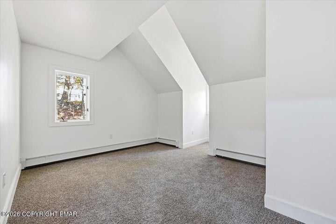
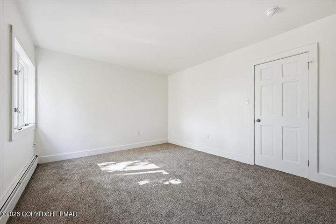
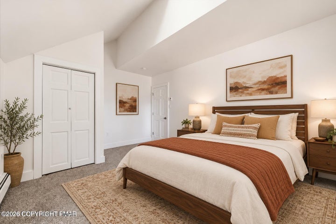
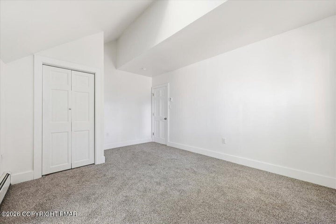
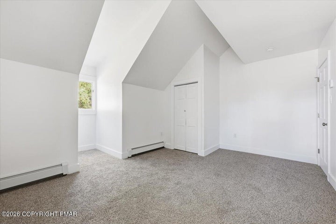
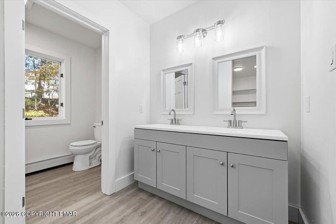
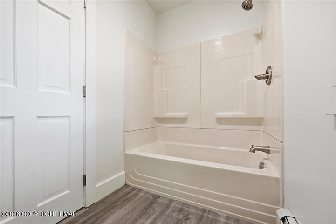
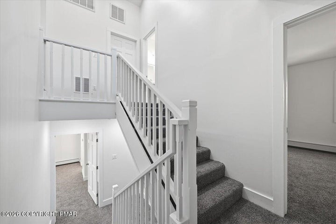
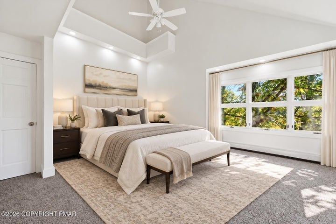
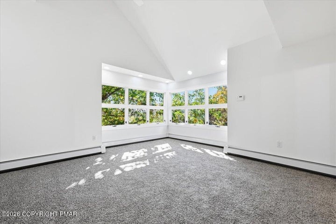
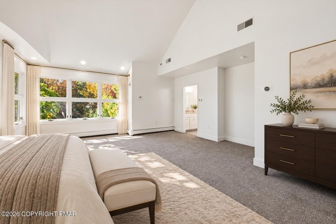
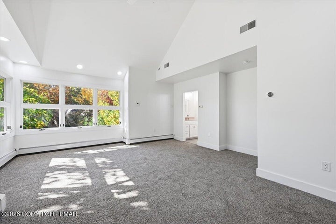
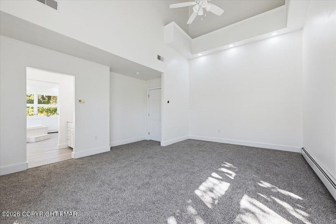
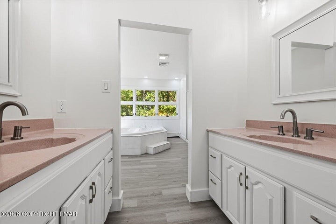
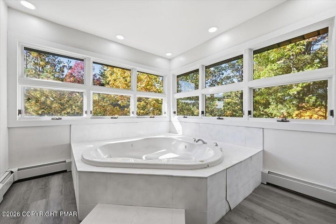
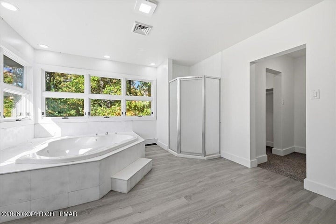
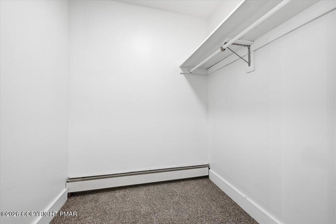
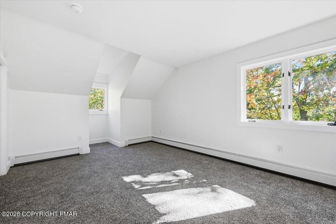
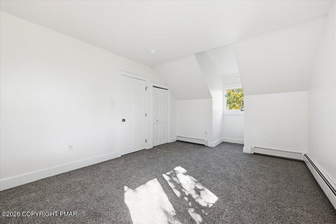
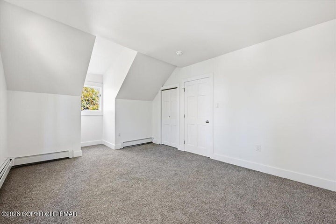
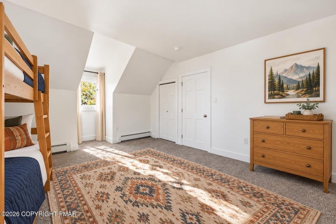
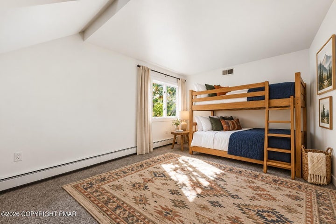
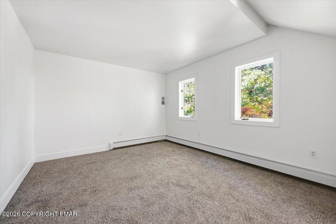
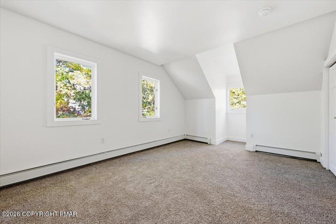
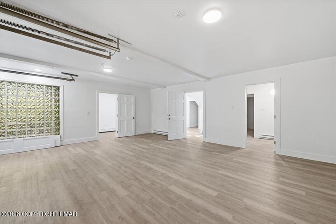
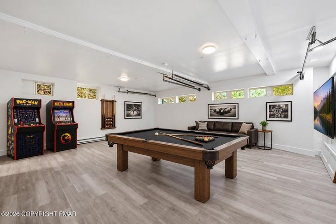
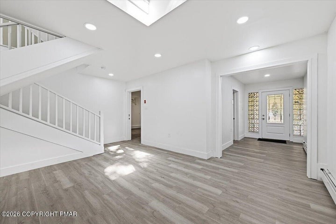
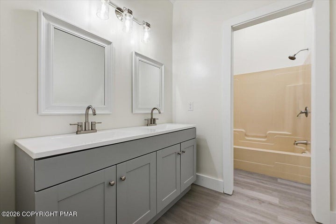
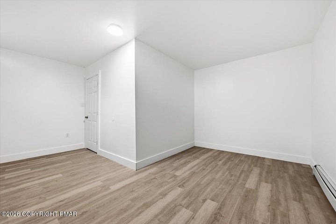
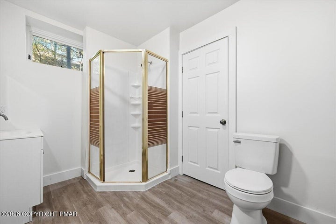
COMPLETELY REMODELED CONTEMPORARY SHOWPLACE IN COUNTRY CLUB OF THE POCONOS! New Roof Included!!! Discover modern luxury, impressive architectural design, and beautiful mountain surroundings in this stunning 6-bedroom, 4.5-bath custom-built home offering approximately 5,800 square feet of finished living space across SIX LEVELS! Situated on a private corner lot bordering a peaceful green area, this remarkable residence offers an exceptional combination of space, privacy, and scenic year-round mountain views. Step inside to a dramatic open-concept floor plan featuring soaring cathedral ceilings, expansive living and dining areas, and walls of windows that fill the home with natural light. At the heart of the home is a BEAUTIFULLY REMODELED KITCHEN featuring brand-new cabinetry, gorgeous new granite countertops, NEW APPLIANCES, a spacious center island, and plenty of room for cooking, gathering, and entertaining! Throughout the home, fresh paint, updated flooring, modern lighting, and beautifully renovated bathrooms create a fresh, contemporary atmosphere. The spacious primary suite provides a relaxing retreat with its luxurious updated bathroom. With six bedrooms and four levels of finished living space, this home offers incredible flexibility for guest accommodations, home offices, recreation, and entertaining. Step outside onto the expansive wrap-around deck to enjoy the peaceful setting and beautiful mountain views. A generous paved driveway provide plenty of additional parking. Located in the desirable golf community of Country Club of the Poconos, this extraordinary property combines the character of a custom contemporary with the comfort and appeal of a complete remodel. Check with community and Township on ability to do Short Term Rentals on this home
Listing Information
Facts & Features
Location
Community Information
Architecture
Features & Amenities
Property Features
Square Footage
Tax & Financial Information
Schools
Resica Elementary School
J T Lambert Intermediate School
Middle Smithfield Elementary School
Pa Treatment & Healing - East Stroudsburg
Tcelc
School ratings are provided for informational purposes only and are subject to change. Attendance boundaries are for reference only — contact the school or district directly to verify enrollment eligibility.
Historical Data
Price History
| Date | Event | Price |
|---|---|---|
| 10/26/2026 | Listed for sale | $589,900 |
Listed by John Keely · Keller Williams Real Estate · 5709921010
Listing information provided exclusively for consumers' personal, non-commercial use and may not be used for any purpose other than to identify prospective properties consumers may be interested in purchasing. Information deemed reliable but not guaranteed by the MLS. The listing broker’s offer of compensation is made only to participants of the MLS where the listing is filed. Copyright 2026, Greater Lehigh Valley REALTORS. All rights reserved.
Last Updated: October 26, 2026 at 4:33 PM | Source: Greater Lehigh Valley REALTORS | MLS#: 786237

Start Your Real Estate Journey
Whether you have questions about this listing, want to schedule a showing, or just want to talk through your options, Jeromy Dunn-Portella is here to help. Reach out and expect a response within one business day.
How can I help?
Jeromy Dunn-Portella is here to help. Reach out and expect a response within one business day.
Thanks — Jeromy Dunn-Portella will be in touch shortly.
Make A Plan For Your Purchase
Know what you can afford before you start shopping — then run the numbers on any home you have in mind.
How much house can I afford?
- Principal & interest
- Property taxes
- Homeowner's insurance
- HOA dues
If your monthly savings are applied to the loan principal.
Enter your income, debts, and down payment to see how much home you may qualify for. Estimates only — not a lending decision.
Want to know more?
Jeromy Dunn-Portella is here to help. Reach out and expect a response within one business day.
✓ Thanks — Jeromy Dunn-Portella will be in touch shortly.