
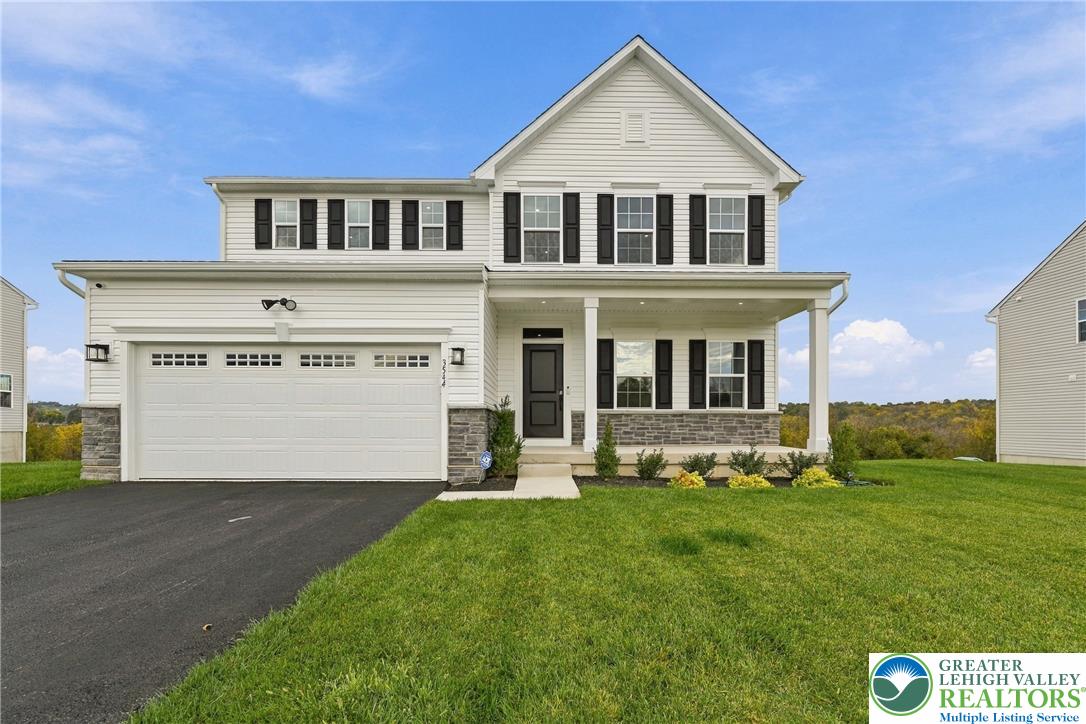
3544 High Meadow Dr
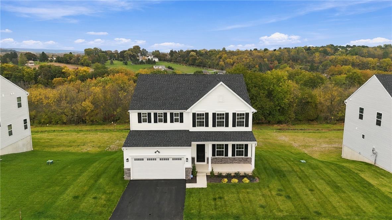
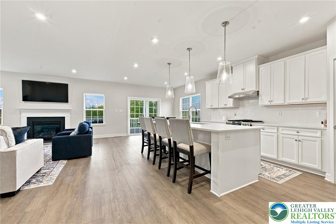
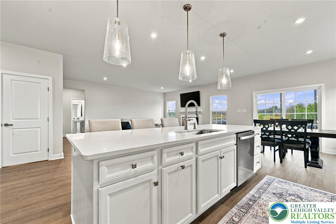
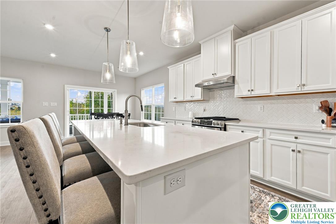
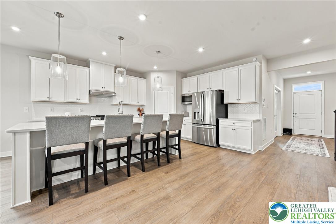
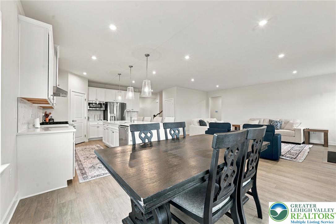
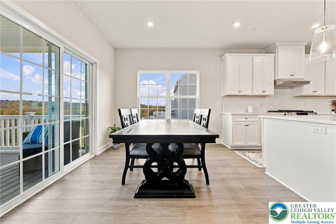
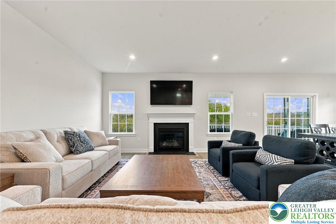
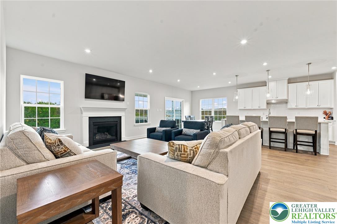
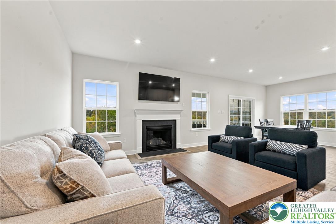
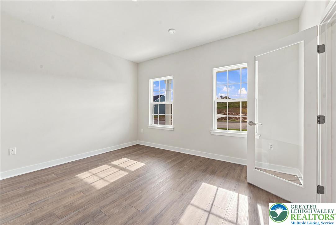
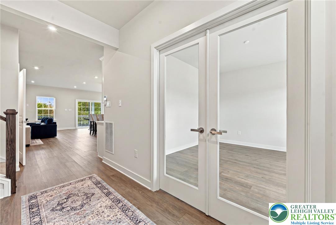
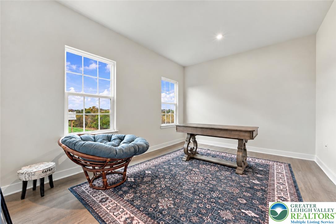
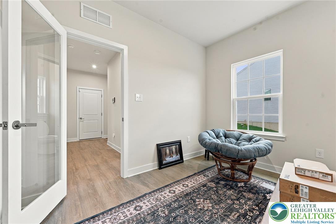
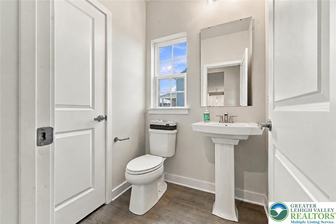
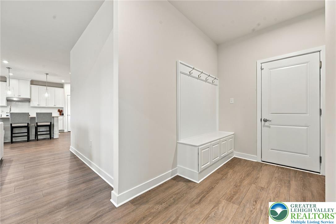
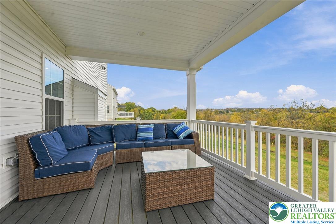
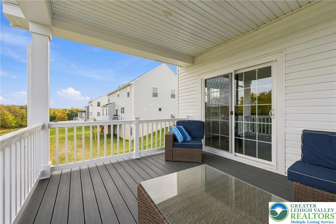
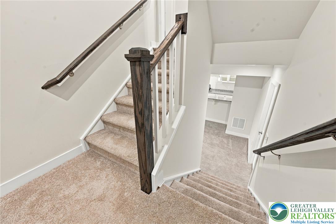
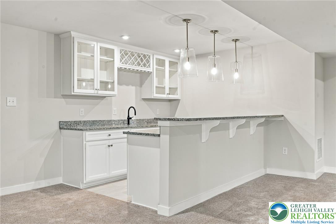
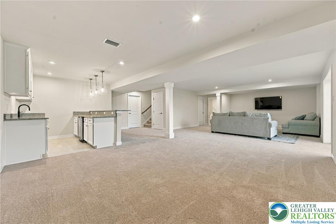
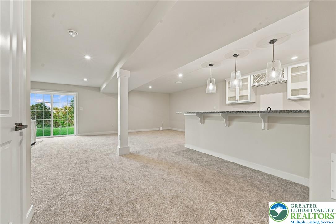
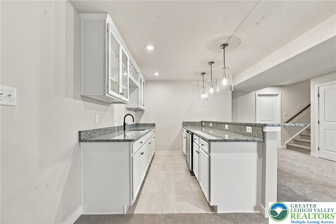
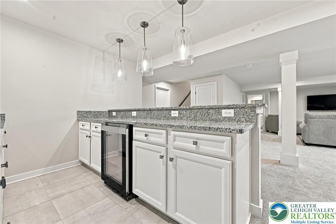
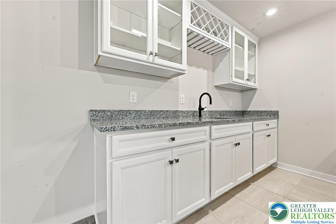
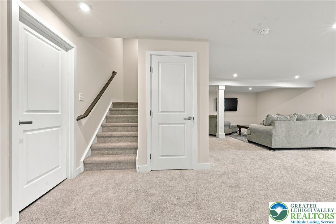
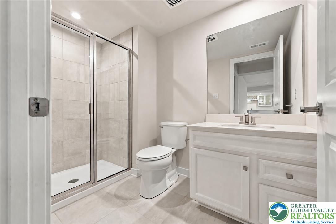
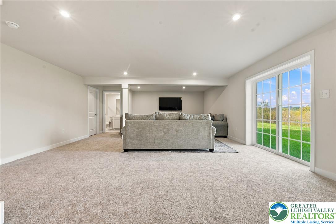
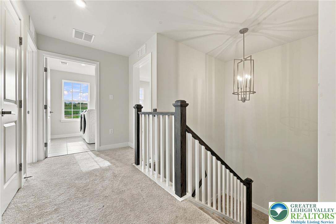
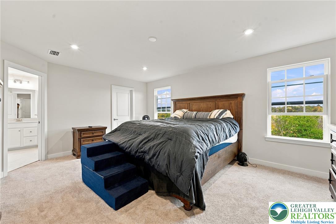
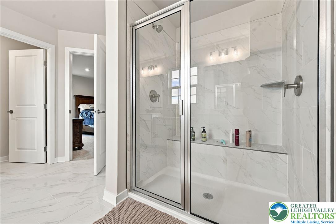
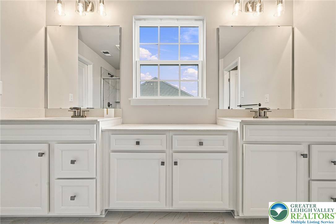
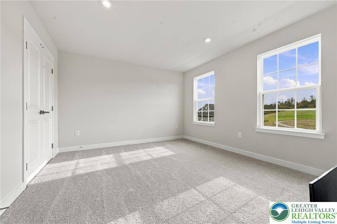
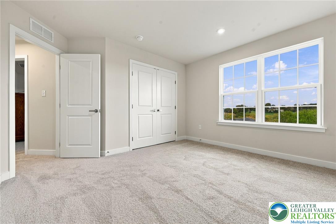
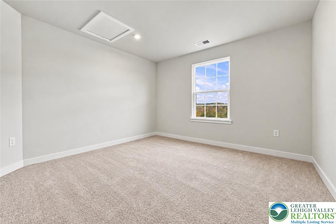
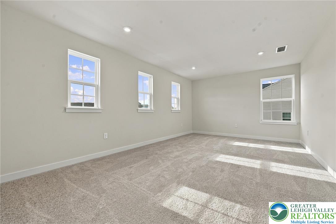
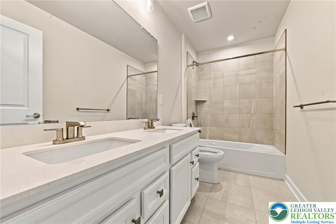
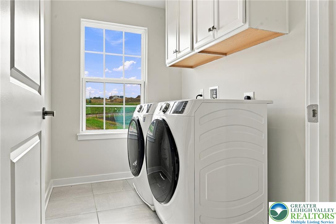
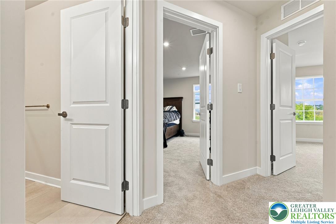
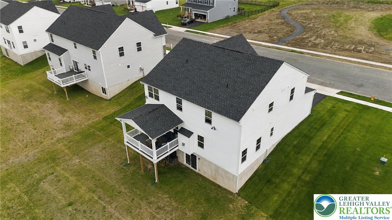
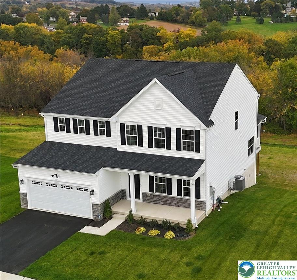
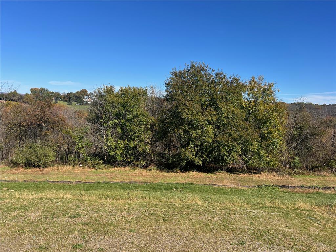
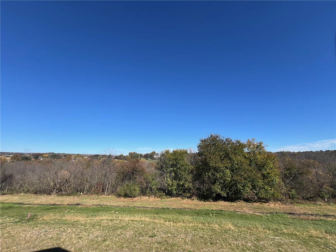
Why wait to build when you can move right into this almost brand new home on one of the best lots in desirable High Meadow Estates! Offering a premium level, tree lined yard with no homes directly behind, and the neighborhood walking trail just across the street, it's a great setting! Move in now and be settled in time for the holidays! Inside, the bright, open floor plan offers the space and flexibility today’s buyers are looking for. A private office with french doors sits just off the foyer, while the light-filled white kitchen features a stylish tile backsplash, oversized granite island and gas cooking, all open to the spacious family room with recessed lighting and gas fireplace. Beautiful hardwood floors on first floor. The covered Trex deck extends the living space outdoors and overlooks the yard and scenic views. A flex room and powder room complete the first floor. Upstairs are four generously sized bedrooms PLUS a bonus room, ideal for a playroom, gym, hobby room or guest space. The primary suite features a walk-in closet and ensuite bath with dual sinks and walk-in shower. Even more living space awaits in the FINISHED walk-out basement with a large rec room, full bath and a built-in granite wet bar with cabinetry. 2026 construction, a premium lot, and three finished levels, this one checks all the boxes! Seller hates to leave, but needs to relocate for work.
Listing Information
Facts & Features
Location
Community Information
Architecture
Features & Amenities
Property Features
Square Footage
Tax & Financial Information
Schools
Francis H Sheckler Elementary School
Innovative Arts Academy Charter School
Whitehall High School
Colonel John Siegfried Elementary School
Lehigh Elementary School
Medical Academy Charter School
Catasauqua Middle School
Zephyr Elementary School
School ratings are provided for informational purposes only and are subject to change. Attendance boundaries are for reference only — contact the school or district directly to verify enrollment eligibility.
Historical Data
Price History
| Date | Event | Price |
|---|---|---|
| 10/15/2026 | Listed for sale | $749,000 |
Listed by Linda Oswald · Weichert Realtors · 9087358140
Listing information provided exclusively for consumers' personal, non-commercial use and may not be used for any purpose other than to identify prospective properties consumers may be interested in purchasing. Information deemed reliable but not guaranteed by the MLS. The listing broker’s offer of compensation is made only to participants of the MLS where the listing is filed. Copyright 2026, Greater Lehigh Valley REALTORS. All rights reserved.
Last Updated: October 25, 2026 at 7:33 AM | Source: Greater Lehigh Valley REALTORS | MLS#: 786273

Similar Homes For Sale In Allen Twp
Start Your Real Estate Journey
Whether you have questions about this listing, want to schedule a showing, or just want to talk through your options, Jeromy Dunn-Portella is here to help. Reach out and expect a response within one business day.
How can I help?
Jeromy Dunn-Portella is here to help. Reach out and expect a response within one business day.
Thanks — Jeromy Dunn-Portella will be in touch shortly.
Make A Plan For Your Purchase
Know what you can afford before you start shopping — then run the numbers on any home you have in mind.
How much house can I afford?
- Principal & interest
- Property taxes
- Homeowner's insurance
- HOA dues
If your monthly savings are applied to the loan principal.
Enter your income, debts, and down payment to see how much home you may qualify for. Estimates only — not a lending decision.
Want to know more?
Jeromy Dunn-Portella is here to help. Reach out and expect a response within one business day.
✓ Thanks — Jeromy Dunn-Portella will be in touch shortly.