
547 Roberts Rd
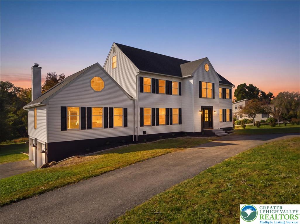
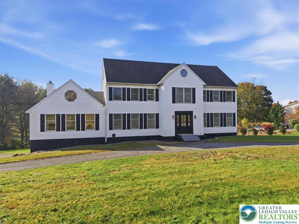
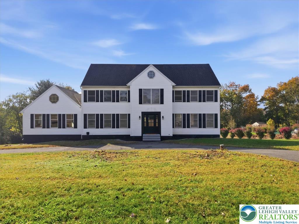
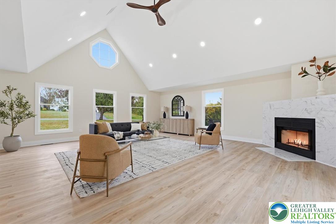
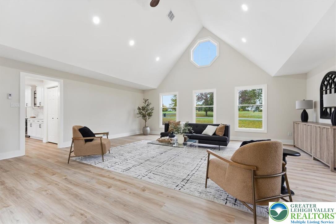
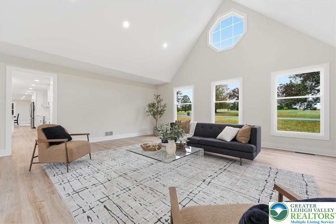
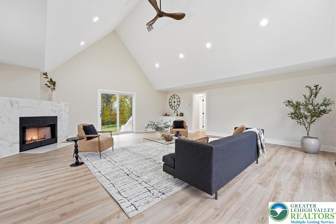
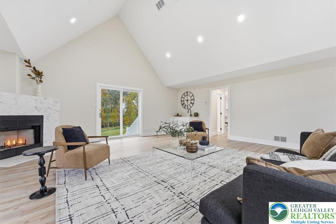
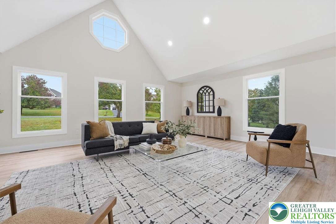
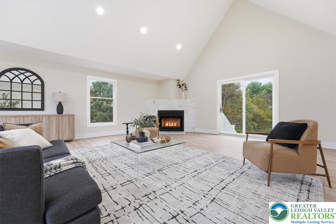
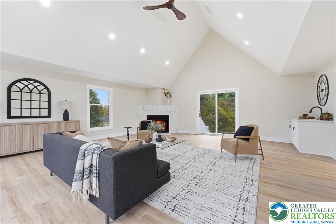
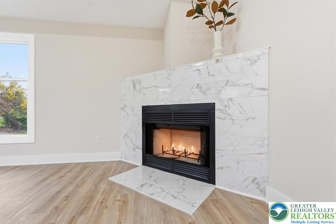
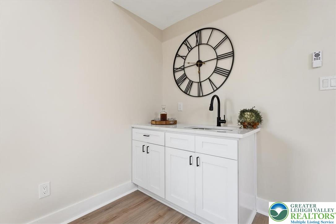
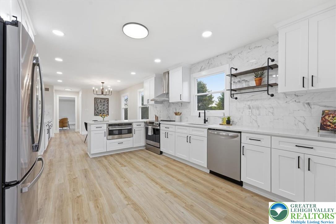
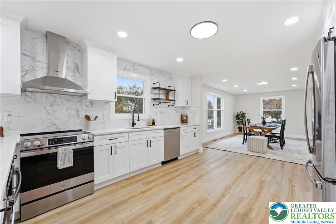
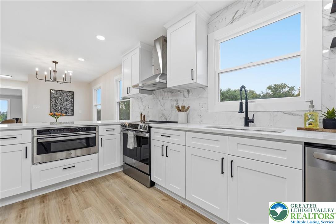
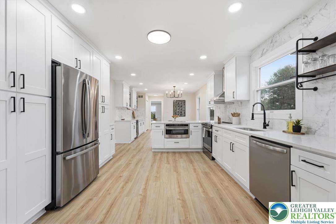
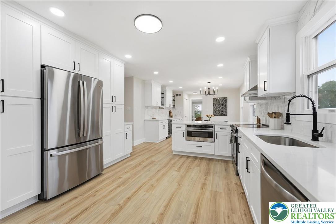
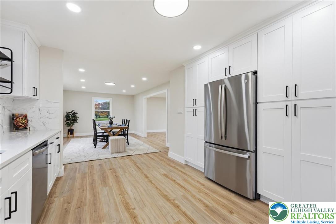
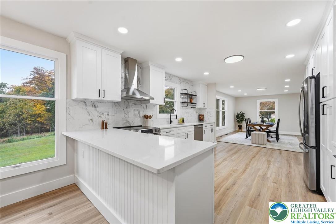
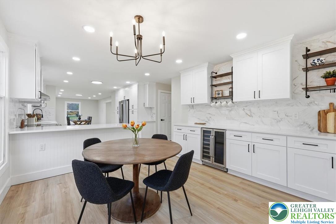
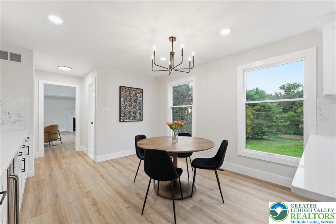
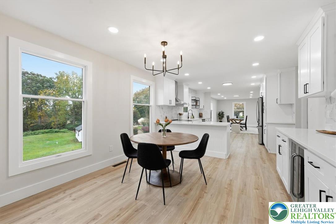
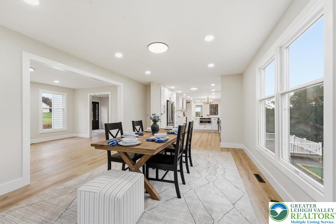
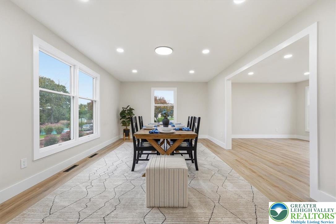
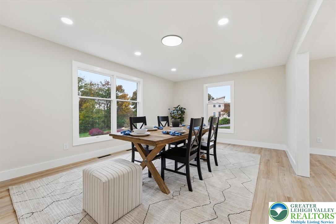
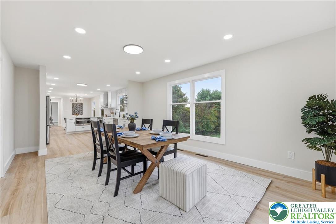
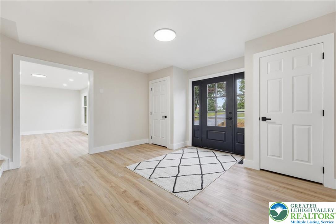
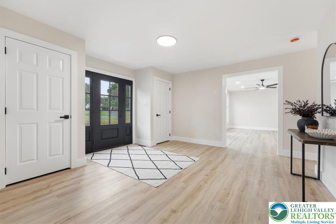
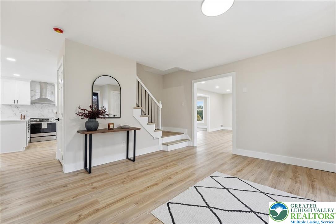
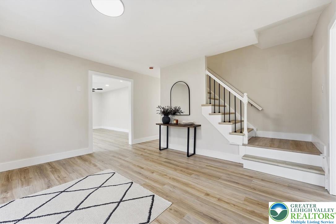
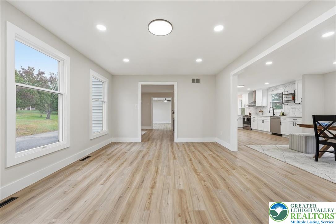
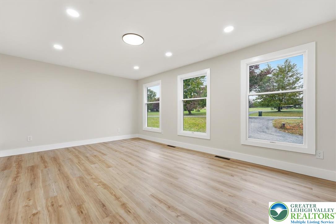
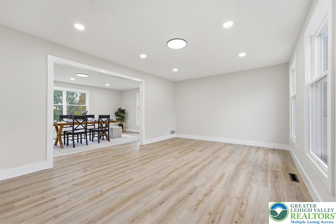
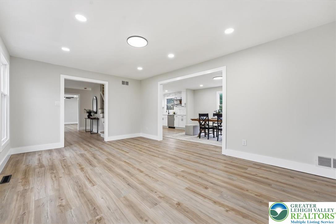
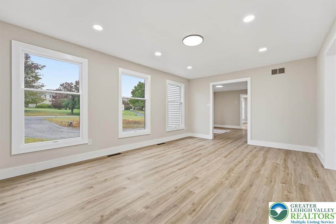
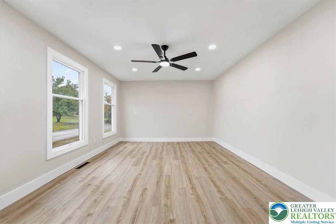
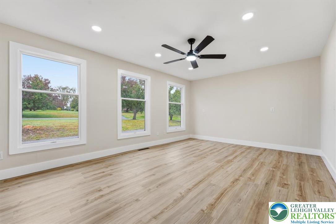
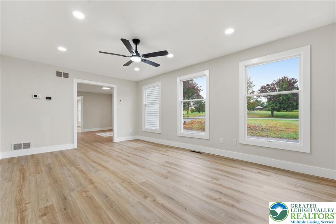
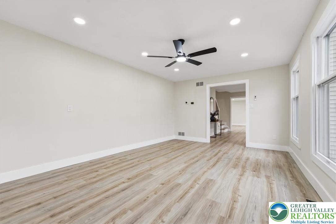
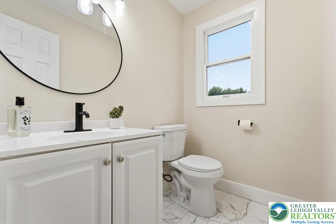
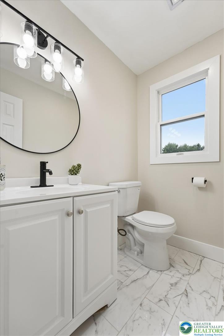
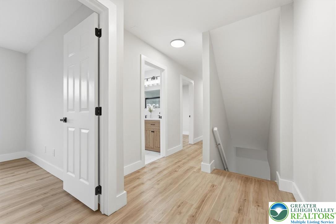
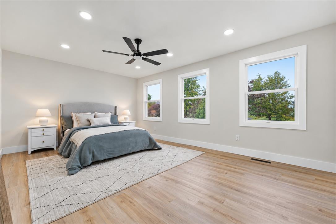
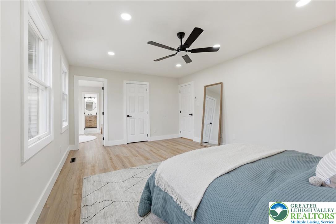
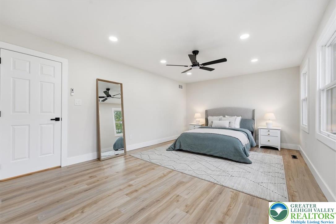
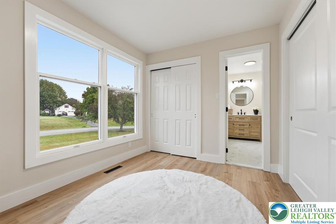
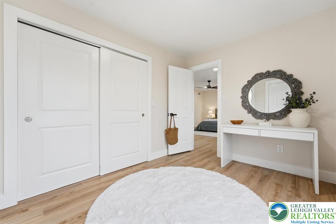
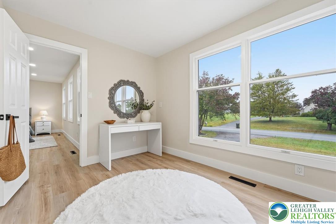
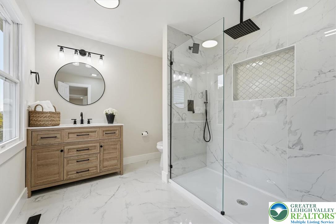
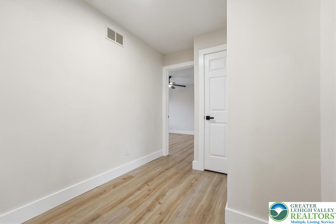
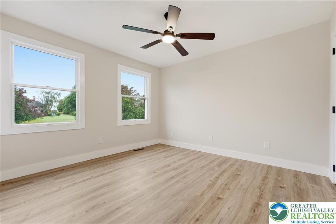
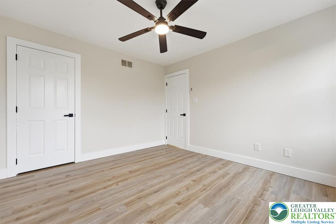
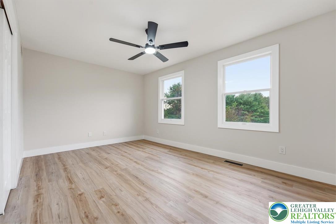
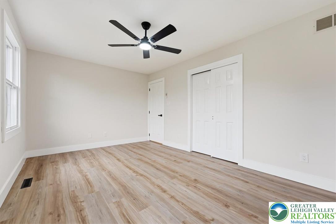
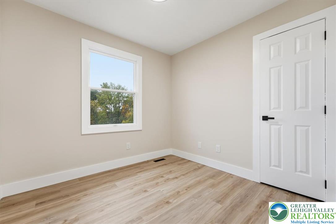
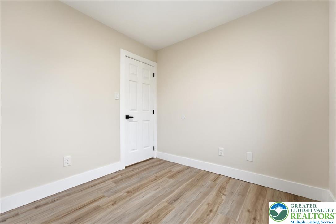
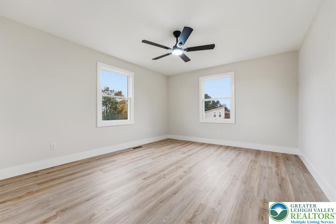
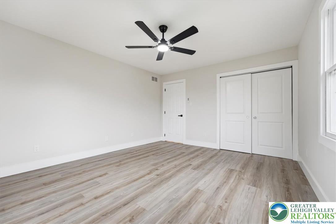
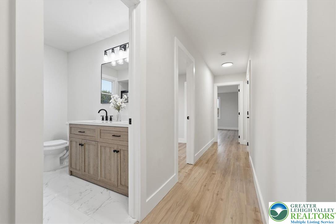
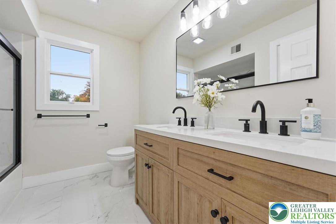
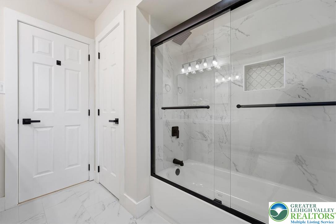
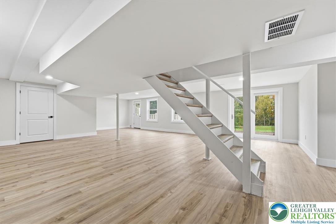
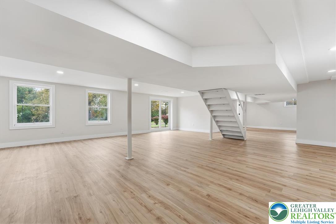
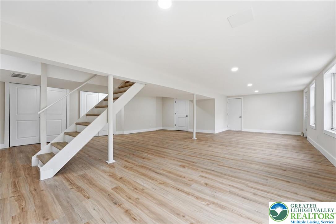
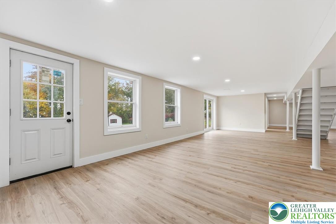
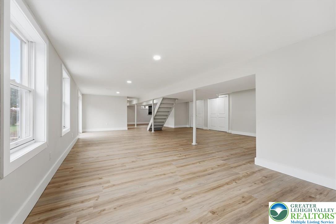
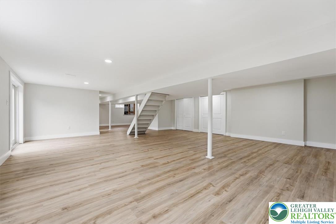
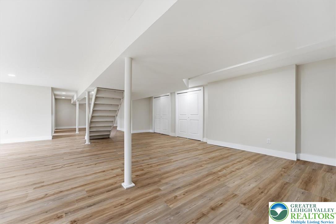
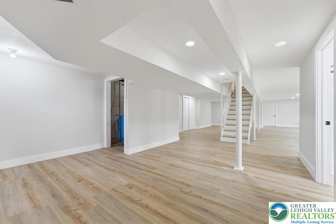
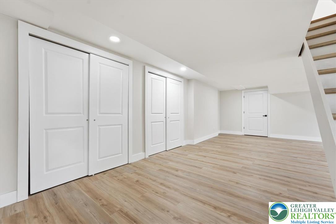
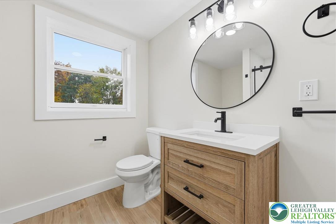
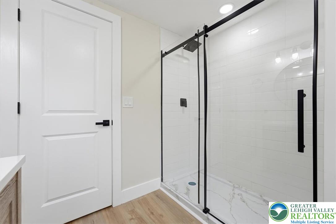
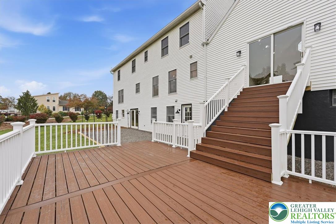
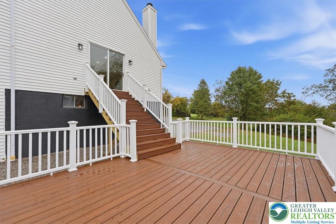
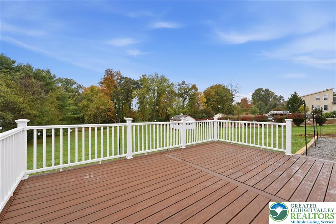
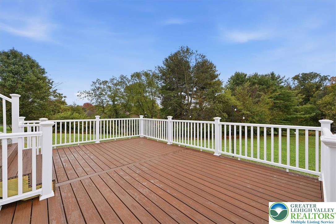
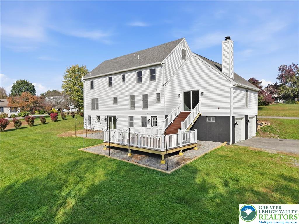
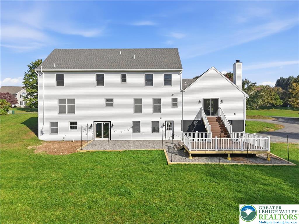
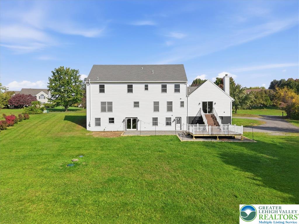
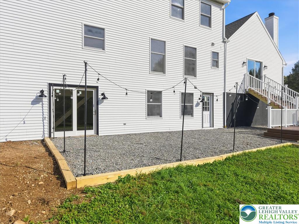
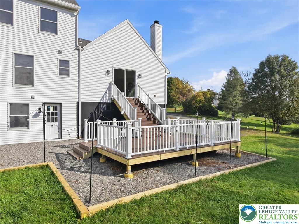
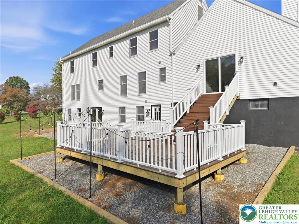
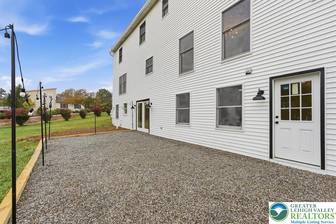
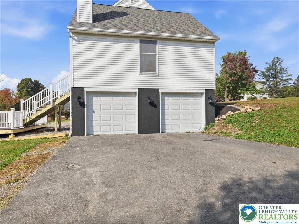
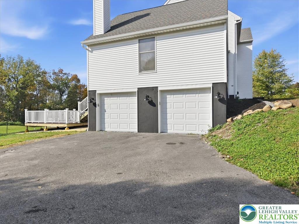
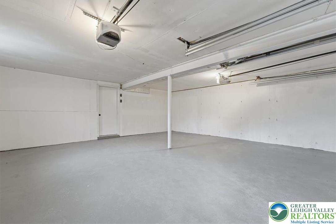
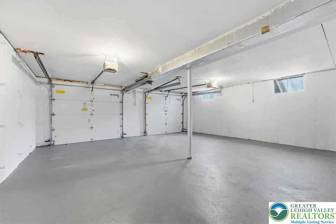
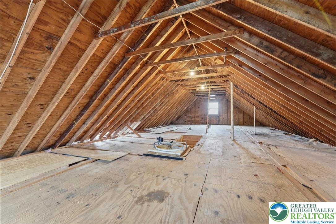
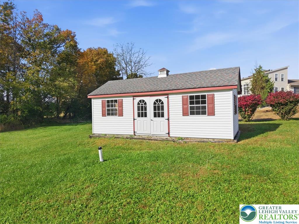
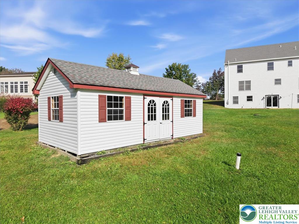
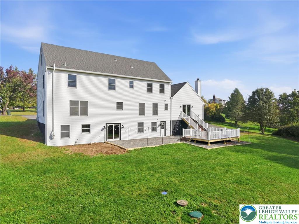
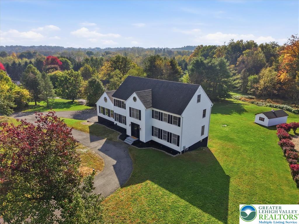
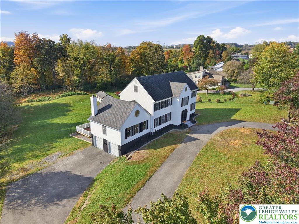
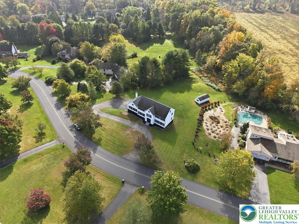
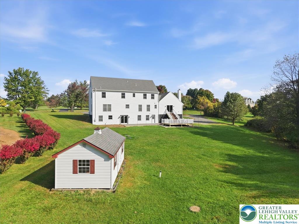
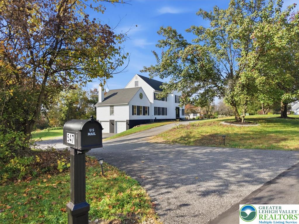
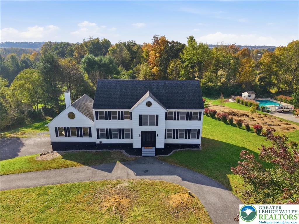
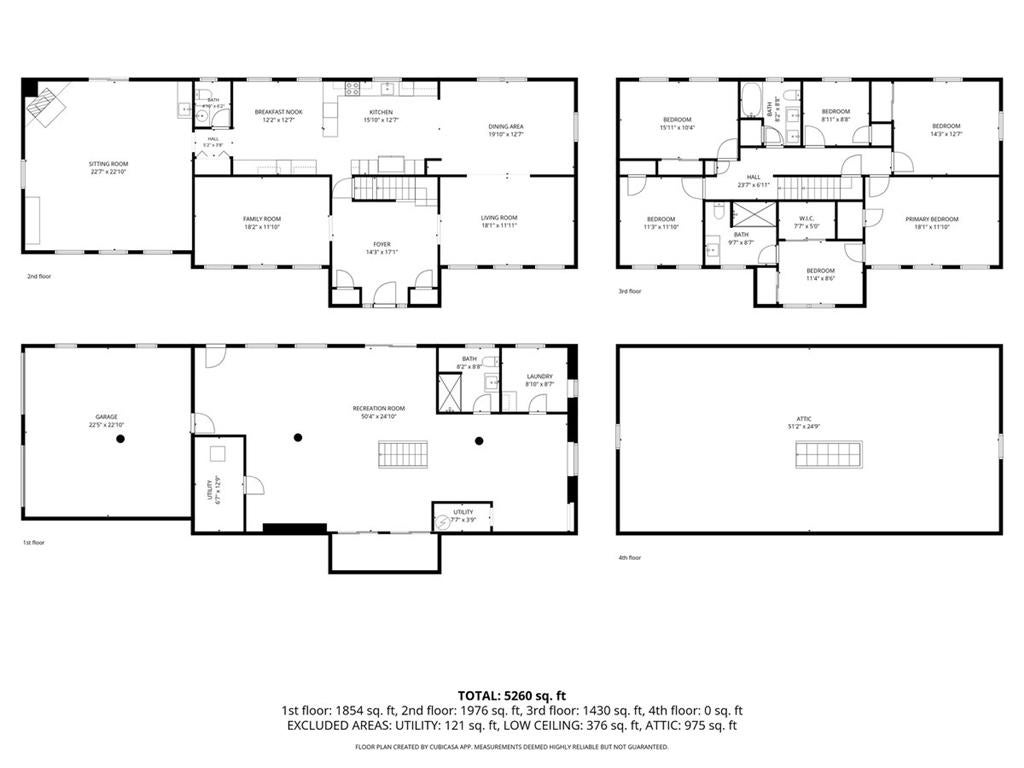
Welcome to 547 Roberts Road in Bushkill Township, an impressive, extensively renovated Colonial style residence nestled on over an acre in the desirable Cornsilk Estates subdivision, within the highly regarded Nazareth Area School District. Blending timeless architectural character with sophisticated modern updates, this exceptional home offers 3,406 square feet of above grade living space, complemented by 1,358 square feet of finished lower level space, bringing the total finished living area to 4,764 square feet. With annual property taxes right around $8,000 and no HOA, this property offers an appealing combination of space, comfort, and flexibility. A standout feature is the geothermal heating and cooling system, offering an energy efficient alternative to conventional systems. Additional improvements include a new roof installed in 2023, new flooring and trim throughout, beautifully updated bathrooms, and a stunning, completely renovated kitchen. Designed to impress, the kitchen features abundant cabinetry, brand new stainless steel appliances, a stainless steel range hood, and a wine cooler. The thoughtfully designed interior offers five bedrooms, three full bathrooms, and one half bath, along with a formal dining room, a separate den or home office, a family room, and an impressive great room featuring soaring ceilings, a fireplace, and a wet bar. Sliding glass doors in the great room open to steps leading down to the Trex deck, backyard, and gravel patio, creating an inviting connection between indoor and outdoor living and an ideal setting for entertaining. The fully finished lower level adds even more versatility, featuring a full bathroom and new sliding glass doors providing direct walkout access to the outdoor patio. With multiple areas to gather, relax, and entertain, the home offers exceptional flexibility for a variety of lifestyles. An additional highlight is the oversized 975 square foot unfinished attic, already plumbed for a future bathroom and equipped with AC connections. This space presents an exciting opportunity to create a private guest suite, additional bedrooms, or a luxurious retreat tailored to your needs. Finishing the attic could bring the home's total potential living space to over 5,700 square feet. The exterior offers just as much to appreciate, with over an acre of property, an attached two car garage, ample off street parking, and a large shed with electric, ideal for additional storage, hobbies, or a workshop. Combining extensive renovations, generous living areas, distinctive entertaining spaces, geothermal heating and cooling, and outstanding potential for future expansion, this remarkable Colonial offers a unique opportunity to enjoy refined living in the sought after Nazareth Area School District.
Listing Information
Facts & Features
Location
Community Information
Architecture
Features & Amenities
Property Features
Square Footage
Tax & Financial Information
Schools
Shafer Elementary School
Nazareth Area Middle School
George Wolf Elementary School
Lower Nazareth Elementary School
Nazareth Area High School
Kenneth N Butz Junior Elementary School
Plainfield Elementary School
Nazareth Area Intermediate School
School ratings are provided for informational purposes only and are subject to change. Attendance boundaries are for reference only — contact the school or district directly to verify enrollment eligibility.
Historical Data
Price History
| Date | Event | Price |
|---|---|---|
| 10/15/2026 | Listed for sale | $814,900 |
Listed by Nicholas Simone · Wilkins & Associates RE Inc · 5704218950
Listing information provided exclusively for consumers' personal, non-commercial use and may not be used for any purpose other than to identify prospective properties consumers may be interested in purchasing. Information deemed reliable but not guaranteed by the MLS. The listing broker’s offer of compensation is made only to participants of the MLS where the listing is filed. Copyright 2026, Greater Lehigh Valley REALTORS. All rights reserved.
Last Updated: October 18, 2026 at 7:33 AM | Source: Greater Lehigh Valley REALTORS | MLS#: 786345

Start Your Real Estate Journey
Whether you have questions about this listing, want to schedule a showing, or just want to talk through your options, Jeromy Dunn-Portella is here to help. Reach out and expect a response within one business day.
How can I help?
Jeromy Dunn-Portella is here to help. Reach out and expect a response within one business day.
Thanks — Jeromy Dunn-Portella will be in touch shortly.
Make A Plan For Your Purchase
Know what you can afford before you start shopping — then run the numbers on any home you have in mind.
How much house can I afford?
- Principal & interest
- Property taxes
- Homeowner's insurance
- HOA dues
If your monthly savings are applied to the loan principal.
Enter your income, debts, and down payment to see how much home you may qualify for. Estimates only — not a lending decision.
Want to know more?
Jeromy Dunn-Portella is here to help. Reach out and expect a response within one business day.
✓ Thanks — Jeromy Dunn-Portella will be in touch shortly.