
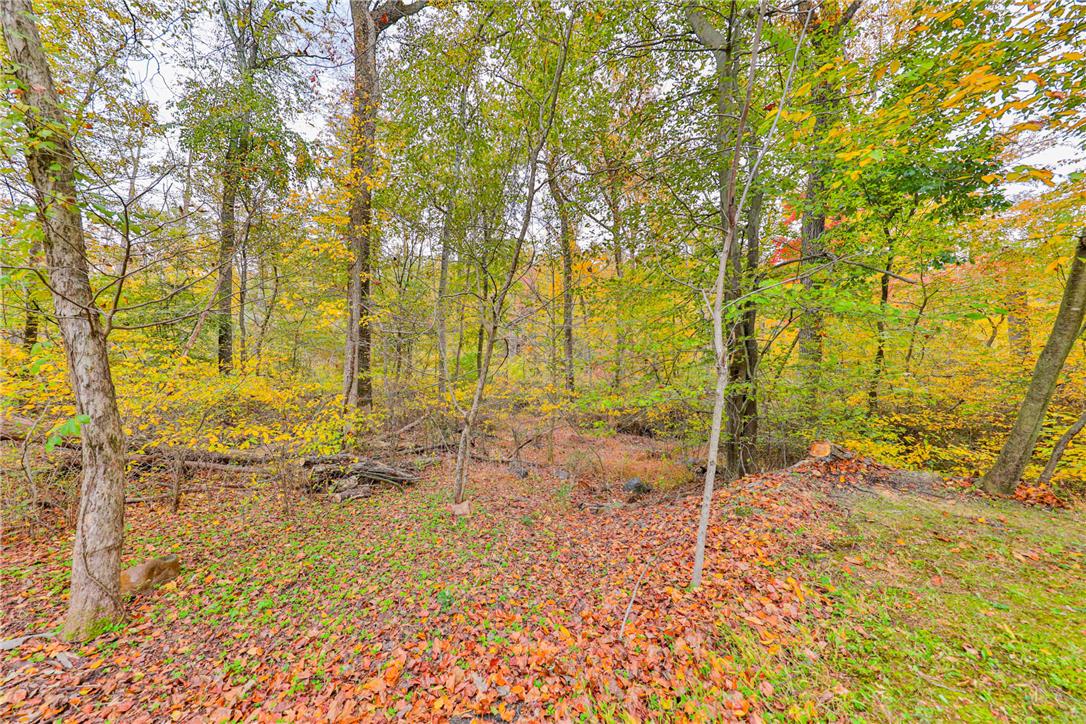
2642 Welshtown Rd
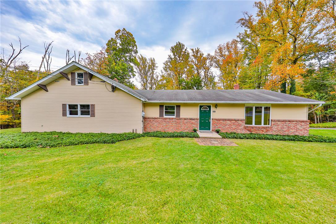
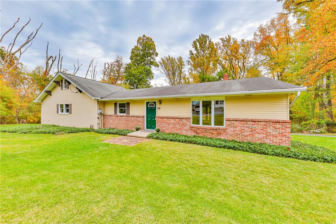
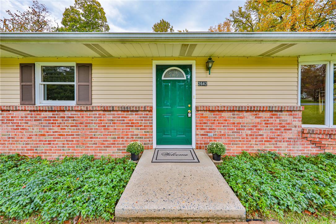
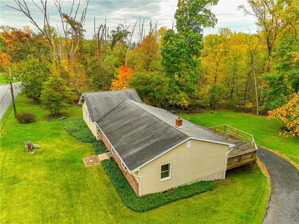
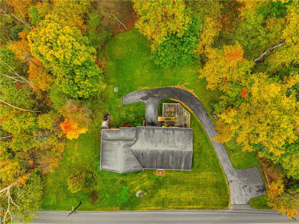
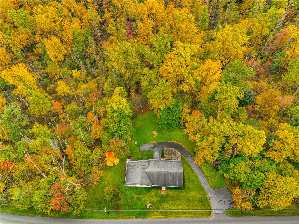
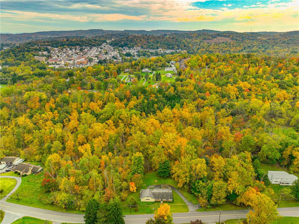
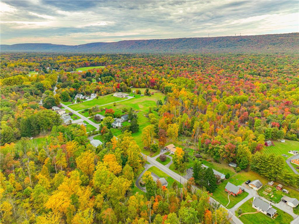
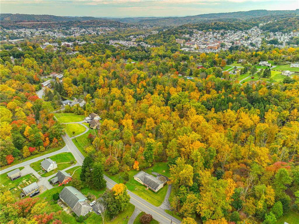
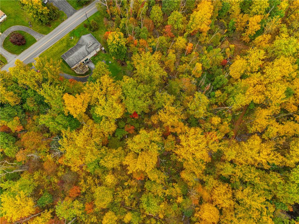
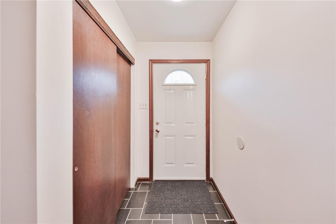
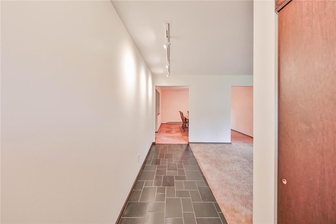
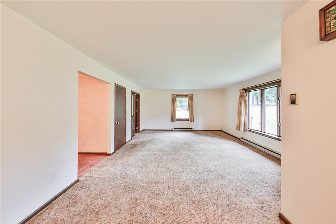
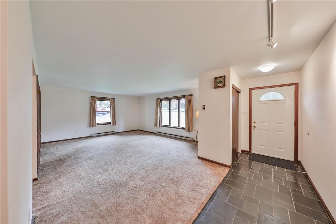
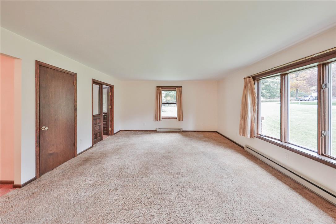
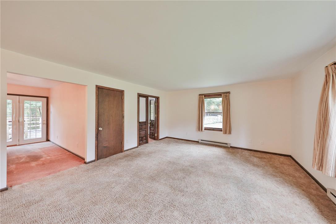
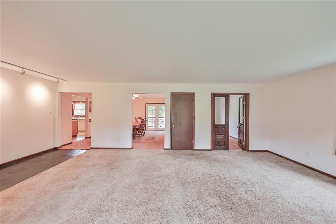
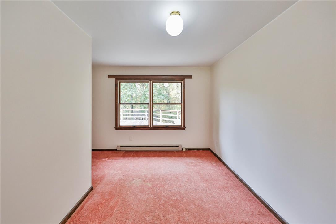
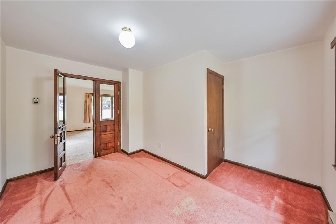
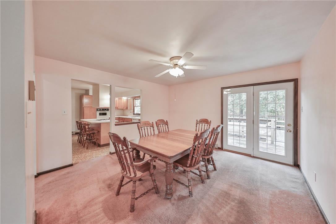
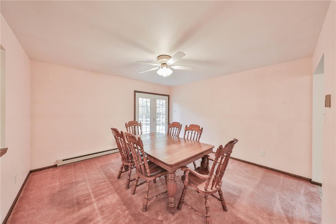
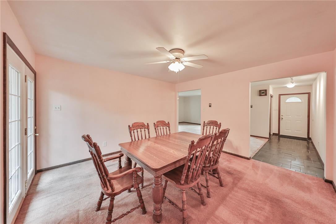
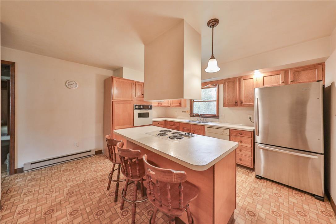
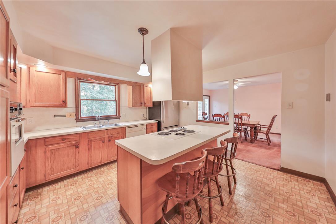
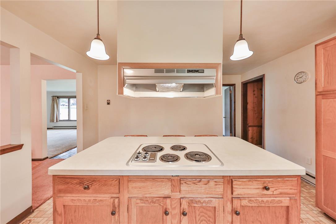
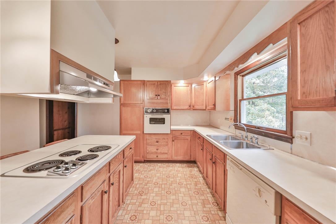
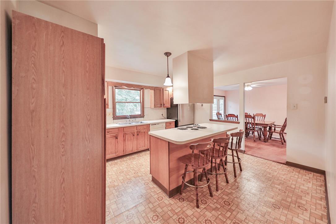
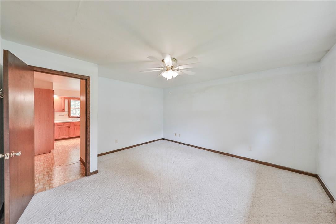
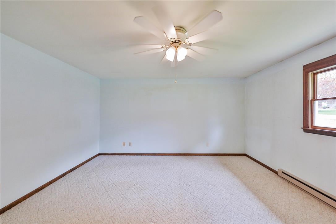
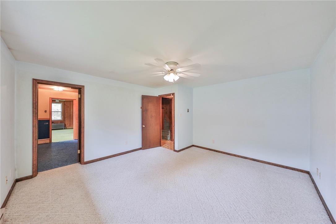
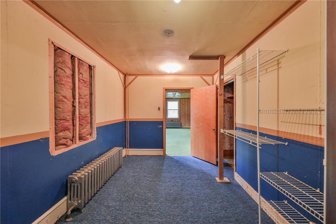
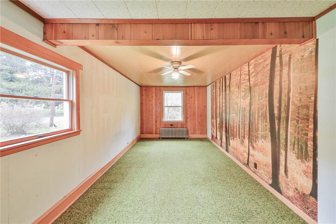
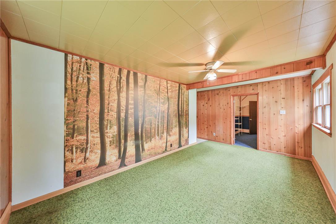
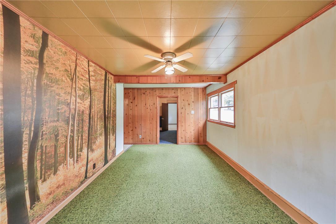
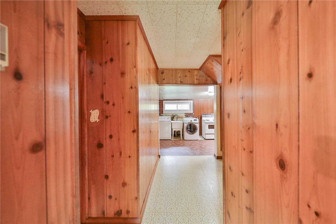
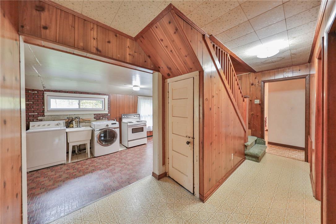
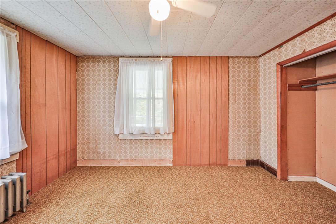
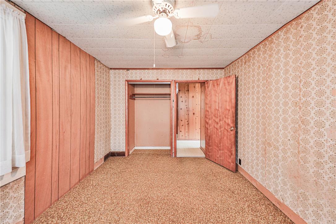
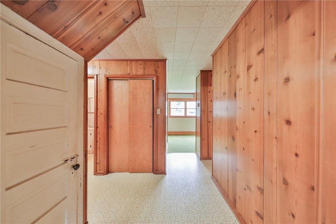
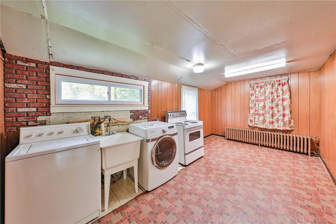
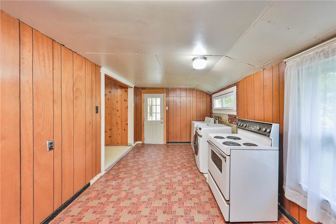
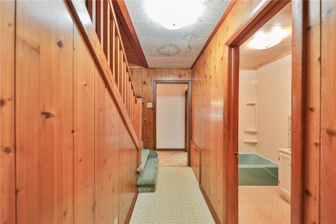
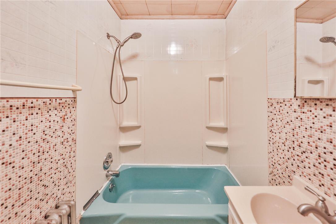
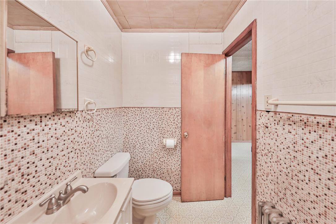
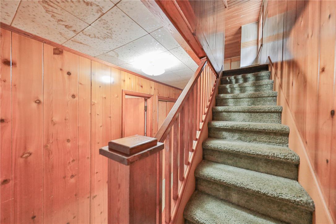
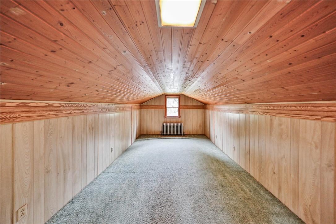
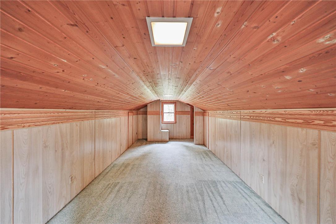
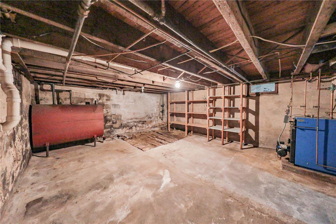
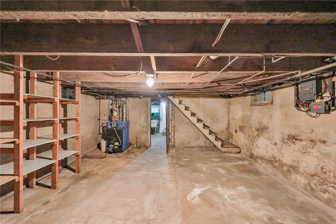
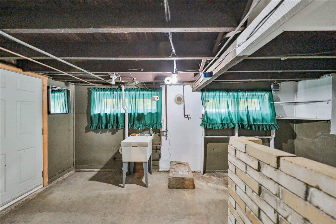
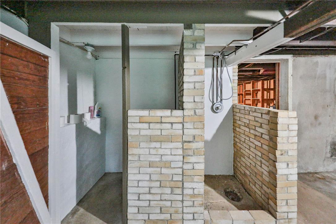
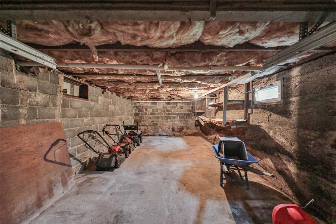
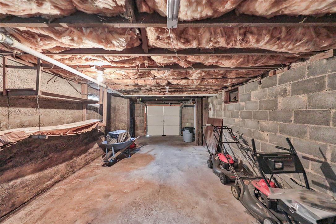
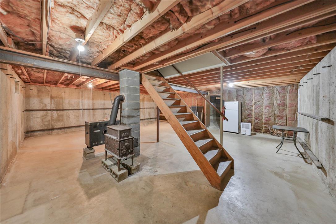
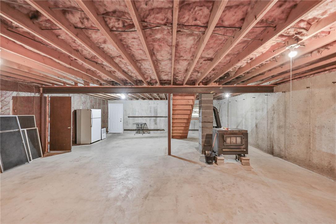
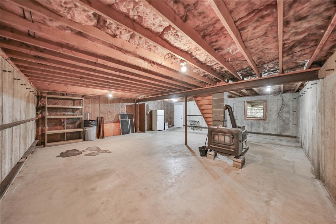
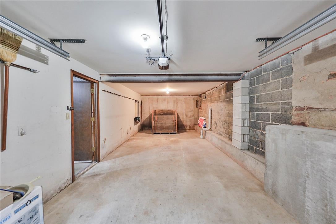
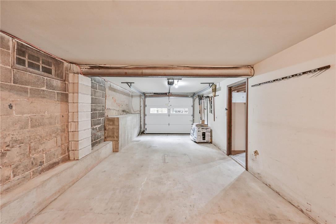
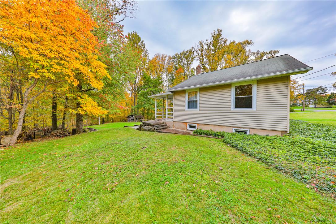
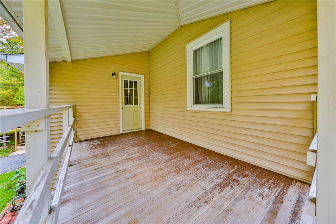
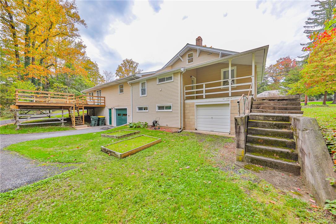
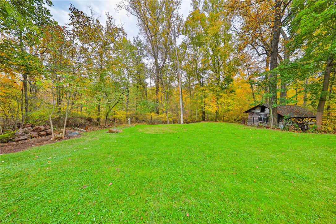
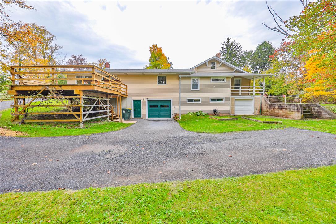
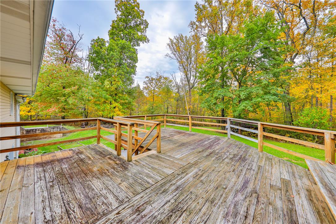
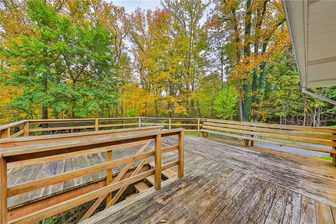
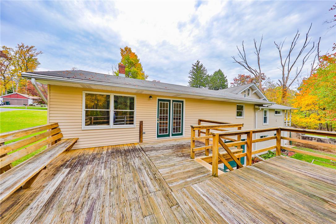
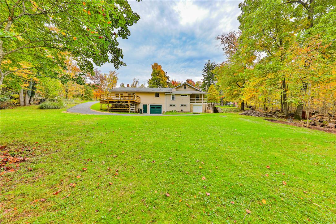
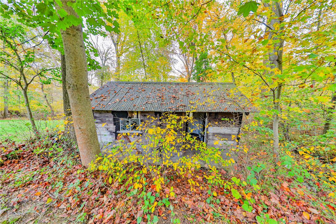
Surrounded by the natural beauty of 1.9 acres, this ranch-style home offers a wonderful opportunity to create a space that truly reflects your vision and style. Whether you dream of enjoying peaceful mornings outdoors, taking in the surrounding scenery, or simply having room to spread out and enjoy your own property, the possibilities here are endless. The inviting slate-floor entry welcomes you inside, where the convenient single-level layout offers comfortable everyday living. The main floor features three bedrooms and a full bathroom, while the basement provides a second bathroom and additional space with potential to customize to your needs. A loft with ample storage adds even more versatility and functionality to the home. This property is full of opportunity for buyers looking to add their personal touch, make thoughtful updates, and bring their vision to life. With its desirable ranch layout, generous acreage, and beautiful natural setting, this is your chance to make a house your own and enjoy the space and privacy that country living has to offer. Bring your ideas, embrace the possibilities, and discover the potential waiting for you at 2642 Welshtown Road! Property being SOLD AS-IS. Showings start Friday!
Listing Information
Facts & Features
Location
Community Information
Architecture
Features & Amenities
Property Features
Square Footage
Tax & Financial Information
Schools
Lehigh Elementary School
Palmerton Area Junior High School
S S Palmer Elementary School
Palmerton Area High School
Peters Elementary School
Parkside Education Center
Northern Lehigh Senior High School
Northern Lehigh Middle School
School ratings are provided for informational purposes only and are subject to change. Attendance boundaries are for reference only — contact the school or district directly to verify enrollment eligibility.
Historical Data
Price History
| Date | Event | Price |
|---|---|---|
| 10/16/2026 | Listed for sale | $349,000 |
Listed by Brianna M. Villani · Morganelli Properties LLC · 4848568200
Listing information provided exclusively for consumers' personal, non-commercial use and may not be used for any purpose other than to identify prospective properties consumers may be interested in purchasing. Information deemed reliable but not guaranteed by the MLS. The listing broker’s offer of compensation is made only to participants of the MLS where the listing is filed. Copyright 2026, Greater Lehigh Valley REALTORS. All rights reserved.
Last Updated: October 19, 2026 at 7:33 AM | Source: Greater Lehigh Valley REALTORS | MLS#: 786359

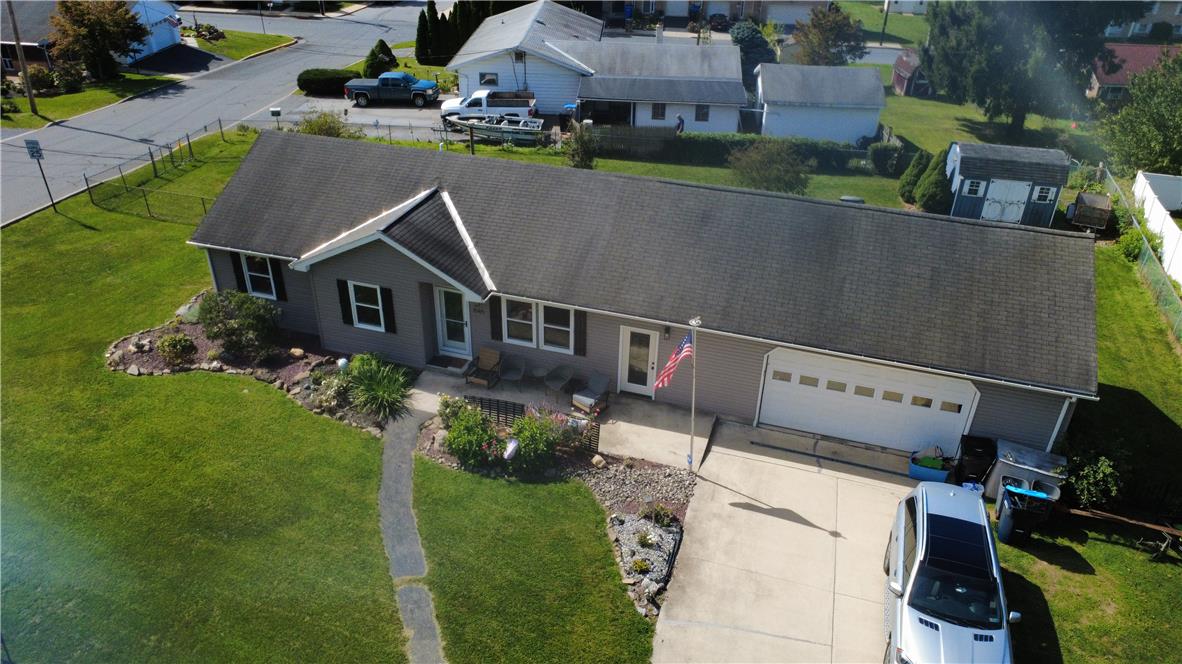
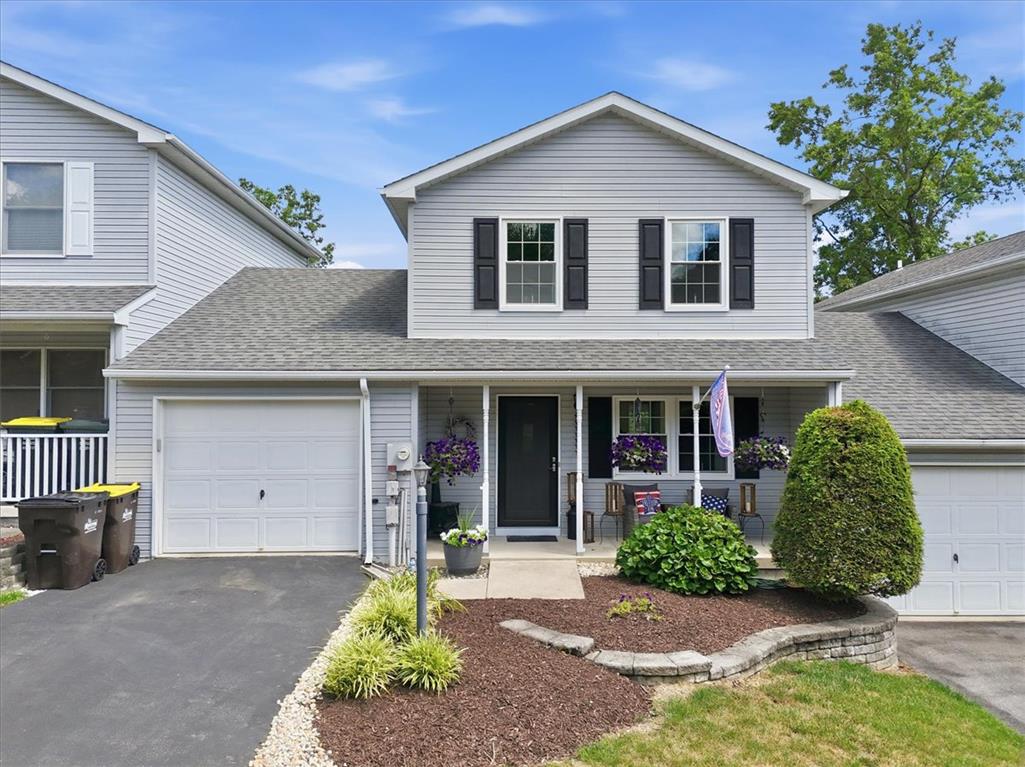
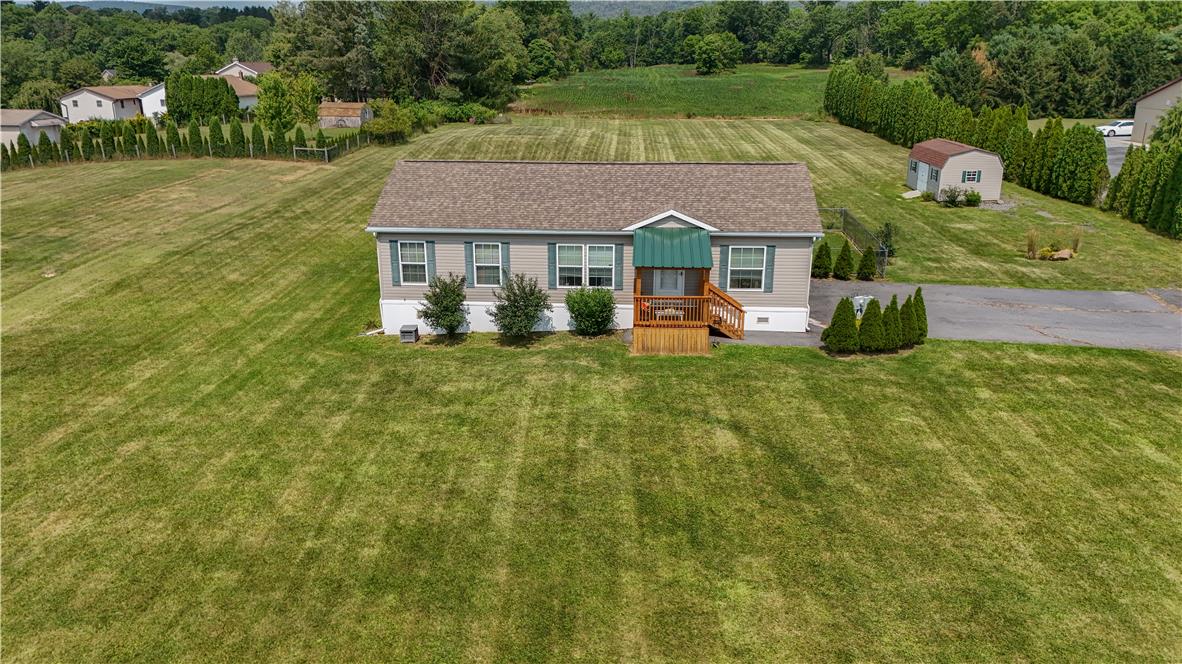
Similar Homes For Sale In Washington TWP
Start Your Real Estate Journey
Whether you have questions about this listing, want to schedule a showing, or just want to talk through your options, Jeromy Dunn-Portella is here to help. Reach out and expect a response within one business day.
How can I help?
Jeromy Dunn-Portella is here to help. Reach out and expect a response within one business day.
Thanks — Jeromy Dunn-Portella will be in touch shortly.
Make A Plan For Your Purchase
Know what you can afford before you start shopping — then run the numbers on any home you have in mind.
How much house can I afford?
- Principal & interest
- Property taxes
- Homeowner's insurance
- HOA dues
If your monthly savings are applied to the loan principal.
Enter your income, debts, and down payment to see how much home you may qualify for. Estimates only — not a lending decision.
Want to know more?
Jeromy Dunn-Portella is here to help. Reach out and expect a response within one business day.
✓ Thanks — Jeromy Dunn-Portella will be in touch shortly.