
928 Race St
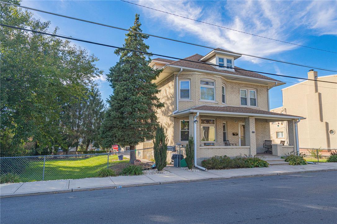
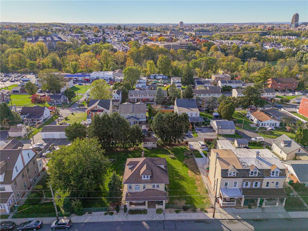
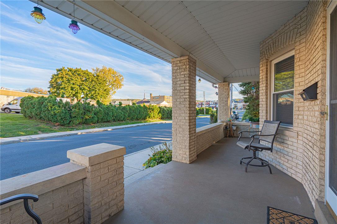
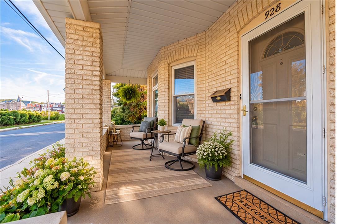
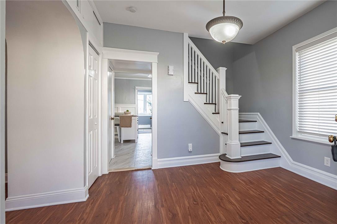
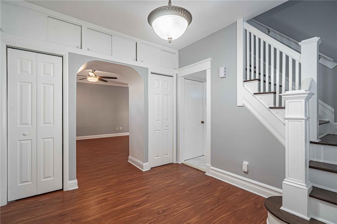
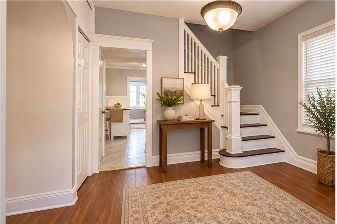
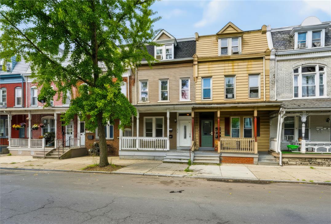
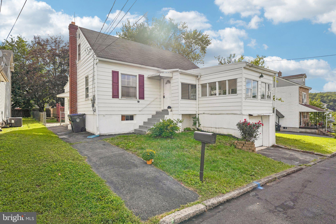
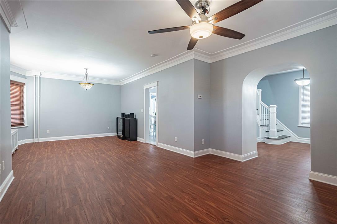
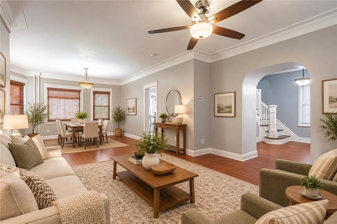
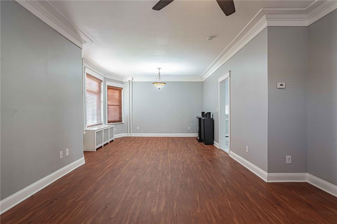
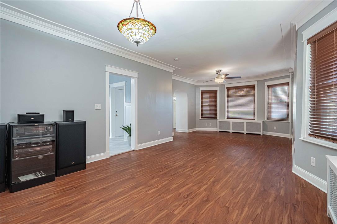
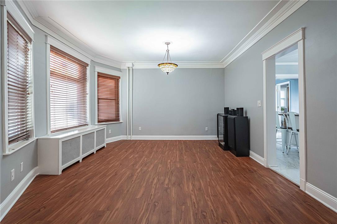
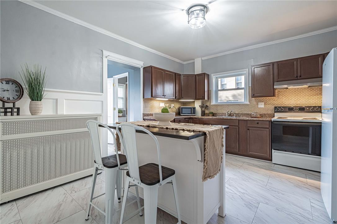
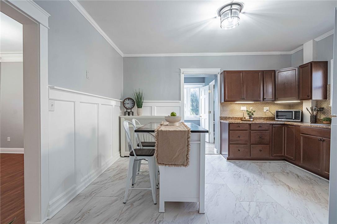
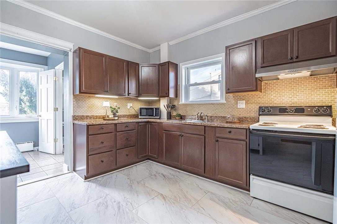
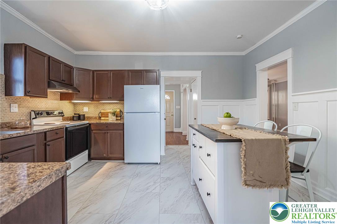
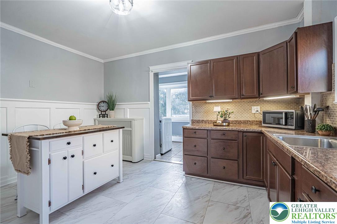
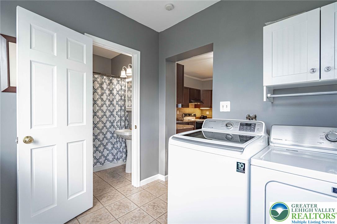
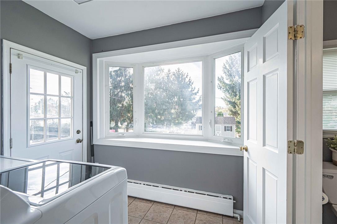
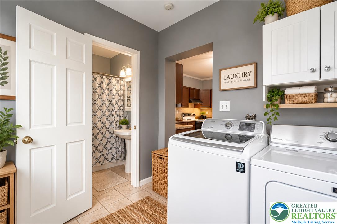
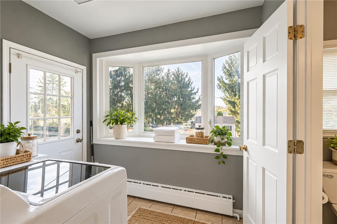
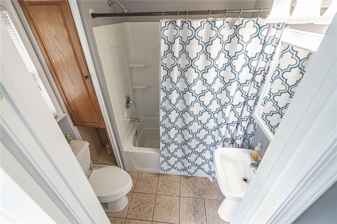
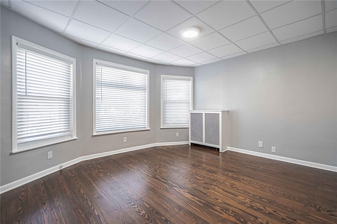
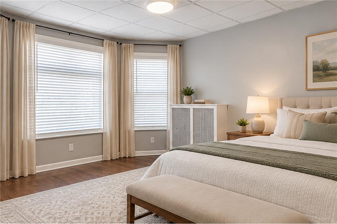
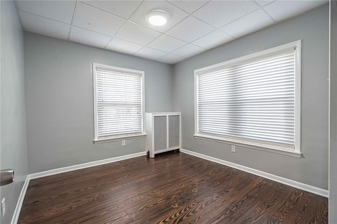
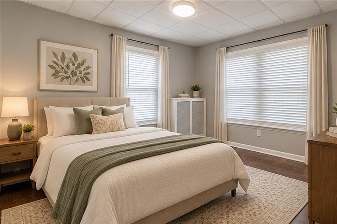
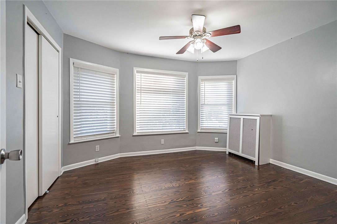
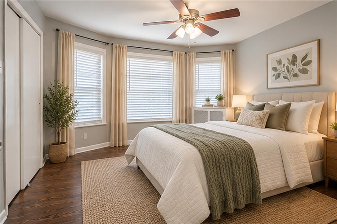
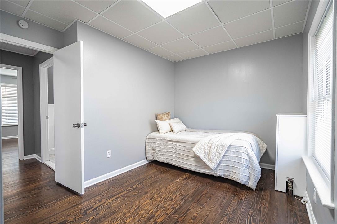
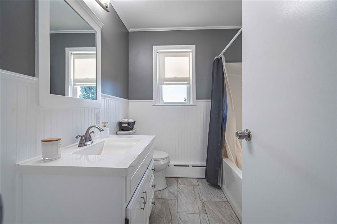
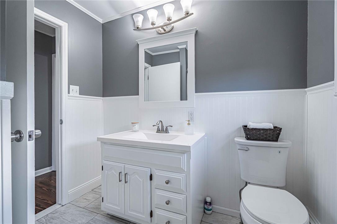
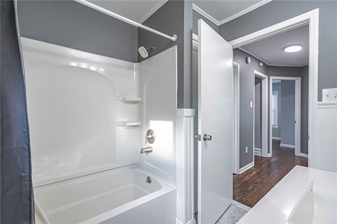
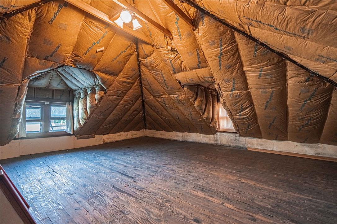
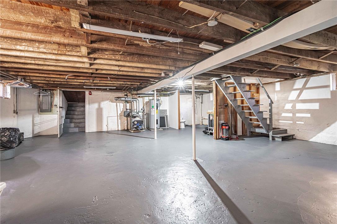
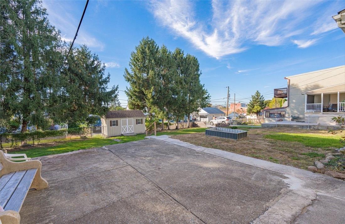
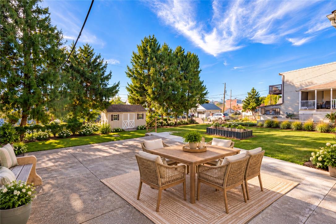
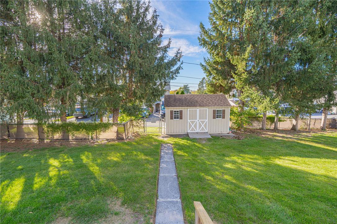
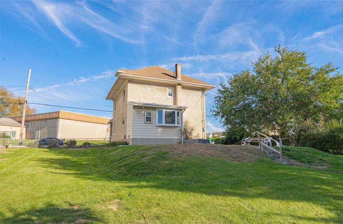
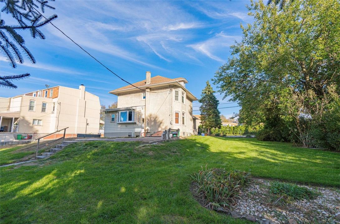
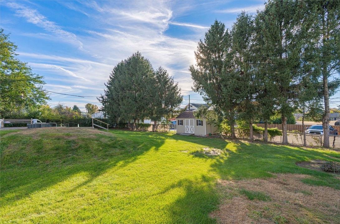
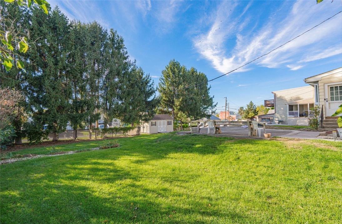
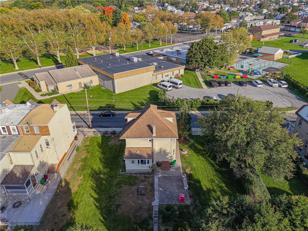
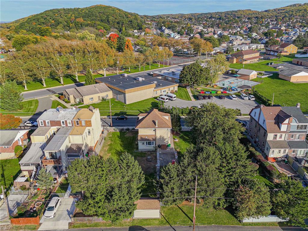
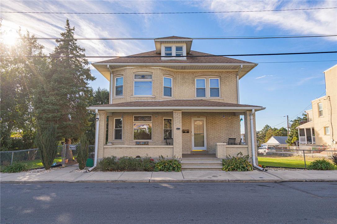
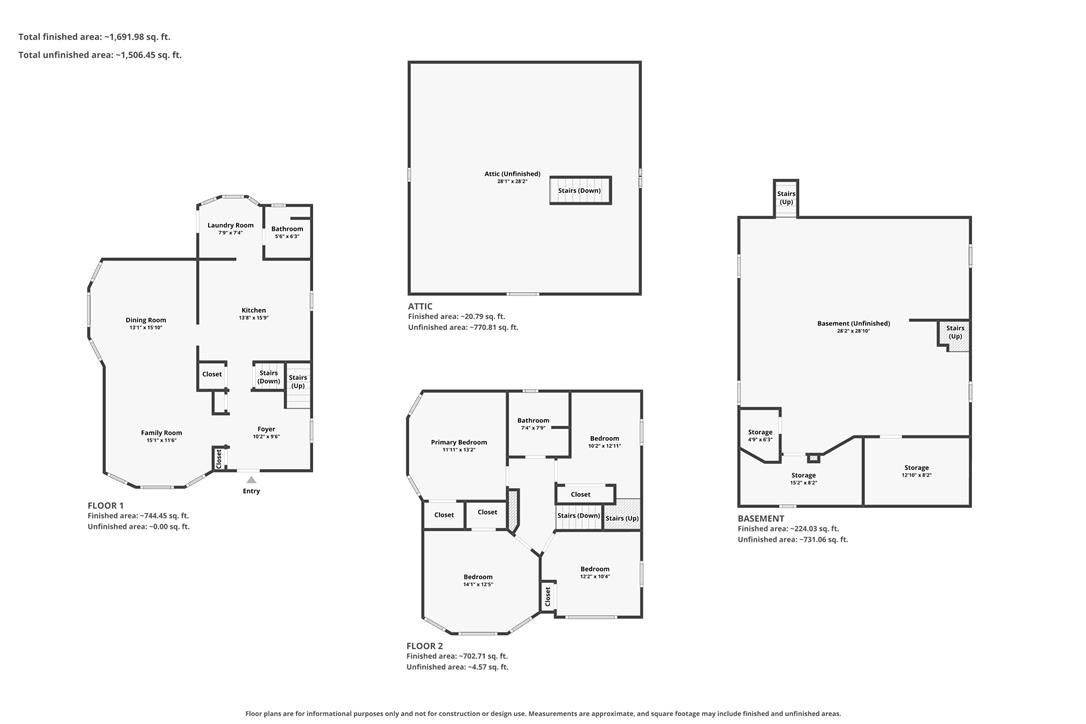
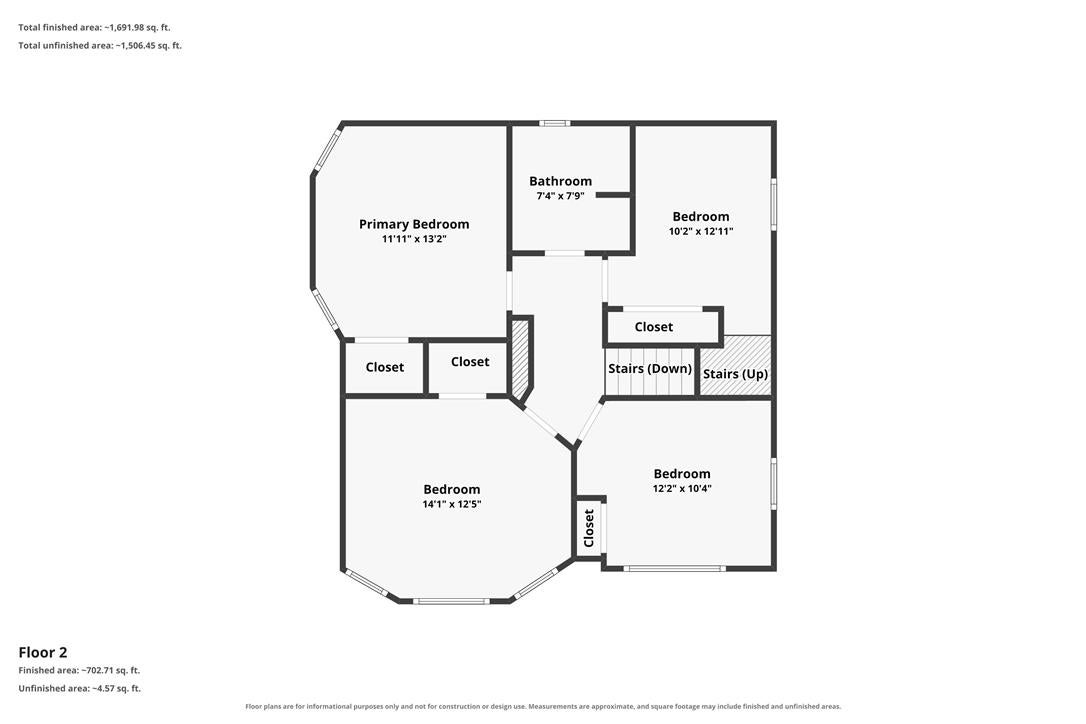
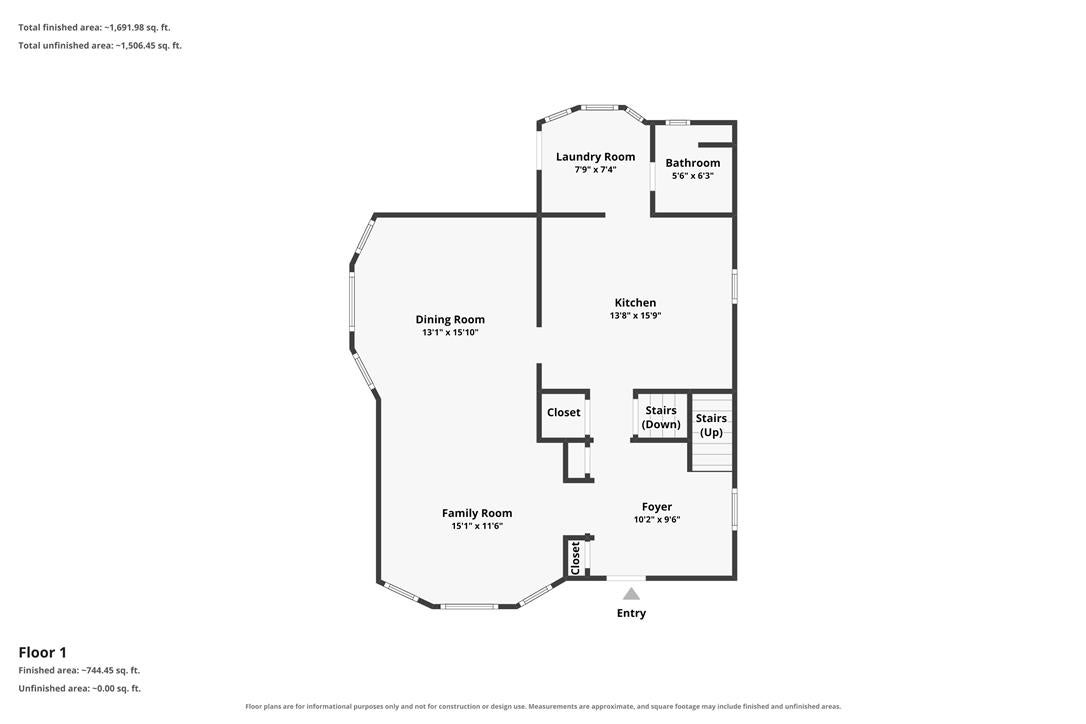
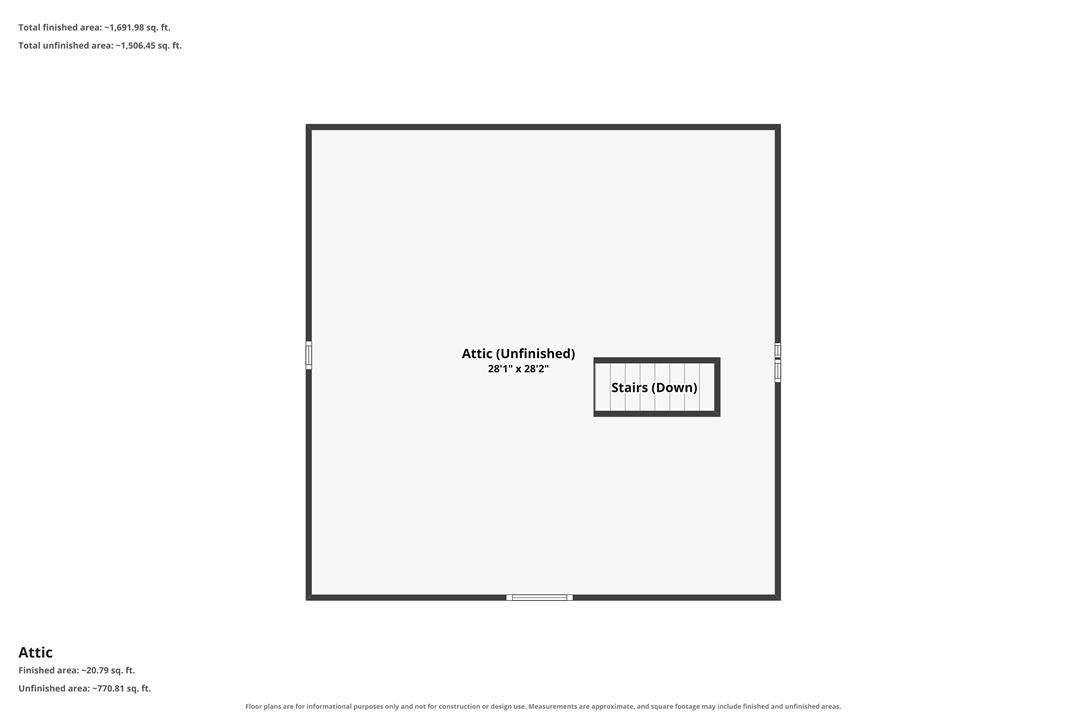
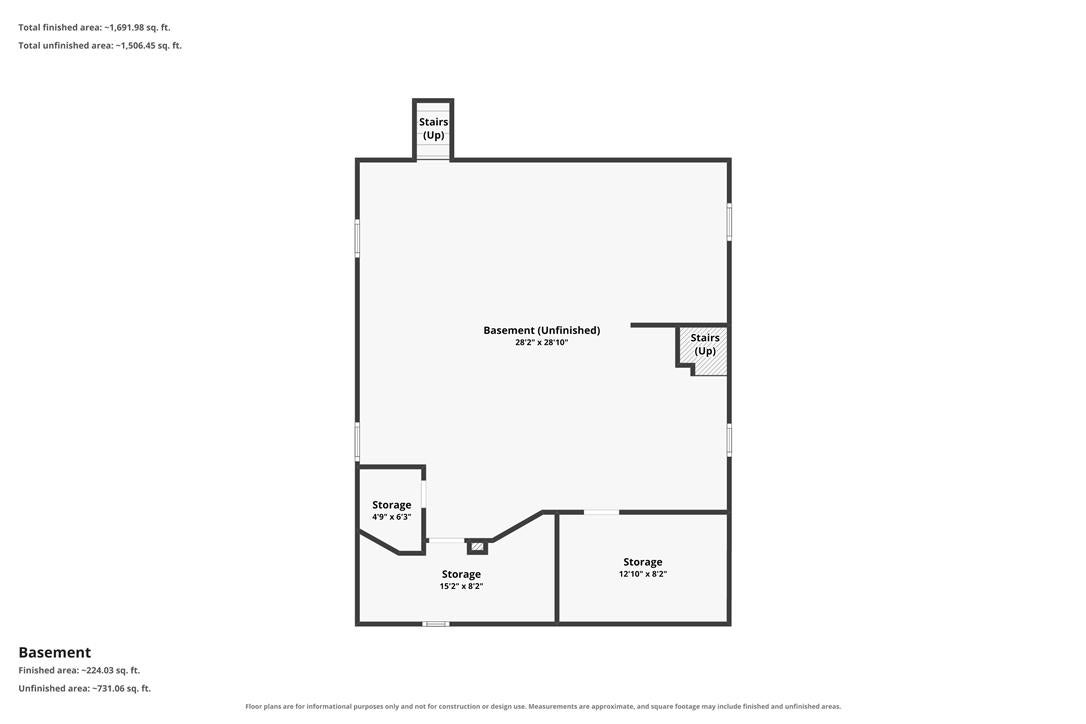
An Impressive Blend of Charm and Modern Touches! Welcome to this beautifully remodeled 4-bedroom, 2-full-bath detached brick home offering 1,736 sqft of living space on a generous 0.29-acre lot! Step inside to a welcoming foyer leading to spacious living and dining areas, enhanced by fresh paint throughout. The main level features a roomy eat-in kitchen with a 2-seat island, full bath, and convenient laundry room. Upstairs, discover 4 comfortable bedrooms with beautifully refinished hardwood floors, a second full bath, and an oversized walk-up attic with potential for future finishing. The unfinished basement offers approx. 800 sqft of untapped space, ideal for transforming into a fabulous family room, game room, or personal retreat! Additional features include freshly painted basement floors, Bilco doors, and an extra shower and toilet. Step outside to the expansive fenced-in backyard featuring a large concrete patio, charming concrete bench, and spacious storage shed. Plenty of room to relax, entertain, and enjoy the outdoors! There's even potential to add off-street parking or a garage, subject to city approval. Home comes with a 1-YEAR HOME WARRANTY. Charming brick single-family home offers more than meets the eye!
Listing Information
Facts & Features
Location
Community Information
Architecture
Features & Amenities
Property Features
Square Footage
Tax & Financial Information
Schools
Roosevelt Elementary School
Assigned school for this home
South Mountain Middle School
Assigned school for this home
Hiram W Dodd Elementary School
Roberto Clemente Charter
Harrison-Morton Middle School
Lincoln Early Children Center
Bldg 21 Allentown
Salisbury Senior High School
School ratings are provided for informational purposes only and are subject to change. Attendance boundaries are for reference only — contact the school or district directly to verify enrollment eligibility.
Historical Data
Price History
| Date | Event | Price |
|---|---|---|
| 10/24/2026 | Listed for sale | $369,900 |
Listed by Gina Gor · RE/MAX Real Estate · 6107709000
Listing information provided exclusively for consumers' personal, non-commercial use and may not be used for any purpose other than to identify prospective properties consumers may be interested in purchasing. Information deemed reliable but not guaranteed by the MLS. The listing broker’s offer of compensation is made only to participants of the MLS where the listing is filed. Copyright 2026, Greater Lehigh Valley REALTORS. All rights reserved.
Last Updated: October 26, 2026 at 7:33 AM | Source: Greater Lehigh Valley REALTORS | MLS#: 786451

Similar Homes For Sale In Allentown City
Start Your Real Estate Journey
Whether you have questions about this listing, want to schedule a showing, or just want to talk through your options, Jeromy Dunn-Portella is here to help. Reach out and expect a response within one business day.
How can I help?
Jeromy Dunn-Portella is here to help. Reach out and expect a response within one business day.
Thanks — Jeromy Dunn-Portella will be in touch shortly.
Make A Plan For Your Purchase
Know what you can afford before you start shopping — then run the numbers on any home you have in mind.
How much house can I afford?
- Principal & interest
- Property taxes
- Homeowner's insurance
- HOA dues
If your monthly savings are applied to the loan principal.
Enter your income, debts, and down payment to see how much home you may qualify for. Estimates only — not a lending decision.
Want to know more?
Jeromy Dunn-Portella is here to help. Reach out and expect a response within one business day.
✓ Thanks — Jeromy Dunn-Portella will be in touch shortly.