
2842 Santee Dr
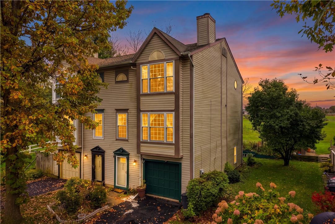
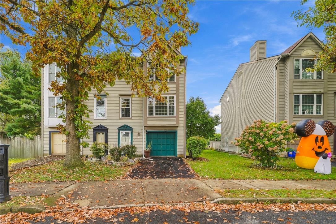
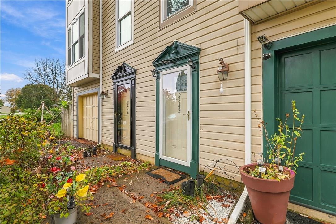
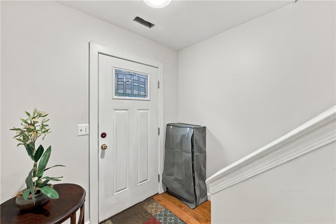
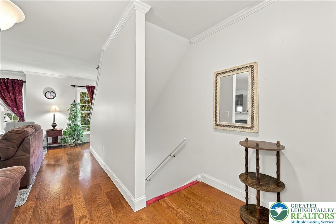
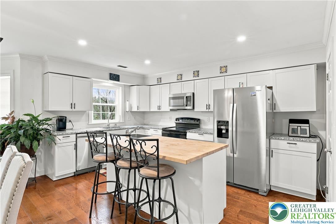
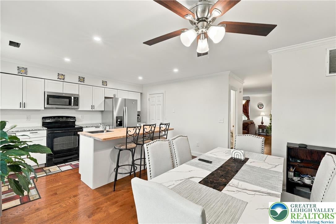
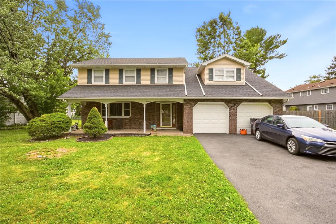
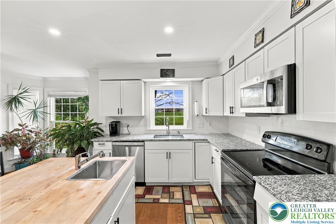
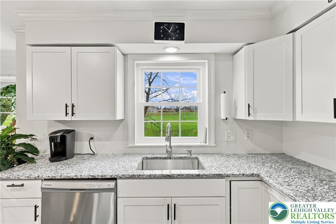
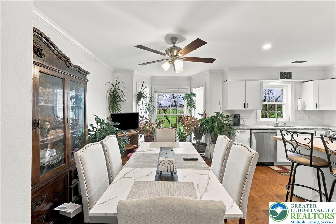
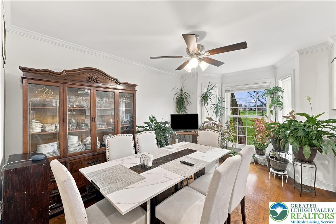
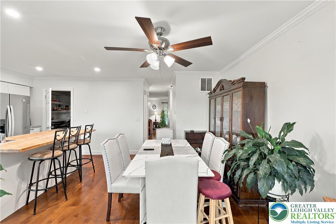
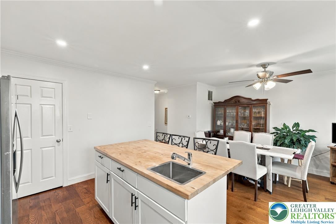
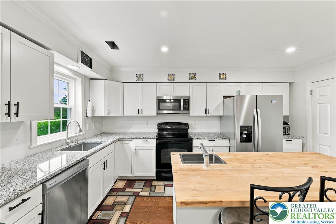
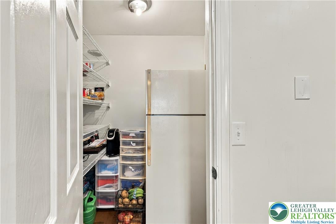
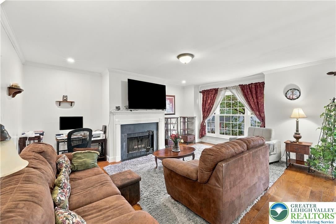
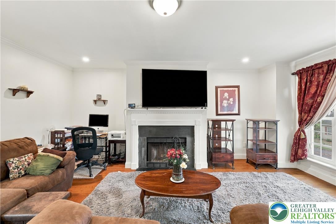
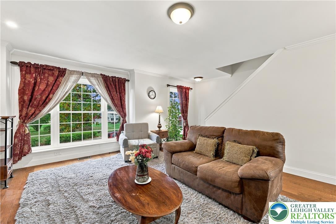
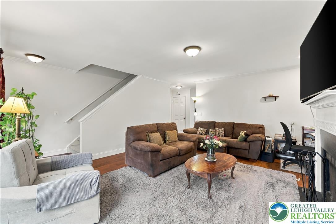
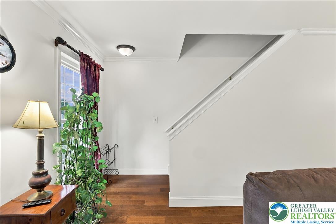
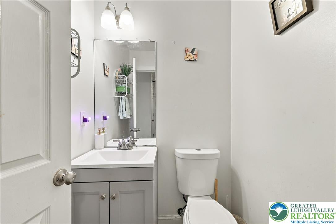
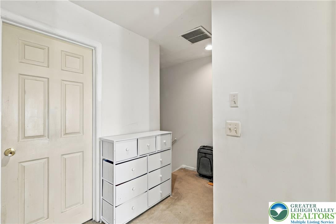
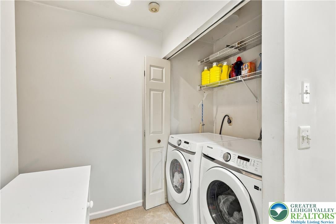
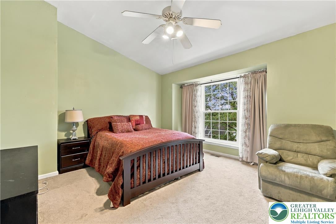
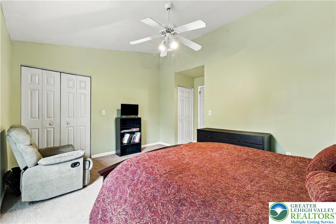
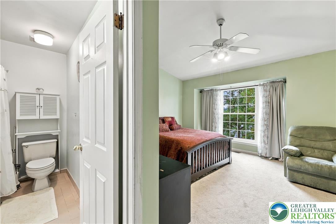
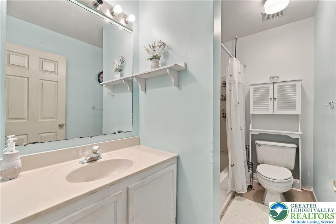
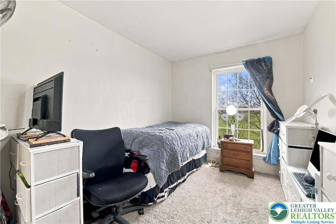
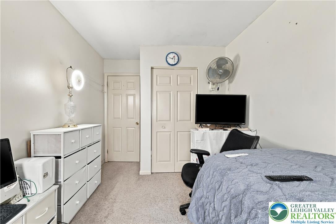
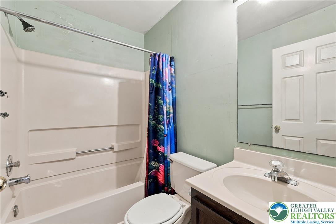
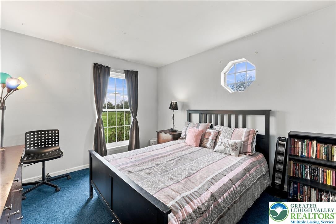
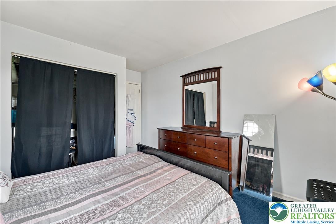
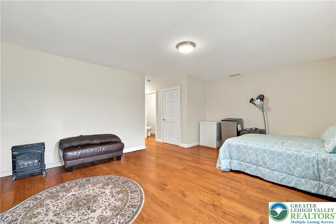
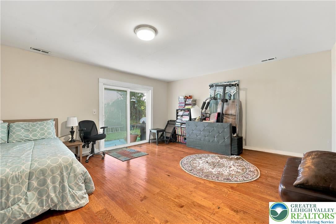
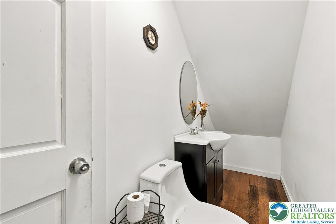
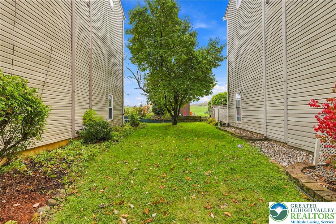
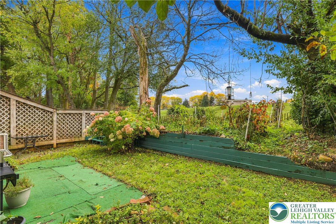
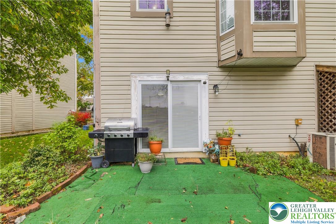
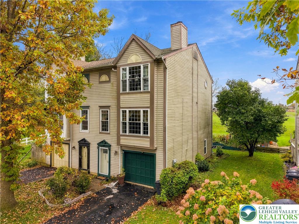
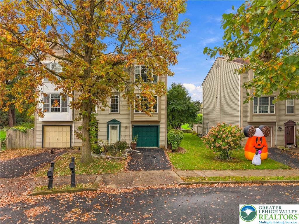
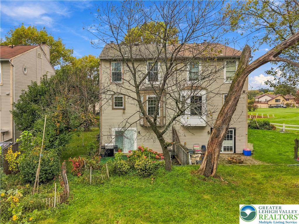
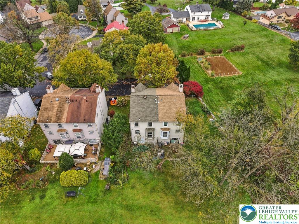
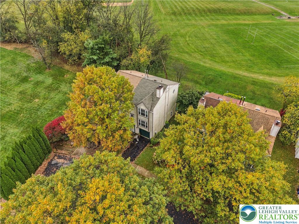
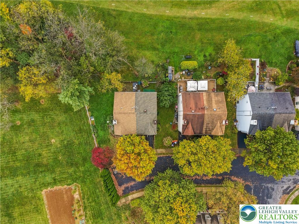
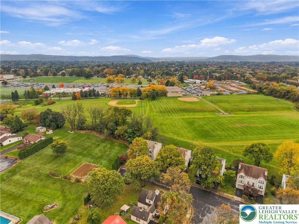
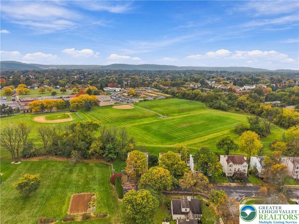
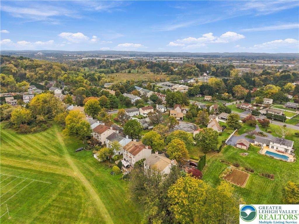
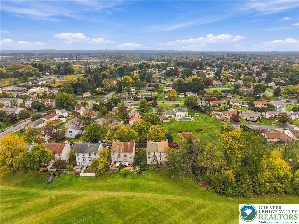
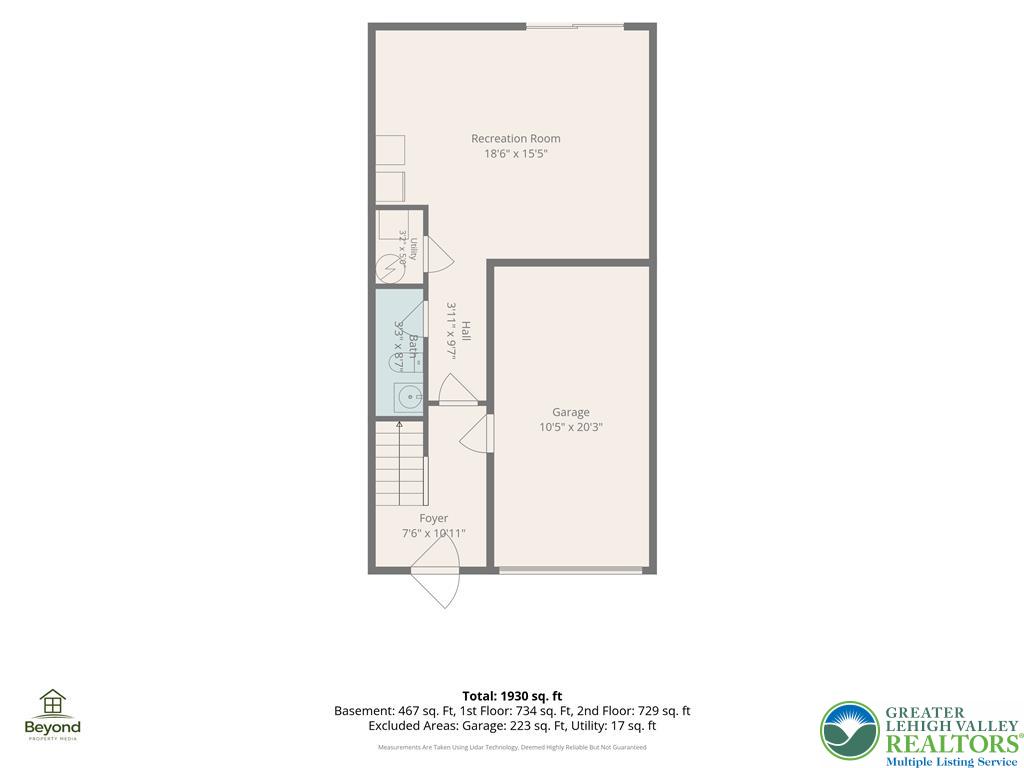
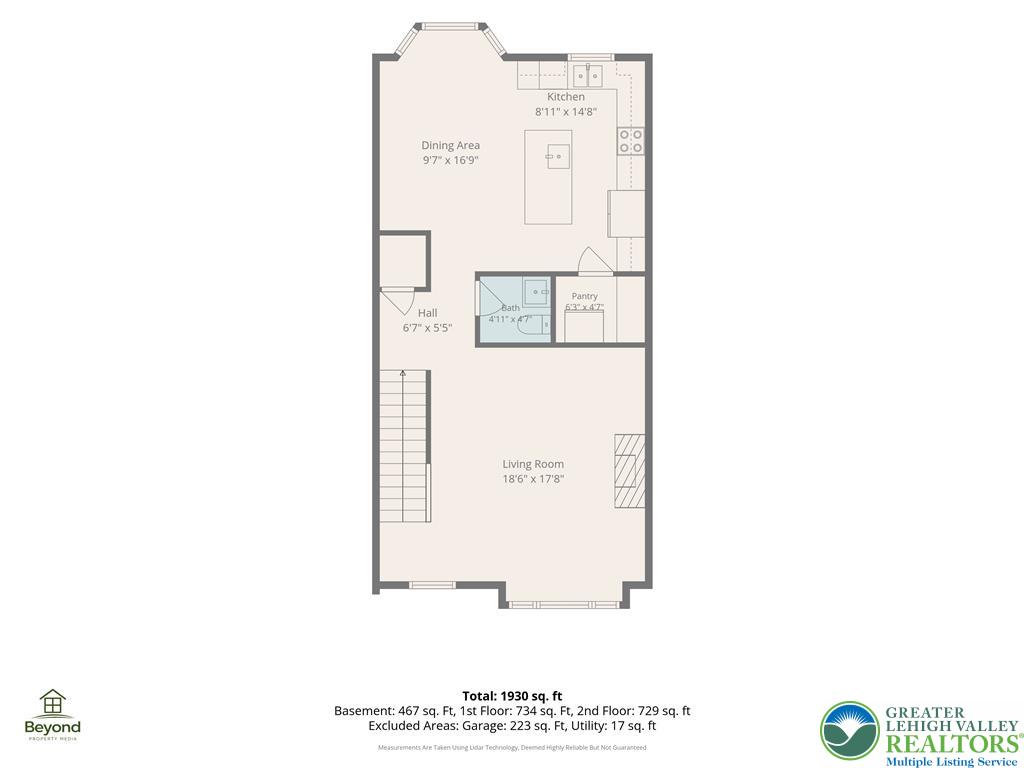
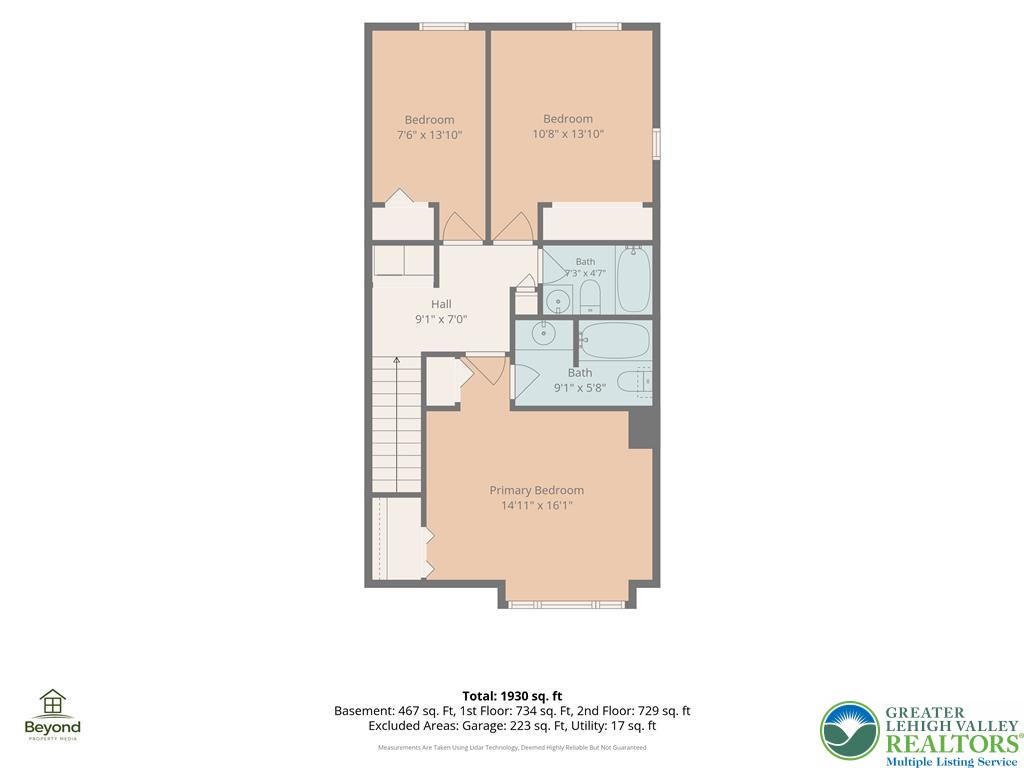
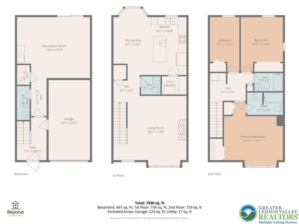
Welcome to 2842 Santee Drive, a sun-drenched 3-bedroom, 4-bathroom townhome offering three spacious levels of modern living in prime Bethlehem! Complete with a convenient 1-car built-in garage, this home opens into a well-designed layout anchored by a spectacular kitchen on the second floor. Flooded with natural light through an impressive bay window, the kitchen boasts rich granite countertops, stainless steel appliances, a large pantry, and a center island featuring a dedicated second kitchen sink, finally proving that having "too many cooks in the kitchen" isn't a problem, provided nobody has to fight over who washes the veggies! The upper level makes daily routines effortless, featuring a conveniently located 3rd-floor laundry area with a washer and dryer right across from the primary bedroom suite and two additional bright bedrooms. On the first floor, walk right out back through the sliding glass door and host family or friends for a backyard grill session. This property is within walking distance to LANTA Bus Stops as well as just a few minutes' walk from Wawa, a Brunch spot, and Mediterranean restaurant! Perfectly positioned for seamless commuting and lifestyle convenience, you are just minutes from major roadways like Route 22, PA-191, PA-378, and Route 33. Enjoy quick trips to nearby shopping plazas like Bethlehem Square and Westgate Mall, or take a short drive to experience Historic Downtown Bethlehem, vibrant events at SteelStacks, and world-class entertainment at Wind Creek.
Listing Information
Facts & Features
Location
Community Information
Architecture
Features & Amenities
Property Features
Square Footage
Tax & Financial Information
Schools
Spring Garden Elementary School
Assigned school for this home
East Hills Middle School
Assigned school for this home
Freedom High School
Assigned school for this home
Bethlehem Area Vocational-Technical School
Marvine Elementary School
Miller Heights Elementary School
Lincoln Elementary School
Farmersville Elementary School
School ratings are provided for informational purposes only and are subject to change. Attendance boundaries are for reference only — contact the school or district directly to verify enrollment eligibility.
Historical Data
Price History
| Date | Event | Price |
|---|---|---|
| 10/20/2026 | Listed for sale | $349,900 |
Listed by Michael A. Wlodarczyk · Keller Williams Northampton · 6108678888
Listing information provided exclusively for consumers' personal, non-commercial use and may not be used for any purpose other than to identify prospective properties consumers may be interested in purchasing. Information deemed reliable but not guaranteed by the MLS. The listing broker’s offer of compensation is made only to participants of the MLS where the listing is filed. Copyright 2026, Greater Lehigh Valley REALTORS. All rights reserved.
Last Updated: October 25, 2026 at 7:33 AM | Source: Greater Lehigh Valley REALTORS | MLS#: 786547

Similar Homes For Sale In Bethlehem City
Start Your Real Estate Journey
Whether you have questions about this listing, want to schedule a showing, or just want to talk through your options, Jeromy Dunn-Portella is here to help. Reach out and expect a response within one business day.
How can I help?
Jeromy Dunn-Portella is here to help. Reach out and expect a response within one business day.
Thanks — Jeromy Dunn-Portella will be in touch shortly.
Make A Plan For Your Purchase
Know what you can afford before you start shopping — then run the numbers on any home you have in mind.
How much house can I afford?
- Principal & interest
- Property taxes
- Homeowner's insurance
- HOA dues
If your monthly savings are applied to the loan principal.
Enter your income, debts, and down payment to see how much home you may qualify for. Estimates only — not a lending decision.
Want to know more?
Jeromy Dunn-Portella is here to help. Reach out and expect a response within one business day.
✓ Thanks — Jeromy Dunn-Portella will be in touch shortly.