
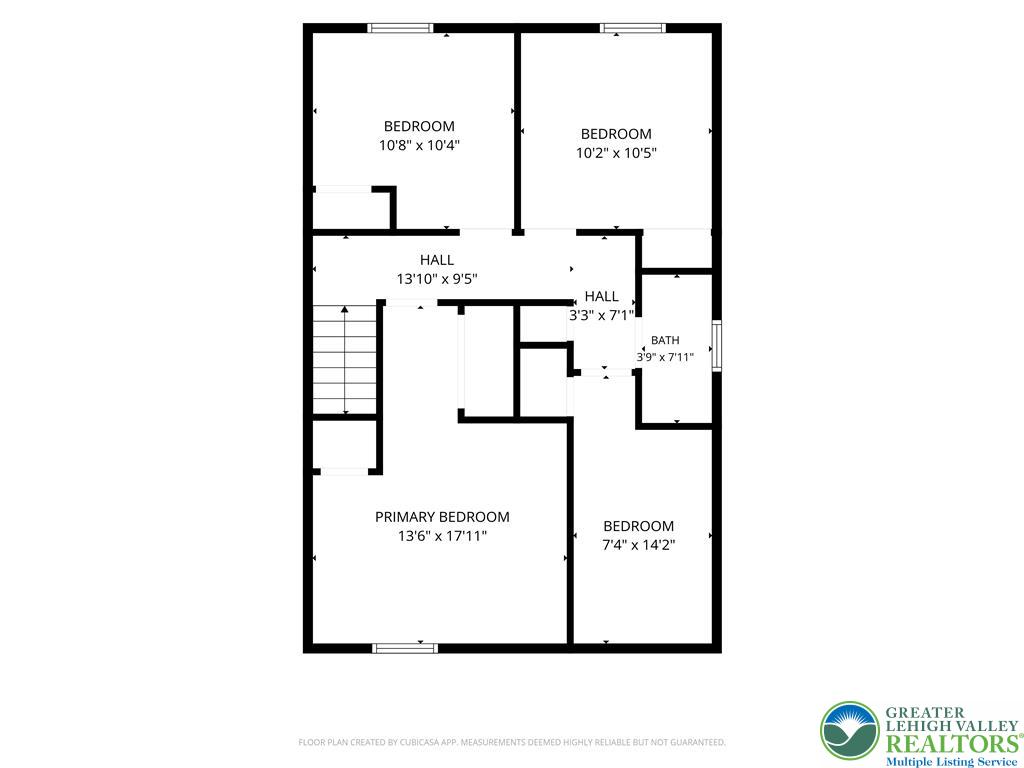
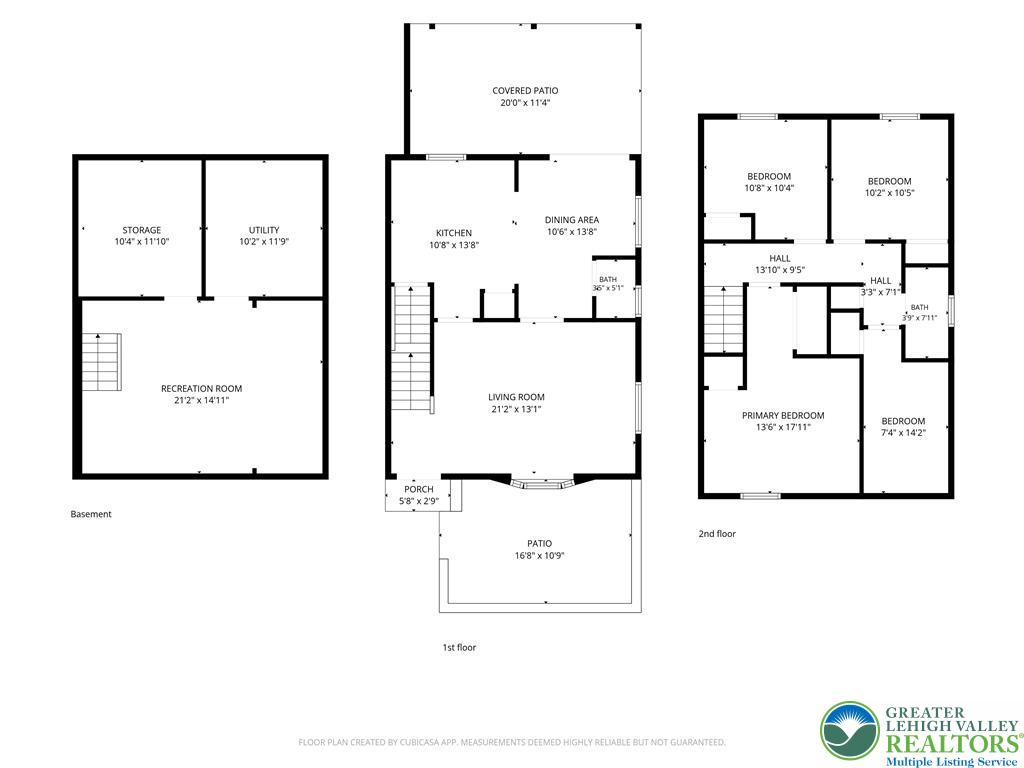
6296 Glen Ct
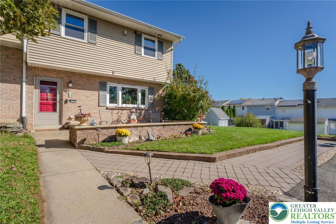
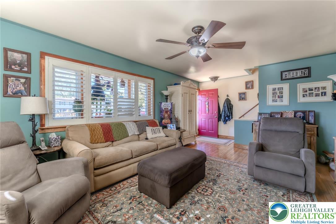
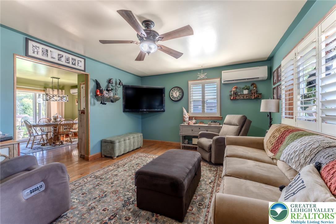
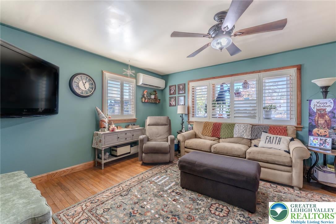
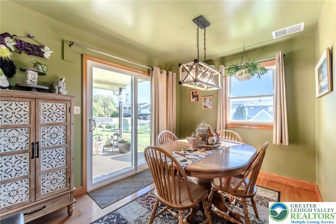
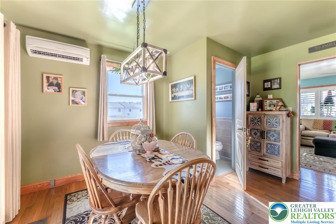
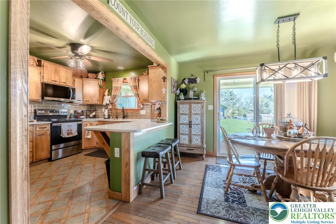
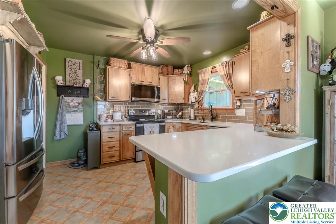
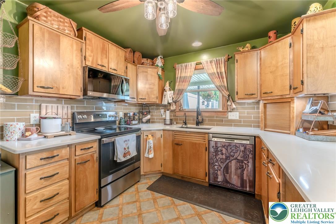
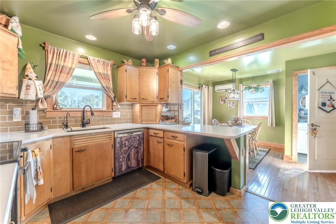
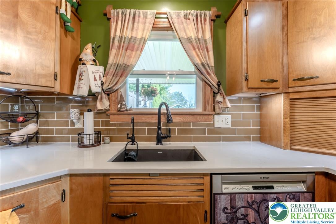
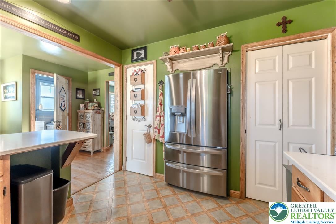
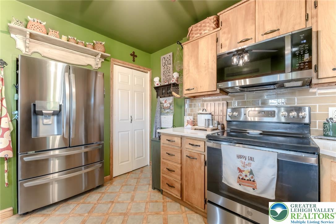
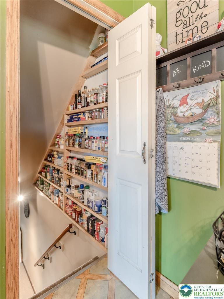
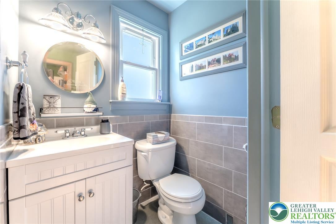
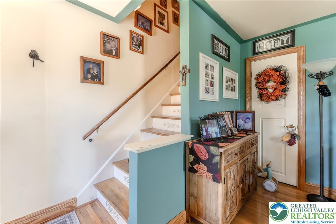
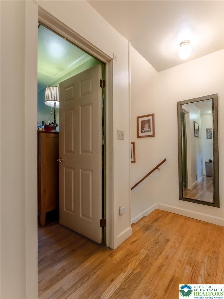
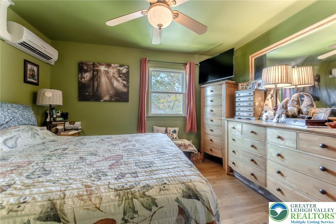
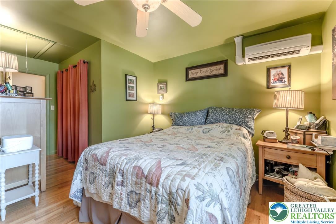
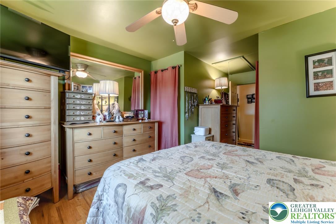
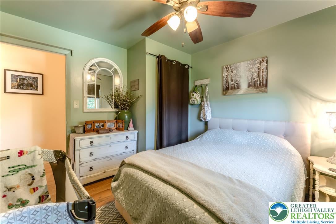
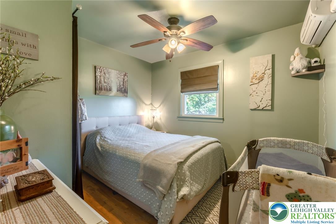
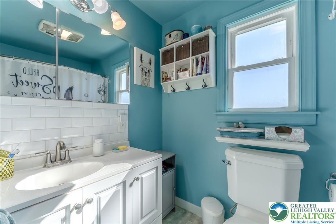
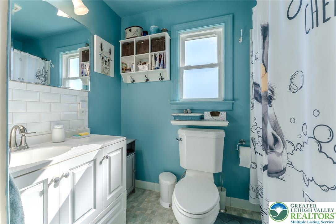
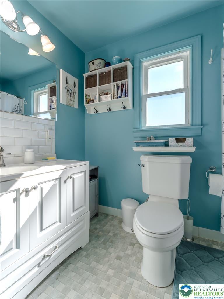
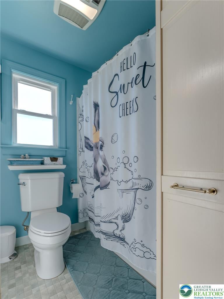
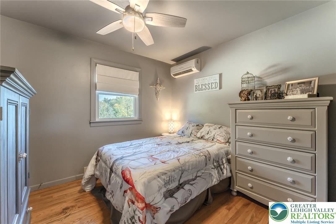
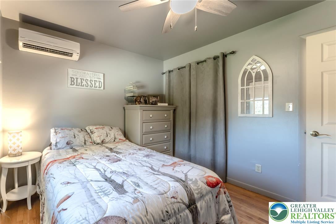
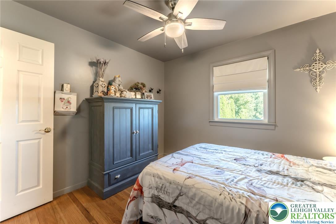
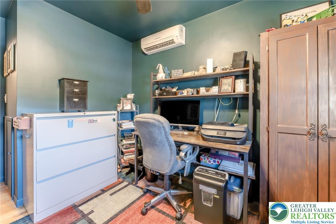
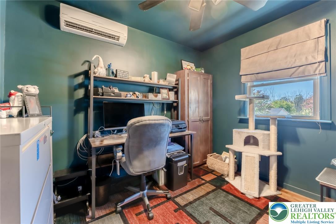
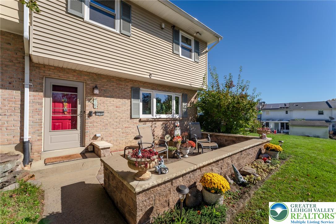
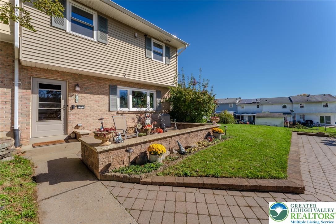
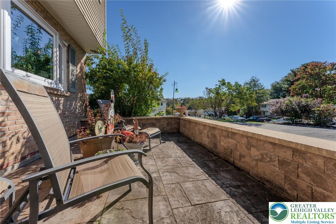
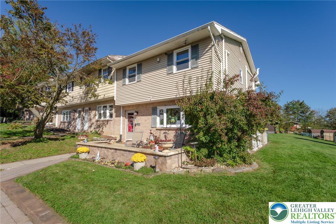
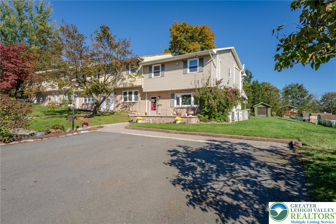
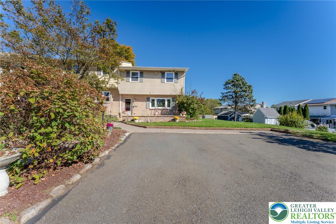
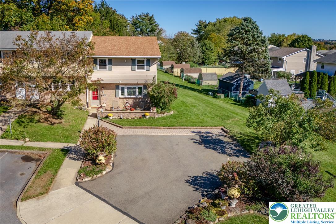
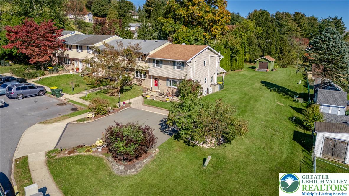
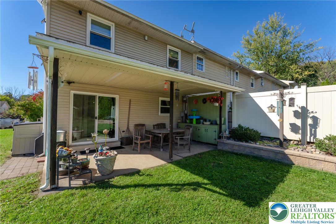
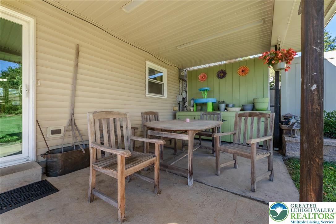
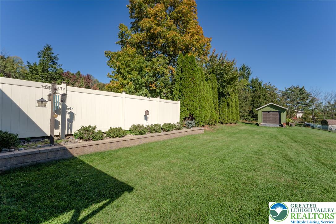
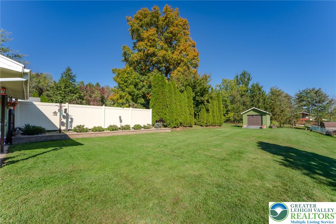
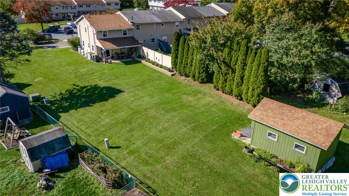
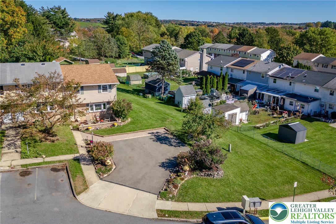
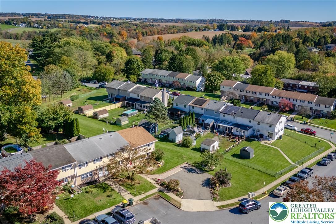
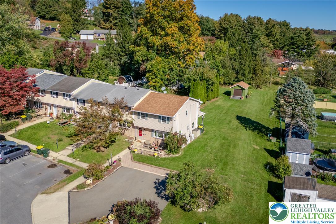
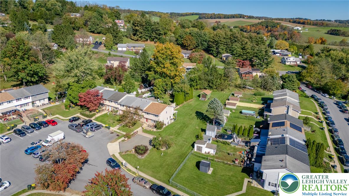
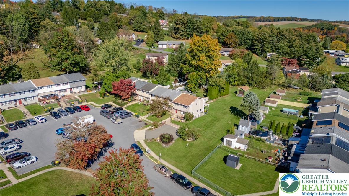
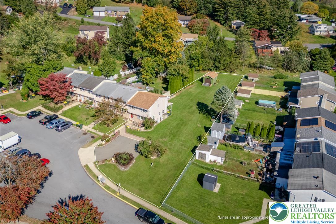
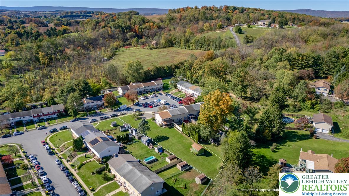
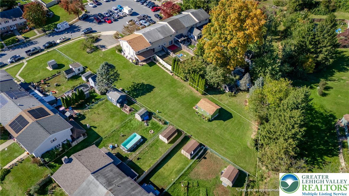
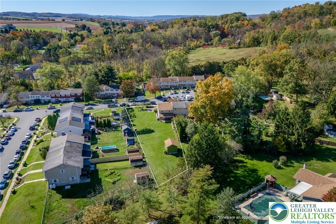
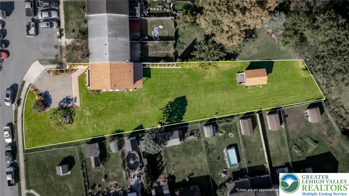
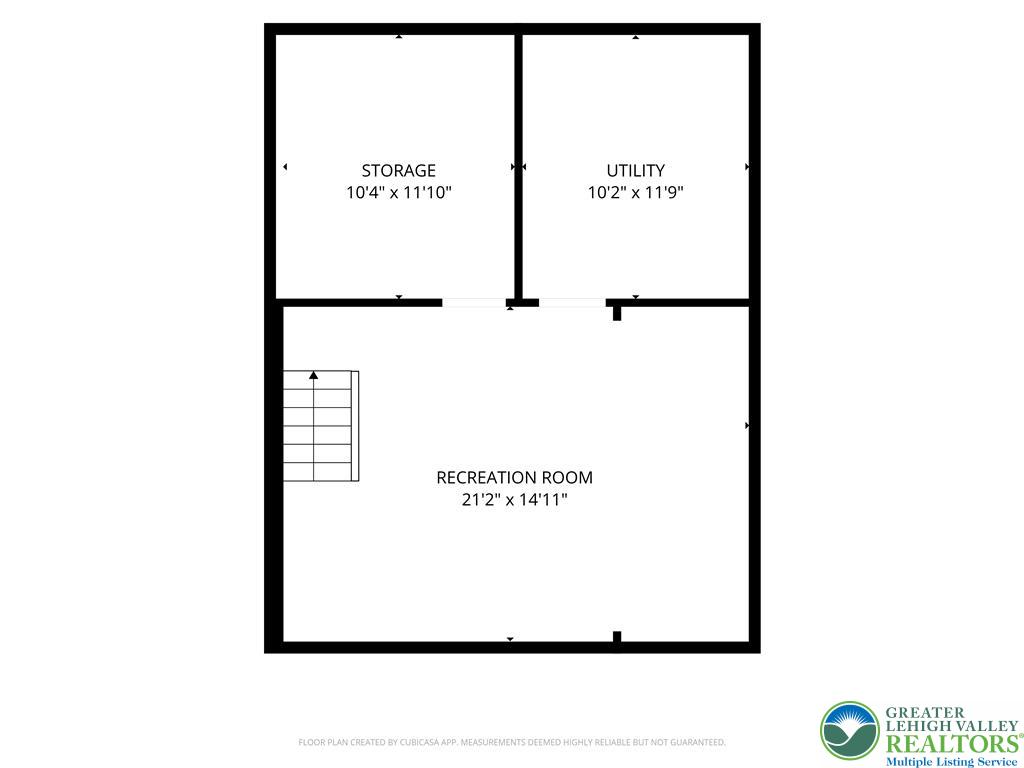
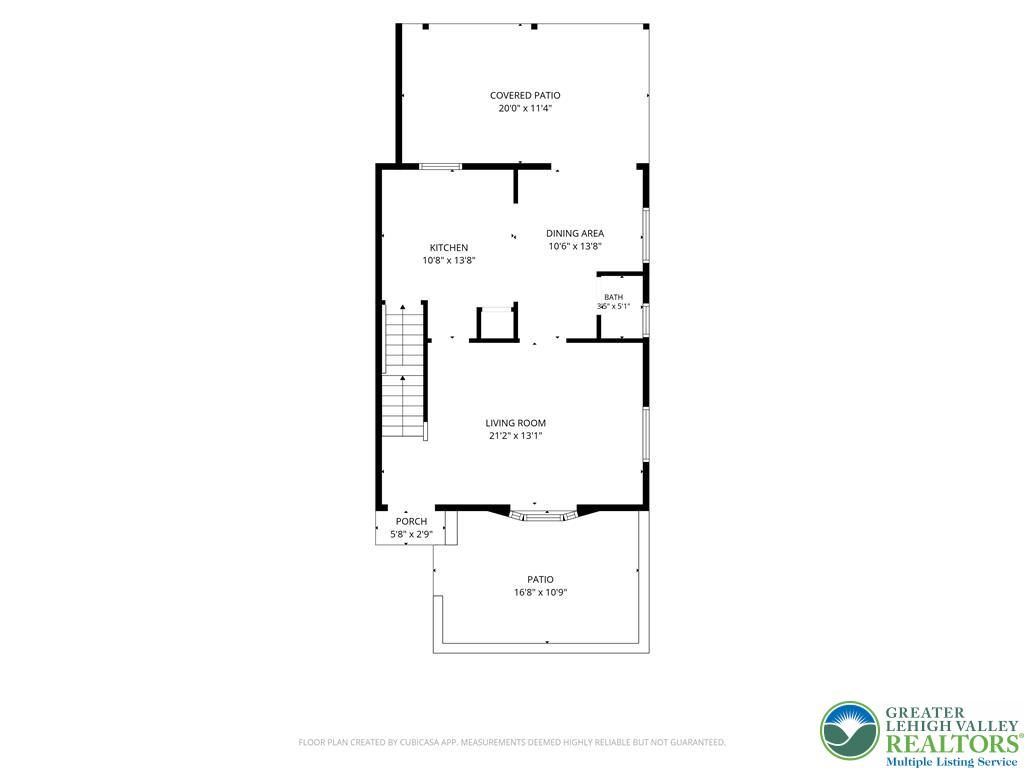
Tucked into Heidelberg Heights in the peaceful countryside of Heidelberg Township, this 4-bedroom end-unit home offers something that’s getting harder to find: room to spread out, a generous yard, and a long list of improvements that let you spend your weekends enjoying your home instead of working on it. The oversized lot gives you space to garden, play, entertain, or simply enjoy some fresh air. Picture summer evenings on the covered back patio, morning coffee on the paver front porch, and backyard gatherings with plenty of room for everyone. There’s also a large utility shed with a roll-up garage door for tools, toys, and weekend projects. And parking? Bring the pickup, the trailer, and the extra vehicles. A paved off-street area fits roughly five vehicles, with additional street parking beyond that. Inside, you’ll find an updated kitchen with quartz countertops, updated baths, and four bedrooms. Better yet, the big-ticket items are already done: a brand new screen door, a new roof in 2021, replacement windows in 2017, a 7-zone mini-split heating and cooling system installed in 2014/2015, and an electrical upgrade with generator hookup for comfort and peace of mind. Clean, comfortable, and ready for its next chapter, this home offers a strong mix of indoor space, outdoor freedom, and practical updates in a setting that feels removed from the bustle without requiring a big budget. Come see how much more home you can have in Heidelberg Township.
Listing Information
Facts & Features
Location
Community Information
Architecture
Features & Amenities
Property Features
Square Footage
Tax & Financial Information
Schools
Northwestern Lehigh Elementary School
Schnecksville School
Northwestern Lehigh High School
Northwestern Lehigh Middle School
Peters Elementary School
Lehigh Career and Technical Institute
Kidspeace National Centers
St John Neumann Regional School
School ratings are provided for informational purposes only and are subject to change. Attendance boundaries are for reference only — contact the school or district directly to verify enrollment eligibility.
Historical Data
Price History
| Date | Event | Price |
|---|---|---|
| 10/20/2026 | Listed for sale | $259,900 |
Listed by Randyl M. Walters · Keller Williams Real Estate · 2153405700
Listing information provided exclusively for consumers' personal, non-commercial use and may not be used for any purpose other than to identify prospective properties consumers may be interested in purchasing. Information deemed reliable but not guaranteed by the MLS. The listing broker’s offer of compensation is made only to participants of the MLS where the listing is filed. Copyright 2026, Greater Lehigh Valley REALTORS. All rights reserved.
Last Updated: October 26, 2026 at 5:23 PM | Source: Greater Lehigh Valley REALTORS | MLS#: 786627

Start Your Real Estate Journey
Whether you have questions about this listing, want to schedule a showing, or just want to talk through your options, Jeromy Dunn-Portella is here to help. Reach out and expect a response within one business day.
How can I help?
Jeromy Dunn-Portella is here to help. Reach out and expect a response within one business day.
Thanks — Jeromy Dunn-Portella will be in touch shortly.
Make A Plan For Your Purchase
Know what you can afford before you start shopping — then run the numbers on any home you have in mind.
How much house can I afford?
- Principal & interest
- Property taxes
- Homeowner's insurance
- HOA dues
If your monthly savings are applied to the loan principal.
Enter your income, debts, and down payment to see how much home you may qualify for. Estimates only — not a lending decision.
Want to know more?
Jeromy Dunn-Portella is here to help. Reach out and expect a response within one business day.
✓ Thanks — Jeromy Dunn-Portella will be in touch shortly.