
230 Holiday Ln
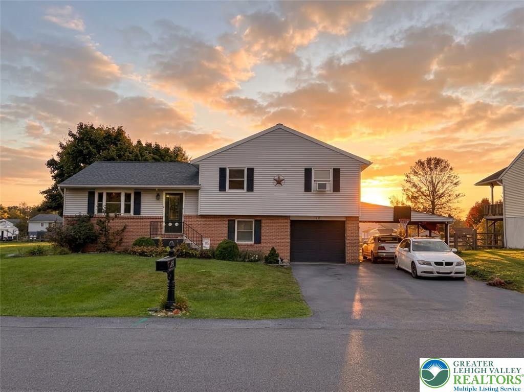
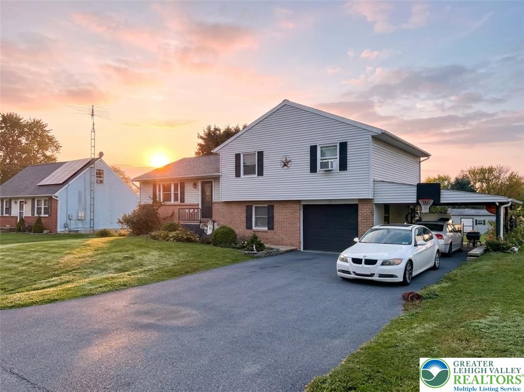
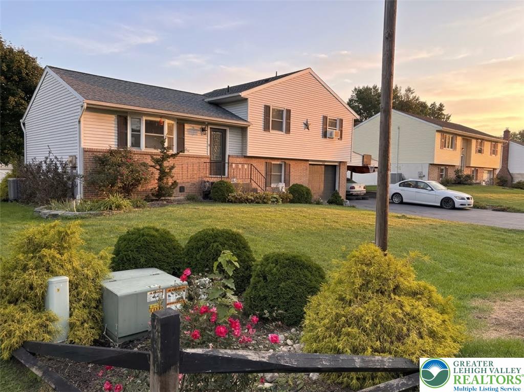
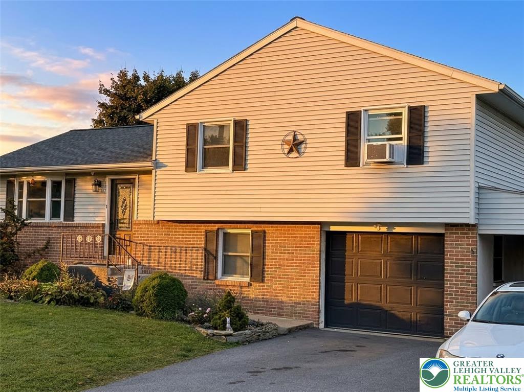
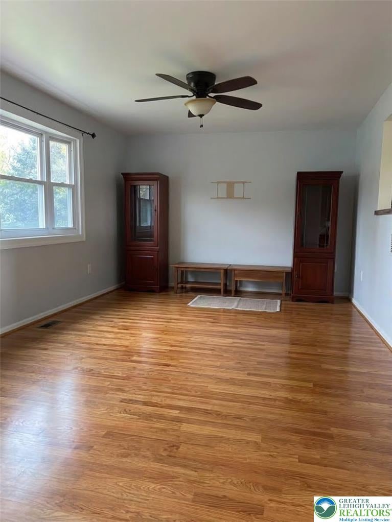
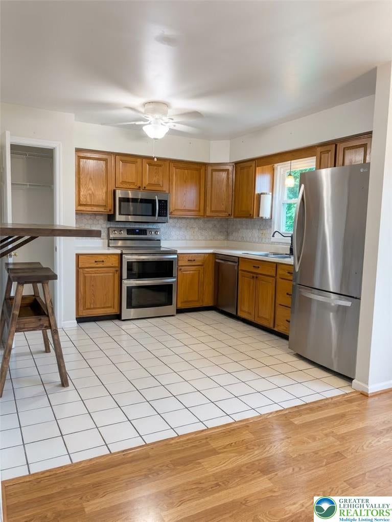
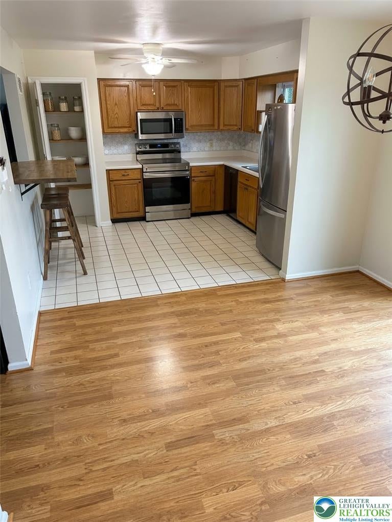
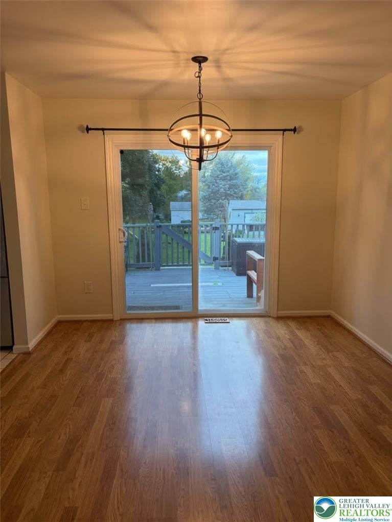
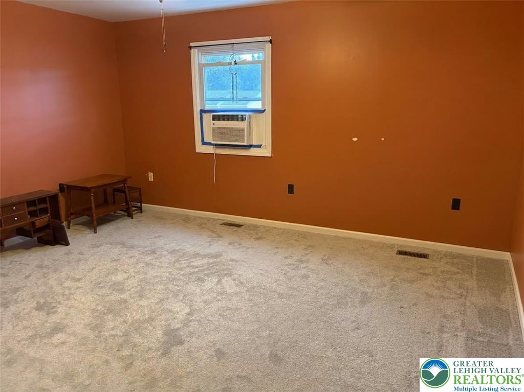
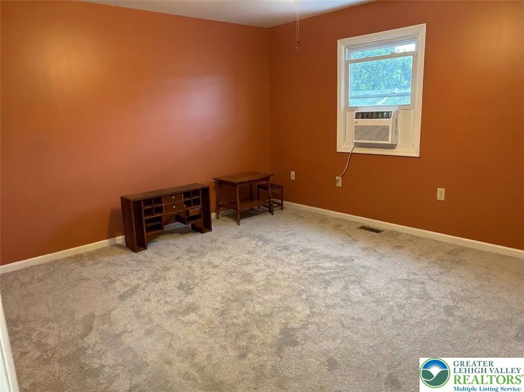
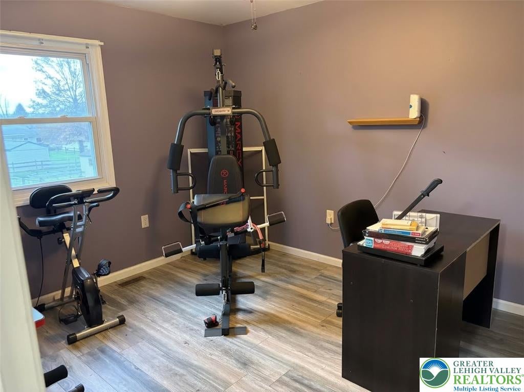
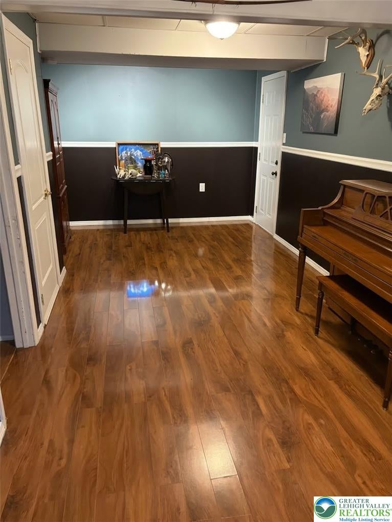
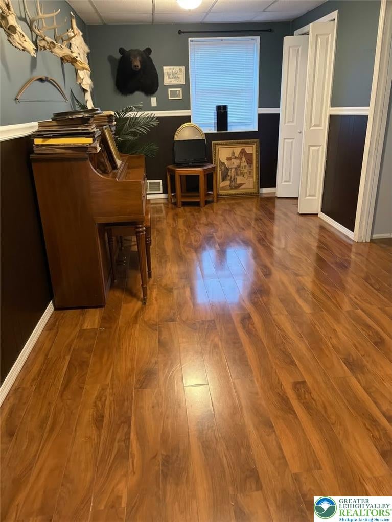
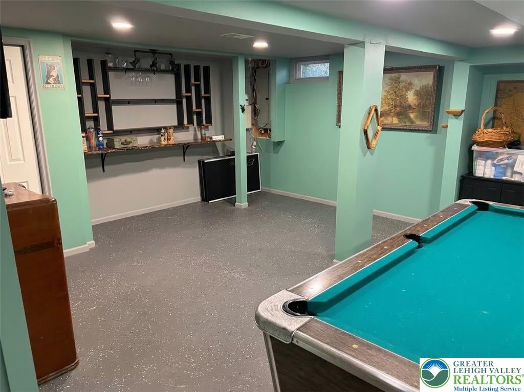
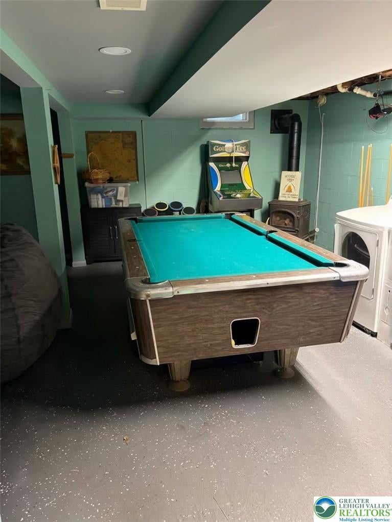
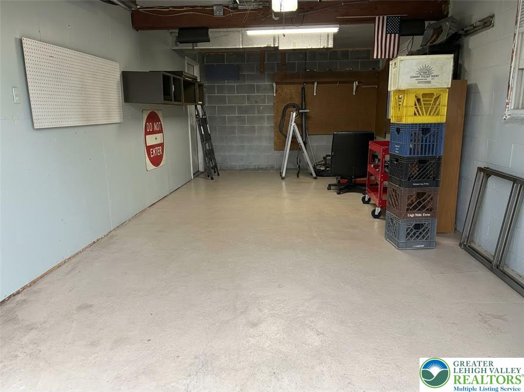
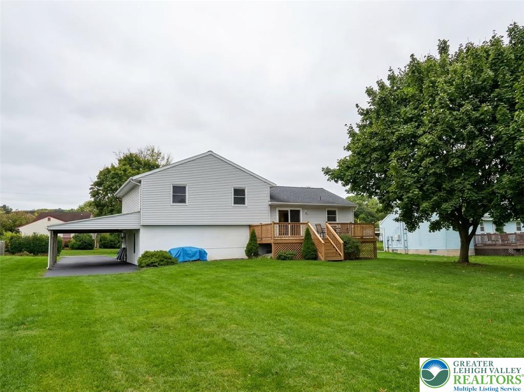
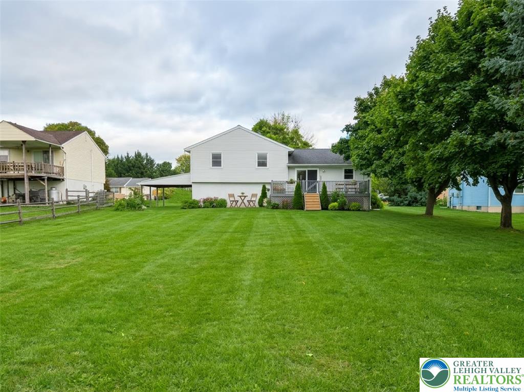
This split-level design of this Maiden Creek Township property features 3 - 4 bedrooms, 1.5 Baths, One car built-in garage with additional carport, creating an appealing approach to this serene home. Inside, the living space showcases laminate flooring. The adjacent kitchen functions efficiently with oak cabinetry, tile flooring, and essential appliances. Sliding glass doors in the dining area transition directly to the outdoor deck. 3 Comfortable bedrooms feature plush wall-to-wall carpeting, window units, and ceiling fans. The home also includes a finished lower-level living area (previously used as a 4th bedroom) and a finished basement used as a recreation room with epoxy flooring, a wood stove. Outside, the backyard offers a spacious yard with a deck, patio, shed, and a fenced yard, creating an inviting space for outdoor activities and quiet relaxation. To experience the warmth and exceptional versatility of this classic property firsthand, contact a real estate professional to schedule a private tour today.
Listing Information
Facts & Features
Location
Community Information
Architecture
Features & Amenities
Property Features
Square Footage
Tax & Financial Information
Schools
Muhlenberg Elementary Center
Andrew Maier Elementary School
Fleetwood Senior High School
C E Cole Intermediate School
Muhlenberg High School
Fleetwood Middle School
Schuylkill Valley Middle School
Willow Creek Elementary School
School ratings are provided for informational purposes only and are subject to change. Attendance boundaries are for reference only — contact the school or district directly to verify enrollment eligibility.
Historical Data
Price History
| Date | Event | Price |
|---|---|---|
| 10/21/2026 | Listed for sale | $349,900 |
Listed by Ken Carey · BHHS Fox & Roach Bethlehem · 6108650033
Listing information provided exclusively for consumers' personal, non-commercial use and may not be used for any purpose other than to identify prospective properties consumers may be interested in purchasing. Information deemed reliable but not guaranteed by the MLS. The listing broker’s offer of compensation is made only to participants of the MLS where the listing is filed. Copyright 2026, Greater Lehigh Valley REALTORS. All rights reserved.
Last Updated: October 26, 2026 at 3:43 PM | Source: Greater Lehigh Valley REALTORS | MLS#: 786764

Similar Homes For Sale In Maiden Creek Twp
Start Your Real Estate Journey
Whether you have questions about this listing, want to schedule a showing, or just want to talk through your options, Jeromy Dunn-Portella is here to help. Reach out and expect a response within one business day.
How can I help?
Jeromy Dunn-Portella is here to help. Reach out and expect a response within one business day.
Thanks — Jeromy Dunn-Portella will be in touch shortly.
Make A Plan For Your Purchase
Know what you can afford before you start shopping — then run the numbers on any home you have in mind.
How much house can I afford?
- Principal & interest
- Property taxes
- Homeowner's insurance
- HOA dues
If your monthly savings are applied to the loan principal.
Enter your income, debts, and down payment to see how much home you may qualify for. Estimates only — not a lending decision.
Want to know more?
Jeromy Dunn-Portella is here to help. Reach out and expect a response within one business day.
✓ Thanks — Jeromy Dunn-Portella will be in touch shortly.