
5833 Hill Dr
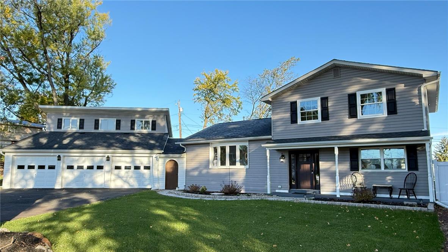
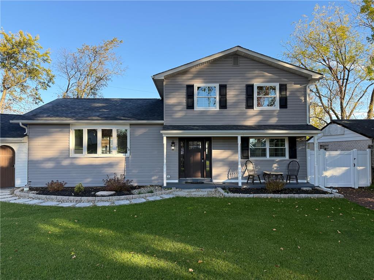
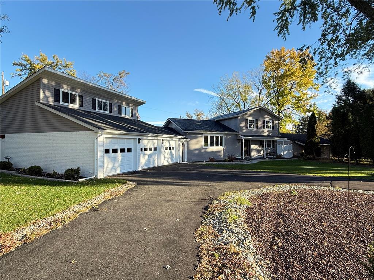
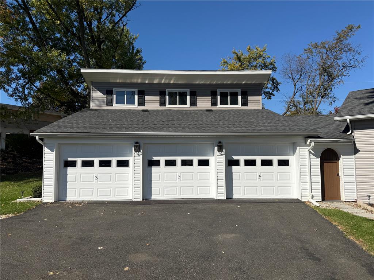
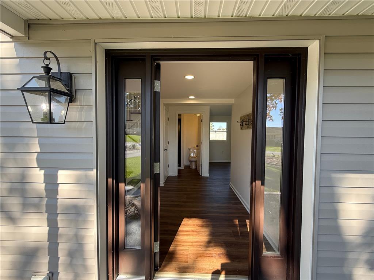
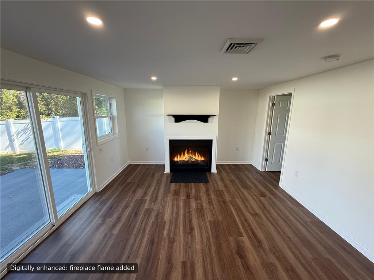
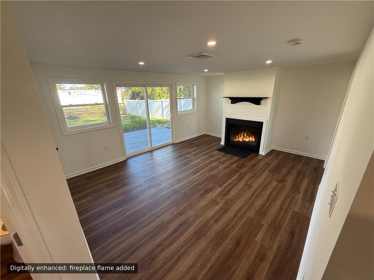
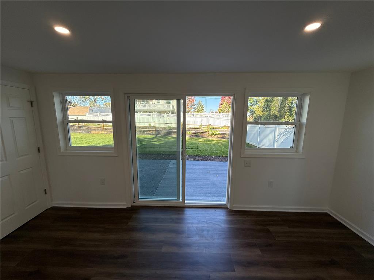
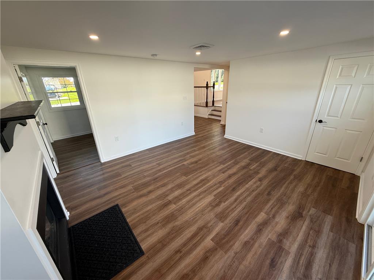
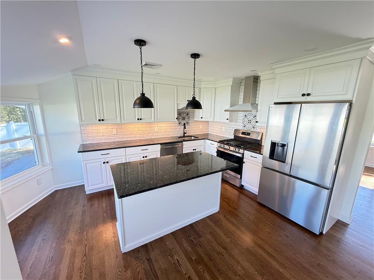
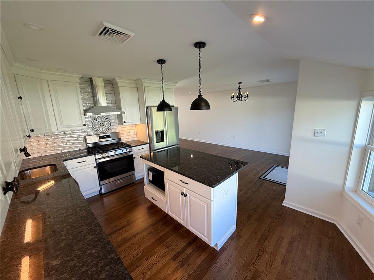
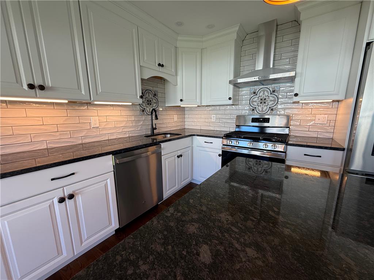
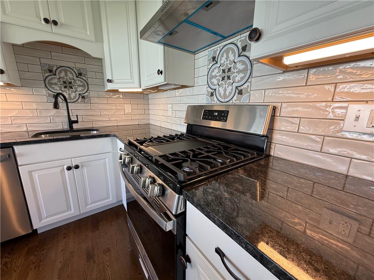
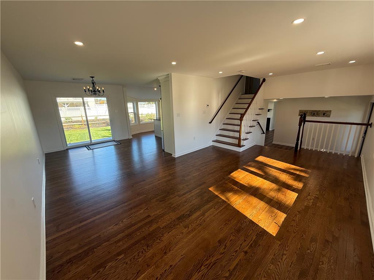
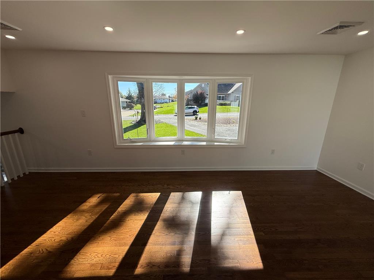
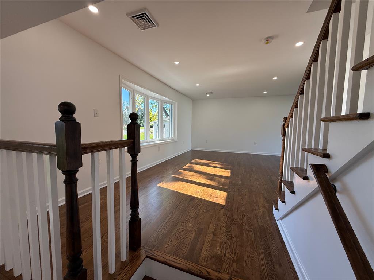
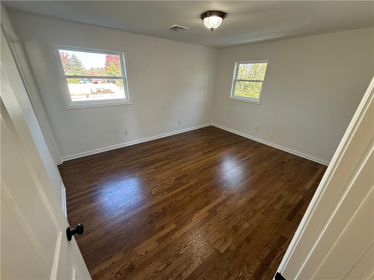
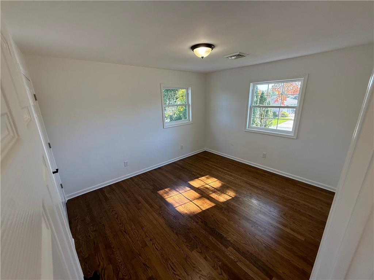
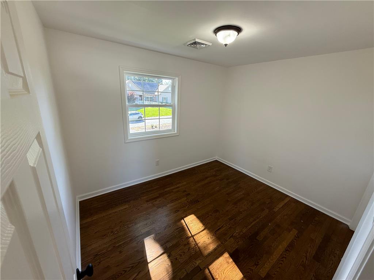
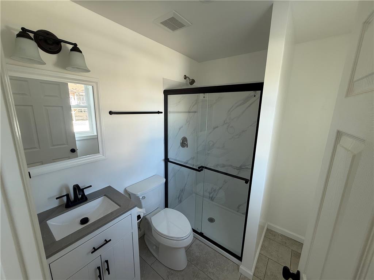
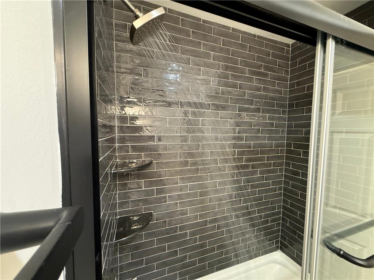
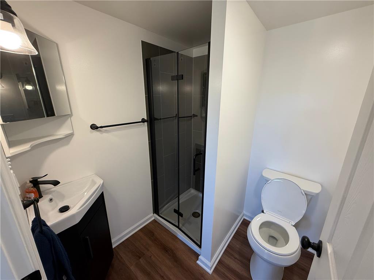
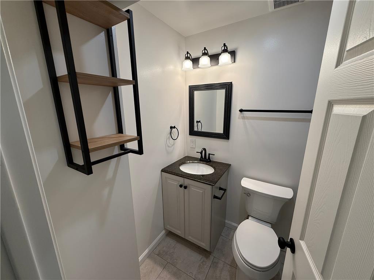
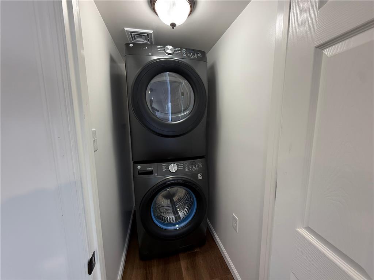
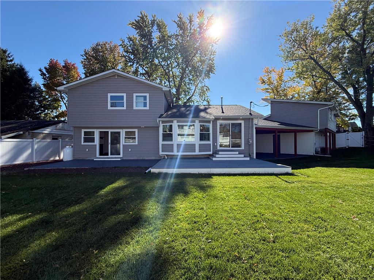
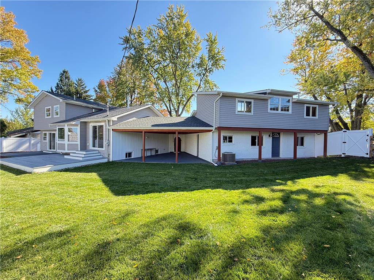
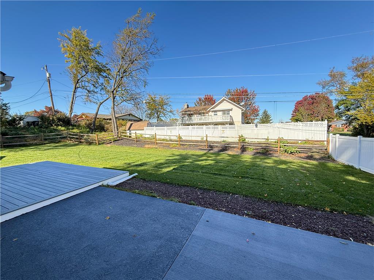
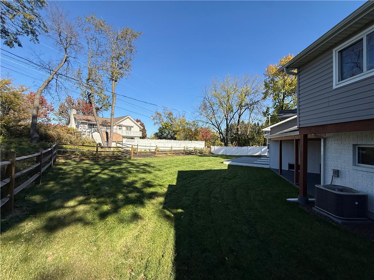
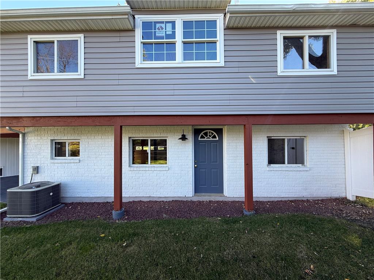
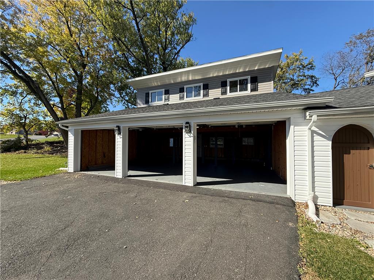
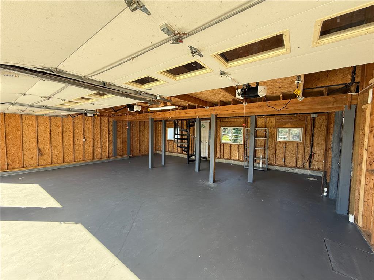
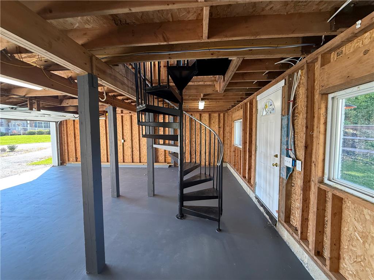
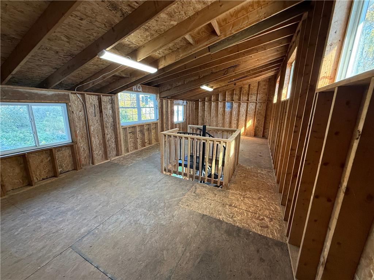
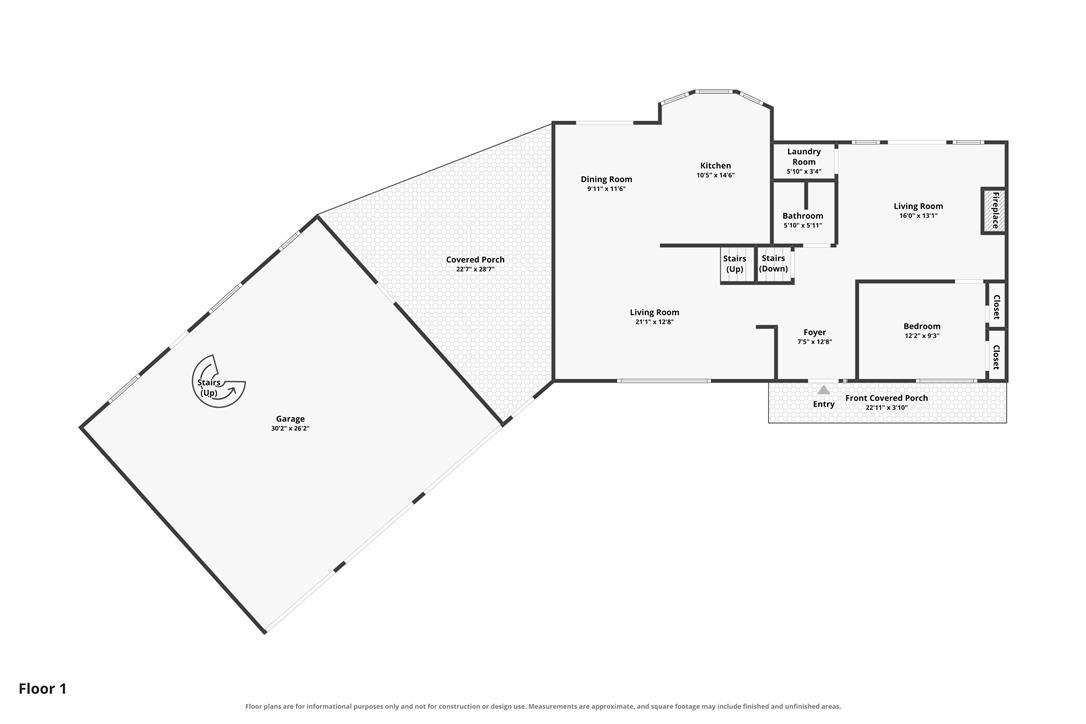
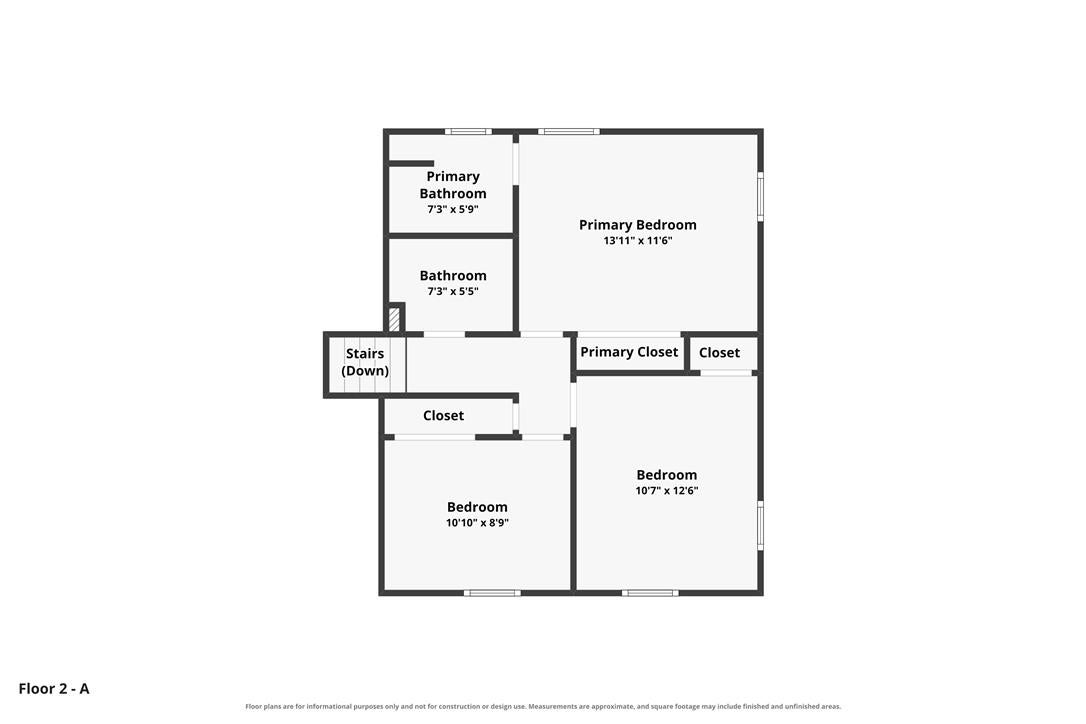
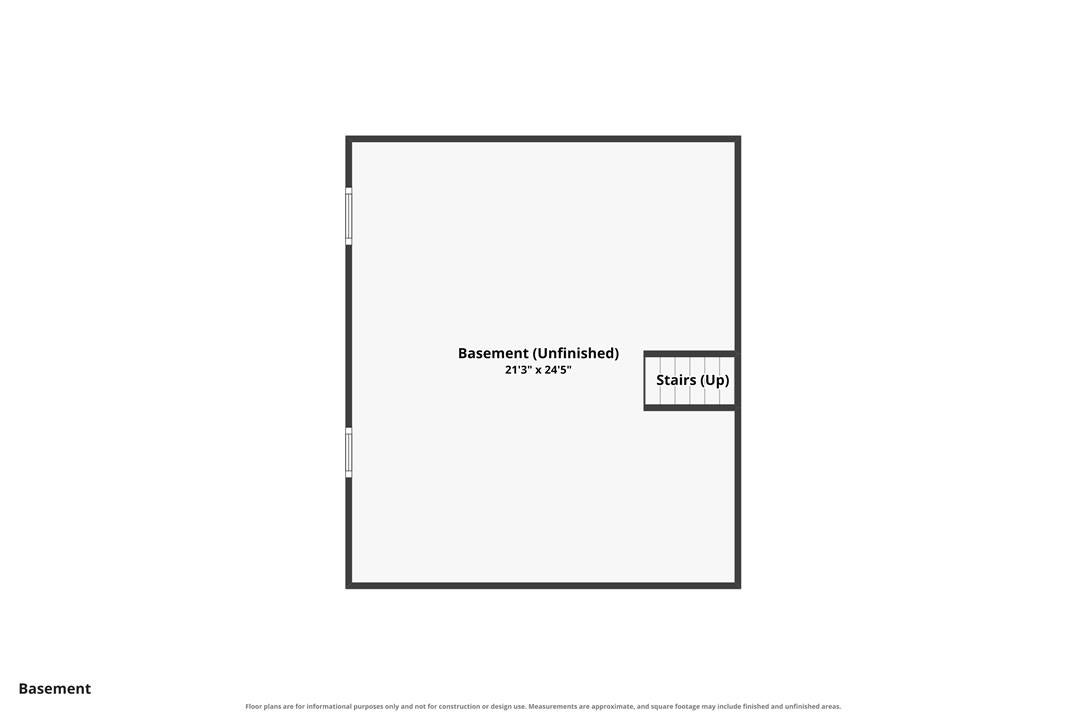
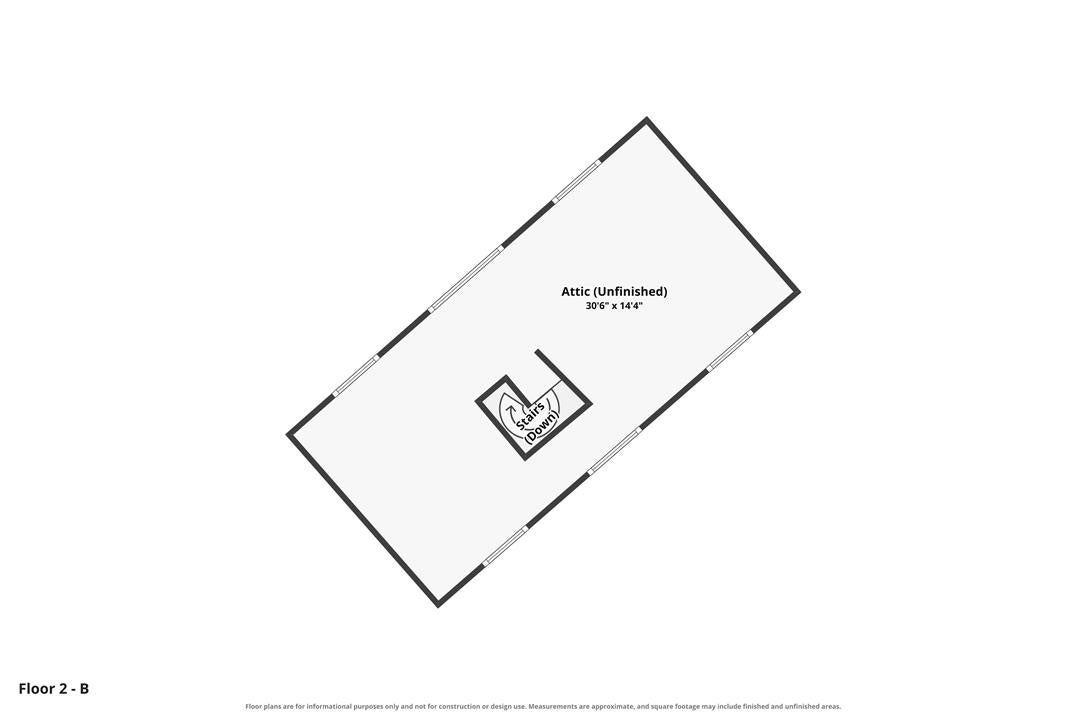
Welcome to 5833 Hill Drive, a split-level in Holiday Hills, Upper Macungie Township, in the Parkland School District, fully updated inside and out in 2026. The list is long: new vinyl siding, new propane forced-air heat and new central air (April 2026, permitted and inspected), new flooring throughout including real hardwood, a new Trex deck, new fencing, a new driveway, and new concrete porch work. The brand-new refrigerator, range, dishwasher, washer, and dryer are all included. Three finished levels give you room to spread out. The entry level has a foyer, a family room with a propane fireplace and a sliding door to the patio, a bedroom with two closets, a full bath, and laundry. Up a few steps, the living level offers a living room open to the dining room and a kitchen with a center island, white cabinetry, a gas range, and stainless appliances, plus a sliding door from the dining area to the backyard. Upstairs are the primary bedroom with its own bath, two more bedrooms, and a hall bath. A covered breezeway leads to the three-car garage, where interior stairs rise to an unfinished loft (approx. 30'6" x 14'4") with room for storage or future plans (buyer to verify permitted uses). An unfinished basement with a sump pump adds even more storage. Out back, the fenced yard, deck, and patio are made for outdoor living on a level 0.33-acre lot. Vacant, with possession at settlement. Take the 3D tour, watch the video, then book your showing today!
Listing Information
Open Houses
-
Saturday, October 31Open house Saturday, October 31 and Sunday, November 1, noon to 4 both days. Snacks and light refreshments. 5833 Hill Drive, Upper Macungie Township, Parkland schools, offered at $549,000. A split-level updated inside and out in 2026: new siding, propane heat and central air, floors including real hardwood, Trex deck, fence, driveway, and brand-new appliances that stay. Four bedrooms, three full baths, three finished levels, and a three-car garage with a loft, joined to the house by a covered b12:00 PM – 4:00 PM
-
Sunday, November 1Open house Saturday, October 31 and Sunday, November 1, noon to 4 both days. Snacks and light refreshments. 5833 Hill Drive, Upper Macungie Township, Parkland schools, offered at $549,000. A split-level updated inside and out in 2026: new siding, propane heat and central air, floors including real hardwood, Trex deck, fence, driveway, and brand-new appliances that stay. Four bedrooms, three full baths, three finished levels, and a three-car garage with a loft, joined to the house by a covered b12:00 PM – 4:00 PM
Facts & Features
Location
Community Information
Architecture
Features & Amenities
Property Features
Square Footage
Tax & Financial Information
Schools
Springhouse Middle School
Orefield Middle School
Lower Macungie Middle School
Cetronia School
Fred J. Jaindl Elementary School
Parkway Manor School
Willow Lane Elementary School
Wescosville Elementary School
School ratings are provided for informational purposes only and are subject to change. Attendance boundaries are for reference only — contact the school or district directly to verify enrollment eligibility.
Historical Data
Price History
| Date | Event | Price |
|---|---|---|
| 10/23/2026 | Listed for sale | $549,000 |
Listed by Nicholas C. Birosik · Nest Realty Advisors LLC · 6108448258
Listing information provided exclusively for consumers' personal, non-commercial use and may not be used for any purpose other than to identify prospective properties consumers may be interested in purchasing. Information deemed reliable but not guaranteed by the MLS. The listing broker’s offer of compensation is made only to participants of the MLS where the listing is filed. Copyright 2026, Greater Lehigh Valley REALTORS. All rights reserved.
Last Updated: October 24, 2026 at 8:43 PM | Source: Greater Lehigh Valley REALTORS | MLS#: 786892

Similar Homes For Sale In Upper Macungie Twp
 New Listing
 New Listing
 New Listing
Start Your Real Estate Journey
Whether you have questions about this listing, want to schedule a showing, or just want to talk through your options, Jeromy Dunn-Portella is here to help. Reach out and expect a response within one business day.
How can I help?
Jeromy Dunn-Portella is here to help. Reach out and expect a response within one business day.
Thanks — Jeromy Dunn-Portella will be in touch shortly.
Make A Plan For Your Purchase
Know what you can afford before you start shopping — then run the numbers on any home you have in mind.
How much house can I afford?
- Principal & interest
- Property taxes
- Homeowner's insurance
- HOA dues
If your monthly savings are applied to the loan principal.
Enter your income, debts, and down payment to see how much home you may qualify for. Estimates only — not a lending decision.
Want to know more?
Jeromy Dunn-Portella is here to help. Reach out and expect a response within one business day.
✓ Thanks — Jeromy Dunn-Portella will be in touch shortly.