
251 Piedmont Way
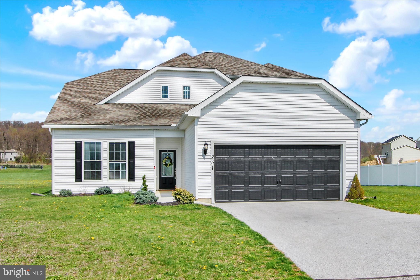
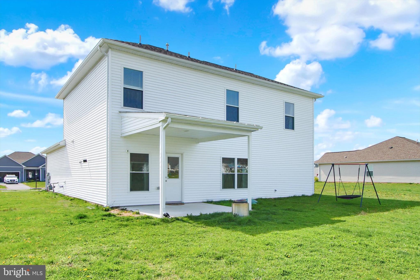
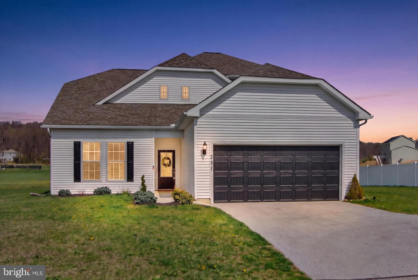
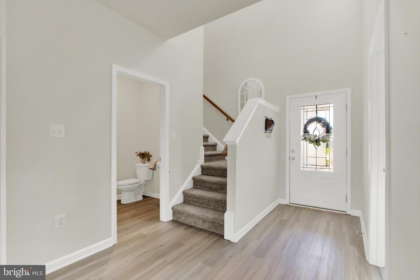
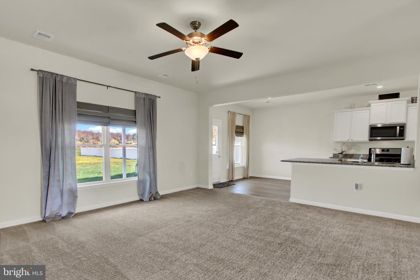
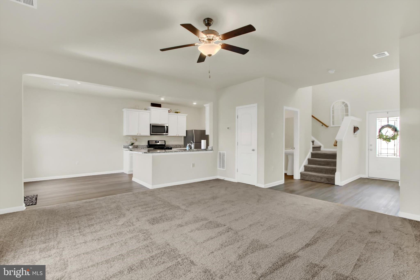
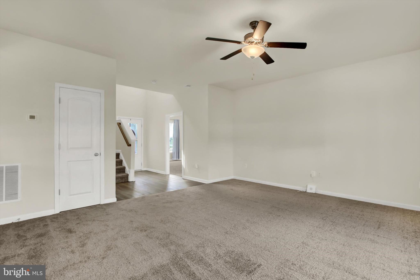
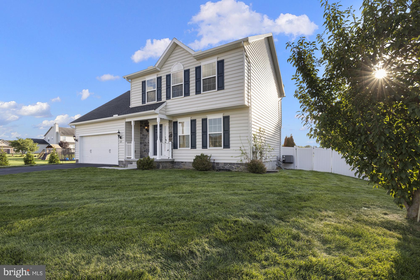
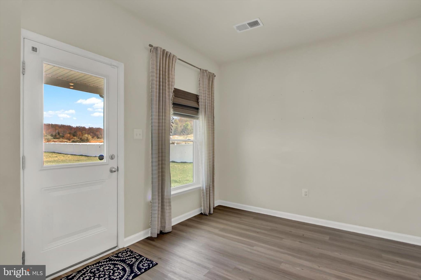
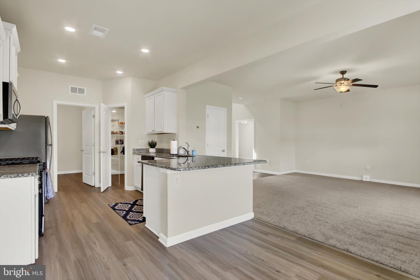
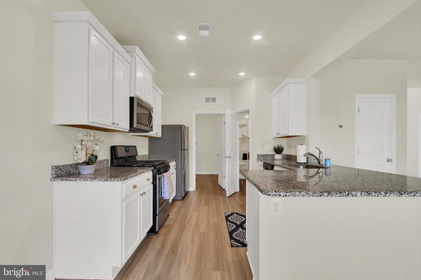
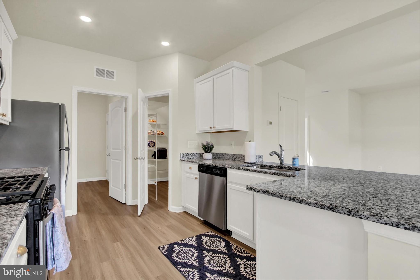
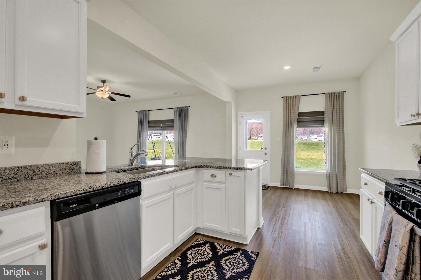
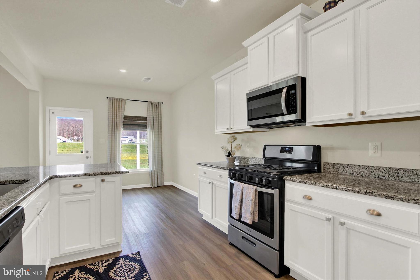
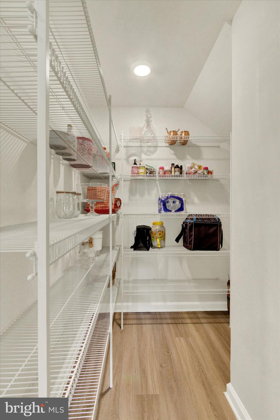
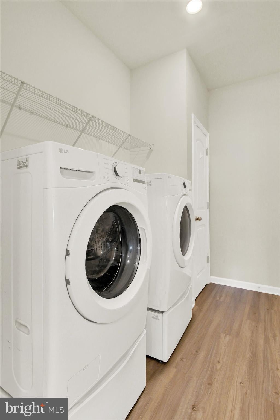
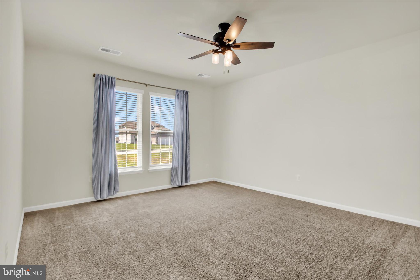
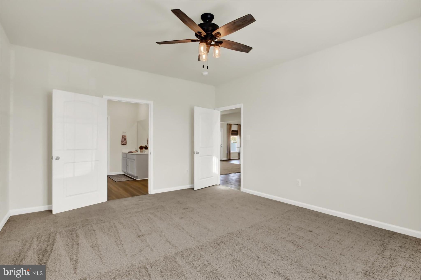
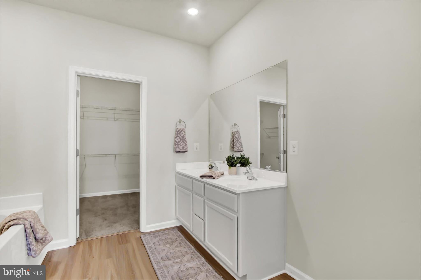
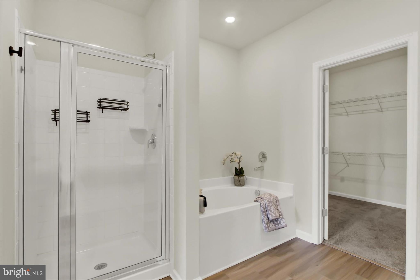
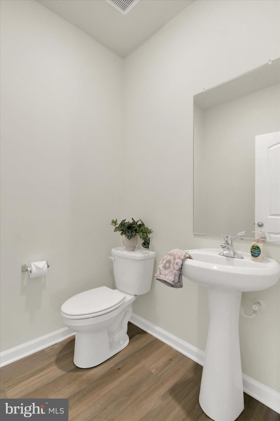
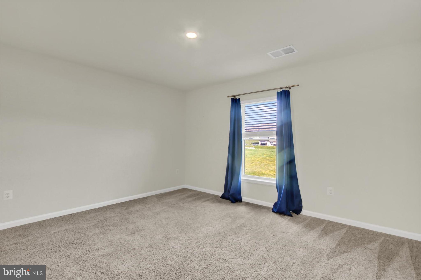
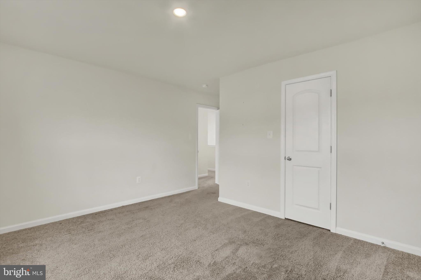
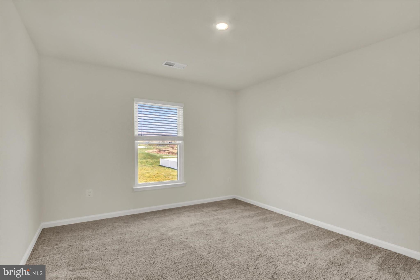
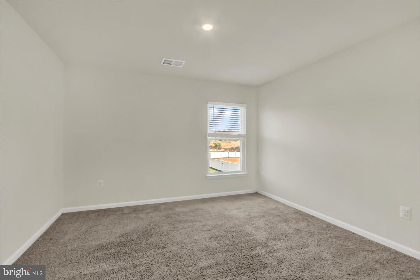
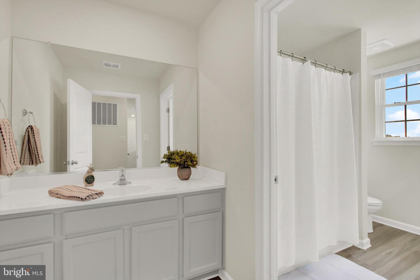
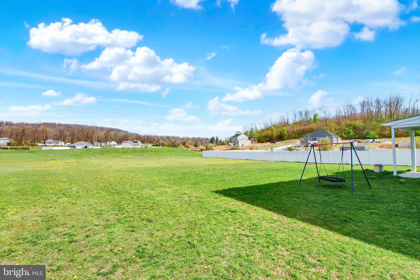
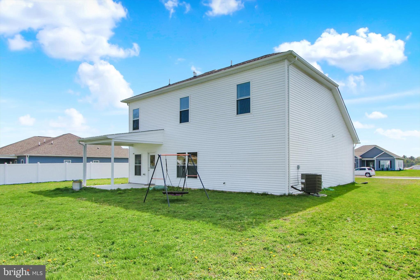
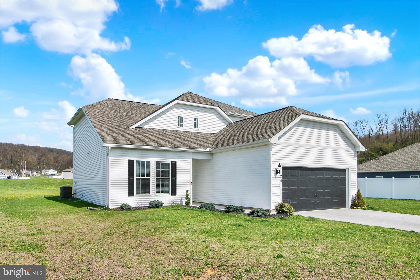
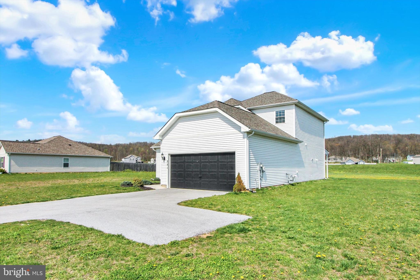
Nestled in the desirable Cambrian Hills development, this well-maintained 4-bedroom, 2.5-bathroom home offers comfortable living with modern features and a spacious layout with 2085 Sq. ft of living space. Built in 2022, the contemporary style home features an open floor plan with the family room flowing into the kitchen, making it easy for everyday living, entertaining, or keeping an eye on kids and pets. The kitchen includes granite countertops, LVP flooring, stainless steel appliances, breakfast bar, and a spacious pantry. The 1ST floor features 9-foot ceilings, new carpeting, a convenient laundry room (with LG front load washer & dryer on pedestals), and easy access to the attached 20x19 garage with just one step into the home. The spacious primary bedroom suite is also located on the main level and offers a 10 x 8 walk-in closet and private bath with soaking tub, walk-in shower with tile surround, double sinks, and recessed lighting. A striking two-tier staircase and loft overlooking the foyer add character and openness to the interior on both levels. Upstairs, you will find three additional sizeable bedrooms, all with walk-in closets, providing generous space and storage and full hall bathroom with tub/shower combo and LVP flooring. Situated on a generous .69-acre lot, the outdoor space offers a 13 x 12 covered concrete patio and endless possibilities for gardening, fencing, recreation, or future landscaping ideas. Conveniently located close to shopping, dining, and everyday amenities, this newer home combines space, comfort, and practicality in a great neighborhood.
Listing Information
Facts & Features
Location
Community Information
Architecture
Features & Amenities
Property Features
Square Footage
Tax & Financial Information
Schools
Clearview Elementary School
Baresville Elementary School
South Western Senior High School
Emory H Markle Middle School
New Oxford Senior High School
Conewago Valley Intrmd School
Hanover Middle School
Washington Elementary School
School ratings are provided for informational purposes only and are subject to change. Attendance boundaries are for reference only — contact the school or district directly to verify enrollment eligibility.
Historical Data
Price History
| Date | Event | Price |
|---|---|---|
| 04/16/2026 | Listed for sale | $399,000 |
Listed by Suzanne H Christianson · RE/MAX of Gettysburg · 7173380881
Listing information provided exclusively for consumers' personal, non-commercial use and may not be used for any purpose other than to identify prospective properties consumers may be interested in purchasing. Information deemed reliable but not guaranteed by the MLS. Copyright 2026, Bright. All rights reserved.
Last Updated: October 22, 2026 at 3:59 PM | Source: Bright | MLS#: PAAD2022732

Similar Homes For Sale In Hanover
Start Your Real Estate Journey
Whether you have questions about this listing, want to schedule a showing, or just want to talk through your options, Jeromy Dunn-Portella is here to help. Reach out and expect a response within one business day.
How can I help?
Jeromy Dunn-Portella is here to help. Reach out and expect a response within one business day.
Thanks — Jeromy Dunn-Portella will be in touch shortly.
Make A Plan For Your Purchase
Know what you can afford before you start shopping — then run the numbers on any home you have in mind.
How much house can I afford?
- Principal & interest
- Property taxes
- Homeowner's insurance
- HOA dues
If your monthly savings are applied to the loan principal.
Enter your income, debts, and down payment to see how much home you may qualify for. Estimates only — not a lending decision.
Want to know more?
Jeromy Dunn-Portella is here to help. Reach out and expect a response within one business day.
✓ Thanks — Jeromy Dunn-Portella will be in touch shortly.