
107 Audubon Rd
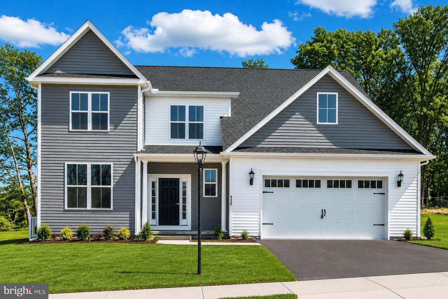
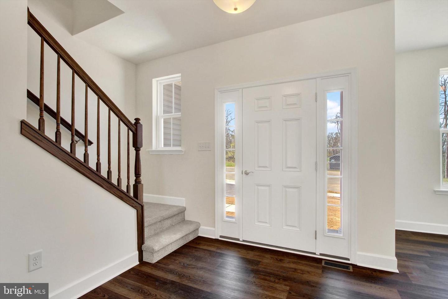
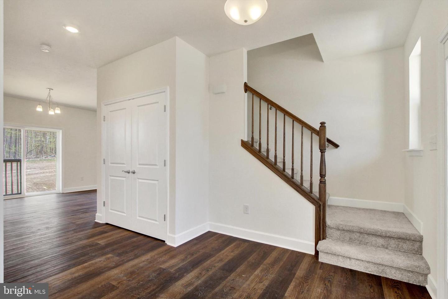
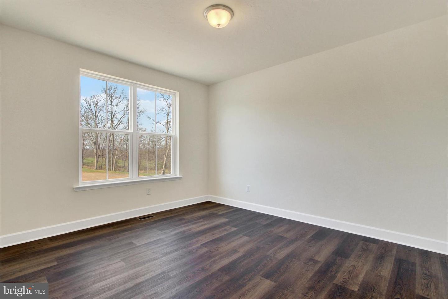
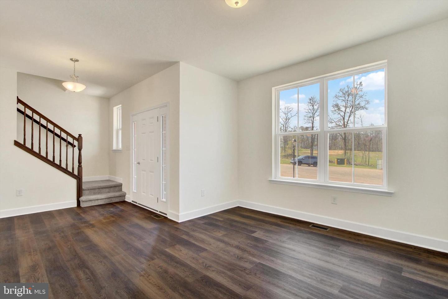
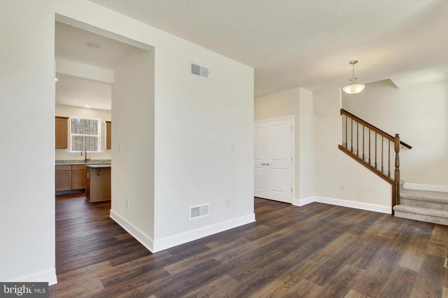
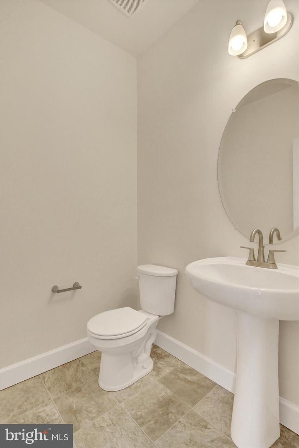
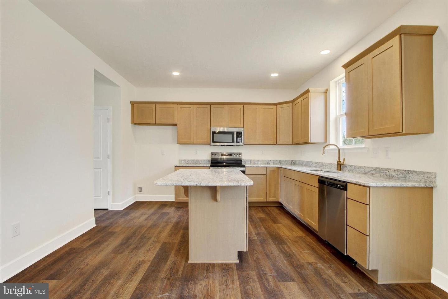
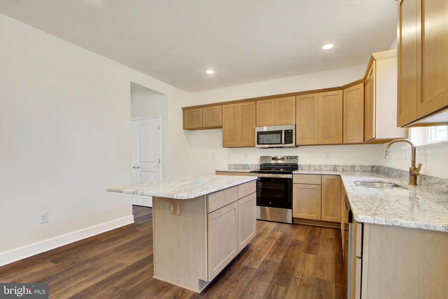
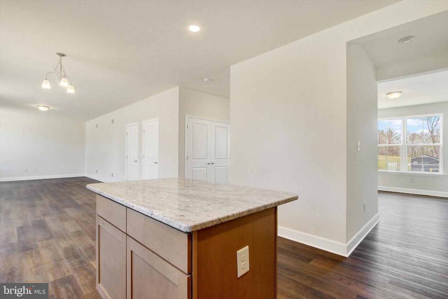
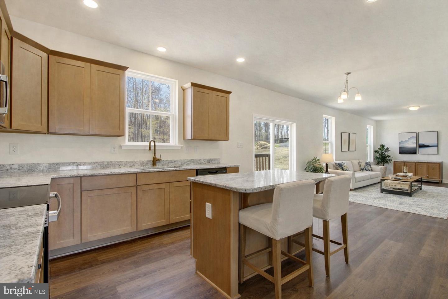
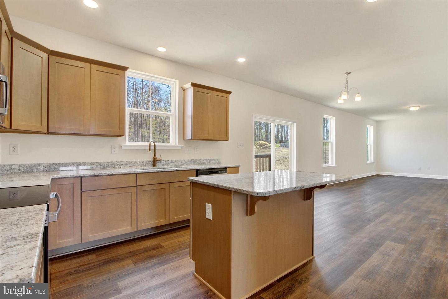
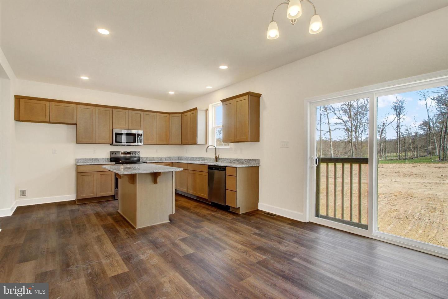
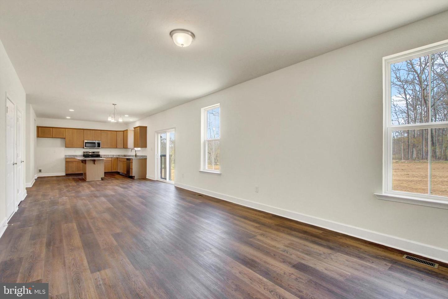
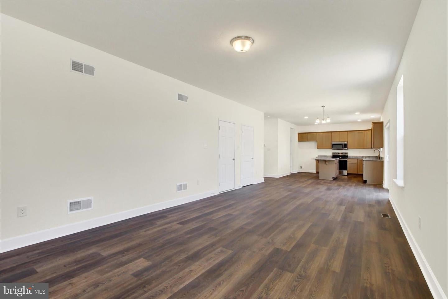
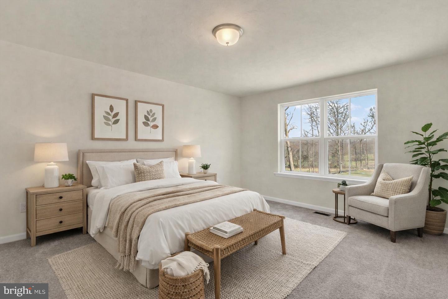
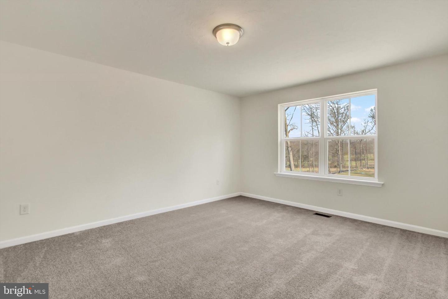
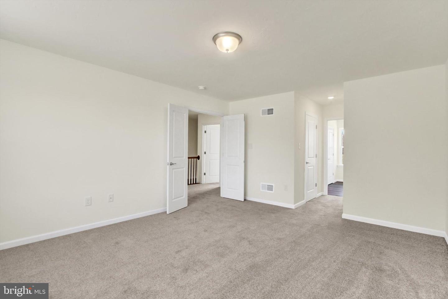
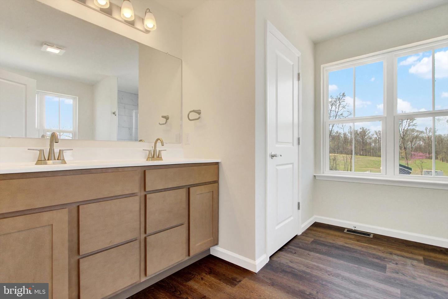
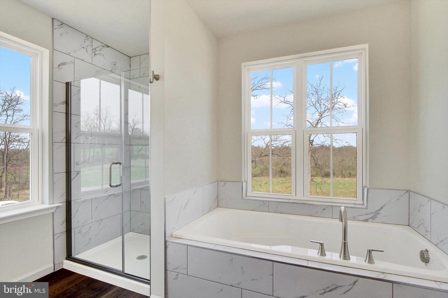
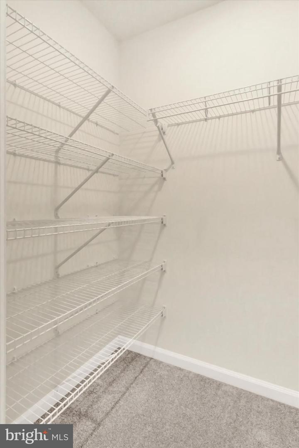
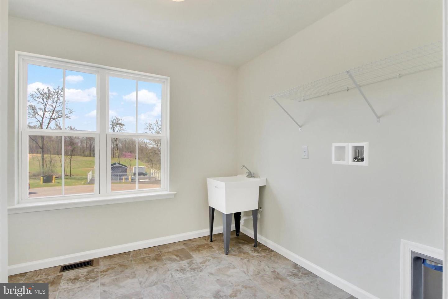
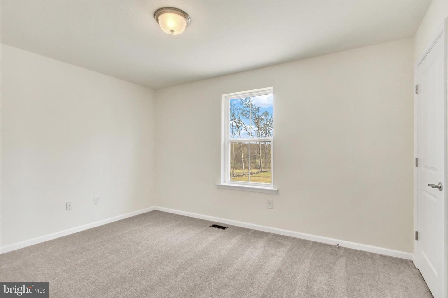
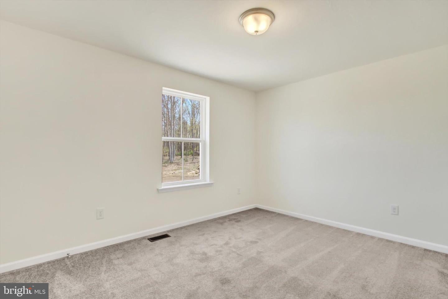
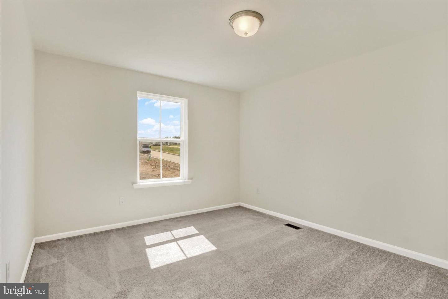
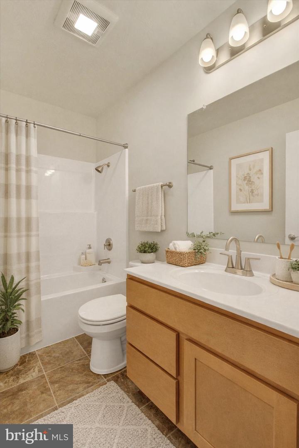
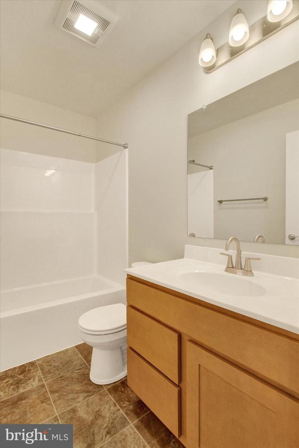
McKinley 2 story Floor plan Please contact us today for more details!**From the large 2-car garage to the inset porch, the two main entrances to the home offer safety from the elements and peace of mind. The roomy closet just inside the foyer gives plenty of room for shoes and jackets, and the convenient powder room is perfectly situated for hand washing and convenient access from the dining room, family room, and kitchen. A pantry directly to the left of the refrigerator is perfect for food storage, with access from both the kitchen and the dining room. Around the corner is a large but cozy family room, made complete by an optional fireplace. Going upstairs, it becomes even more obvious that this home is spacious. To the right are three bedrooms, similarly sized with a double-door closet in each. A full bathroom with a bathtub/shower servers these bedrooms from a central location. To the left of the stairs is a hall leading to the owner’s suite, a huge room with two walk-in closets and a large bathroom with a separate bathtub and shower. To top things off, the layout of the McKinley eliminates the need to carry heavy laundry baskets up and down the stairs. The laundry room is located centrally between all the bedrooms, complete with a washer and dryer hookup and an optional laundry tub. If this isn’t enough space, the unfinished basement features a very open layout and optional full or half bath. This area could also be framed in for more bedrooms, office space, or use for a game room, lounge, or entertainment area. The basement has an optional walk-out depending on grade, perfect for letting in sunlight, and an optional areaway for easy entry and exiting. The McKinley is simply beautiful, and as you can see the layout is perfectly planned. If you need something customized, we are experts in taking our plans and incorporating them with your ideas for the perfect home. Contact us today, and get started on making this your dream home!
Listing Information
Facts & Features
Location
Community Information
Architecture
Features & Amenities
Property Features
Square Footage
Tax & Financial Information
Schools
Gettysburg Area High School
Lincoln Elementary School
James Gettys Elementary School
Vida Charter School
Adams County Technical Institute
Gettysburg Area Middle School
Gettysburg Seventh-Day Adventist Church School
St Francis Xavier School
School ratings are provided for informational purposes only and are subject to change. Attendance boundaries are for reference only — contact the school or district directly to verify enrollment eligibility.
Historical Data
Price History
| Date | Event | Price |
|---|---|---|
| 07/07/2026 | Listed for sale | $485,263 |
Listed by Mitchell Kemp · Joseph A Myers Real Estate, Inc. · 7176322067
Listing information provided exclusively for consumers' personal, non-commercial use and may not be used for any purpose other than to identify prospective properties consumers may be interested in purchasing. Information deemed reliable but not guaranteed by the MLS. Copyright 2026, Bright. All rights reserved.
Last Updated: July 7, 2026 at 6:36 PM | Source: Bright | MLS#: PAAD2024514

Similar Homes For Sale In Gettysburg
Start Your Real Estate Journey
Whether you have questions about this listing, want to schedule a showing, or just want to talk through your options, Jeromy Dunn-Portella is here to help. Reach out and expect a response within one business day.
How can I help?
Jeromy Dunn-Portella is here to help. Reach out and expect a response within one business day.
Thanks — Jeromy Dunn-Portella will be in touch shortly.
Make A Plan For Your Purchase
Know what you can afford before you start shopping — then run the numbers on any home you have in mind.
How much house can I afford?
- Principal & interest
- Property taxes
- Homeowner's insurance
- HOA dues
If your monthly savings are applied to the loan principal.
Enter your income, debts, and down payment to see how much home you may qualify for. Estimates only — not a lending decision.
Want to know more?
Jeromy Dunn-Portella is here to help. Reach out and expect a response within one business day.
✓ Thanks — Jeromy Dunn-Portella will be in touch shortly.