
137 Kimberly Ln
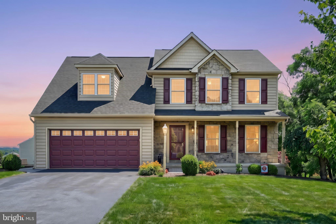
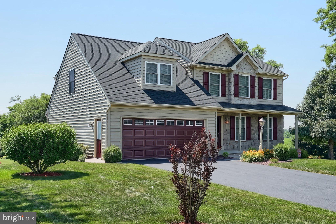
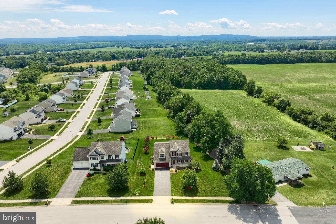
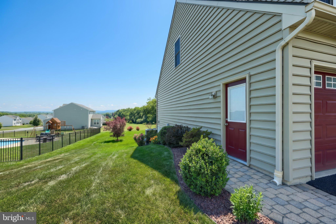
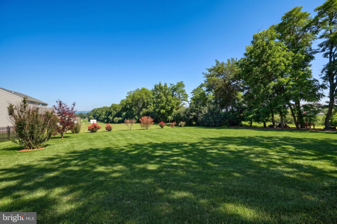
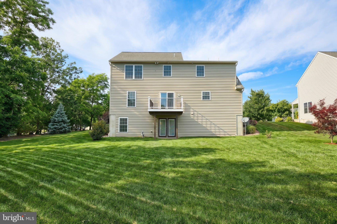
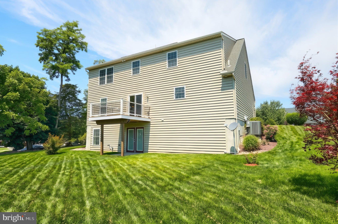
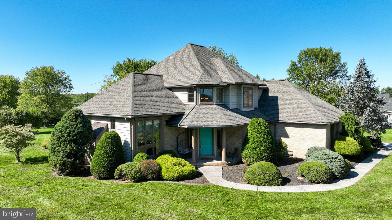
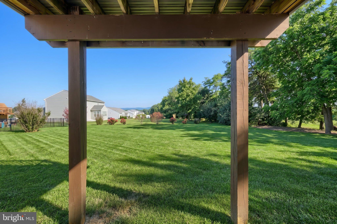
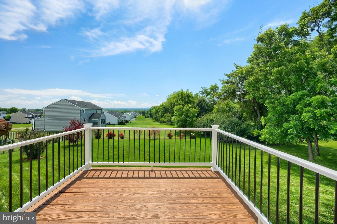
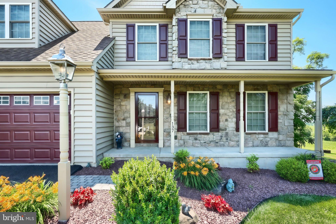
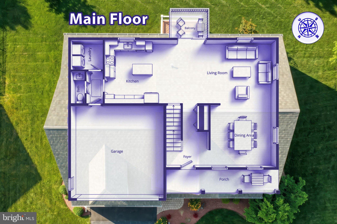
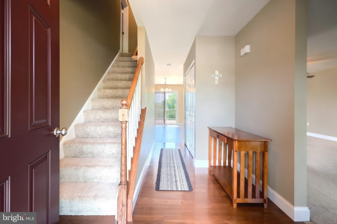
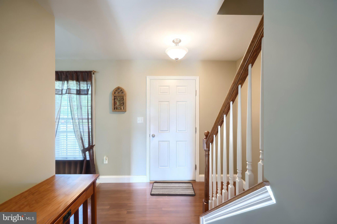
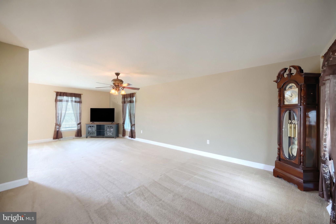
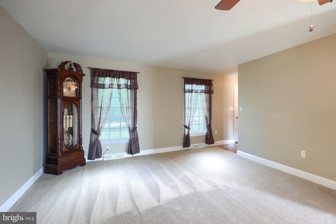
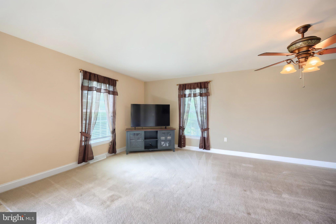
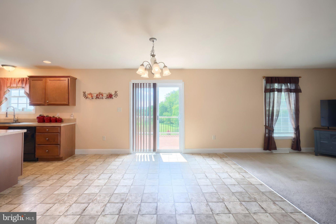
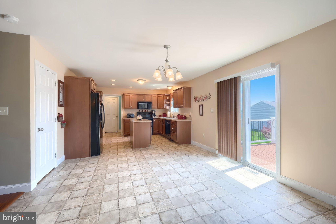
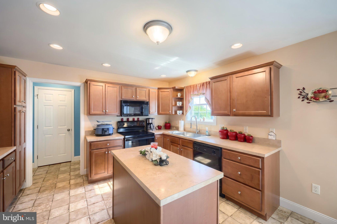
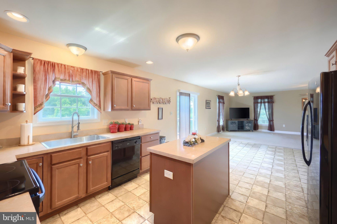
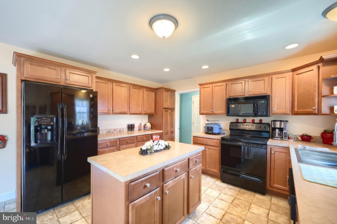
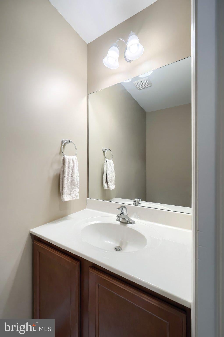
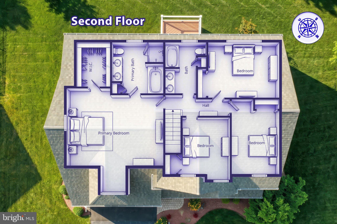
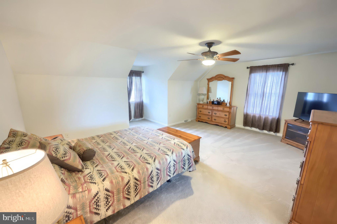
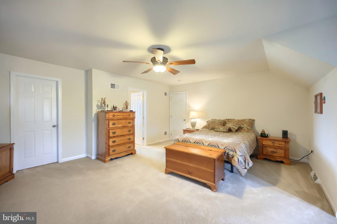
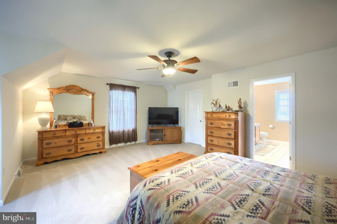
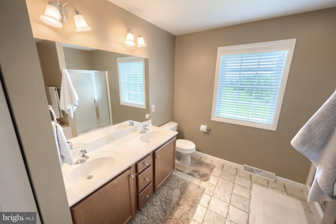
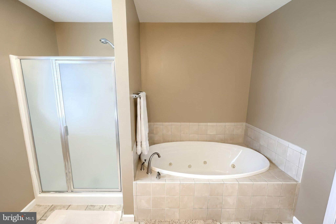
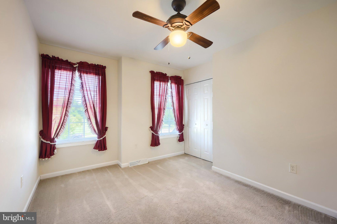
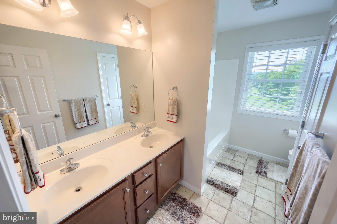
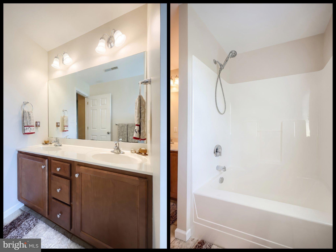
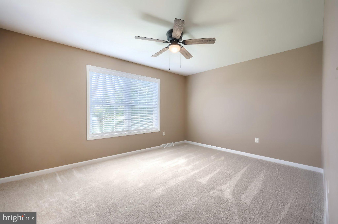
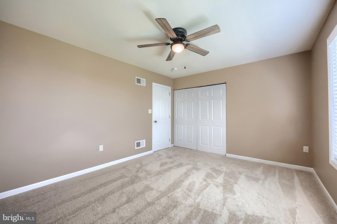
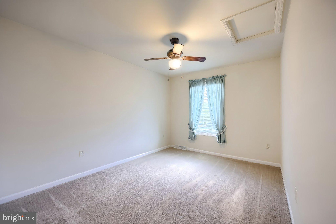
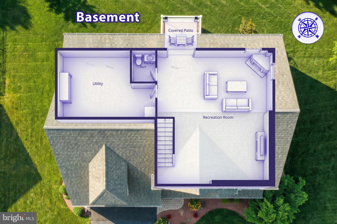
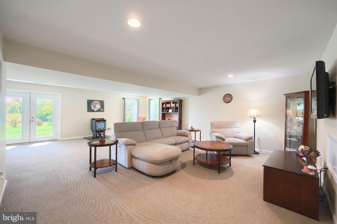
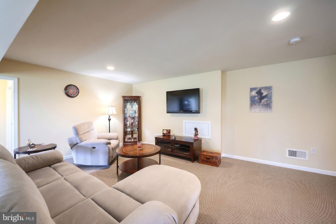
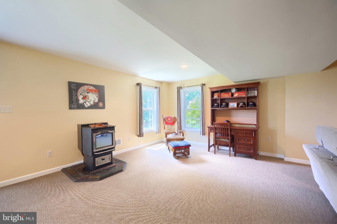
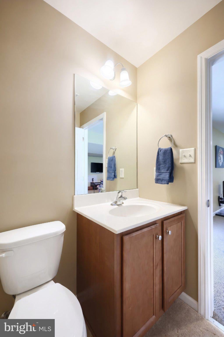
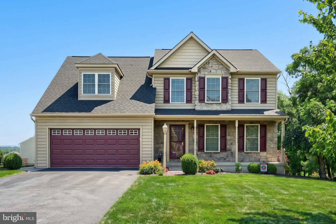
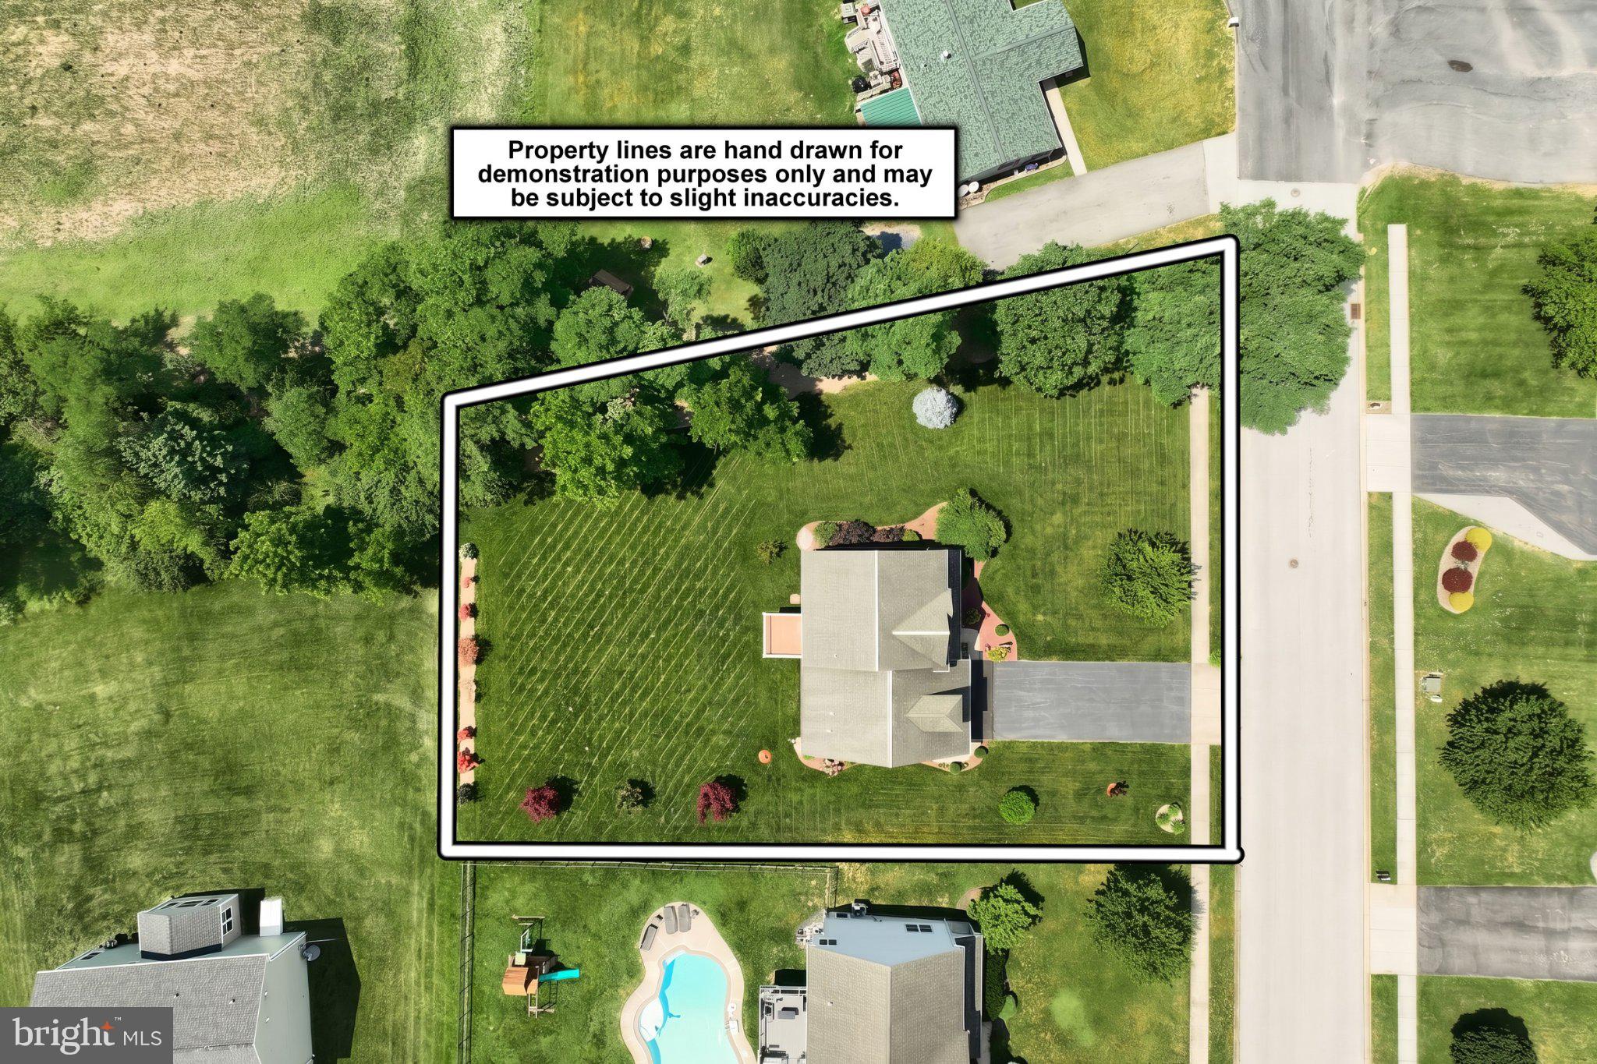
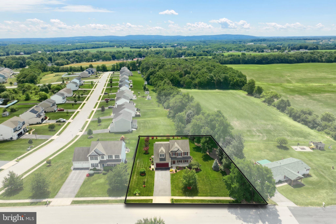
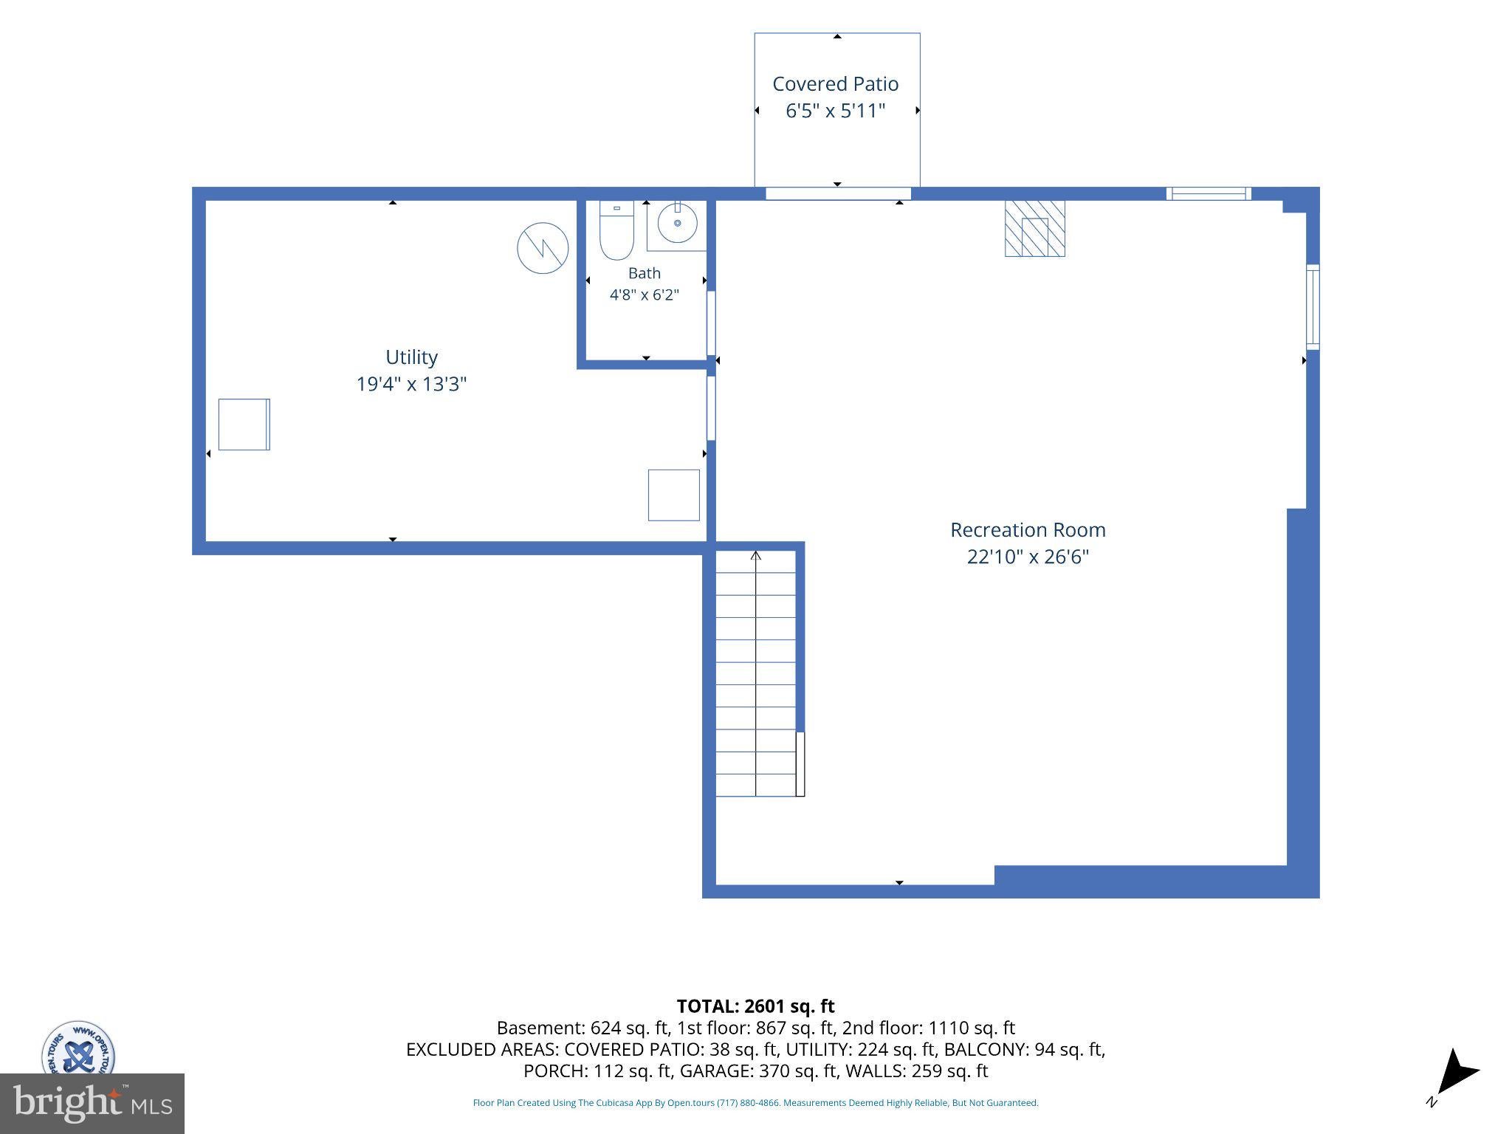
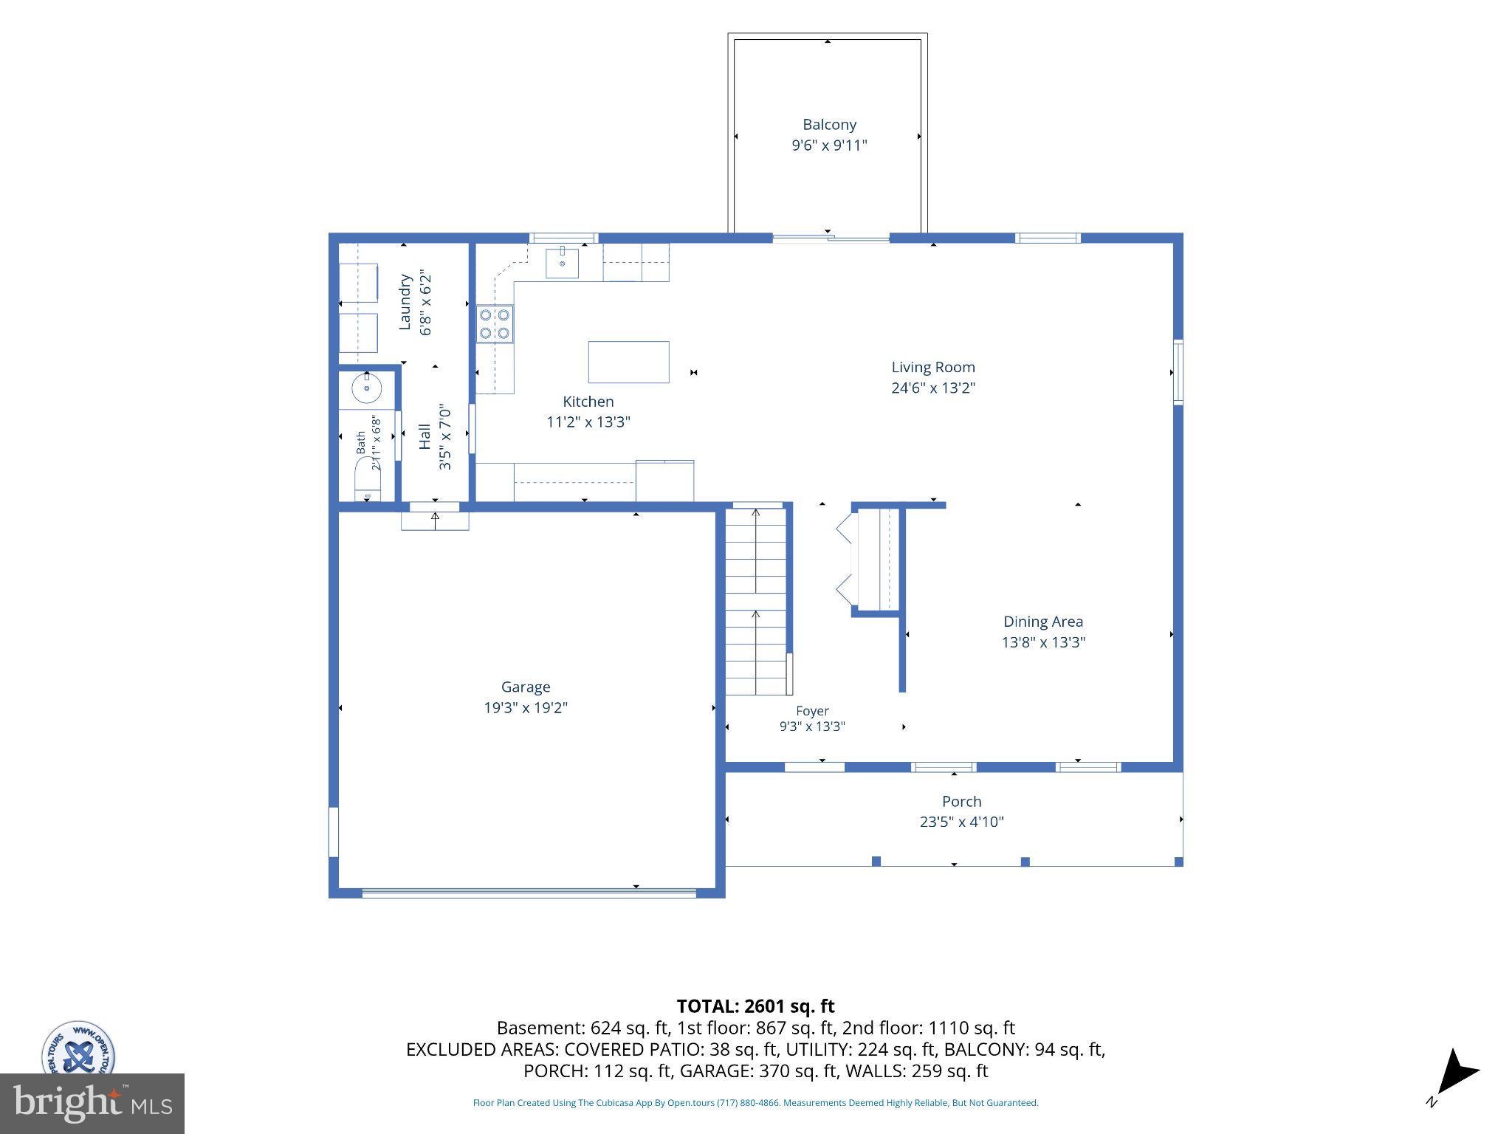
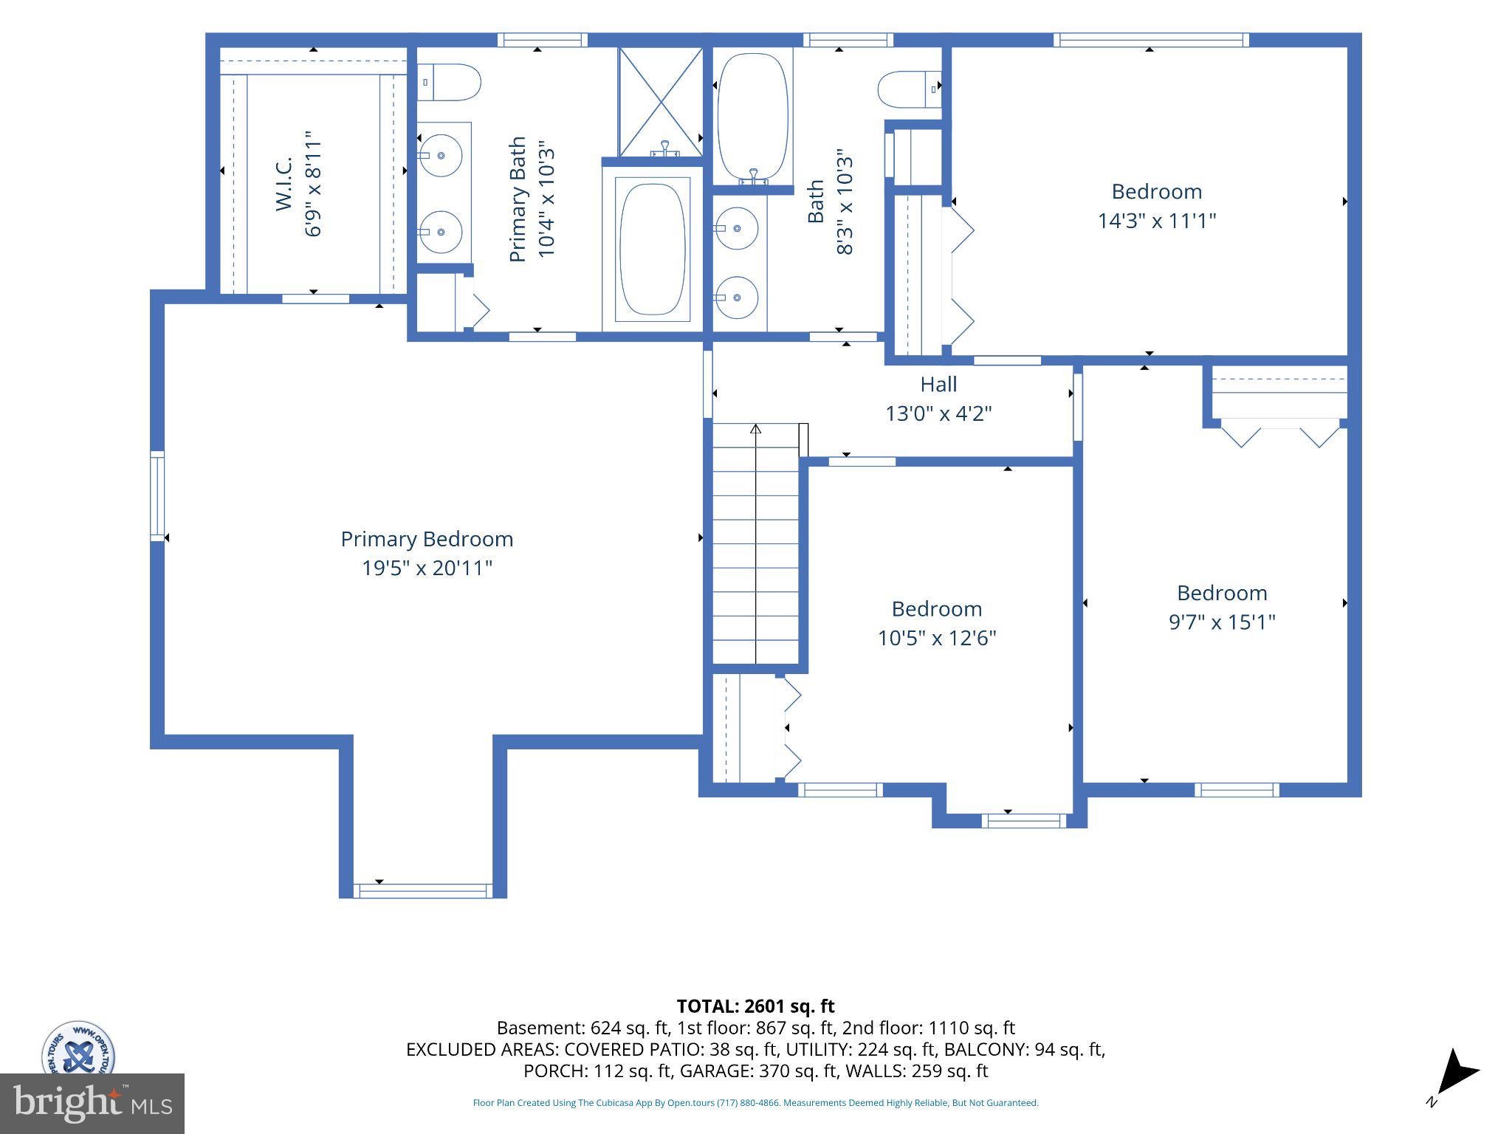
Welcome to this beautifully maintained Colonial in Hampden Heights, featuring a brand new roof and a newer HVAC system. Built in 2010 and sitting on a half-acre lot with plenty of room to spread out. You'll appreciate the extra space right away — there's an attached front-entry garage and a driveway big enough for guests, plus landscaping that's clearly been well cared for over the years. Inside, the layout flows easily from room to room. The main living area is a great spot for everyday life, whether that's a quiet night in or having people over. Downstairs, the partially finished walkout basement is a blank slate — set it up as a home theater, game room, gym, or whatever fits your family, and you've got walkout access to the backyard right there. Upstairs you'll find four bedrooms, including a primary suite with its own bathroom and dual vanities — a nice place to start and end your day. Between the two full bathrooms and two half-baths, there's no fighting over the sink in the morning. The kitchen has good counter space and modern appliances, so whether you're cooking for a crowd or just making breakfast, it gets the job done well. Out back, the yard is yours to make whatever you want — a garden, a place for the kids and pets to run, or just somewhere to relax with a cup of coffee. And being in Hampden Heights, you're still close to local parks and amenities without feeling like you're in the middle of everything. This one's worth a look in person — come see it for yourself.
Listing Information
Facts & Features
Location
Community Information
Architecture
Features & Amenities
Property Features
Square Footage
Tax & Financial Information
Schools
Bermudian Springs Middle School
Conewago Valley Intrmd School
New Oxford Senior High School
Bermudian Springs Elementary School
New Oxford Elementary School
Bermudian Springs High School
New Oxford Middle School
Oxford Christian Academy
School ratings are provided for informational purposes only and are subject to change. Attendance boundaries are for reference only — contact the school or district directly to verify enrollment eligibility.
Historical Data
Price History
| Date | Event | Price |
|---|---|---|
| 07/08/2026 | Listed for sale | $429,000 |
Listed by Brian J Kelly · Coldwell Banker Realty · 7177572717
Listing information provided exclusively for consumers' personal, non-commercial use and may not be used for any purpose other than to identify prospective properties consumers may be interested in purchasing. Information deemed reliable but not guaranteed by the MLS. Copyright 2026, Bright. All rights reserved.
Last Updated: September 29, 2026 at 3:47 PM | Source: Bright | MLS#: PAAD2024534

Similar Homes For Sale In East Berlin
Start Your Real Estate Journey
Whether you have questions about this listing, want to schedule a showing, or just want to talk through your options, Jeromy Dunn-Portella is here to help. Reach out and expect a response within one business day.
How can I help?
Jeromy Dunn-Portella is here to help. Reach out and expect a response within one business day.
Thanks — Jeromy Dunn-Portella will be in touch shortly.
Make A Plan For Your Purchase
Know what you can afford before you start shopping — then run the numbers on any home you have in mind.
How much house can I afford?
- Principal & interest
- Property taxes
- Homeowner's insurance
- HOA dues
If your monthly savings are applied to the loan principal.
Enter your income, debts, and down payment to see how much home you may qualify for. Estimates only — not a lending decision.
Want to know more?
Jeromy Dunn-Portella is here to help. Reach out and expect a response within one business day.
✓ Thanks — Jeromy Dunn-Portella will be in touch shortly.