
35 Westerly Dr
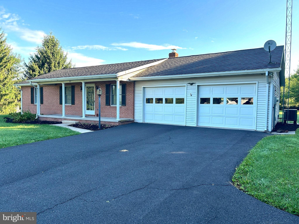
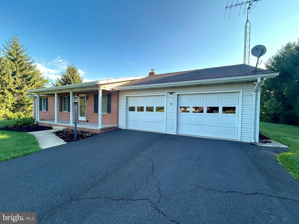
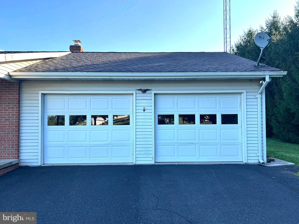
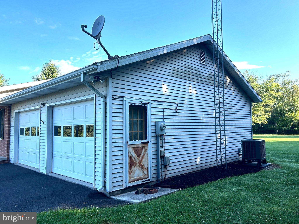
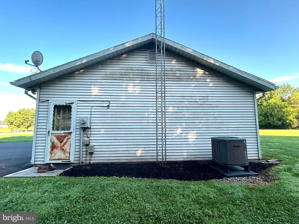
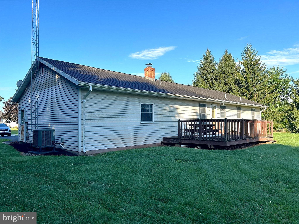
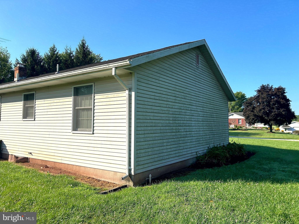
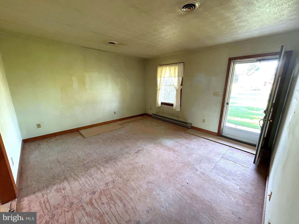
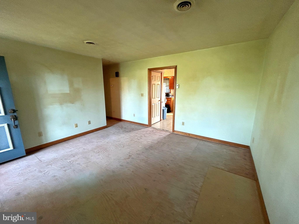
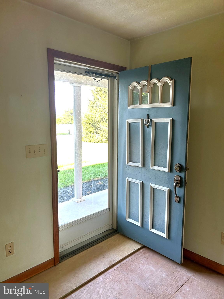
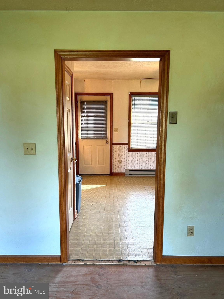
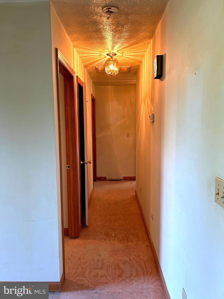
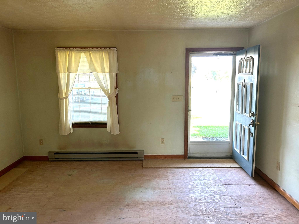
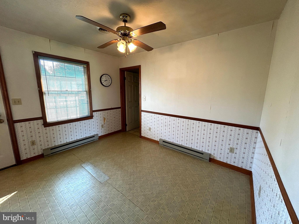
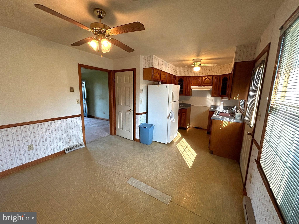
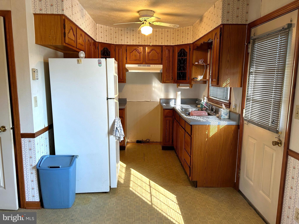
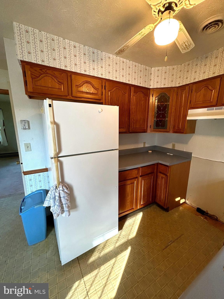
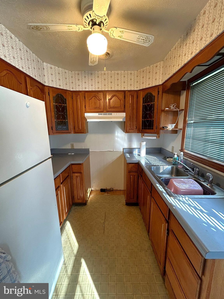
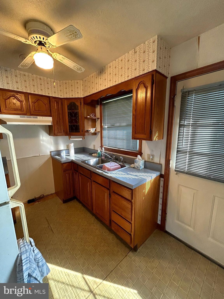
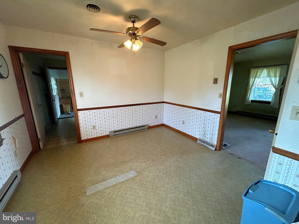
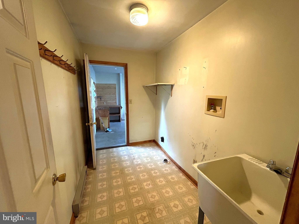
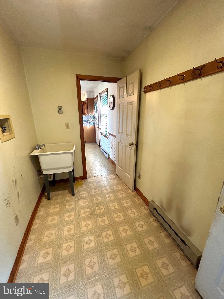
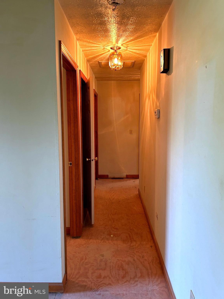
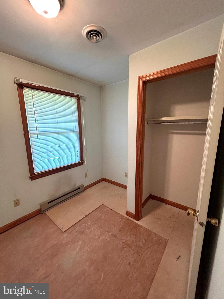
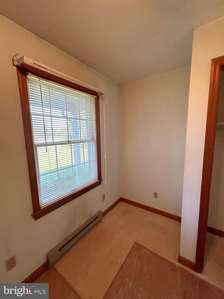
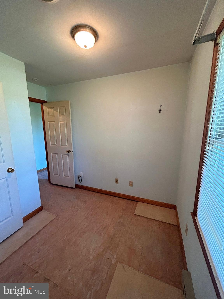
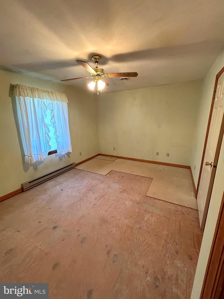
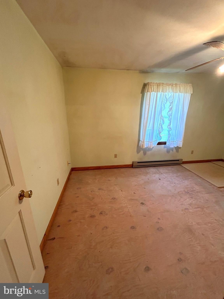
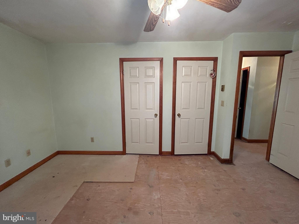
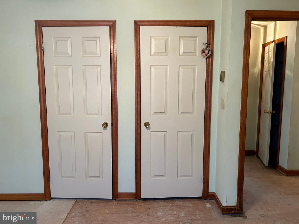
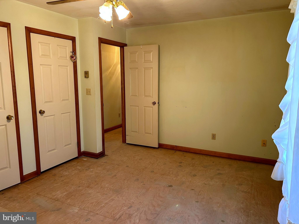
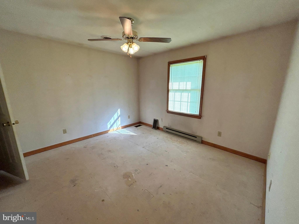
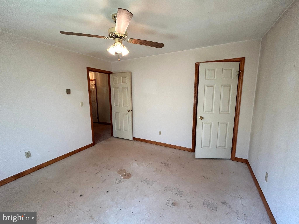
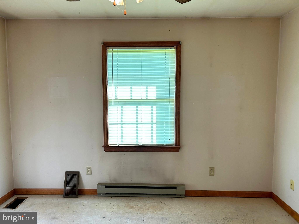
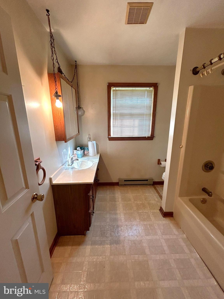
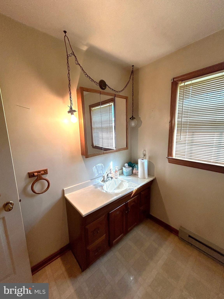
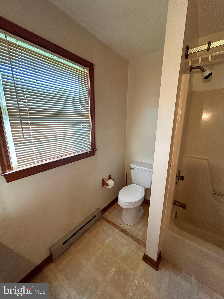
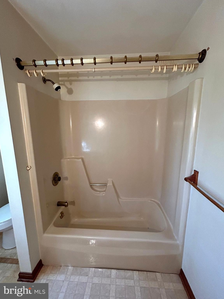
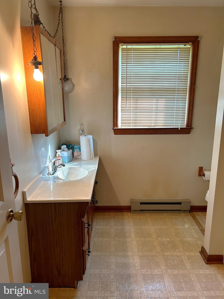
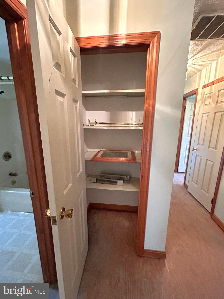
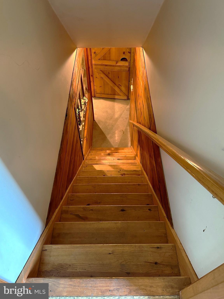
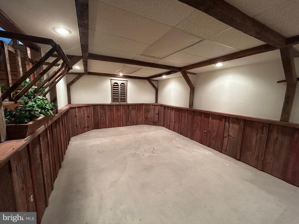
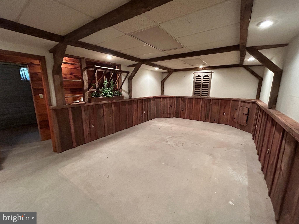
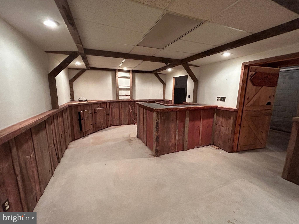
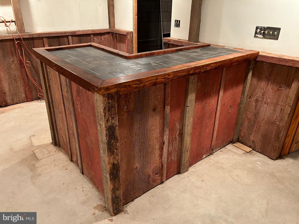
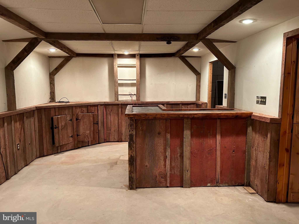
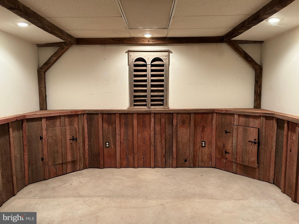
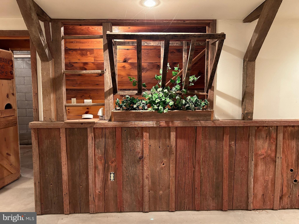
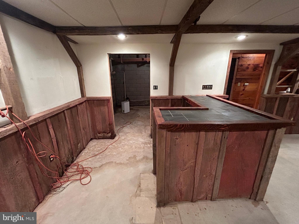
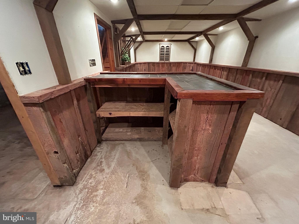
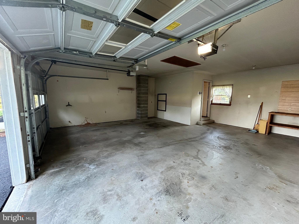
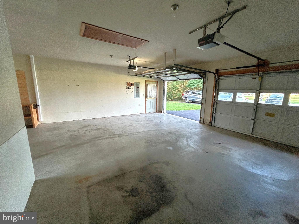
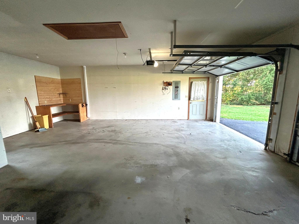
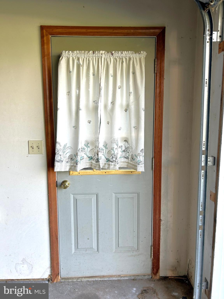
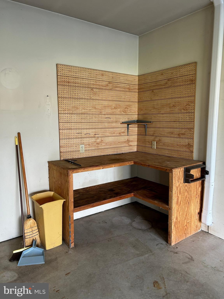
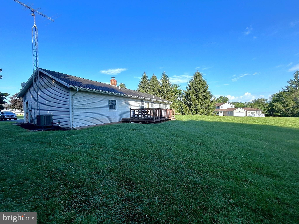
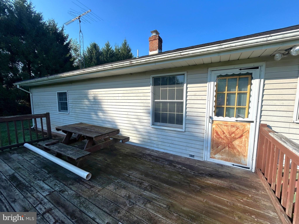
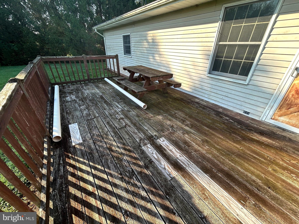
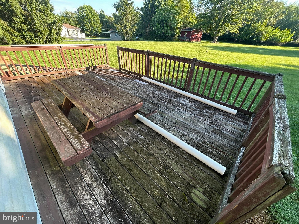
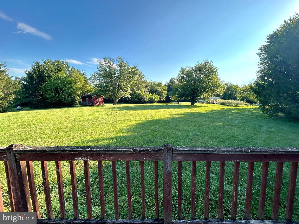
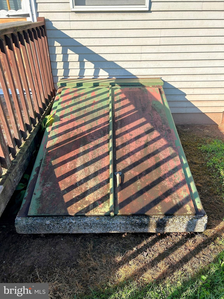
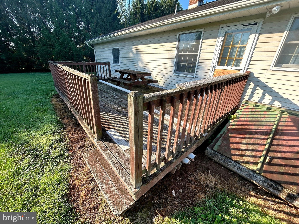
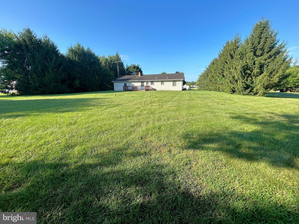
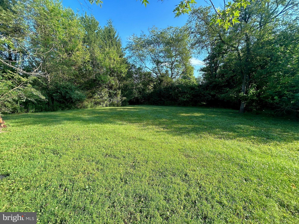
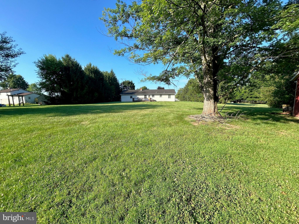
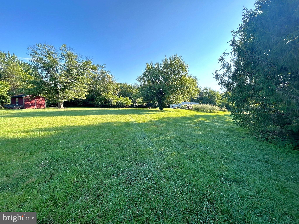
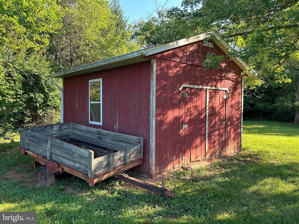
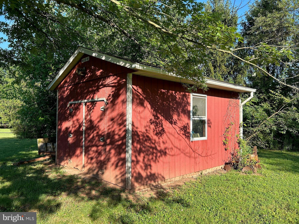
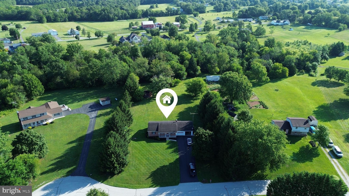
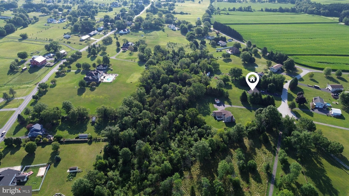
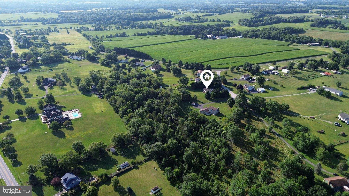
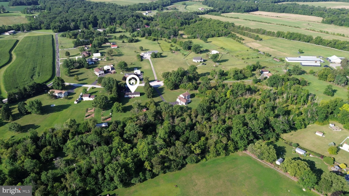
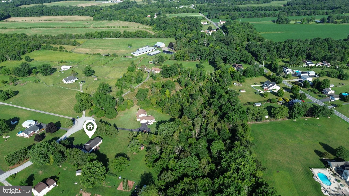
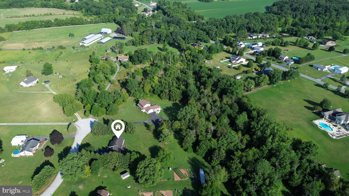
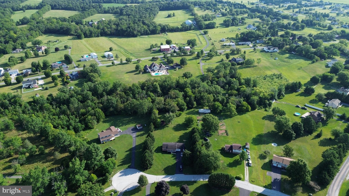
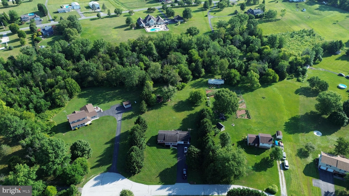
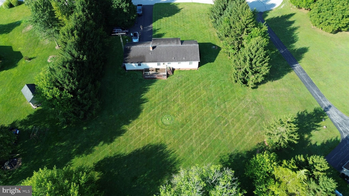
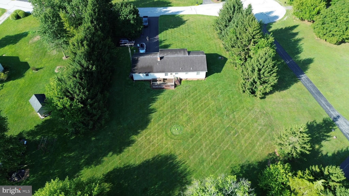
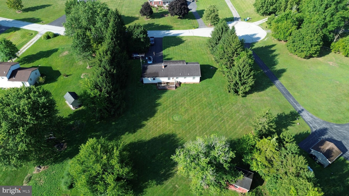
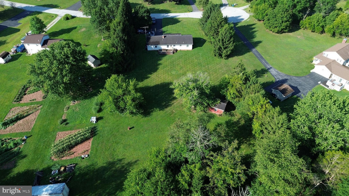
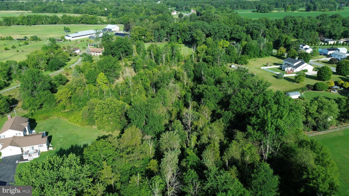
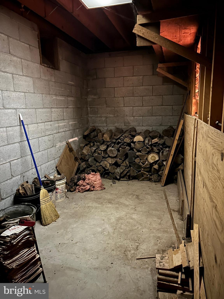
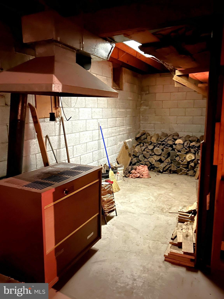
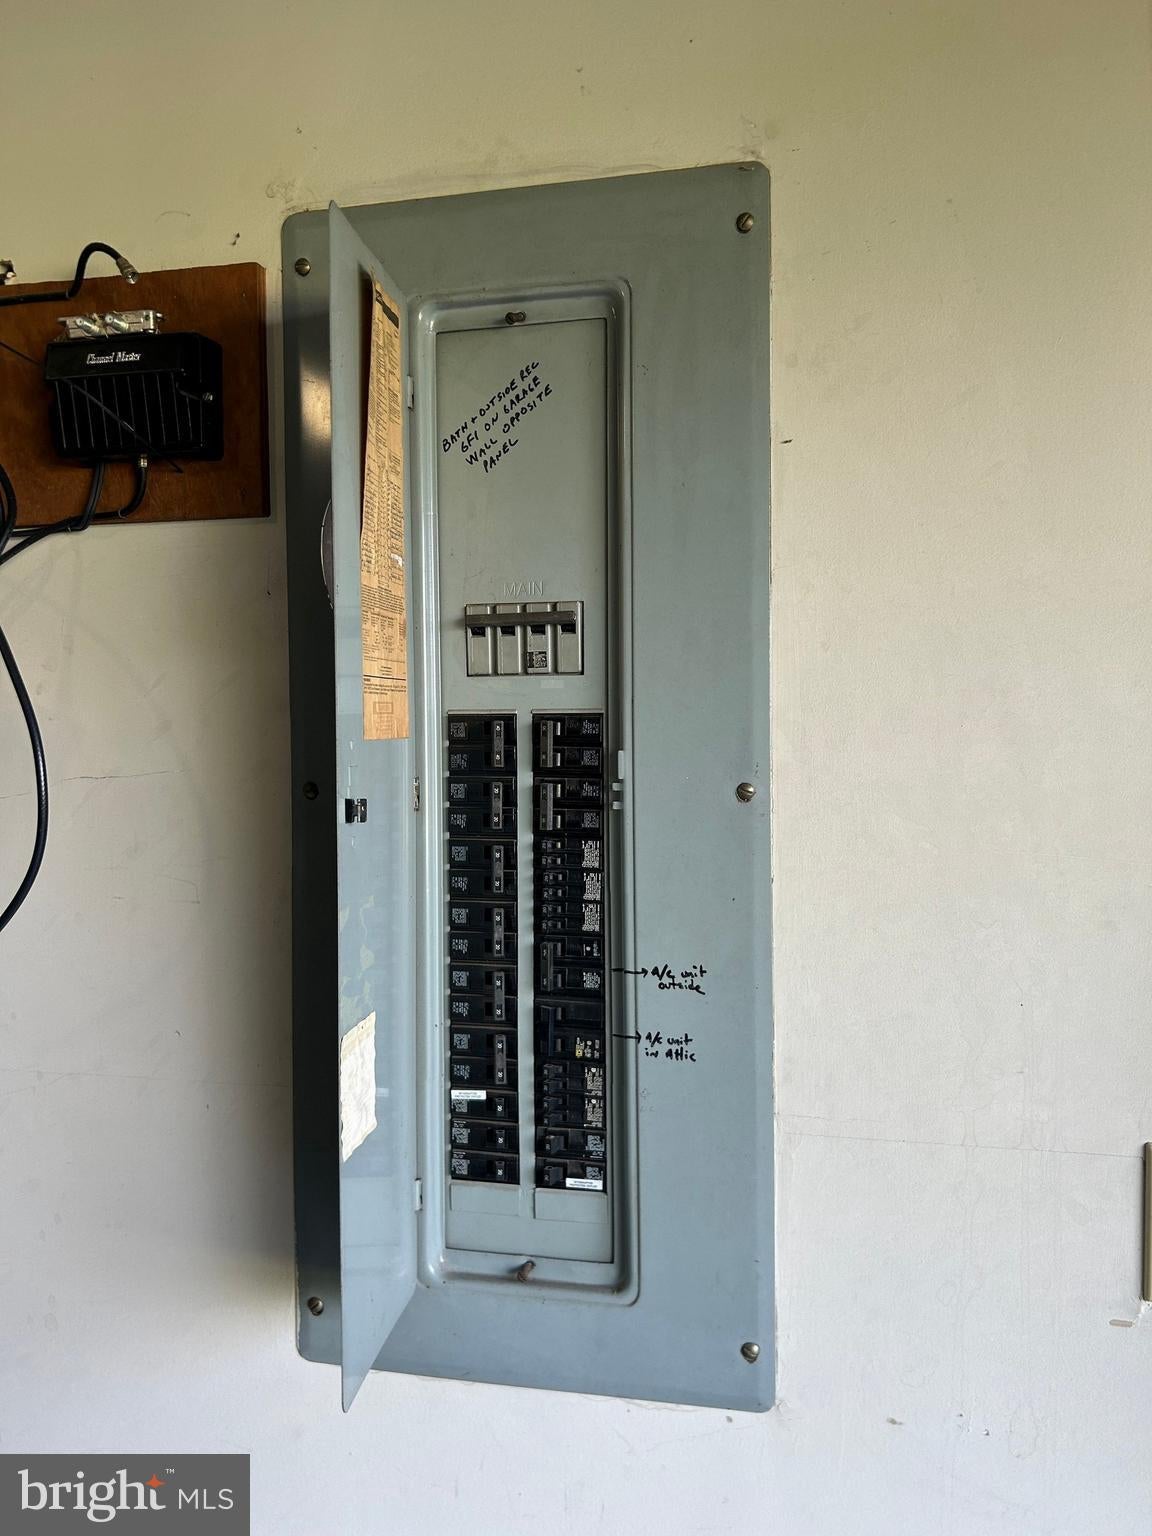
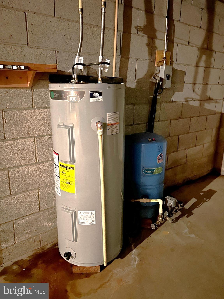
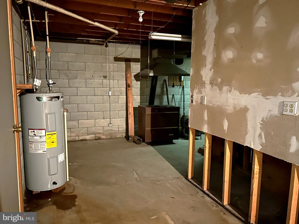
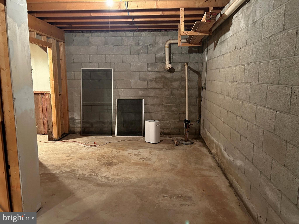
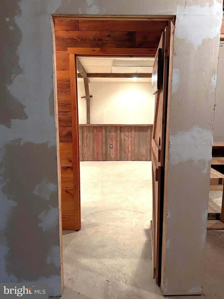
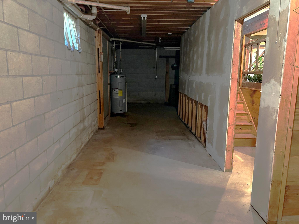
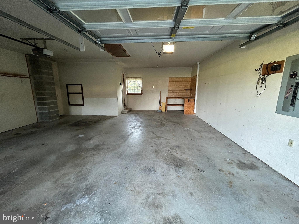
Upcoming Auction on October 1st 2026, at 6pm. If you are looking for a home with solid bones, to make your own or for investment, this is the one for you! Built in 1985, this 1,080 sq ft., 3 Bedroom, 1 bath home, sitting on 3.42 acres, is full of possibilities. The main level of this home encompasses a living room, eat-in kitchen, 3 bedrooms, 1 full bath, a mud room with washer and dryer hookups, and additional closet space. This home has a full, partially finished basement with storage and tons of entertainment possibilities. Positioned on a quiet road, the home has a front porch, a back deck, and lots of front and backyard areas for recreation. Coming along with the home is a large 2-car-attached garage and a detached outdoor shed. This secluded property is one you will not want to miss out on! List price in no way represents minimum, starting, or acceptable bid. It is used only as a guide to find the home. This home has the following rooms with dimensions: Home: 40’x28’ – Brick/Vinyl Siding, Shingle Roof. Main Level Family Room: 14’x13’ – Wood Flooring, Window, Access to Front Porch, Kitchen & Bedrooms. Kitchen/Dining Room: 12’x18’ – Laminate Flooring, Wood Cabinets, Laminate Counter Tops, Double Sink, Refrigerator, Ceiling Fan, Access to Family Room, Mudroom & Rear Deck. Primary Bedroom: 16’x11’ – Wood Flooring, Window, 2 Closets, Ceiling Fan. Bedroom 2: 11’x9’ – Wood Flooring, Closet, Window. Bedroom 3: 12’x11’ – Wood Flooring, Closet, Window, Ceiling Fan. Full Bath: 8’x8’ – Laminate Flooring, Step in Shower, Single Sink Vanity. Mudroom: 10’x6’ – Laminate Flooring, Washer & Dryer Hook up, Sink. Basement Partially Finished Area: 31’x16’ – Concrete Floors, Beam Accents on Walls & Ceiling, Natural Wood Wainscoting, Natural Wood Bar, Storage Closets. Unfinished Room 1: 39’x12’ – Concrete Floors, Cement Block Walls, Sub Pump. Unfinished Room 2: 24’x7’ – Concrete Floors, Hot Water Heater (2024), Well Troll Tank (2024), Ashely Imperial Wood Furnace.
Listing Information
Facts & Features
Location
Community Information
Architecture
Features & Amenities
Property Features
Square Footage
Tax & Financial Information
Schools
Rolling Acres Elementary School
Alloway Creek Elementary School
Littlestown Senior High School
Maple Avenue Middle School
Alloway Creek Intrmd School
Hoffman Academy
School ratings are provided for informational purposes only and are subject to change. Attendance boundaries are for reference only — contact the school or district directly to verify enrollment eligibility.
Historical Data
Price History
| Date | Event | Price |
|---|---|---|
| 08/21/2026 | Listed for sale | $225,000 |
Listed by Thomas M Stewart · Cavalry Realty LLC · 7179322599
Listing information provided exclusively for consumers' personal, non-commercial use and may not be used for any purpose other than to identify prospective properties consumers may be interested in purchasing. Information deemed reliable but not guaranteed by the MLS. Copyright 2026, Bright. All rights reserved.
Last Updated: October 2, 2026 at 1:54 PM | Source: Bright | MLS#: PAAD2025360

Similar Homes For Sale In Littlestown
Start Your Real Estate Journey
Whether you have questions about this listing, want to schedule a showing, or just want to talk through your options, Jeromy Dunn-Portella is here to help. Reach out and expect a response within one business day.
How can I help?
Jeromy Dunn-Portella is here to help. Reach out and expect a response within one business day.
Thanks — Jeromy Dunn-Portella will be in touch shortly.
Make A Plan For Your Purchase
Know what you can afford before you start shopping — then run the numbers on any home you have in mind.
How much house can I afford?
- Principal & interest
- Property taxes
- Homeowner's insurance
- HOA dues
If your monthly savings are applied to the loan principal.
Enter your income, debts, and down payment to see how much home you may qualify for. Estimates only — not a lending decision.
Want to know more?
Jeromy Dunn-Portella is here to help. Reach out and expect a response within one business day.
✓ Thanks — Jeromy Dunn-Portella will be in touch shortly.