
1834 Main St
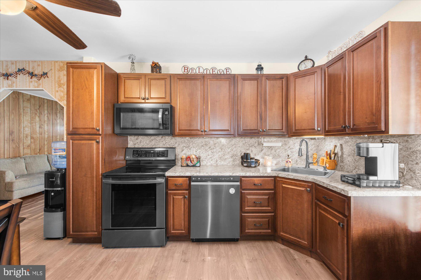
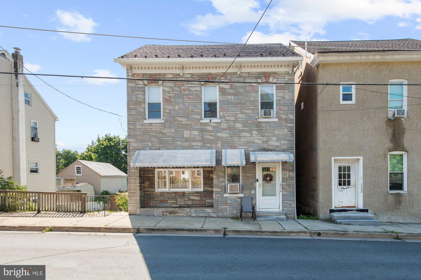
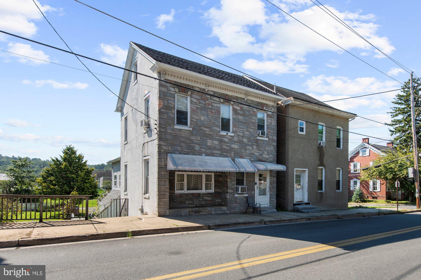
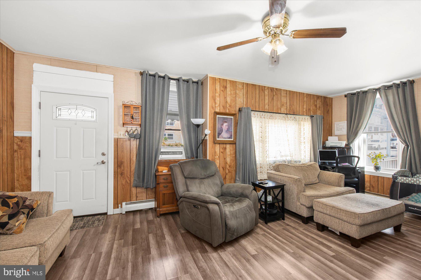
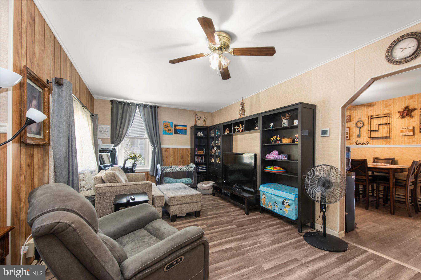
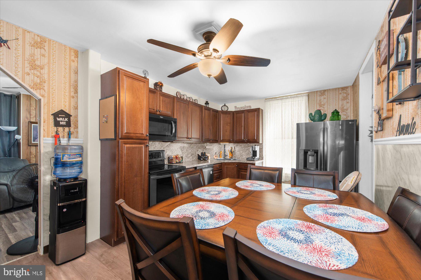
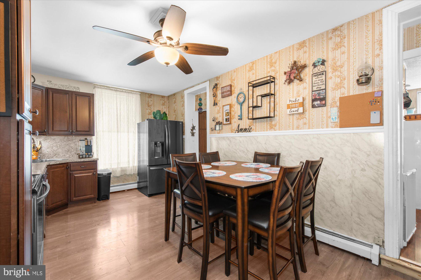
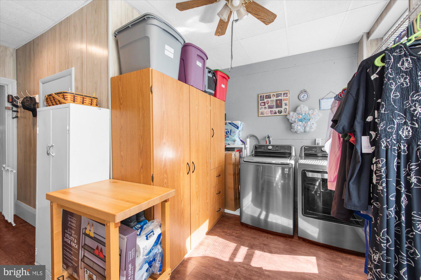
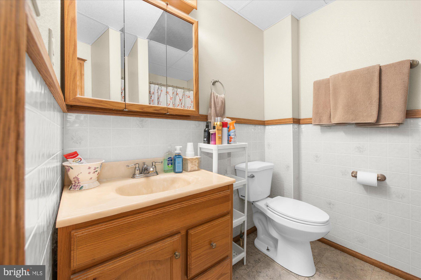
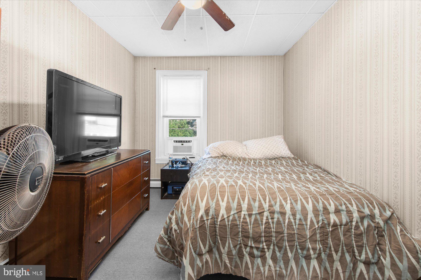
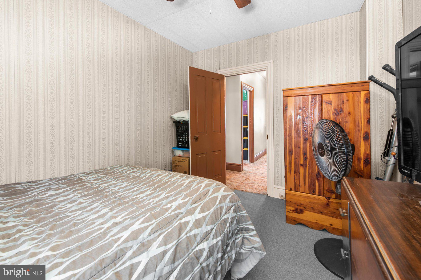
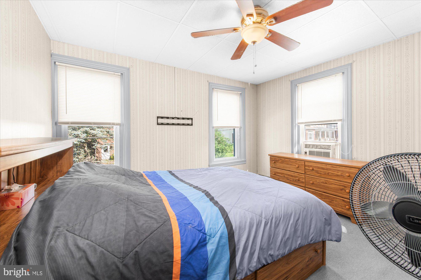
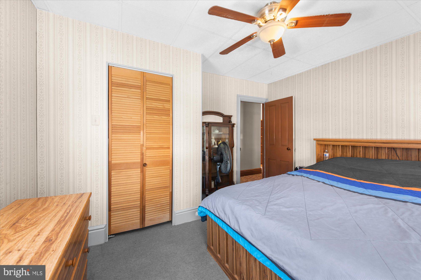
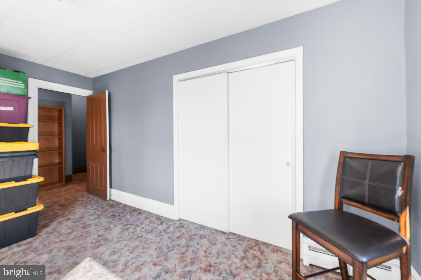
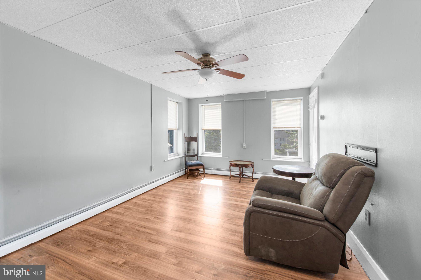
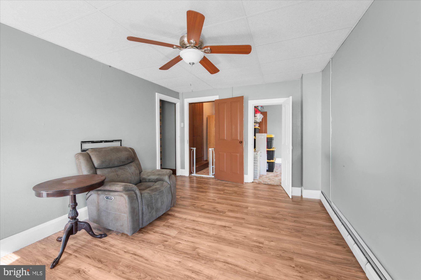
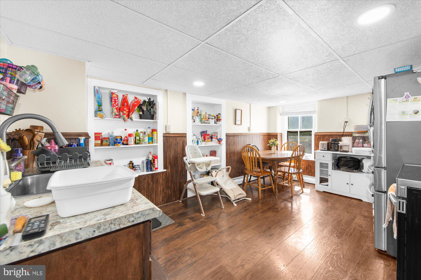
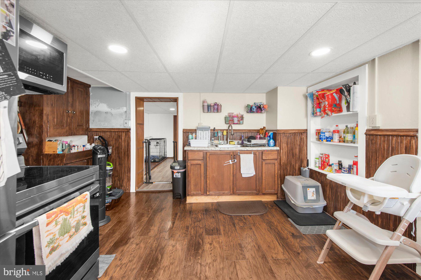
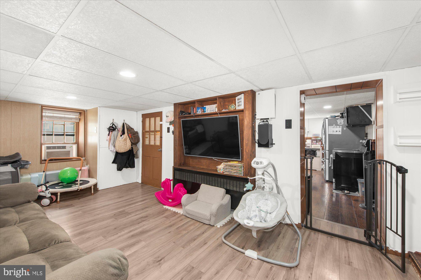
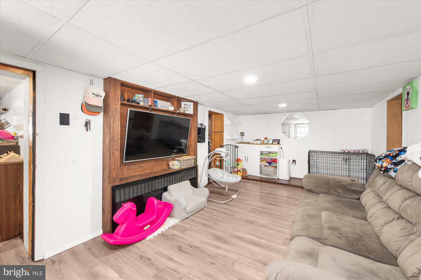
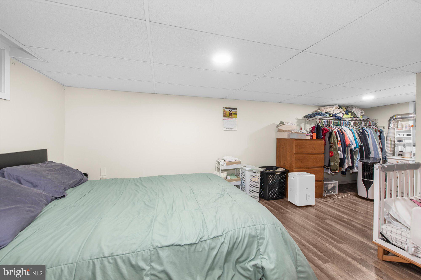
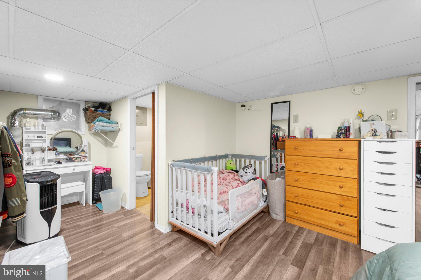
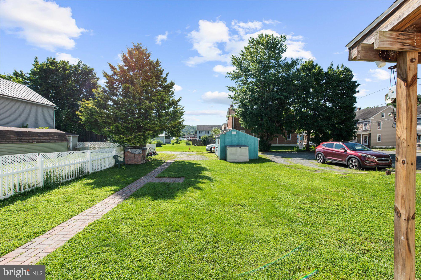
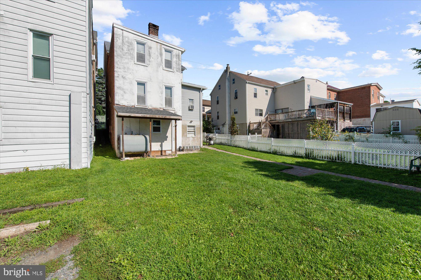
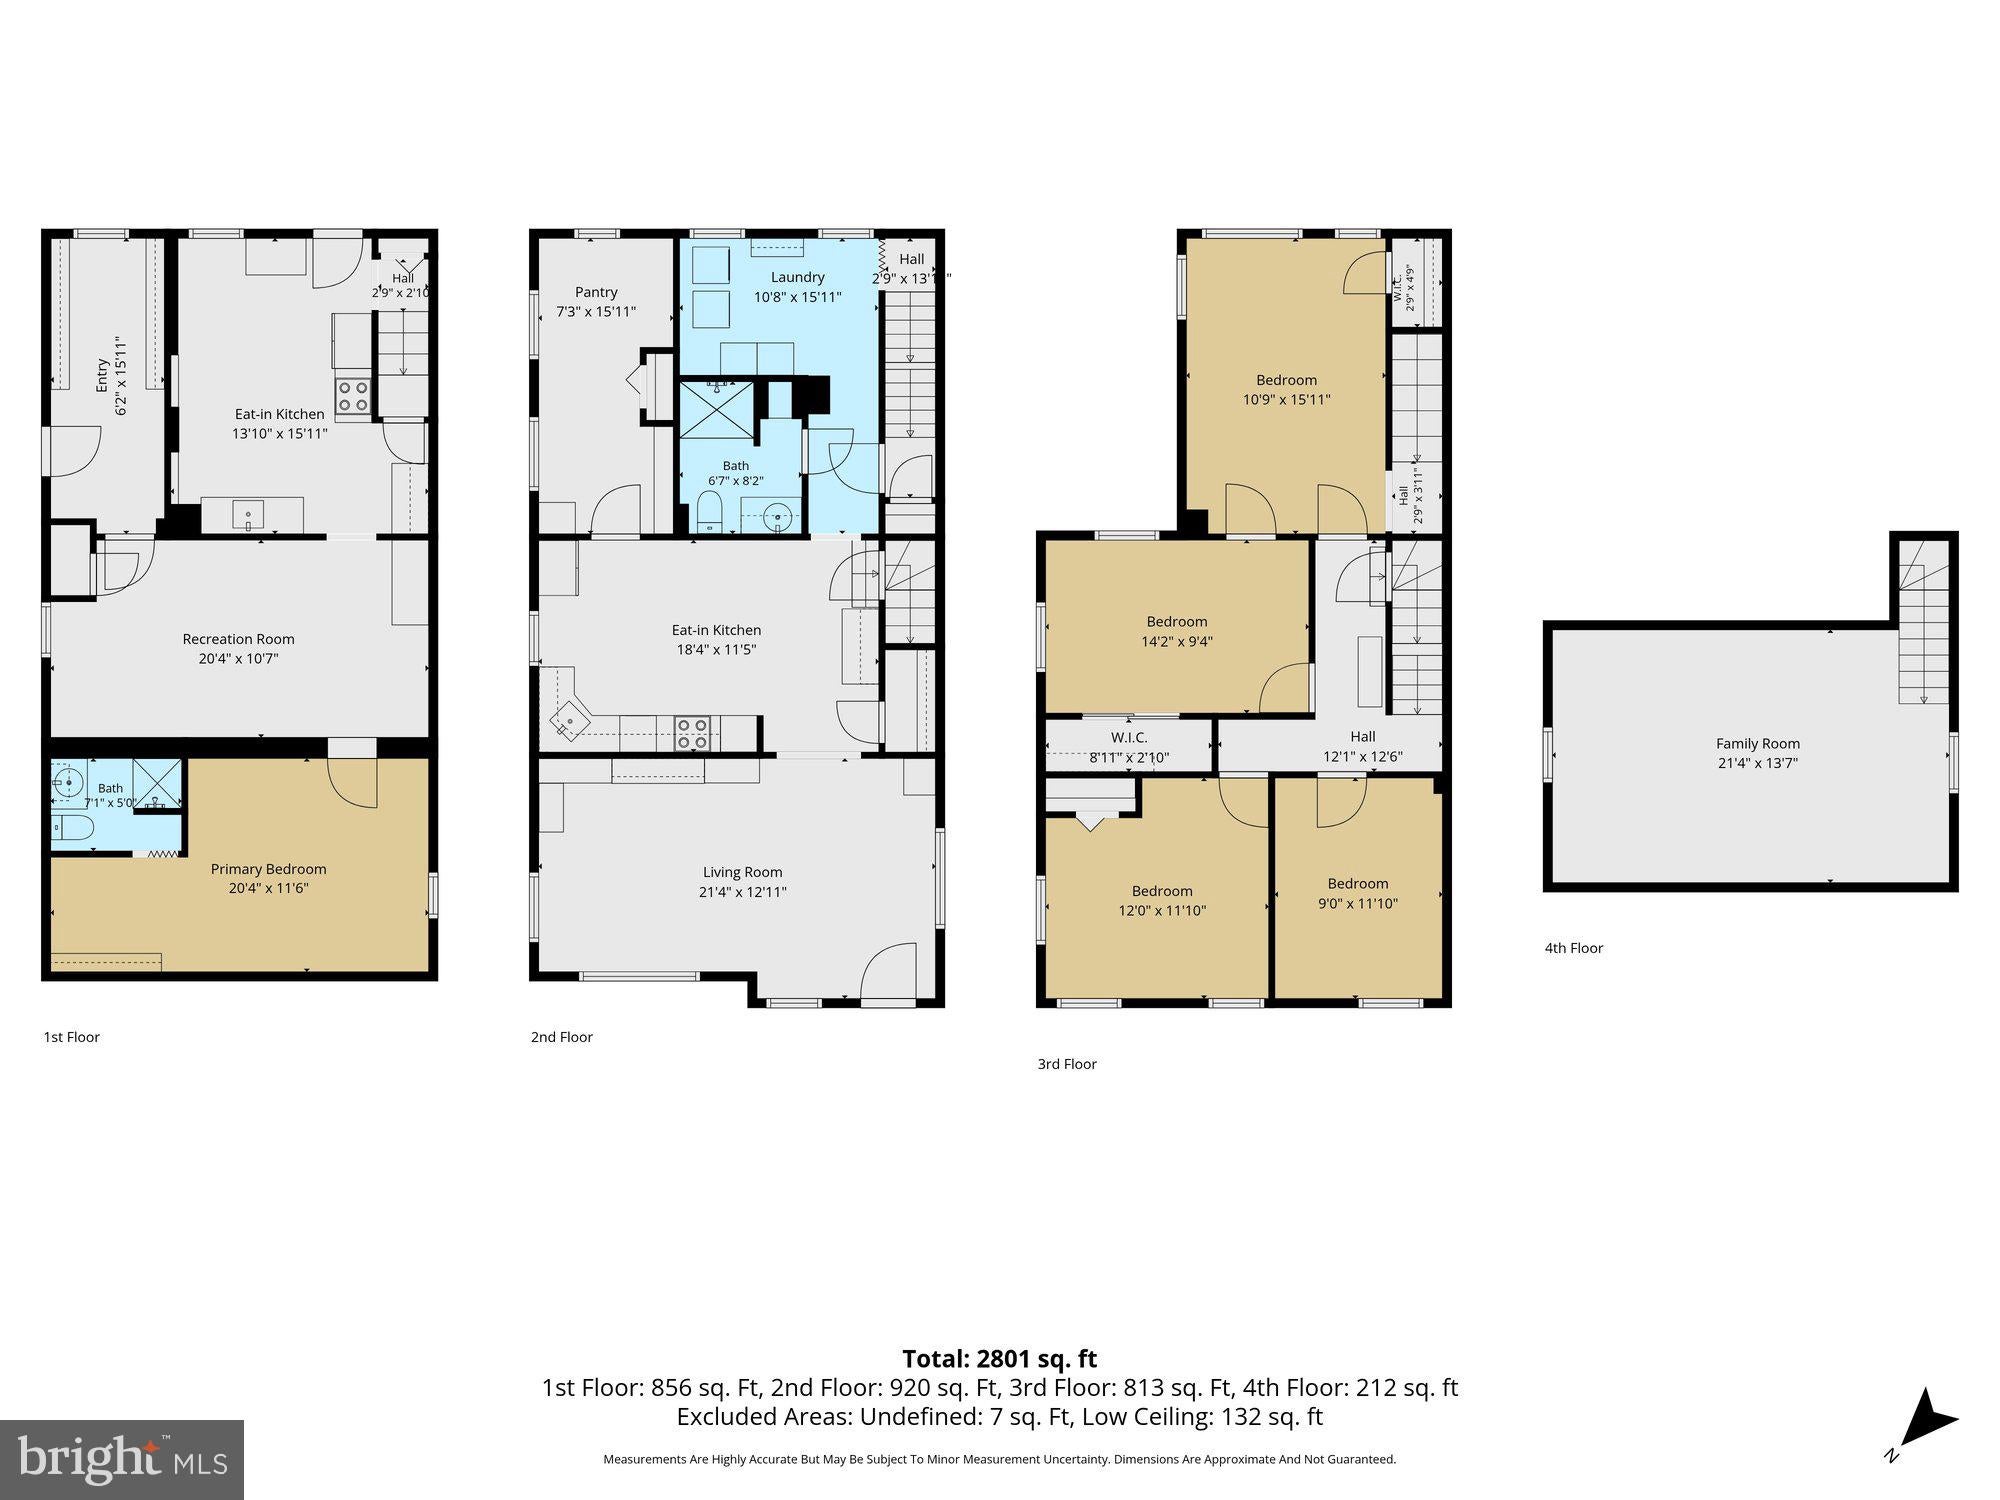
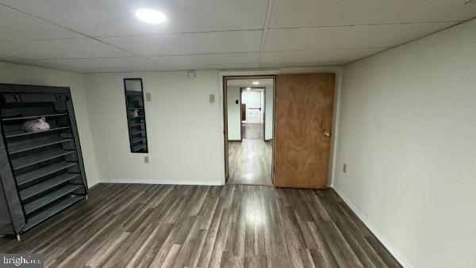
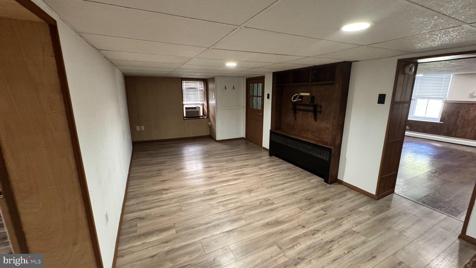
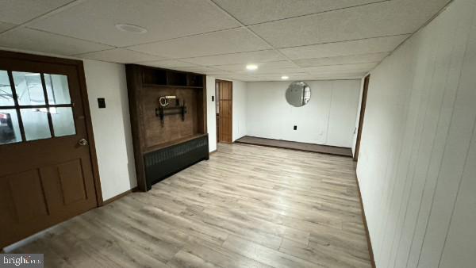
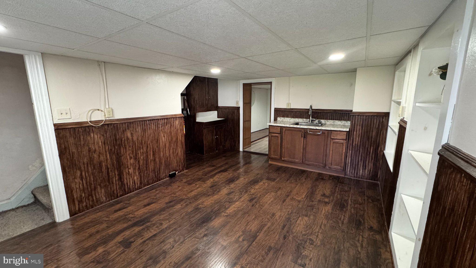
Architectural shingle roof 2010; Renovated kitchen 2016; Gutter system 2026; A timeless colonial that has been in this family since 1957 is now ready for its next owner! Six bedrooms and two full baths, this home is ideal for multi-generational living! Laminate flooring carries through the living room with ceiling fan and high ceilings into the renovated eat-in kitchen with built-in microwave, pantry, glass top electric range, and dishwasher, The full bath and main floor laundry along with the fifth bedroom complete the main level. Four bedrooms are on the second floor with walk-up access to the attic which gives more than 300 sq ft of storage or potential additional living space. The basement is fully finished with a kitchen, living room, bedroom and full bath, along with additional storage and utility space, and walks directly out to the level expansive yard with off-street parking and shed. Such a great opportunity and value considering the price per sq ft!
Listing Information
Facts & Features
Location
Community Information
Architecture
Features & Amenities
Property Features
Square Footage
Tax & Financial Information
Schools
Earl Elementary School
Gilbertsville Elementary School
Boyertown Area Middle School-West
Washington Elementary School
Colebrookdale Elementary School
Boyertown Area Senior High School
Boyertown Elementary School
Boyertown Area Middle School-East
School ratings are provided for informational purposes only and are subject to change. Attendance boundaries are for reference only — contact the school or district directly to verify enrollment eligibility.
Historical Data
Price History
| Date | Event | Price |
|---|---|---|
| 08/21/2026 | Listed for sale | $300,000 |
Listed by Kim Welch · Herb Real Estate, Inc. · 6103697004
Listing information provided exclusively for consumers' personal, non-commercial use and may not be used for any purpose other than to identify prospective properties consumers may be interested in purchasing. Information deemed reliable but not guaranteed by the MLS. Copyright 2026, Bright. All rights reserved.
Last Updated: October 21, 2026 at 11:17 PM | Source: Bright | MLS#: PABK2077112

Start Your Real Estate Journey
Whether you have questions about this listing, want to schedule a showing, or just want to talk through your options, Jeromy Dunn-Portella is here to help. Reach out and expect a response within one business day.
How can I help?
Jeromy Dunn-Portella is here to help. Reach out and expect a response within one business day.
Thanks — Jeromy Dunn-Portella will be in touch shortly.
Make A Plan For Your Purchase
Know what you can afford before you start shopping — then run the numbers on any home you have in mind.
How much house can I afford?
- Principal & interest
- Property taxes
- Homeowner's insurance
- HOA dues
If your monthly savings are applied to the loan principal.
Enter your income, debts, and down payment to see how much home you may qualify for. Estimates only — not a lending decision.
Want to know more?
Jeromy Dunn-Portella is here to help. Reach out and expect a response within one business day.
✓ Thanks — Jeromy Dunn-Portella will be in touch shortly.