
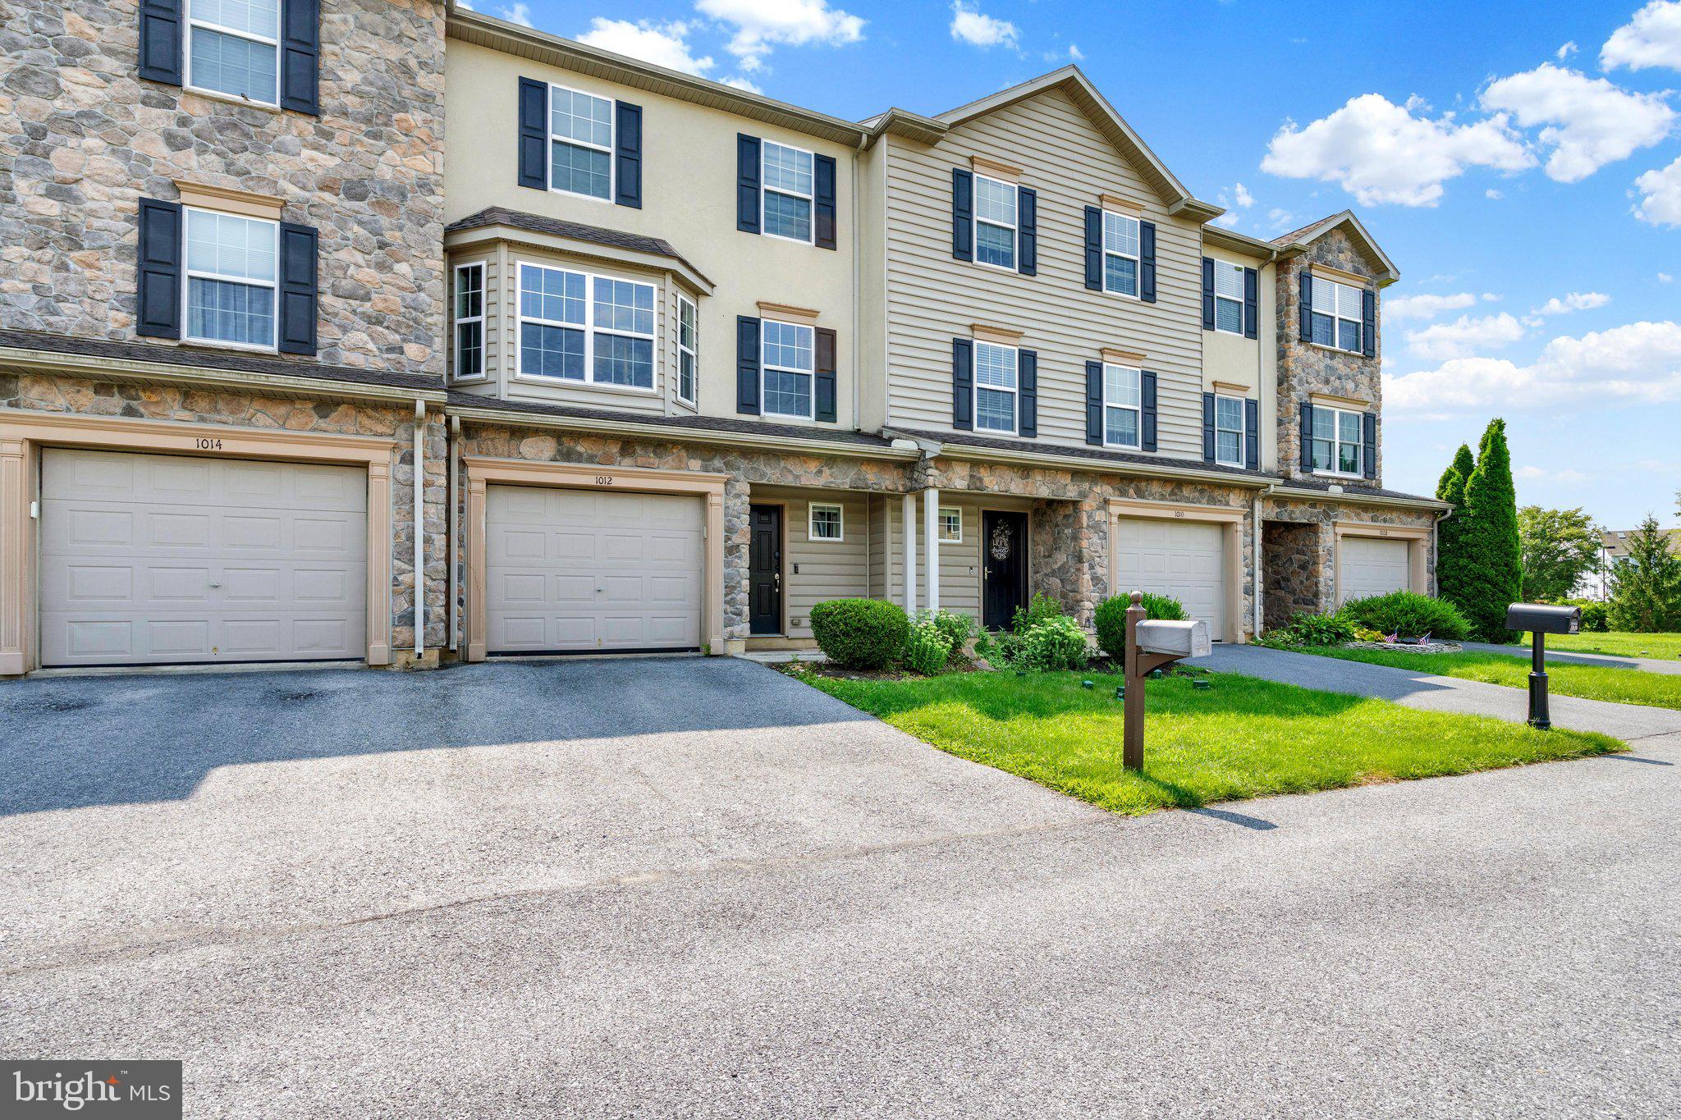
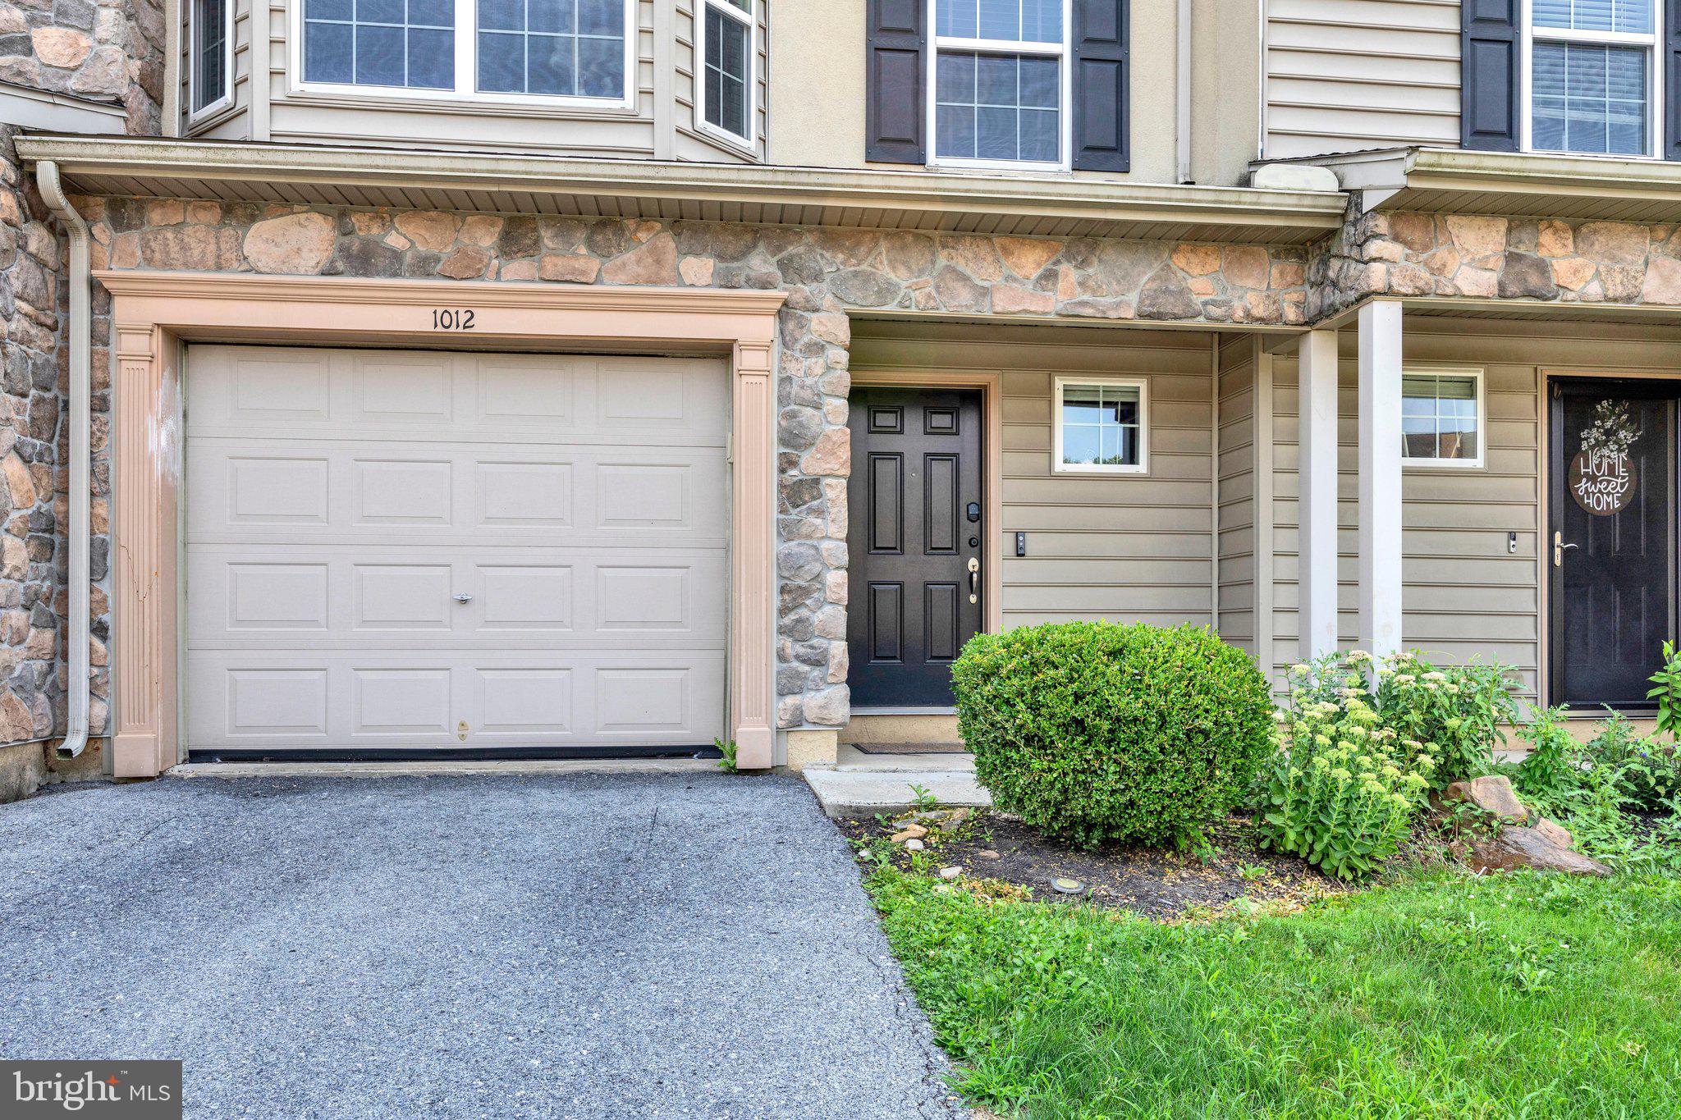
1012 Yarn Ct
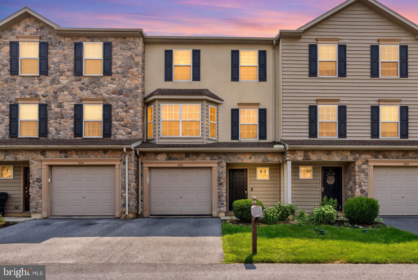
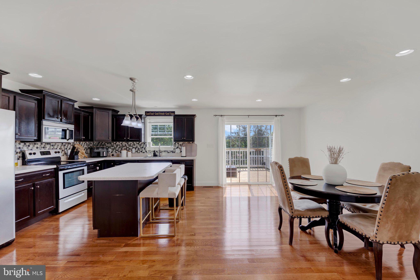
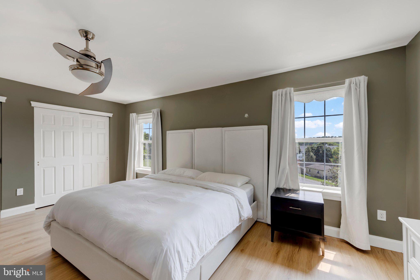
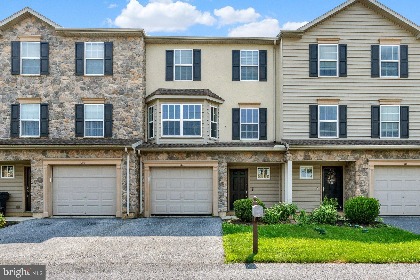
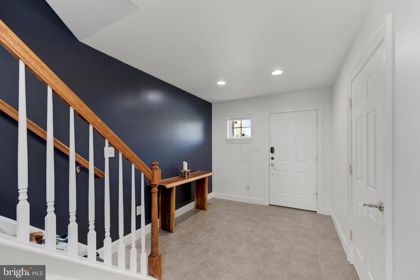
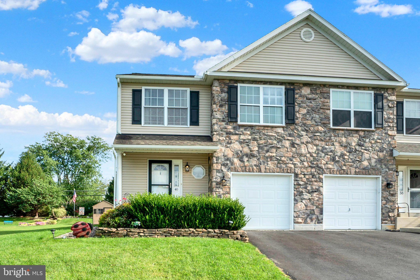
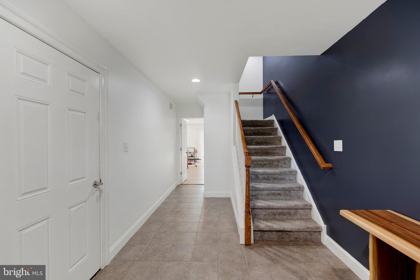
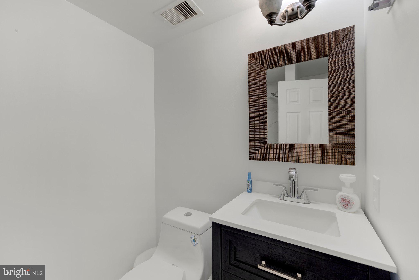
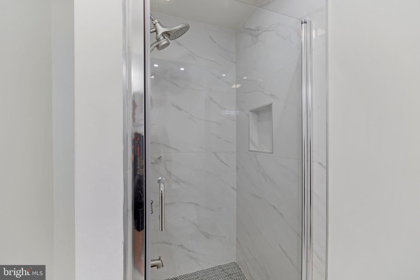
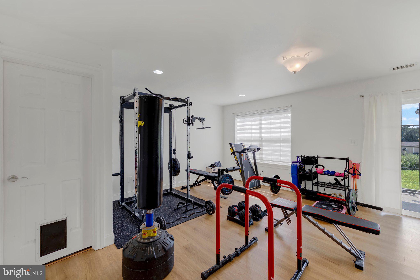
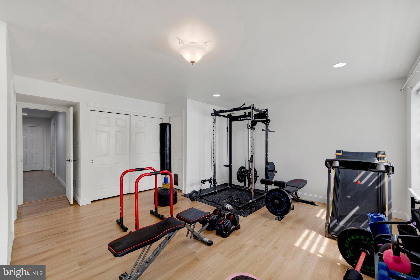
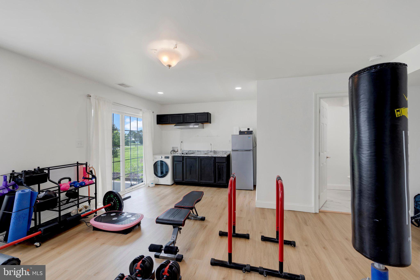
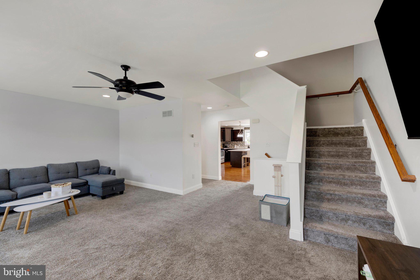
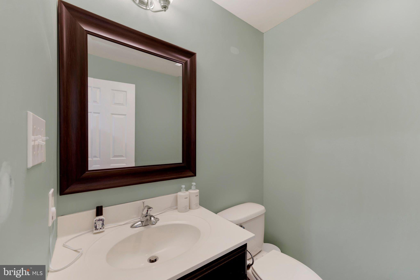
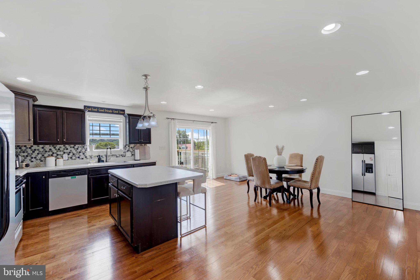
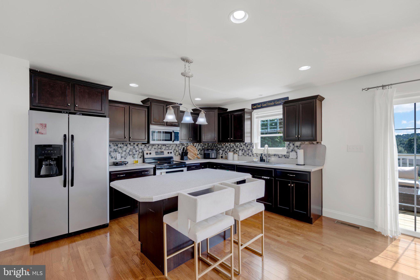
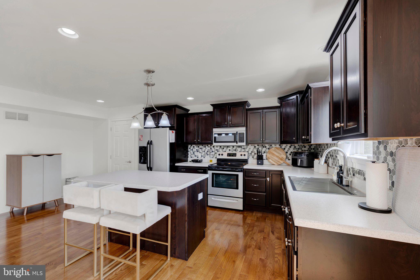
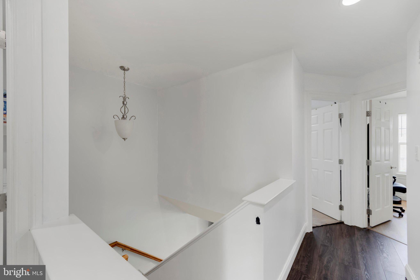
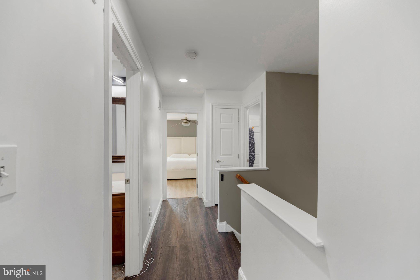
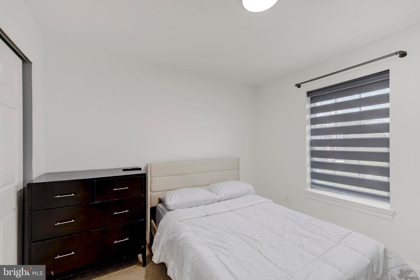
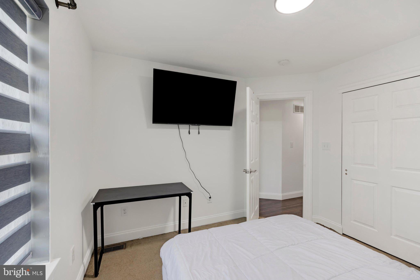
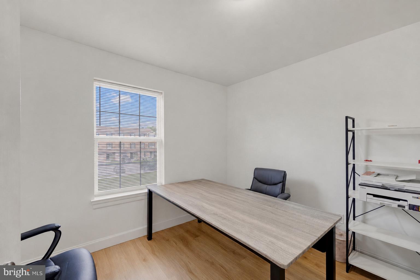
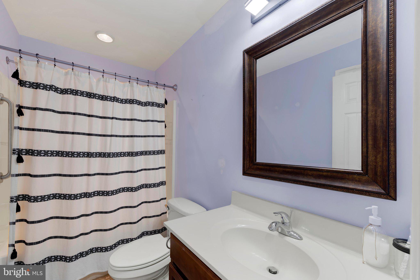
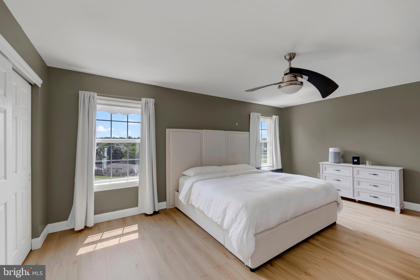
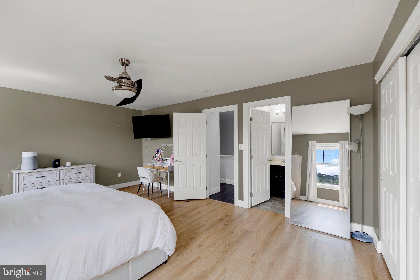
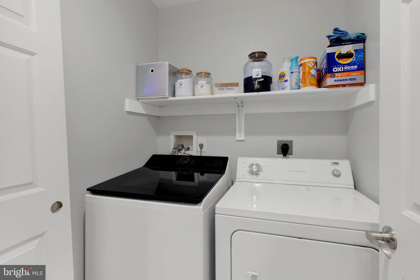
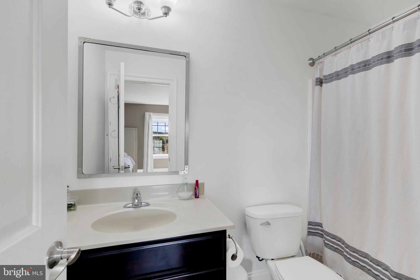
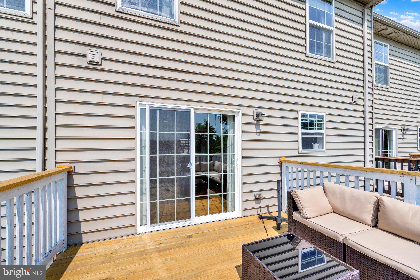
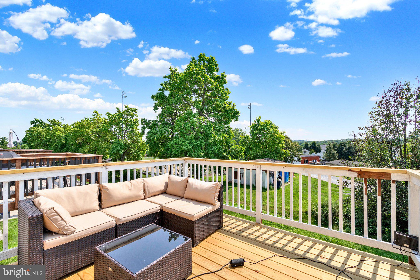
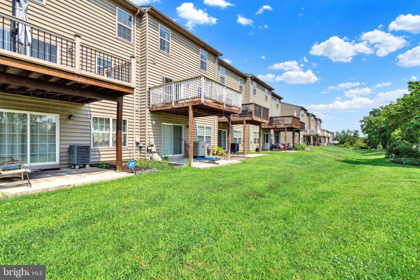
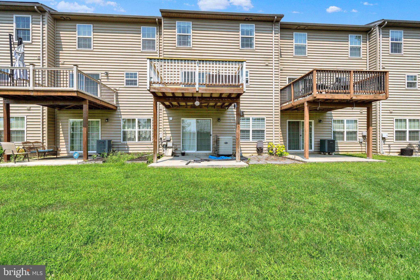
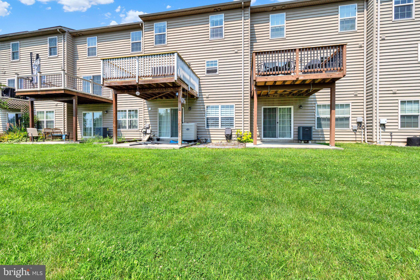
Welcome to this bright and spacious townhome offering three full floors of living space, a one-car garage, and a flexible layout with room for everyone. The entry level features a large family room with plenty of natural light and sliding glass doors leading to the rear patio. Even better, this level includes a full bathroom and kitchenette, creating a plethora of possibilities. Whether you need an in-law suite, guest quarters, private home office, additional entertaining space, or a separate living area, this level can easily adapt to fit your needs. Upstairs, the main living level is open, bright, and incredibly spacious. The oversized eat-in kitchen offers an island, tile backsplash, abundant cabinetry, generous workspace, and plenty of room for a large dining table. All appliances remain. A spacious living room filled with natural light and a convenient powder room complete this level. The upper floor features a generously sized owner's suite with an en-suite bathroom and two closets. Two additional bedrooms, a full hall bathroom, and a conveniently located laundry room complete the bedroom level. Outside, enjoy both a deck and lower-level patio, providing multiple spaces for relaxing, entertaining, or enjoying the outdoors. Additional highlights include updated flooring, upgraded central air, PEX plumbing, and a one-car garage. This home has been meticulously maintained and offers an impressive amount of living space along with a versatile floor plan that's difficult to find. With reasonable taxes and an HOA fee that includes trash and common-area maintenance, this townhome offers space, flexibility, and value all in one. Schedule your tour today!
Listing Information
Facts & Features
Location
Community Information
Architecture
Features & Amenities
Property Features
Square Footage
Tax & Financial Information
Schools
Perry Elementary School
Schuylkill Valley Elementary School
Schuylkill Valley Middle School
Schuylkill Valley High School
The King's Academy
School ratings are provided for informational purposes only and are subject to change. Attendance boundaries are for reference only — contact the school or district directly to verify enrollment eligibility.
Historical Data
Price History
| Date | Event | Price |
|---|---|---|
| 08/21/2026 | Listed for sale | $319,900 |
Listed by Julia Curry · BHHS Homesale Realty- Reading Berks · 6103723200
Listing information provided exclusively for consumers' personal, non-commercial use and may not be used for any purpose other than to identify prospective properties consumers may be interested in purchasing. Information deemed reliable but not guaranteed by the MLS. Copyright 2026, Bright. All rights reserved.
Last Updated: October 11, 2026 at 4:05 PM | Source: Bright | MLS#: PABK2077156

Start Your Real Estate Journey
Whether you have questions about this listing, want to schedule a showing, or just want to talk through your options, Jeromy Dunn-Portella is here to help. Reach out and expect a response within one business day.
How can I help?
Jeromy Dunn-Portella is here to help. Reach out and expect a response within one business day.
Thanks — Jeromy Dunn-Portella will be in touch shortly.
Make A Plan For Your Purchase
Know what you can afford before you start shopping — then run the numbers on any home you have in mind.
How much house can I afford?
- Principal & interest
- Property taxes
- Homeowner's insurance
- HOA dues
If your monthly savings are applied to the loan principal.
Enter your income, debts, and down payment to see how much home you may qualify for. Estimates only — not a lending decision.
Want to know more?
Jeromy Dunn-Portella is here to help. Reach out and expect a response within one business day.
✓ Thanks — Jeromy Dunn-Portella will be in touch shortly.