
236 Buckhead Ln
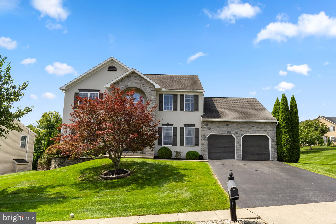
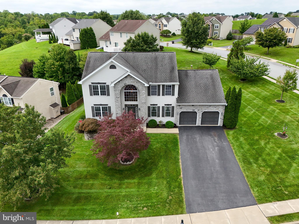
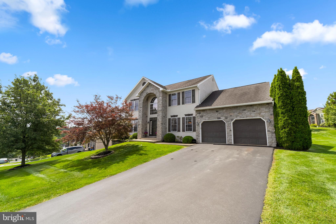
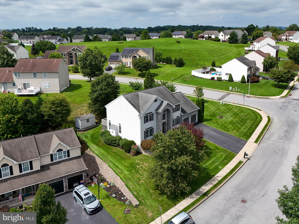
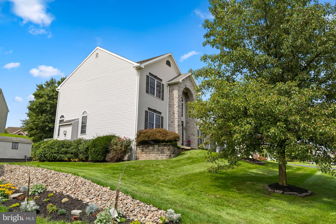
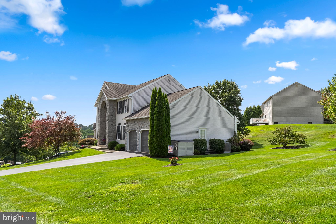
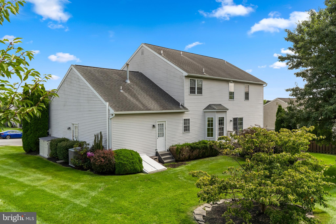
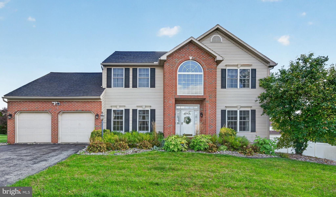
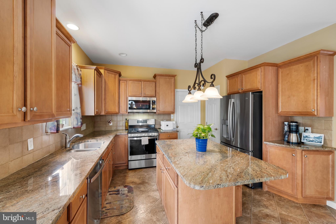
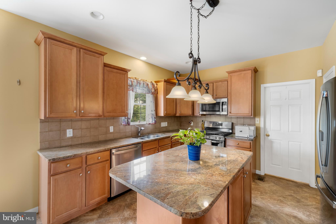
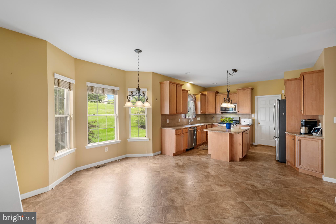
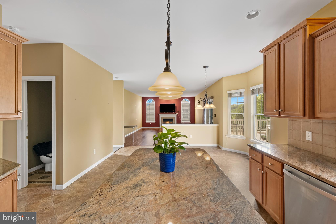
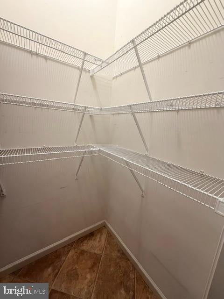
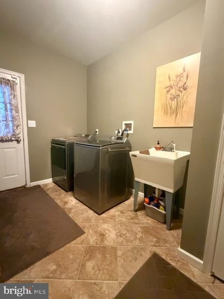
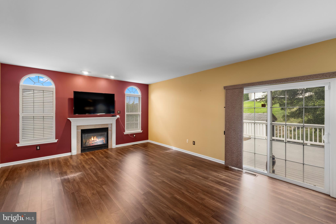
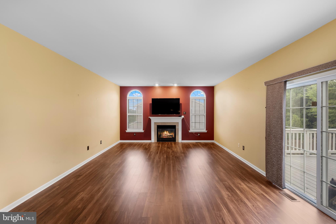
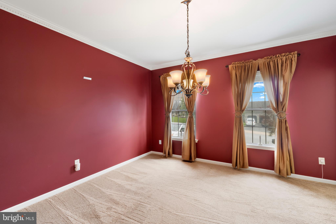
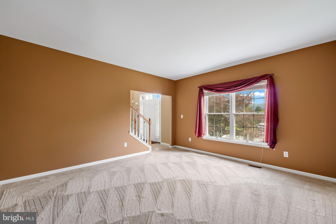
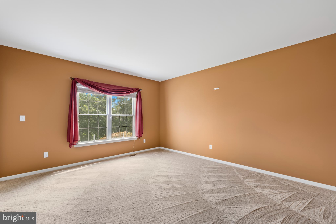
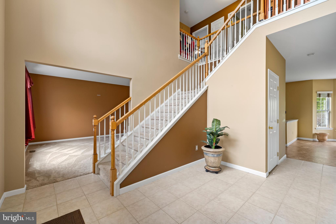
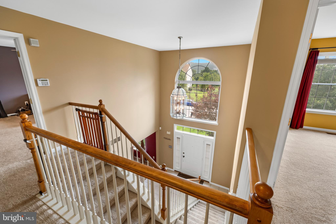
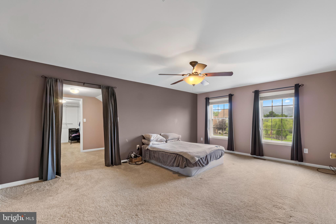
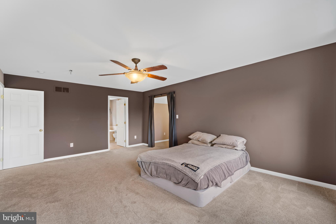
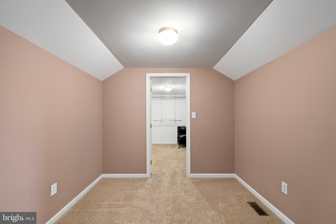
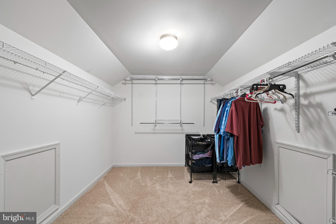
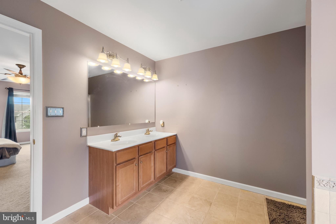
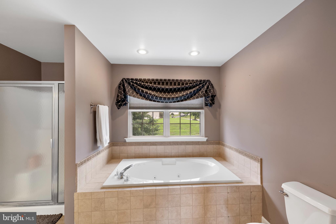
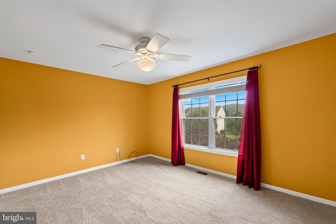
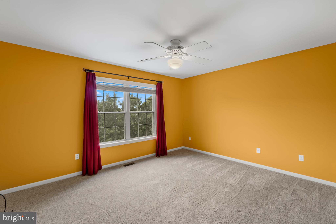
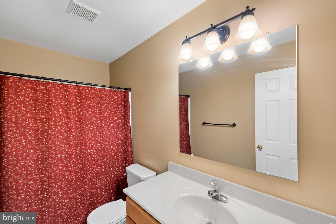
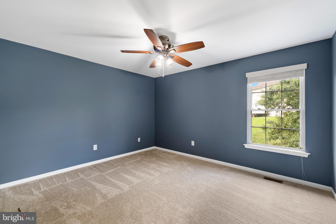
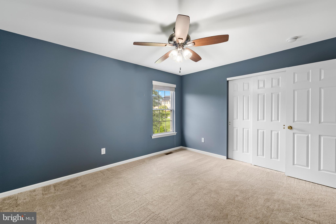
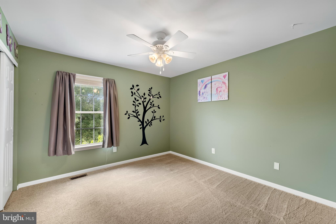
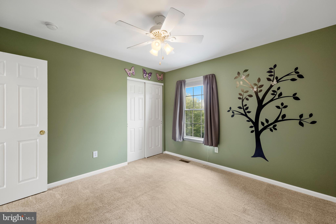
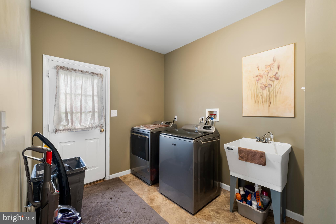
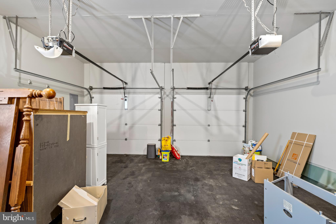
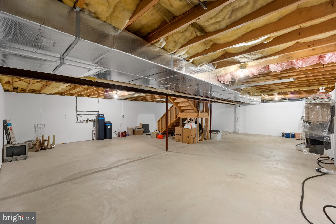
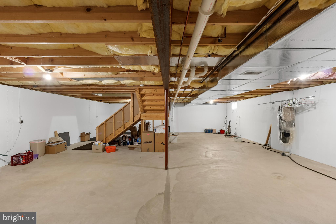
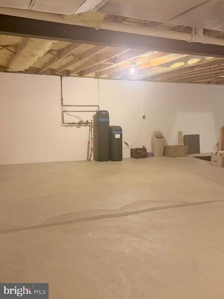
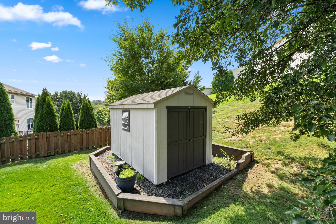
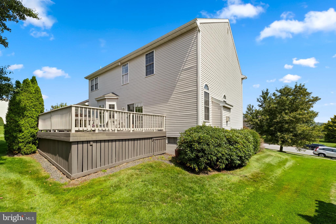
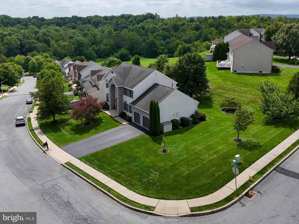
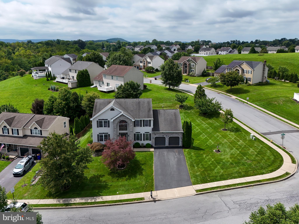
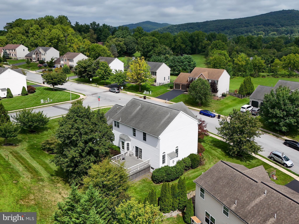
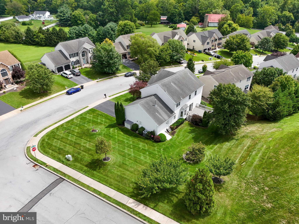
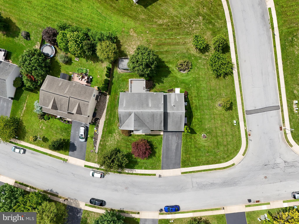
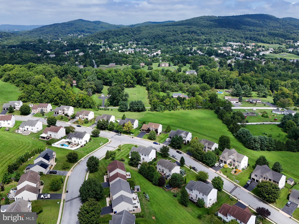
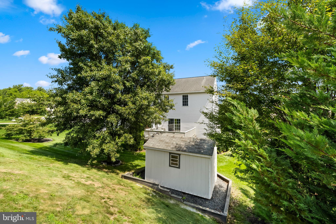
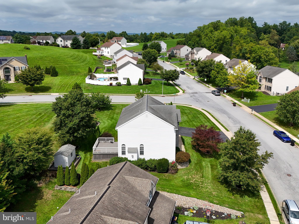
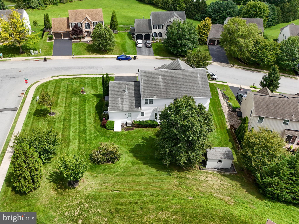
Welcome to 236 Buckhead Lane, a beautifully maintained 4-bedroom, 2.5-bath Colonial on a generous .38-acre lot in the desirable Sunset Knoll community of Douglassville. From the moment you arrive, the beautifully landscaped property, mature trees, manicured lawn, and welcoming curb appeal set the tone for a home that has been thoughtfully cared for and enjoyed. Sunset Knoll offers a wonderful neighborhood setting while remaining conveniently close to shopping, dining, and major routes including Route 422. Step inside the impressive two-story tile foyer, where the spacious and inviting layout immediately makes you feel at home. The formal dining room features newer carpeting and crown molding, while the front living room provides a comfortable space for relaxing or entertaining. The heart of the home is the beautifully updated kitchen, featuring newer luxury vinyl flooring and stainless-steel appliances installed in 2022. The kitchen offers granite countertops, gas cooking, a double sink, a convenient coffee bar, a breakfast area, and even a built-in griddle on the range. Storage is exceptional with two pantries, including an extra-large walk-in pantry that provides plenty of room to keep everything organized. Just off the kitchen, the spacious family room is designed for everyday living and entertaining, featuring a gas fireplace and sliders leading directly to the deck and backyard. The large mudroom is another standout feature, with convenient access to both the backyard and the garage, along with a washer, dryer, and laundry sink. Upstairs, the spacious primary suite provides a wonderful retreat. The oversized closet area is so generous that it includes its own sitting area, creating a flexible space for dressing, relaxing, or organizing your wardrobe. The private primary bath features a jetted soaking tub, separate shower stall, double sinks, and recessed lighting with a dimmer. Three additional generously sized bedrooms offer ample closet space and ceiling fans, along with a full hall bath. The unfinished basement provides valuable storage and utility space and includes a water softener, dehumidifier, whole-house humidifier, and radon remediation system. And for those who need great garage space, this home delivers! The oversized two-car garage features durable rubber tile flooring, garage door openers, and a convenient bump-out that provides additional storage space—perfect for tools, bikes, lawn equipment, or all of the extras that come with everyday life. With its beautiful .38-acre setting, sought-after Sunset Knoll location, spacious floor plan, updated kitchen, generous storage, and convenient access to Route 422 and nearby shopping, 236 Buckhead Lane offers the ideal combination of comfort, space, and convenience in Douglassville. This is a home you'll want to see in person!
Listing Information
Facts & Features
Location
Community Information
Architecture
Features & Amenities
Property Features
Square Footage
Tax & Financial Information
Schools
Daniel Boone Area Middle School
Barth Elementary School
West Pottsgrove Elementary School
Daniel Boone Area High School
Pine Forge Elementary School
Earl Elementary School
Daniel Boone Area Intermediate Center
Daniel Boone Area Primary Center
School ratings are provided for informational purposes only and are subject to change. Attendance boundaries are for reference only — contact the school or district directly to verify enrollment eligibility.
Historical Data
Price History
| Date | Event | Price |
|---|---|---|
| 08/25/2026 | Listed for sale | $550,000 |
Listed by Kathy Cicala · RE/MAX Main Line-Kimberton · 6109353200
Listing information provided exclusively for consumers' personal, non-commercial use and may not be used for any purpose other than to identify prospective properties consumers may be interested in purchasing. Information deemed reliable but not guaranteed by the MLS. Copyright 2026, Bright. All rights reserved.
Last Updated: September 30, 2026 at 5:28 PM | Source: Bright | MLS#: PABK2077292

Similar Homes For Sale In Douglassville
Start Your Real Estate Journey
Whether you have questions about this listing, want to schedule a showing, or just want to talk through your options, Jeromy Dunn-Portella is here to help. Reach out and expect a response within one business day.
How can I help?
Jeromy Dunn-Portella is here to help. Reach out and expect a response within one business day.
Thanks — Jeromy Dunn-Portella will be in touch shortly.
Make A Plan For Your Purchase
Know what you can afford before you start shopping — then run the numbers on any home you have in mind.
How much house can I afford?
- Principal & interest
- Property taxes
- Homeowner's insurance
- HOA dues
If your monthly savings are applied to the loan principal.
Enter your income, debts, and down payment to see how much home you may qualify for. Estimates only — not a lending decision.
Want to know more?
Jeromy Dunn-Portella is here to help. Reach out and expect a response within one business day.
✓ Thanks — Jeromy Dunn-Portella will be in touch shortly.