
5039 Valley View Rd
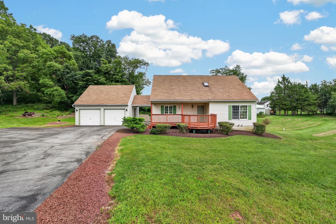
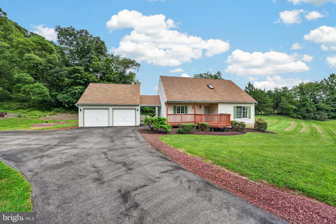
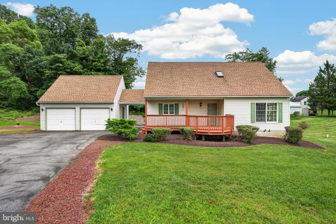
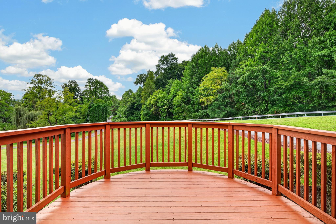
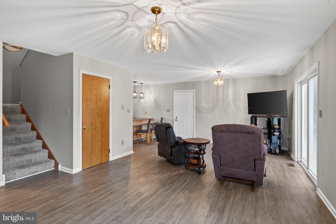
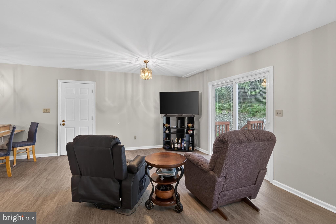
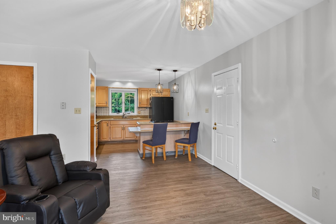
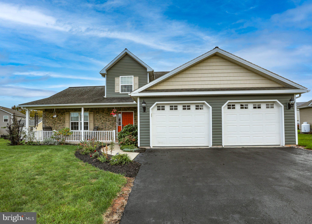
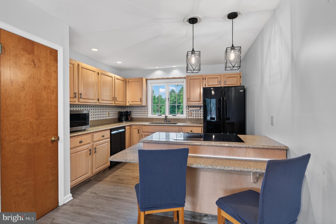
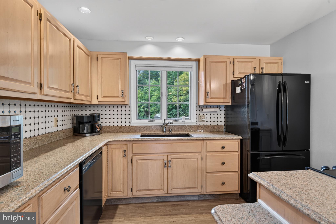
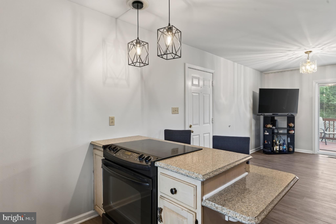
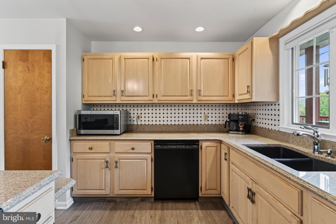
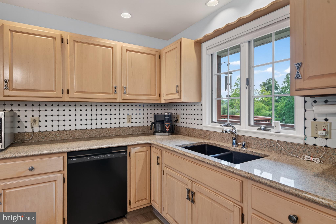
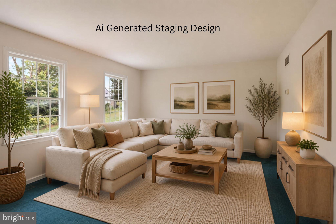
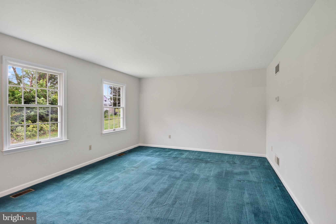
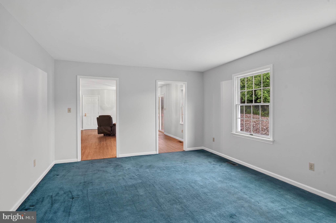
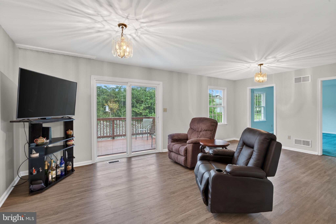
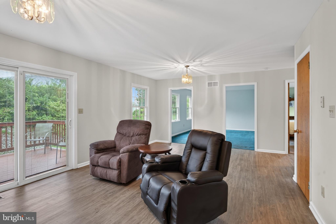
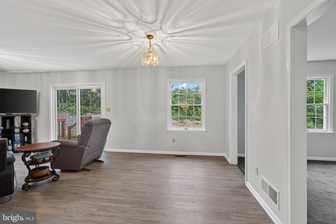
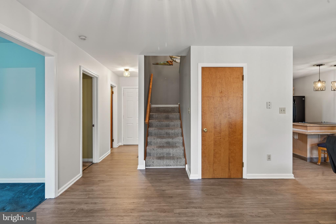
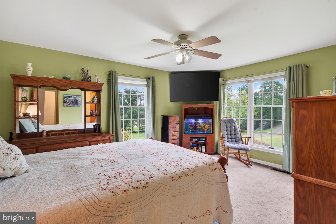
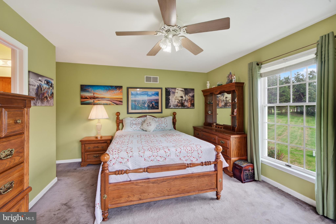
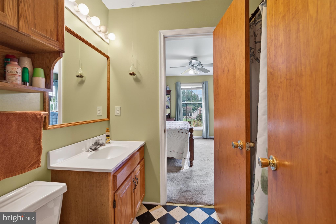
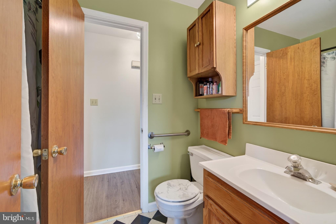
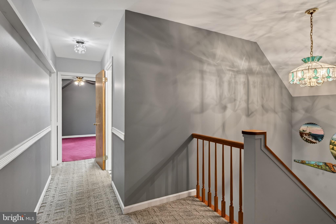
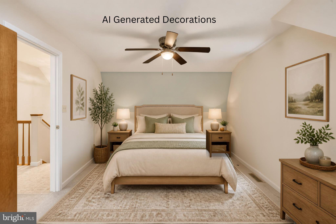
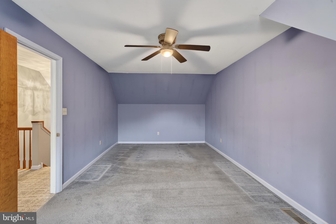
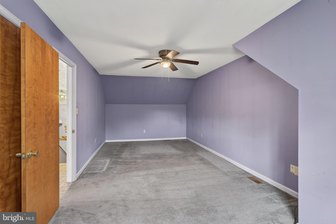
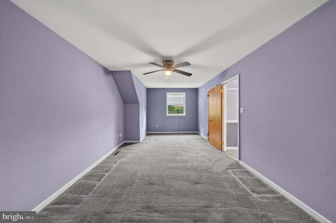
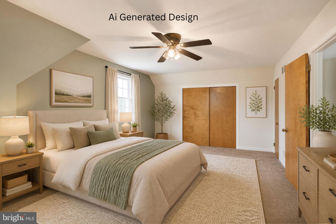
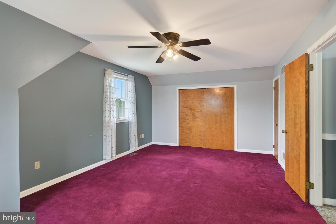
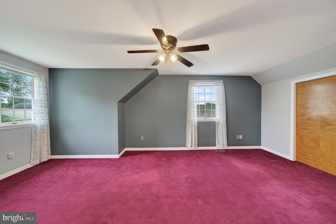
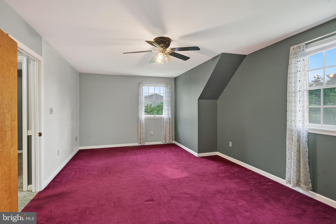
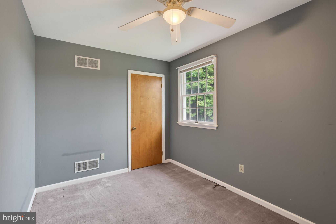
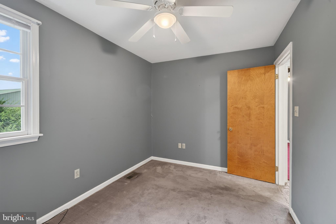
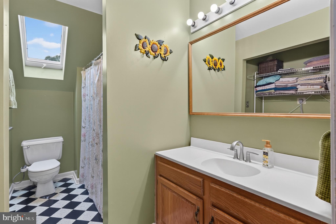
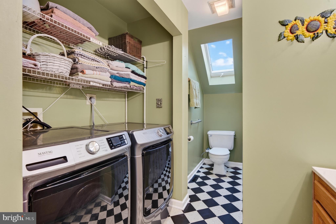
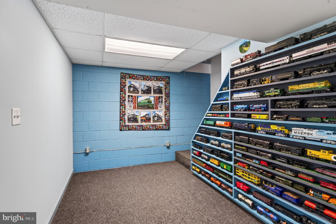
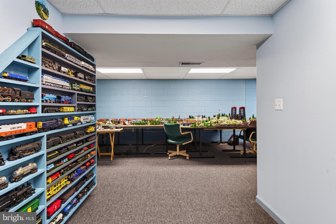
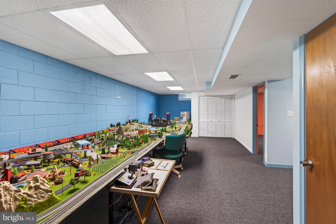
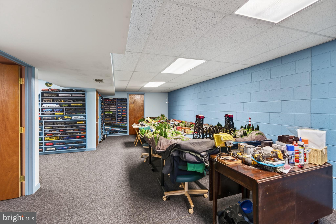
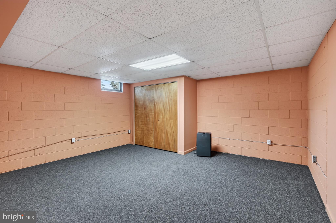
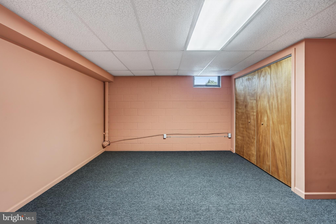
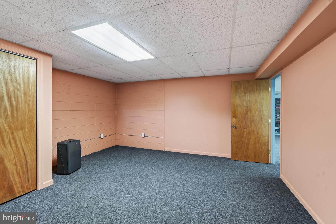
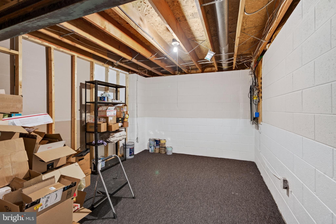
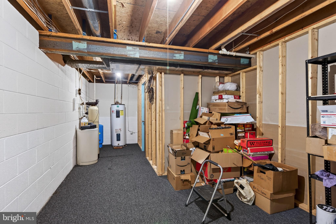
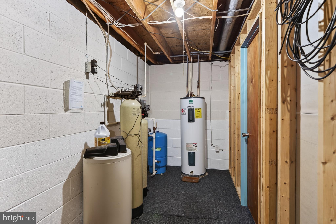
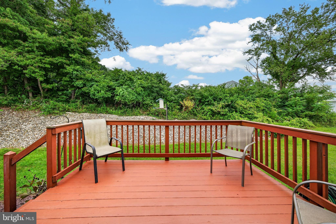
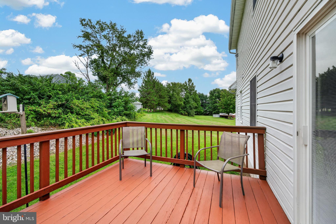
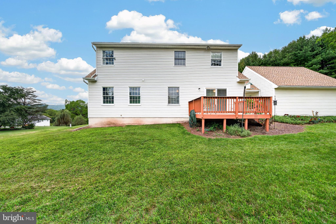
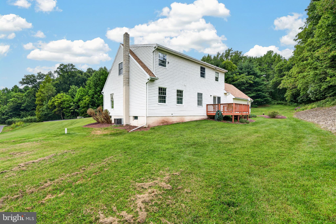
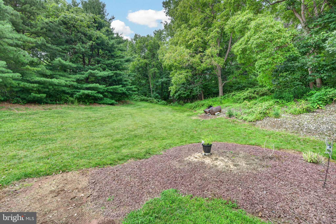
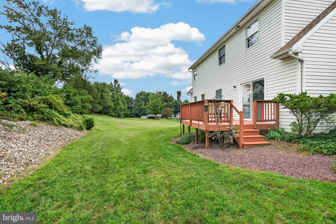
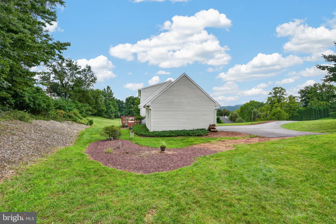
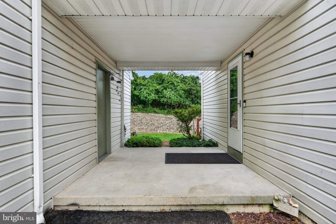
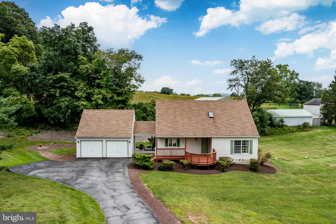
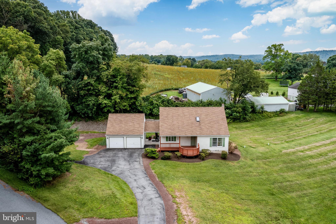
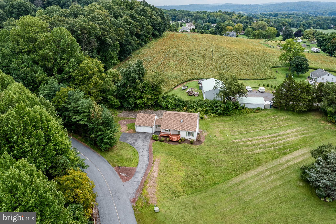
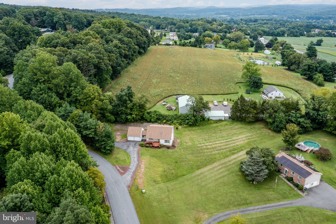
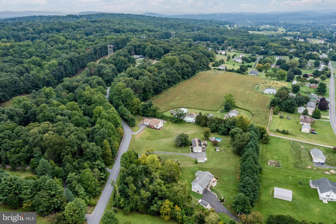
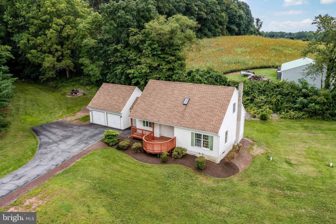
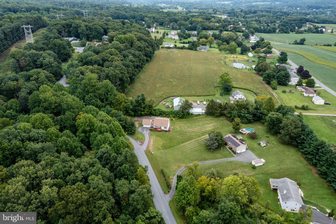
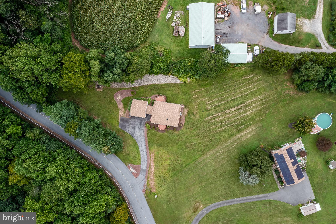
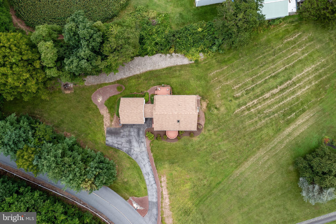
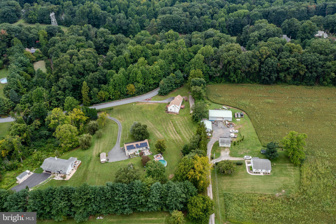
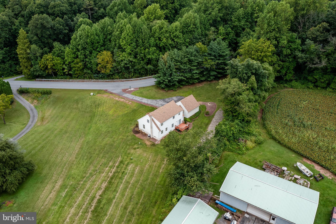
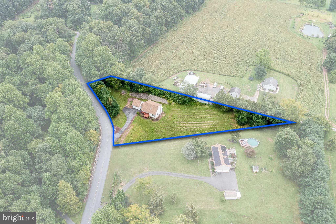
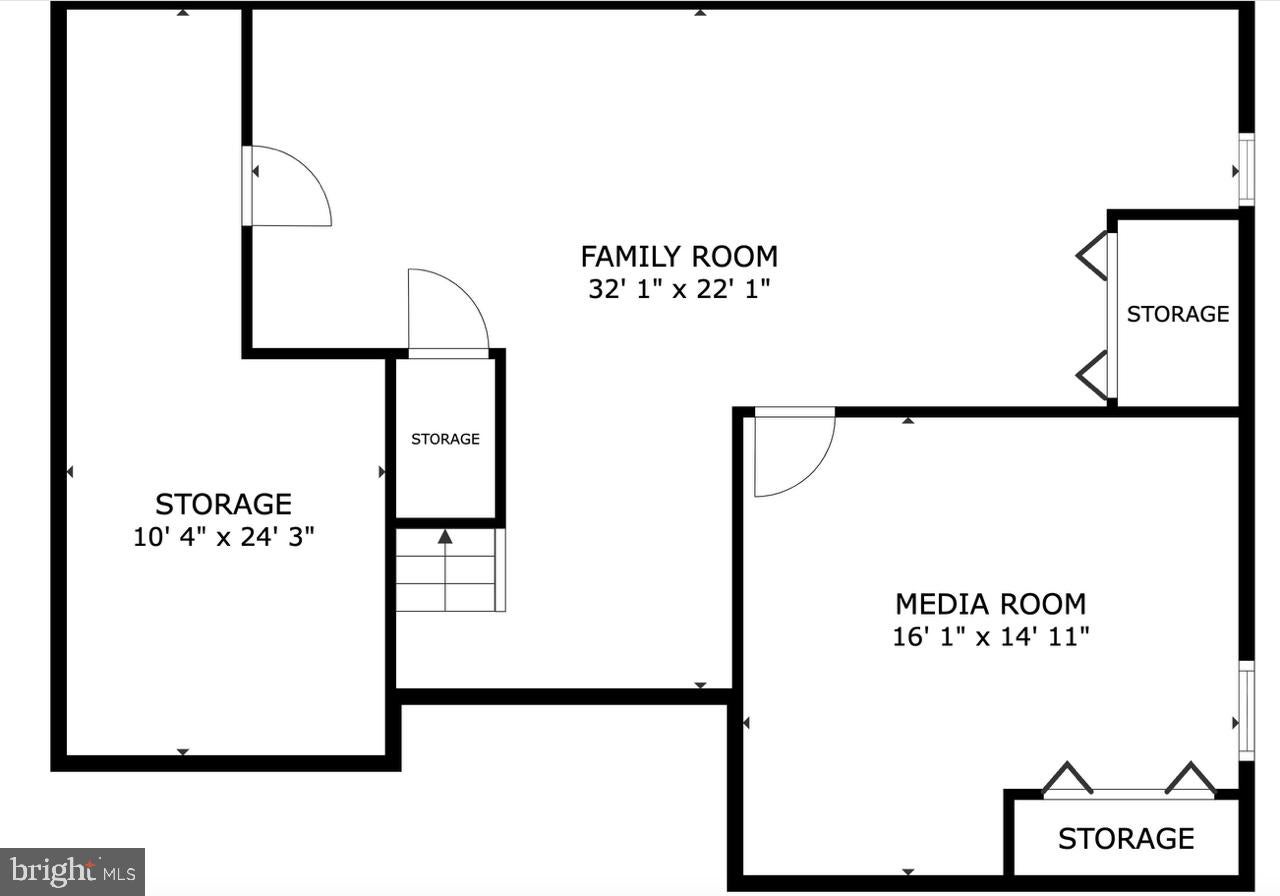
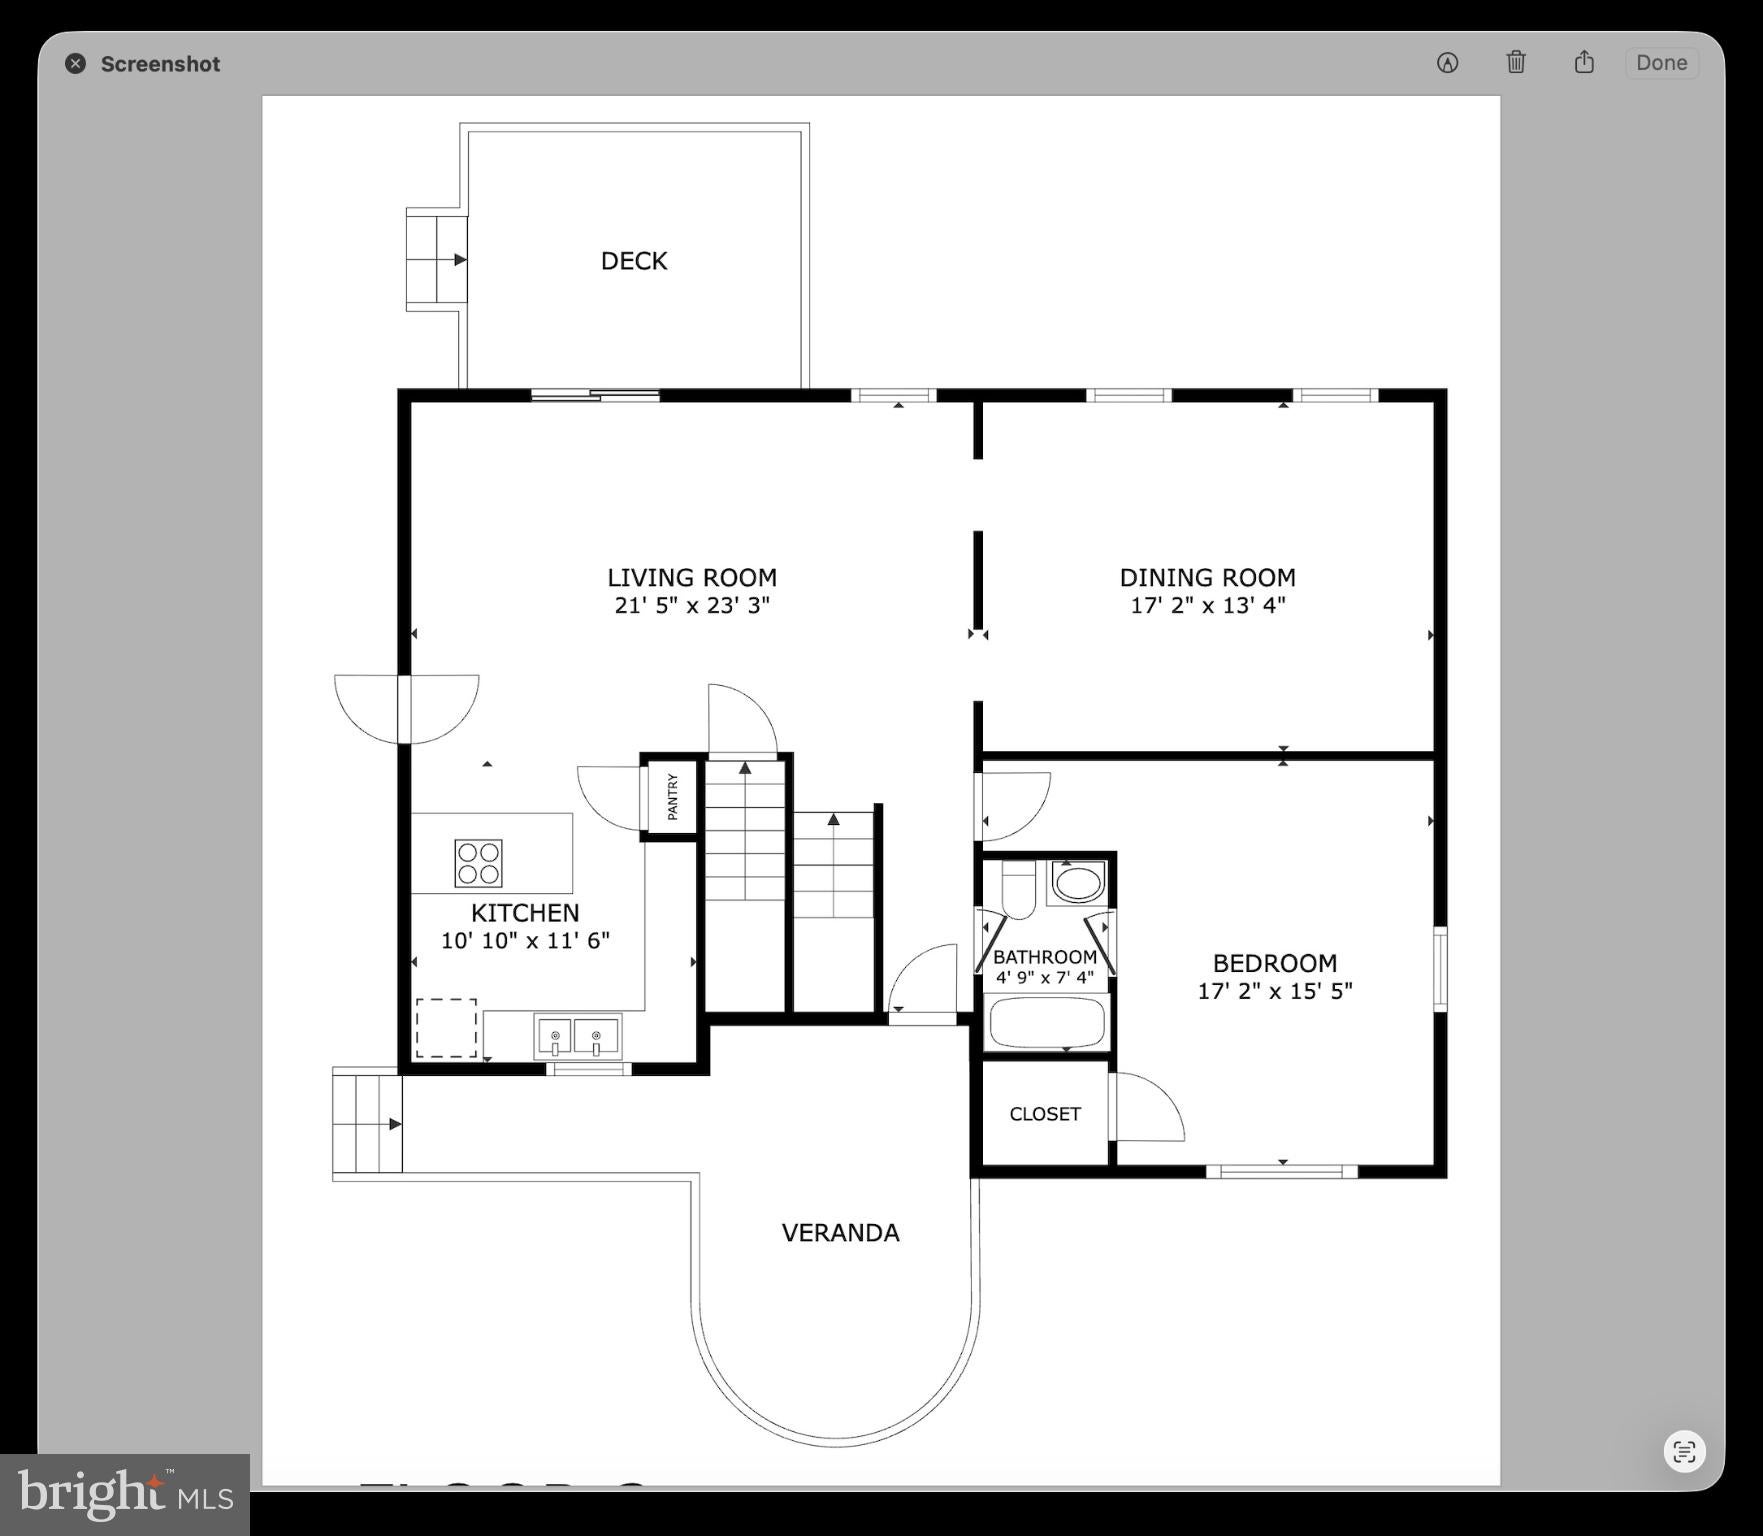
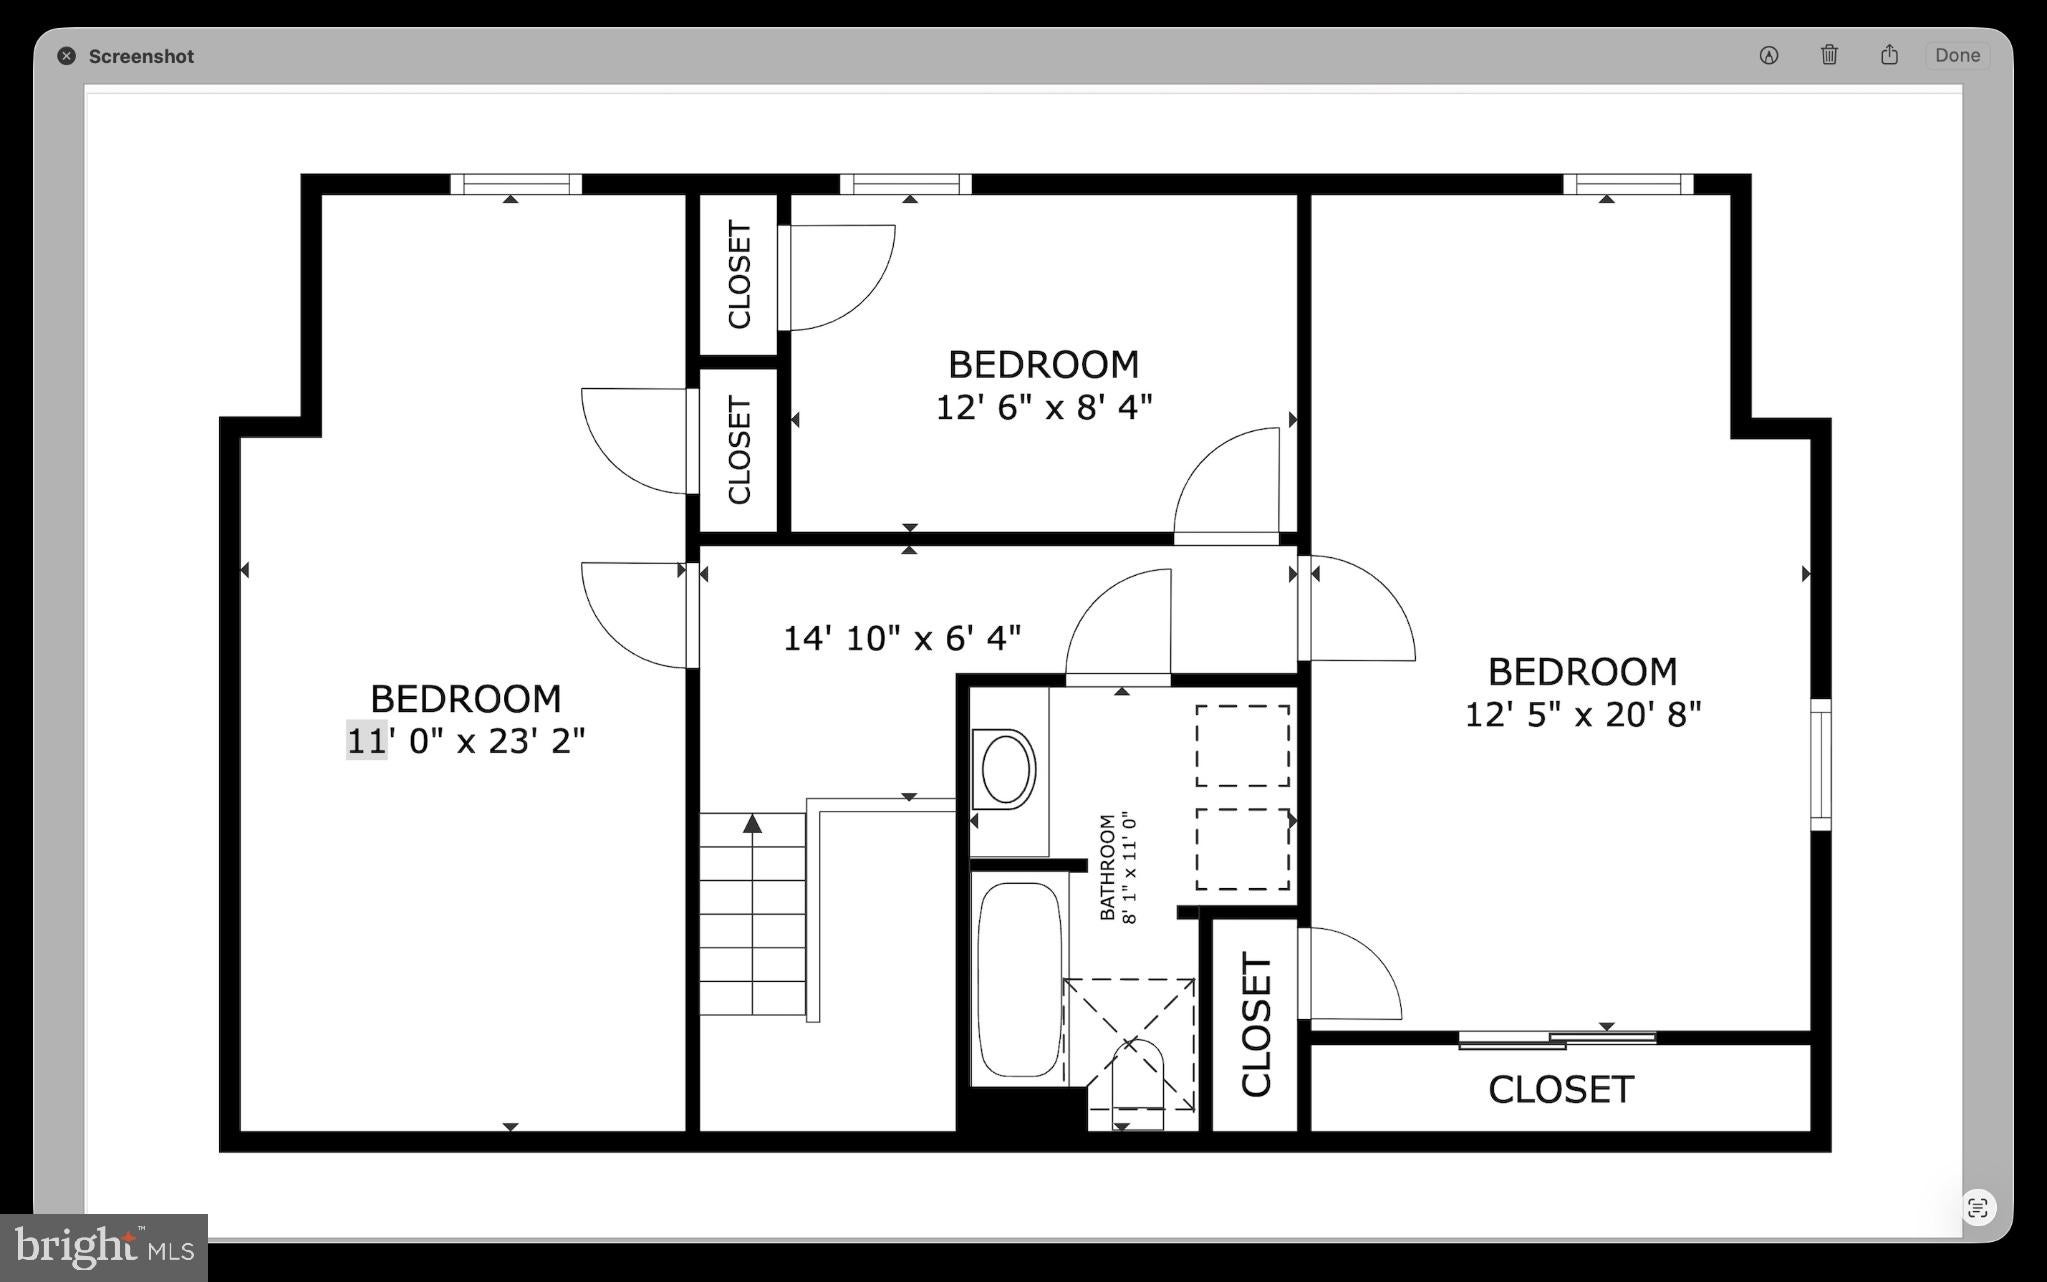
First Floor Owner's Bedroom! New Water Softener System, 8 year old roof. Country living in this stunning Cape Cod residence, nestled on a sprawling 1.23-acre lot in a serene rural setting on a cut -de- sac street. This meticulously maintained home, built in 1992, boasts an impressive 1,638 sq. ft. of beautiful living space, designed for both comfort and elegance. The gourmet kitchen is a chef's dream, featuring upgraded countertops and upgraded cabinets a 2 tiered peninsula for casual dining, and a pantry for ample storage. Natural light floods the space through skylights, enhancing the inviting atmosphere. Retreat to the first floor spacious primary suite, complete with a full bath, while three additional bedrooms and bathroom/laundry upstairs provide versatility for guests or a home office. The partially finished basement offers endless possibilities, whether for a train room, media room or additional storage. Outside, the beautifully landscaped grounds invite you to unwind in your private oasis. Enjoy the tranquility of your partly wooded yard, or take in the picturesque garden views from one of the two decks. The property features an oversized attached garage ensuring convenience and practicality and a connecting covered breezeway to the house. Don't miss your chance to own this exceptional residence!
Listing Information
Facts & Features
Location
Community Information
Architecture
Features & Amenities
Property Features
Square Footage
Tax & Financial Information
Schools
Brecknock Elementary School
C/O Sam Brubaker Chairman
C/O Sam Brubaker Chairman
C/O Sam Brubaker Chairman
C/O Sam Brubaker Chairman
C/O Sam Brubaker Chairman
C/O Sam Brubaker Chairman
C/O Sam Brubaker Chairman
School ratings are provided for informational purposes only and are subject to change. Attendance boundaries are for reference only — contact the school or district directly to verify enrollment eligibility.
Historical Data
Price History
| Date | Event | Price |
|---|---|---|
| 09/02/2026 | Listed for sale | $425,000 |
Listed by LuAnn McHugh · McHugh Realty Services · 4842882800
Listing information provided exclusively for consumers' personal, non-commercial use and may not be used for any purpose other than to identify prospective properties consumers may be interested in purchasing. Information deemed reliable but not guaranteed by the MLS. Copyright 2026, Bright. All rights reserved.
Last Updated: October 12, 2026 at 12:50 PM | Source: Bright | MLS#: PABK2077604

Similar Homes For Sale In Mohnton
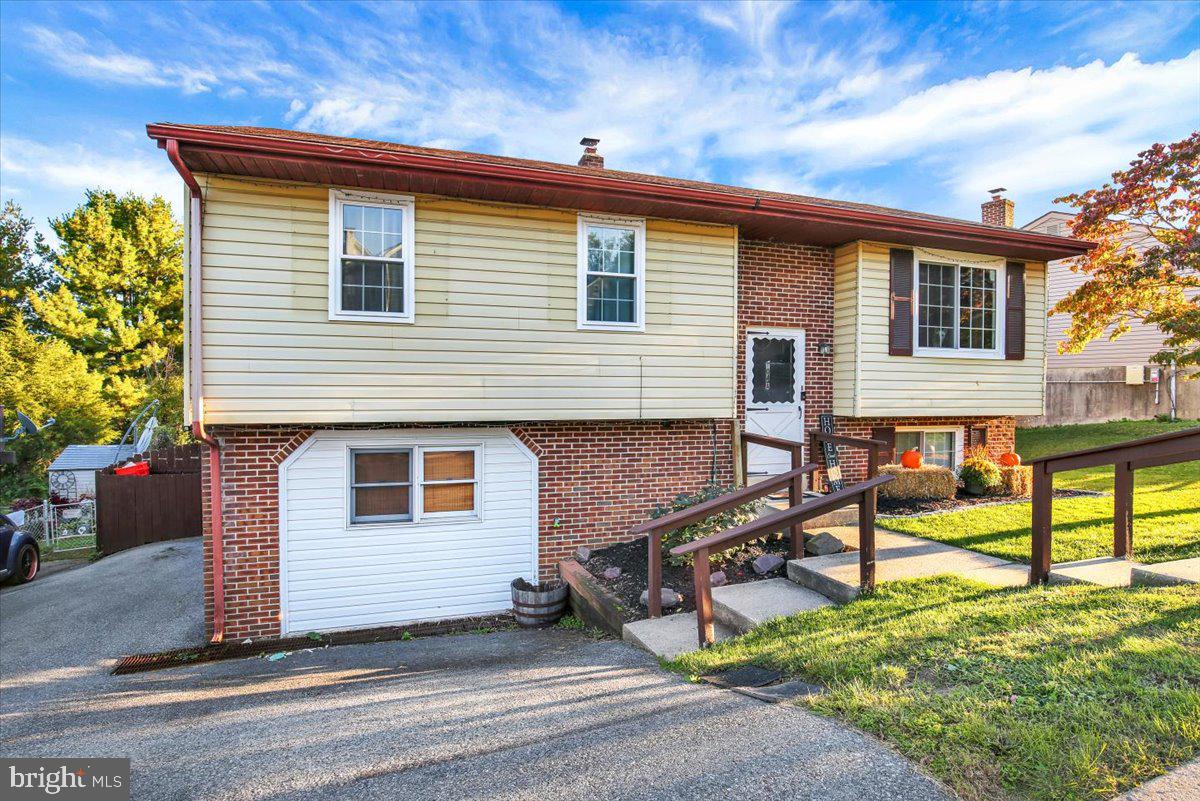
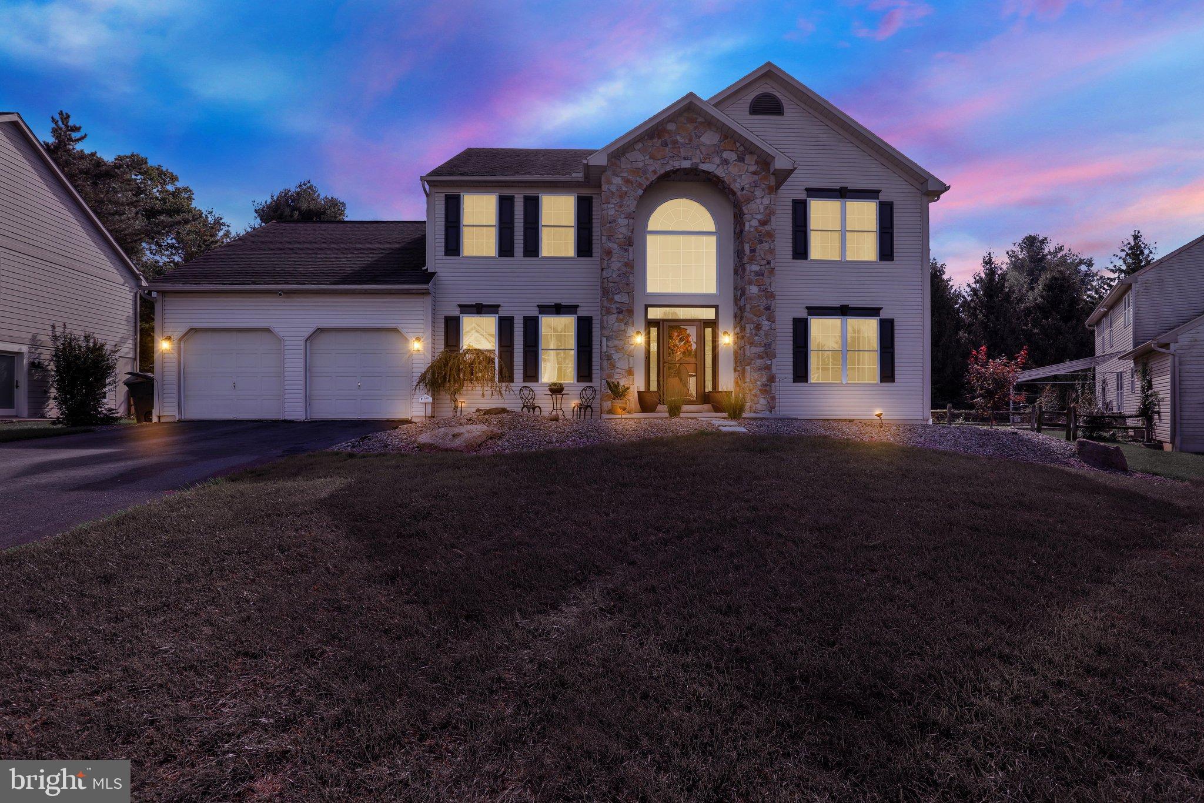
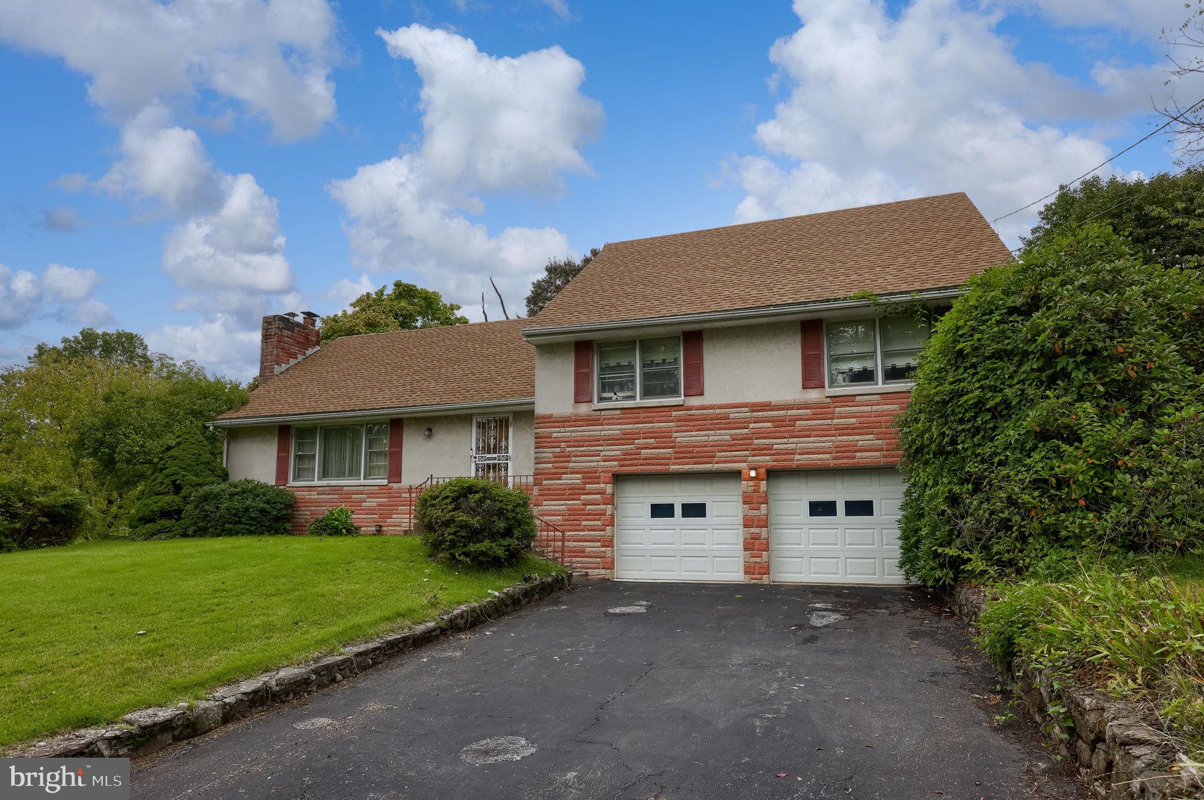
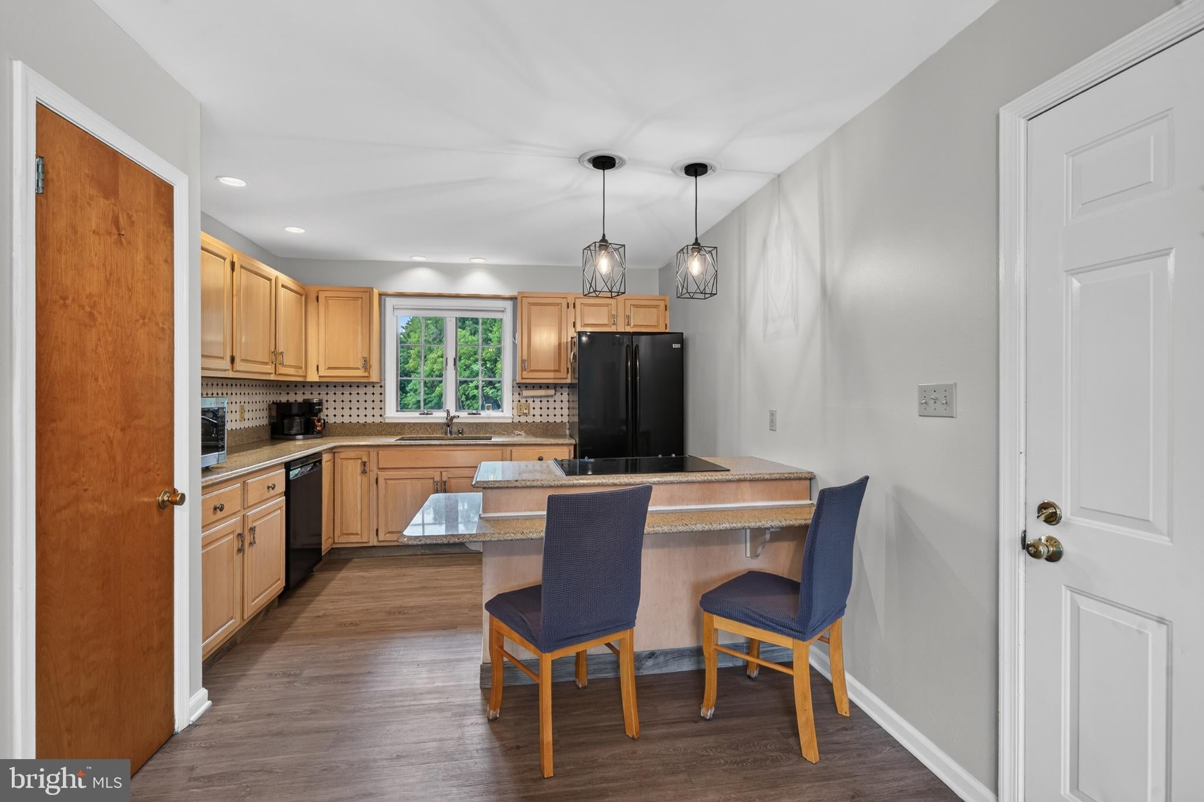
Start Your Real Estate Journey
Whether you have questions about this listing, want to schedule a showing, or just want to talk through your options, Jeromy Dunn-Portella is here to help. Reach out and expect a response within one business day.
How can I help?
Jeromy Dunn-Portella is here to help. Reach out and expect a response within one business day.
Thanks — Jeromy Dunn-Portella will be in touch shortly.
Make A Plan For Your Purchase
Know what you can afford before you start shopping — then run the numbers on any home you have in mind.
How much house can I afford?
- Principal & interest
- Property taxes
- Homeowner's insurance
- HOA dues
If your monthly savings are applied to the loan principal.
Enter your income, debts, and down payment to see how much home you may qualify for. Estimates only — not a lending decision.
Want to know more?
Jeromy Dunn-Portella is here to help. Reach out and expect a response within one business day.
✓ Thanks — Jeromy Dunn-Portella will be in touch shortly.