
203 Cinder St
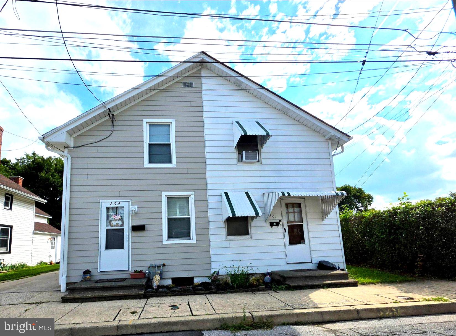
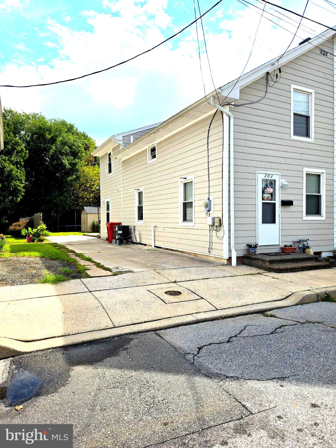
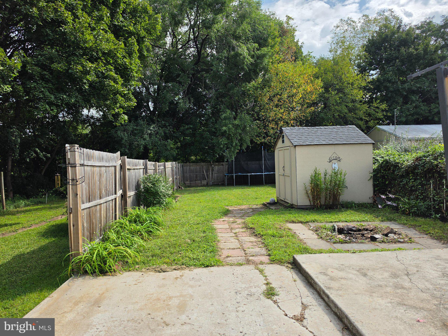
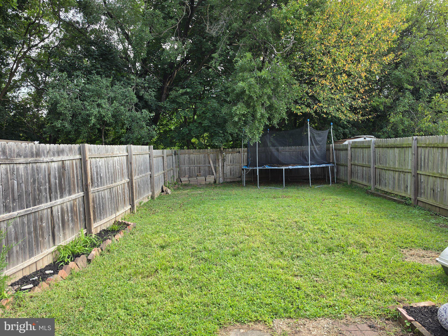
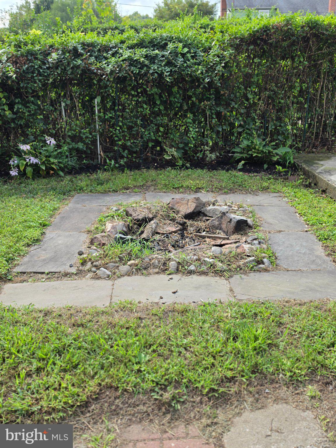
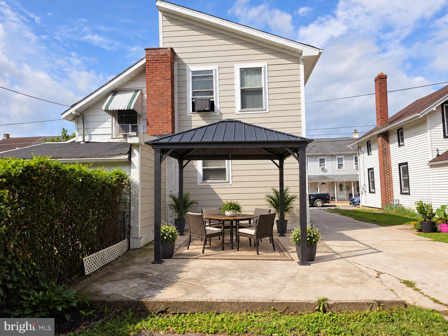
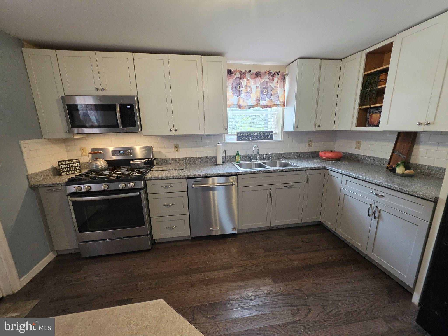
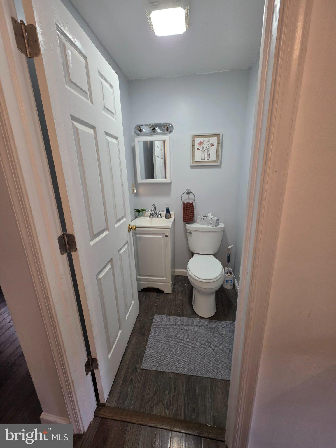
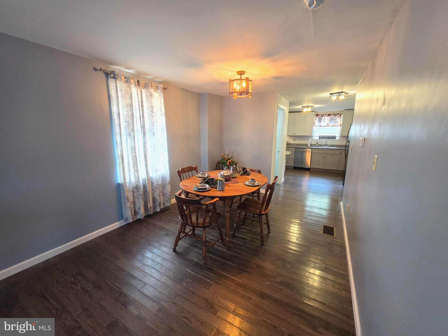
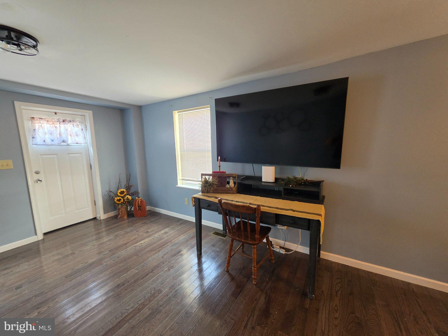
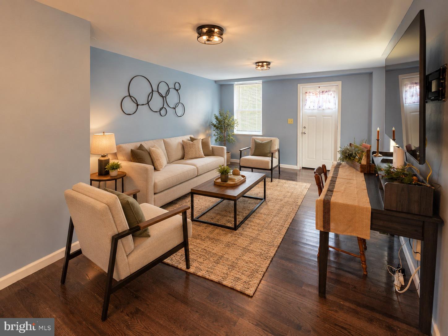
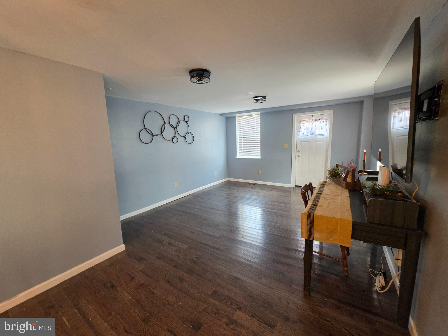
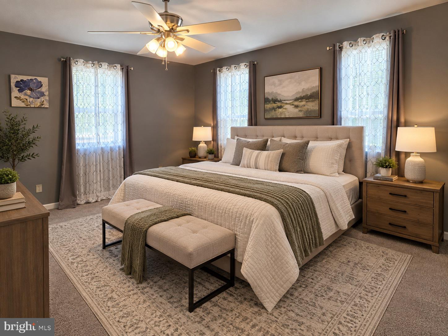
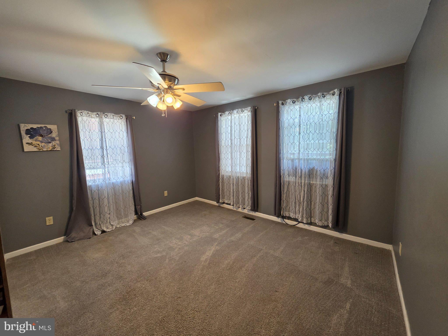
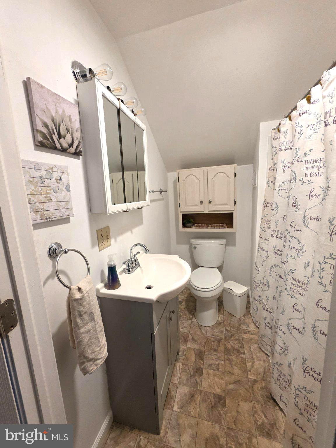
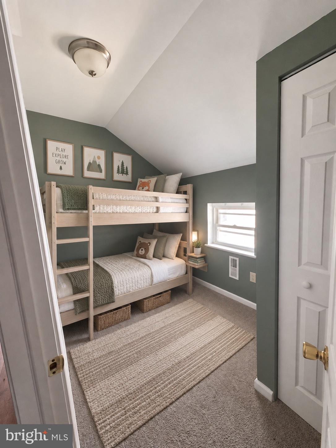
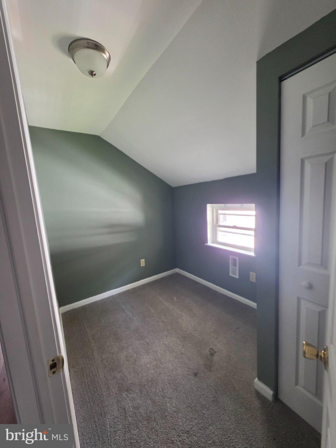
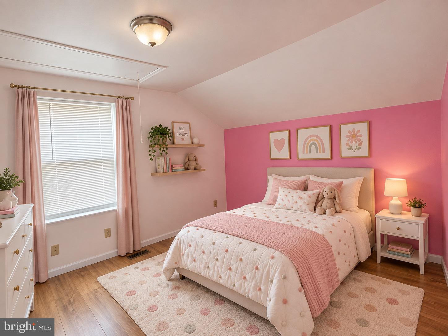
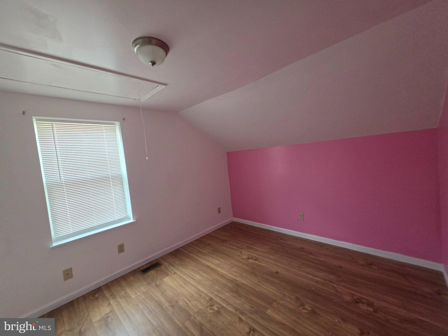
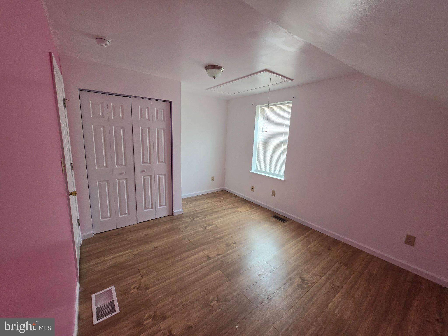
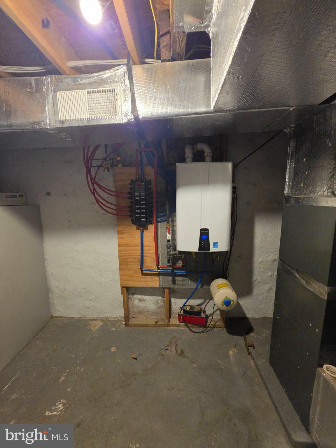
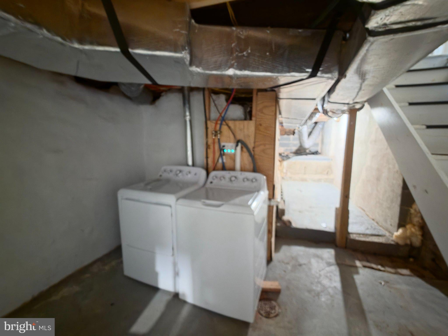
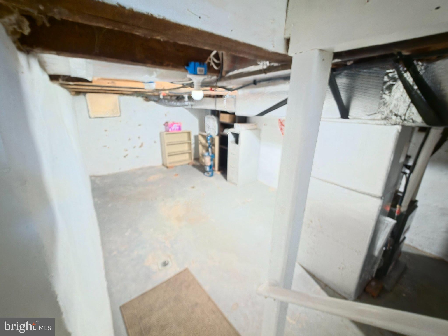
Step into a world of comfort and convenience with this charming twin/semi-detached home, perfectly designed for modern living. With a traditional architectural style and a well-maintained composition exterior, this residence offers a warm and inviting atmosphere that you will love coming home to. As you enter, you are greeted by an open floor plan that seamlessly combines the dining and living areas, creating an ideal space for entertaining or simply enjoying quiet evenings at home. The abundance of natural light enhances the inviting ambiance, making every moment spent here feel special. Ceiling fans add a touch of comfort, ensuring a pleasant environment year-round. The heart of the home is undoubtedly throughout. Enjoy the convenience of a built-in microwave, a self-cleaning oven, and a gas range that will inspire your inner chef. The dishwasher makes clean-up a breeze, while the refrigerator provides ample space for all your groceries. With a total finished area of 1,094 square feet , 3 bedroom 1.5 bath. The full basement provides additional storage or the potential for a personalized space, whether it be a home gym, workshop or dry storage. The possibilities are endless! Parking is a breeze with options for driveway, off-street, and on-street parking, ensuring that you and your guests will always have a convenient place to park. The modest lot size of 0.06 acres means less yard work and more time to enjoy the things you love. Located in a peaceful neighborhood, this home is a perfect blend of comfort and practicality. Whether you're looking for your first home or a cozy retreat, this property meets a variety of needs with its thoughtful design and functional features. Don't miss the opportunity to make this delightful residence your own. Schedule a viewing today and envision the life you could create in this inviting space!
Listing Information
Facts & Features
Location
Community Information
Architecture
Features & Amenities
Property Features
Square Footage
Tax & Financial Information
Schools
Daniel Boone Area Middle School
Birdsboro El Center
Daniel Boone Area High School
Lorane Elementary School
Owatin Creek Elementary School
Jacksonwald Elementary School
Daniel Boone Area Primary Center
Amity Intrmd Center
School ratings are provided for informational purposes only and are subject to change. Attendance boundaries are for reference only — contact the school or district directly to verify enrollment eligibility.
Historical Data
Price History
| Date | Event | Price |
|---|---|---|
| 09/10/2026 | Listed for sale | $219,900 |
Listed by Sherrie M. Grove · Equity Mid Atlantic Real Estate LLC · 2675228112
Listing information provided exclusively for consumers' personal, non-commercial use and may not be used for any purpose other than to identify prospective properties consumers may be interested in purchasing. Information deemed reliable but not guaranteed by the MLS. Copyright 2026, Bright. All rights reserved.
Last Updated: September 20, 2026 at 9:35 PM | Source: Bright | MLS#: PABK2078042

Similar Homes For Sale In Birdsboro
Start Your Real Estate Journey
Whether you have questions about this listing, want to schedule a showing, or just want to talk through your options, Jeromy Dunn-Portella is here to help. Reach out and expect a response within one business day.
How can I help?
Jeromy Dunn-Portella is here to help. Reach out and expect a response within one business day.
Thanks — Jeromy Dunn-Portella will be in touch shortly.
Make A Plan For Your Purchase
Know what you can afford before you start shopping — then run the numbers on any home you have in mind.
How much house can I afford?
- Principal & interest
- Property taxes
- Homeowner's insurance
- HOA dues
If your monthly savings are applied to the loan principal.
Enter your income, debts, and down payment to see how much home you may qualify for. Estimates only — not a lending decision.
Want to know more?
Jeromy Dunn-Portella is here to help. Reach out and expect a response within one business day.
✓ Thanks — Jeromy Dunn-Portella will be in touch shortly.