
208 Main St
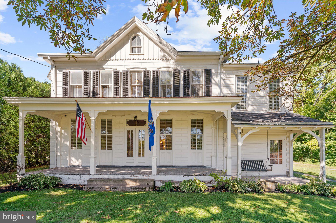
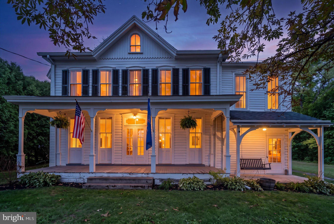
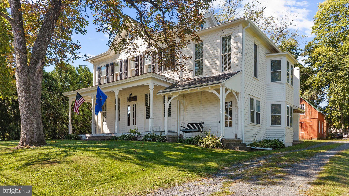
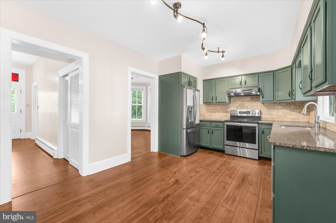
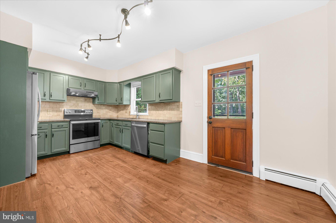
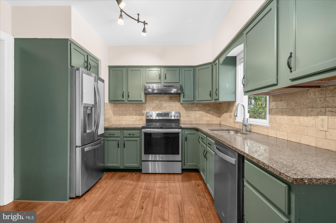
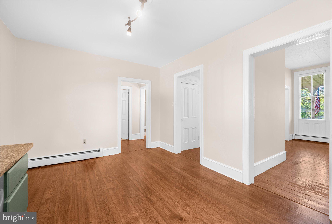
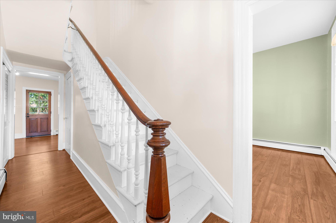
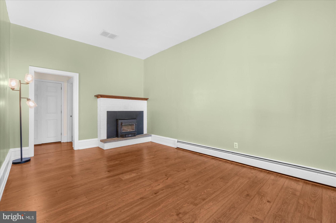
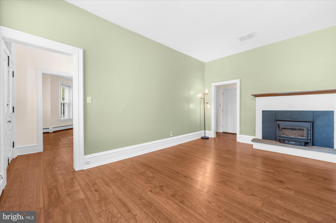
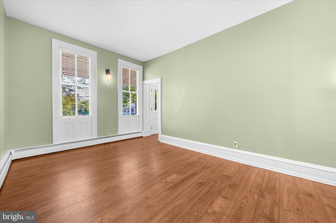
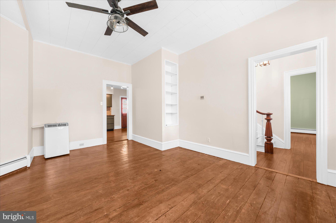
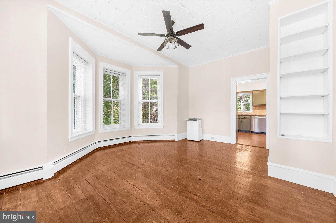
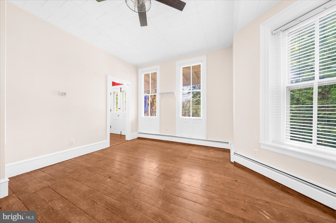
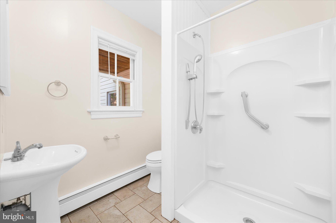
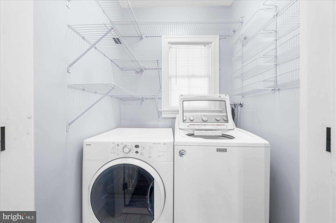
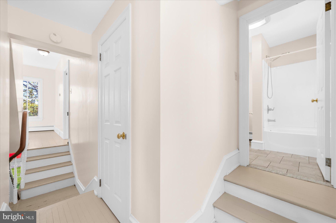
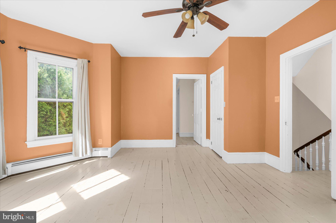
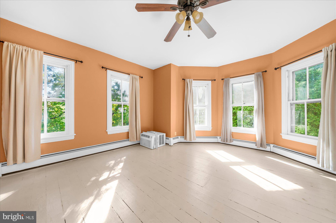
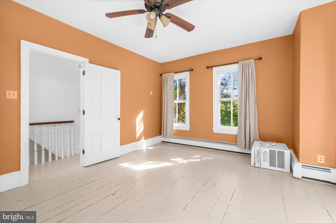
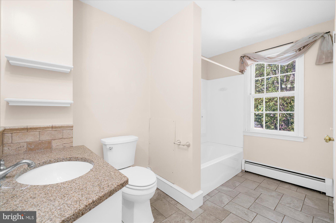
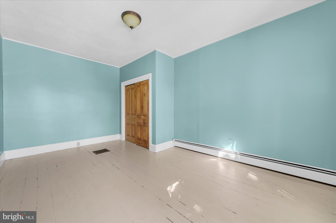
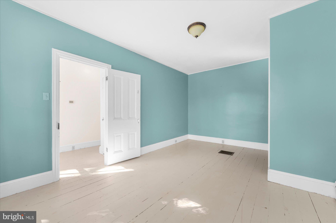
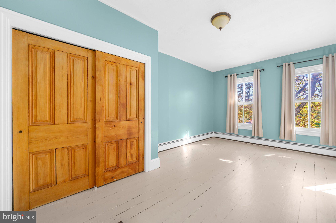
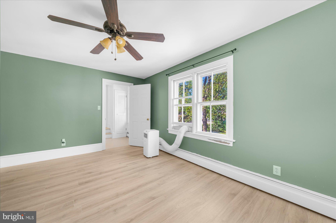
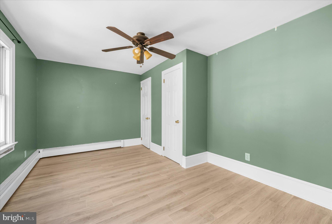
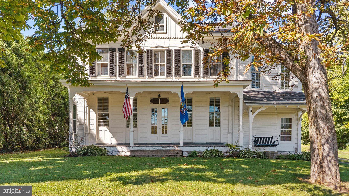
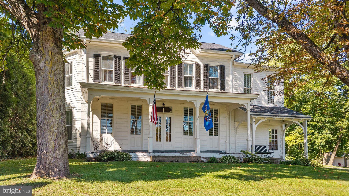
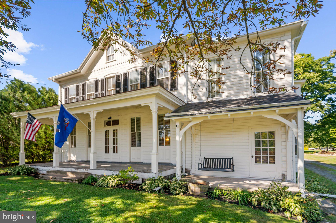
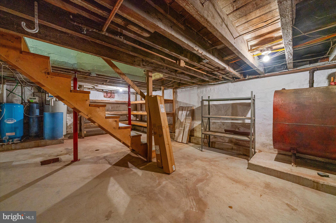
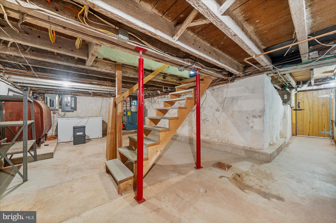
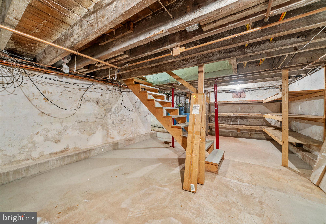
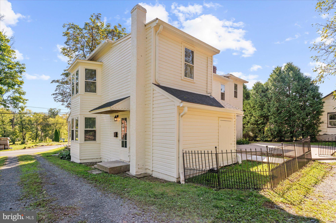
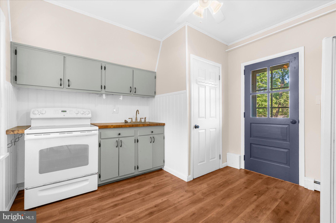
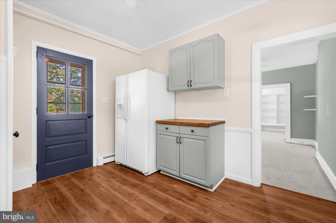
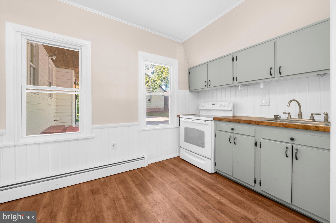
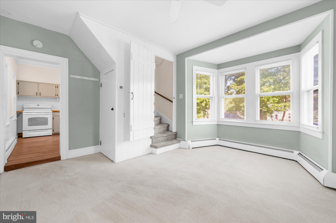
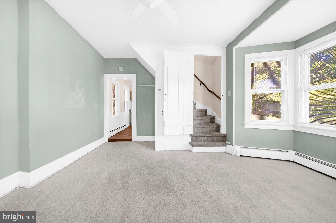
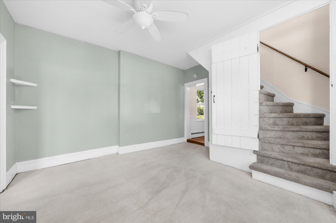
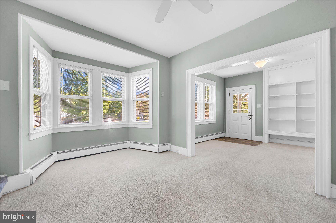
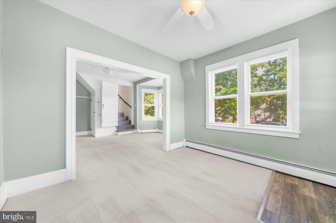
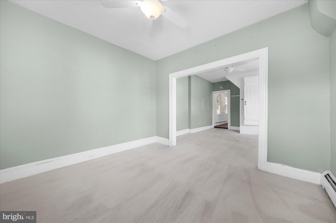
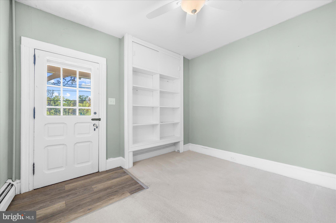
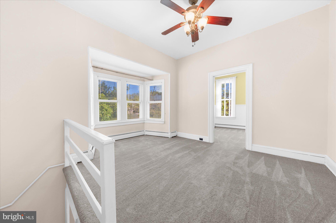
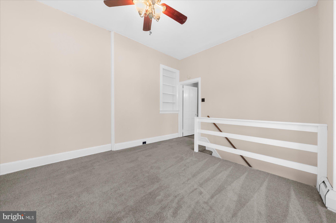
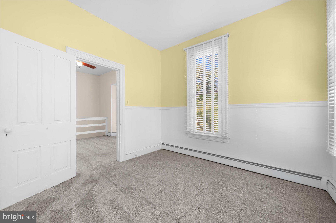
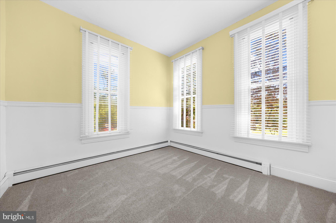
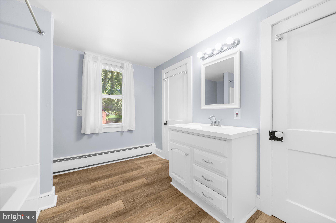
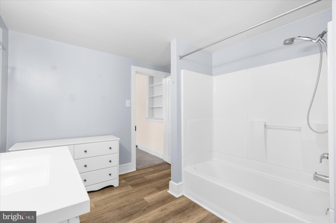
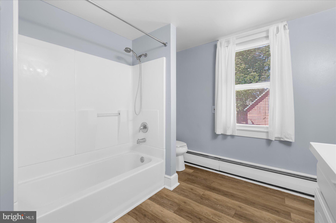
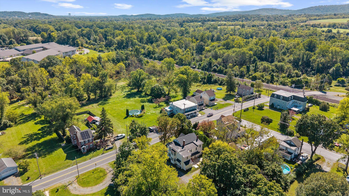
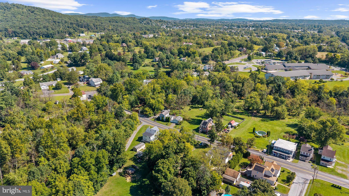
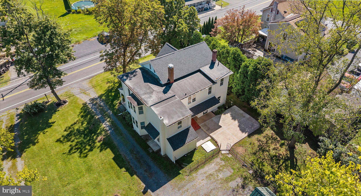
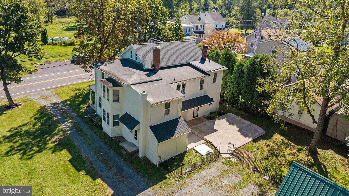
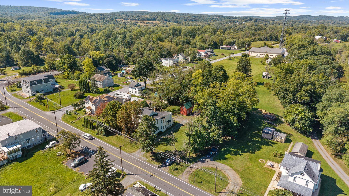
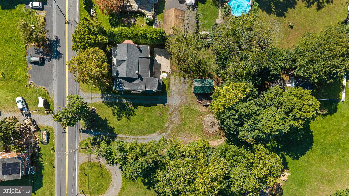
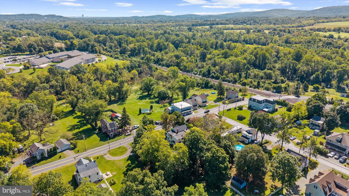
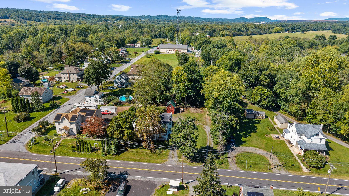
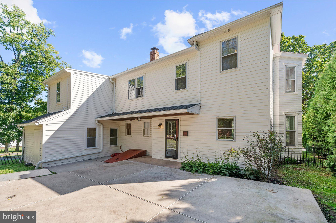
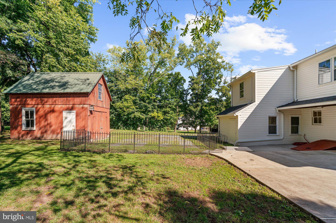
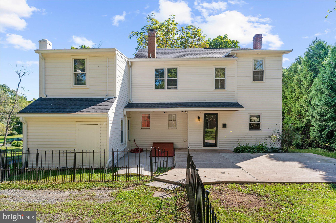
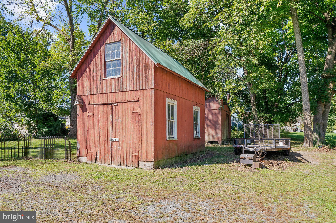
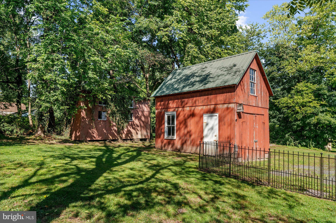
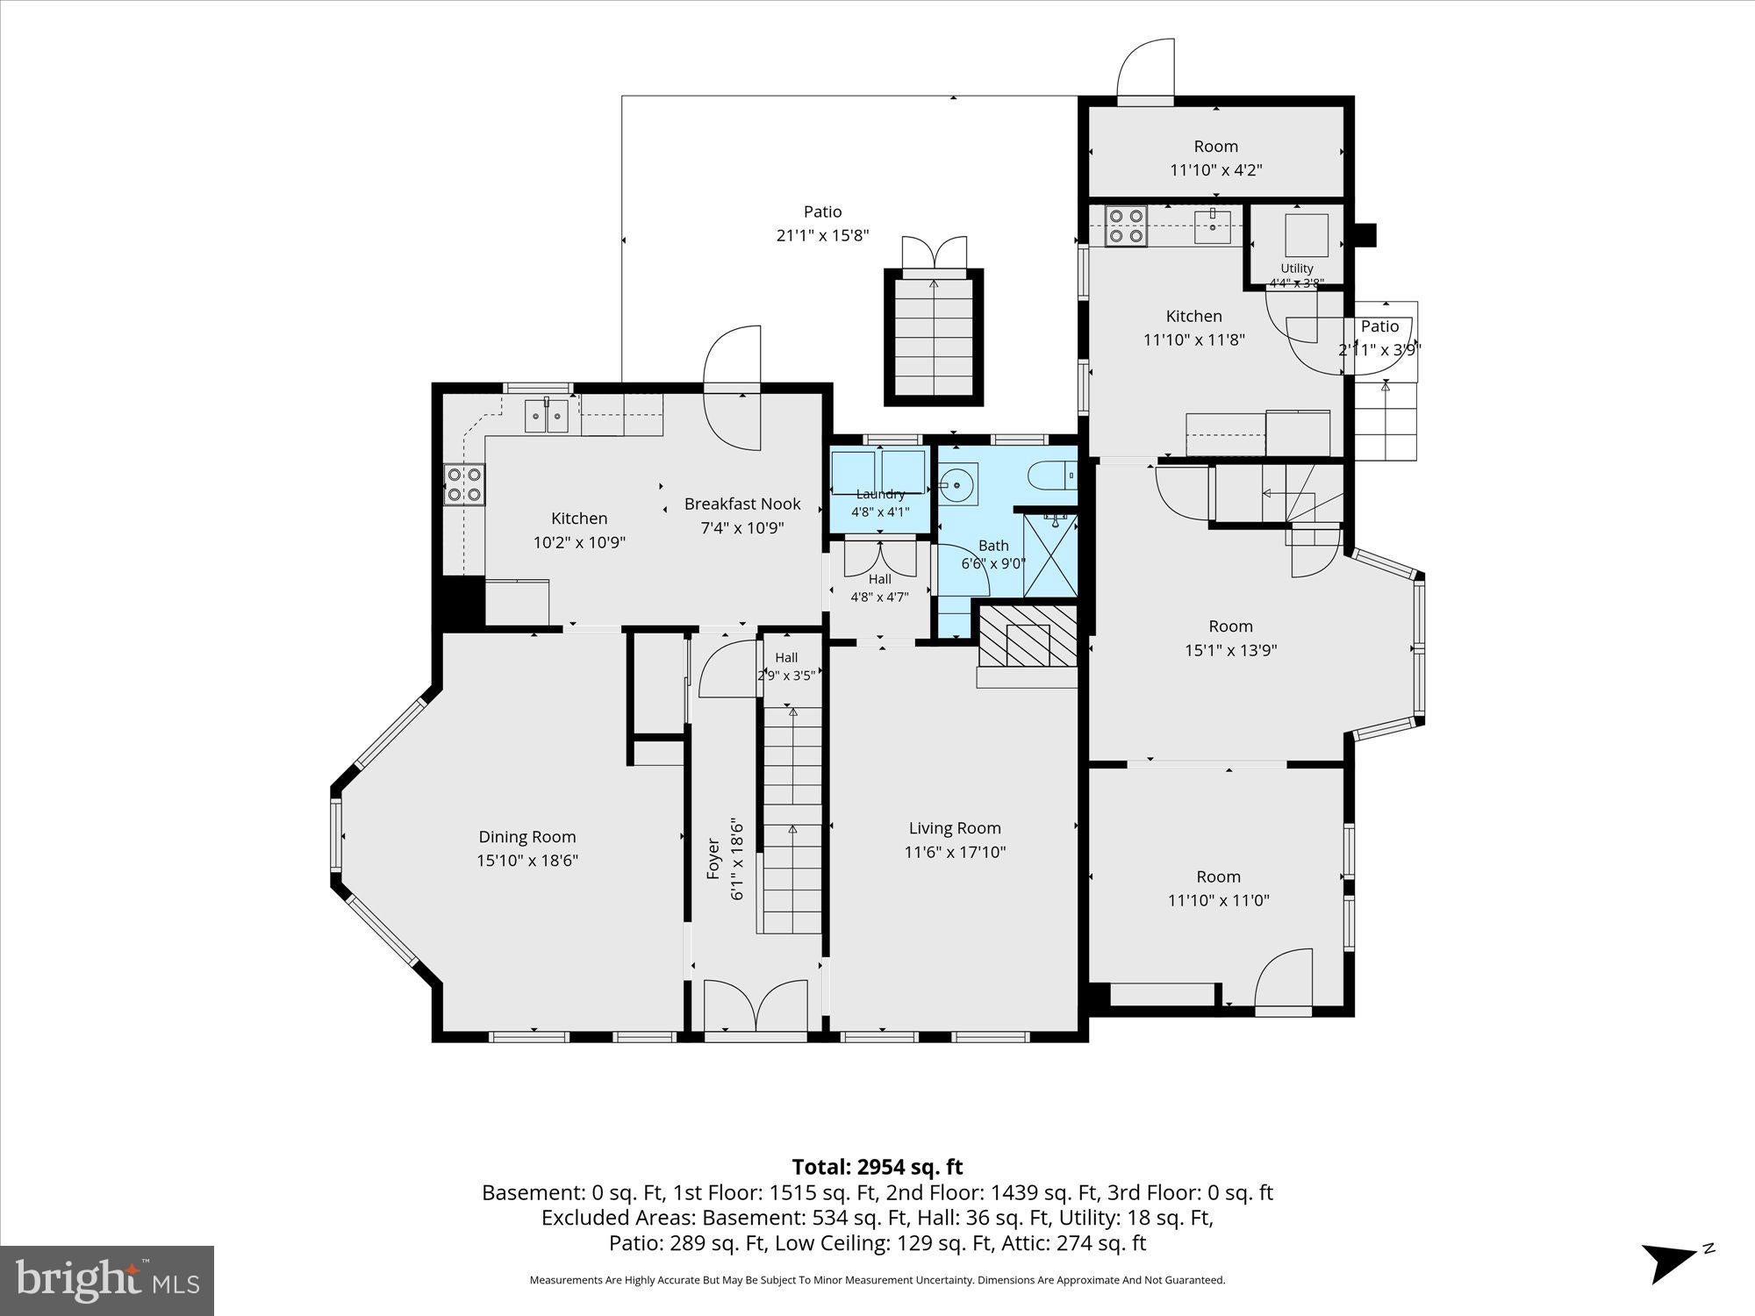
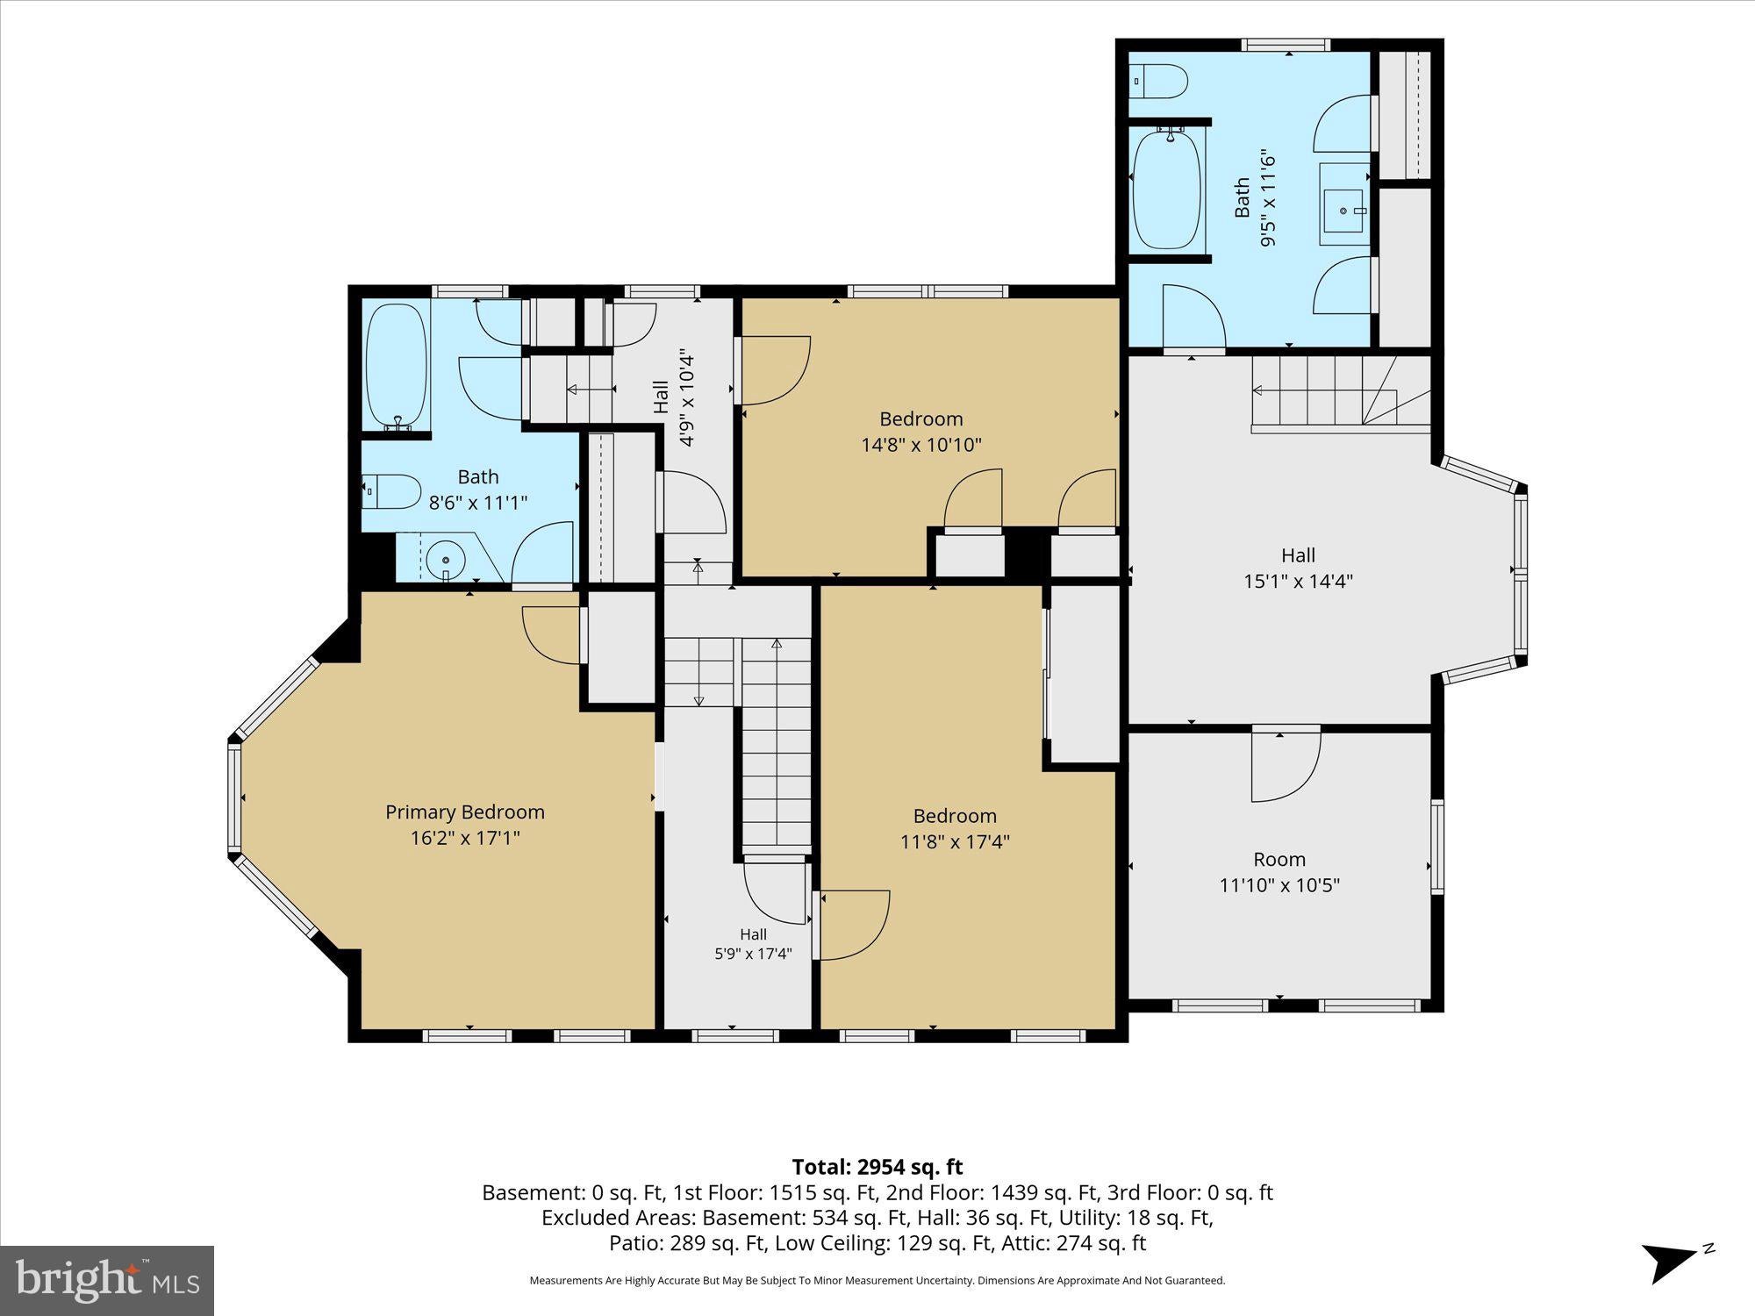
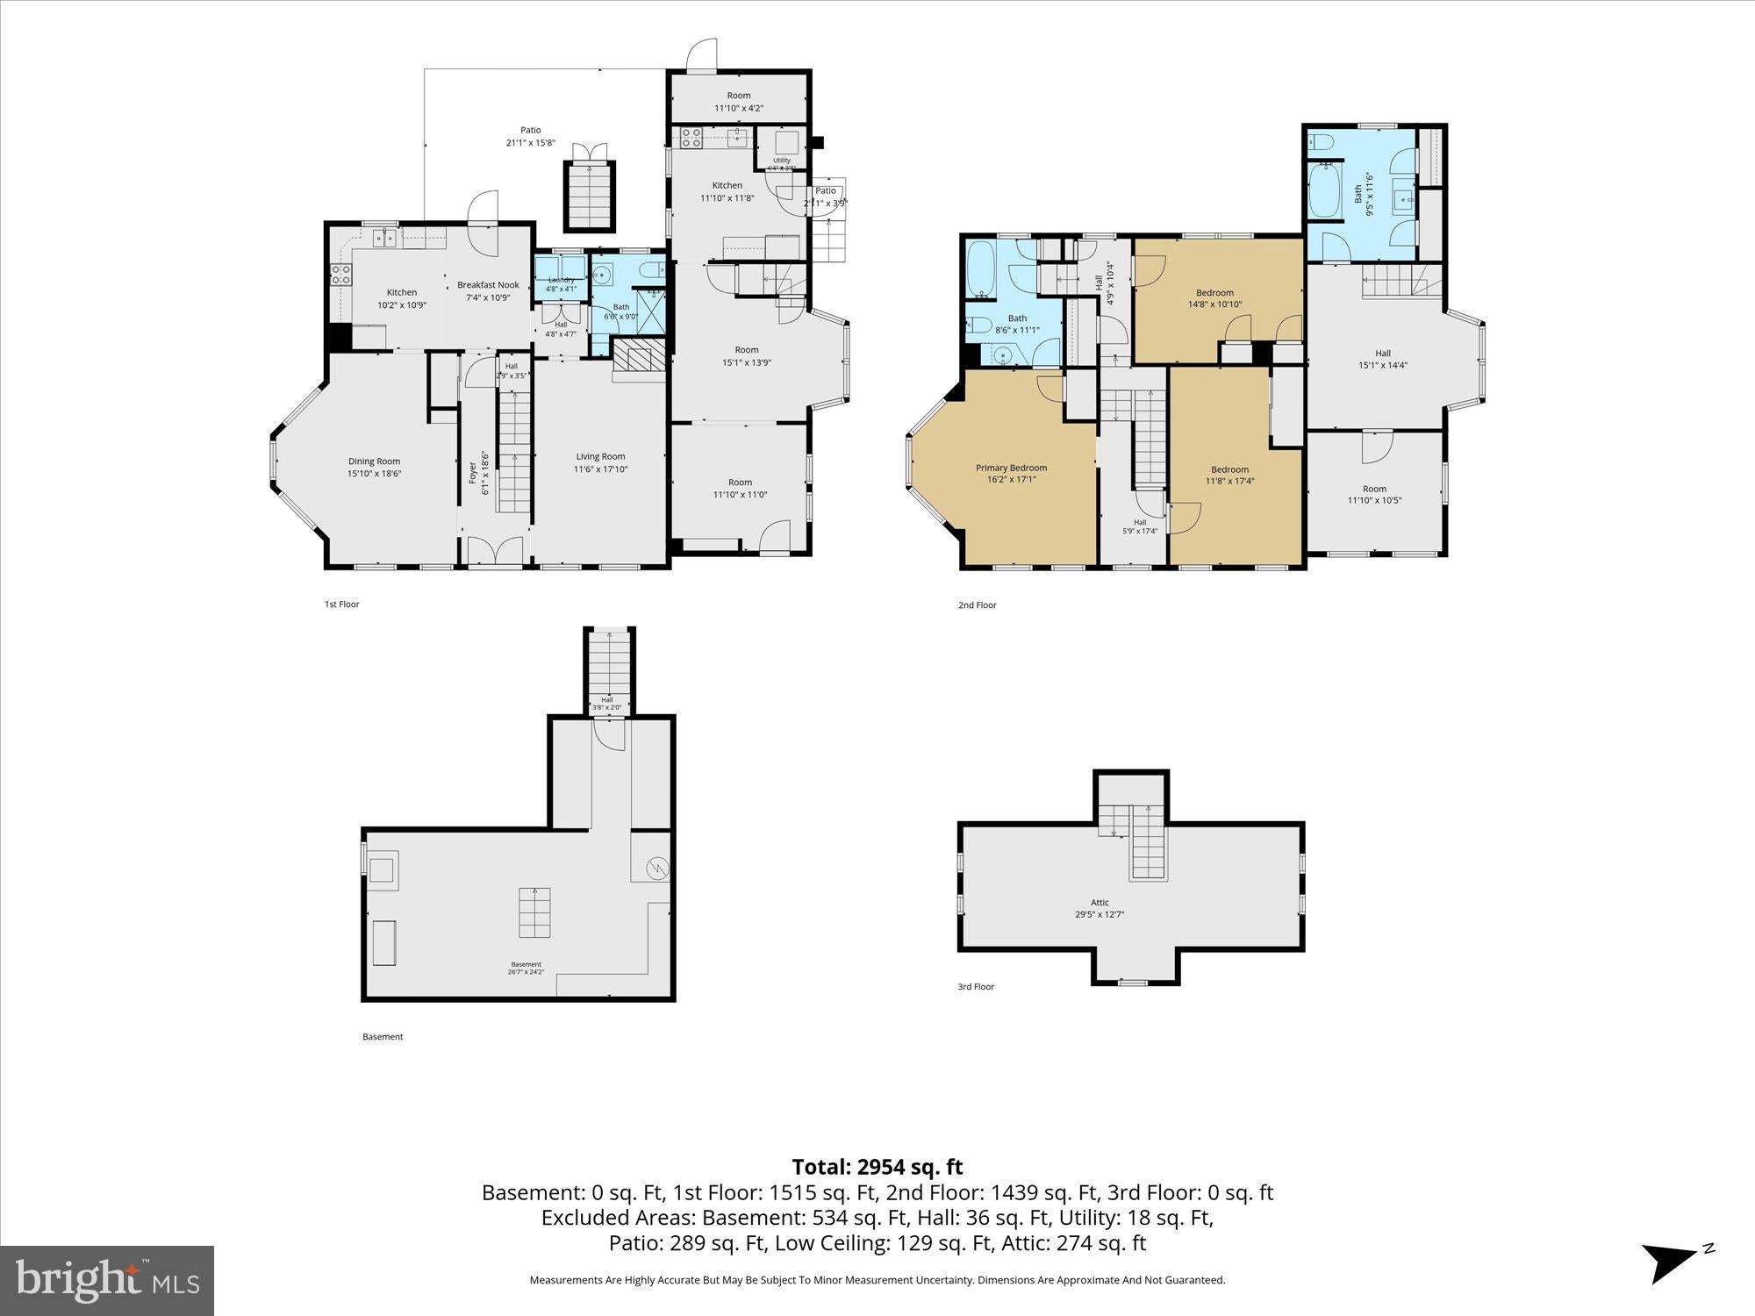
**Best and final offers by Tuesday, September 29th, at 12:00 PM.** Some homes are simply places to live. Others become part of your story. Welcome to 208 N. Main Street, a remarkable 1890 Victorian farmhouse nestled in the heart of historic Douglassville. Rich in character, filled with architectural details, and offering a versatile In-Law Suite / Bonus Side, this five-bedroom, three-bath home is a rare opportunity to enjoy the craftsmanship of yesterday with the flexibility of today's living. From the moment you arrive, the home's timeless character makes an impression. Step through the beautiful double front doors beneath an unforgettable ruby-red glass transom and into a welcoming foyer, where a handsome wooden staircase, beautifully turned balusters, and substantial millwork set the tone for everything that follows. Throughout the home, you'll discover a beautiful blend of original hardwood floors and period-appropriate luxury plank flooring, complemented by decorative door hinges, vintage doorknobs, intricate hardware, and the kind of craftsmanship that gives a historic home its unmistakable warmth and personality. Every room has a story to tell, and every detail is a reminder of the care and artistry that went into homes of this era. Offering 2,954 square feet of living space, the home provides generous room to spread out while maintaining the inviting atmosphere of a classic farmhouse. Five bedrooms and three full bathrooms offer flexibility for a variety of living arrangements, whether you're looking for room to grow, space to entertain, or simply a home with a little more breathing room. One of the property's most distinctive features is its In-Law Suite / Bonus Side. This connected yet separate living space offers additional flexibility for guests, extended stays, or a variety of personal needs. With its own heating system, this bonus space provides an added level of independence while remaining part of the home's historic charm. Beyond its architectural beauty, the property offers important recent improvements and maintenance. The new asphalt part of the roof was installed in 2024, and the sewer lateral has been video-scoped and certified by both a licensed plumber and Amity Township officials. The location is equally appealing. Situated along North Main Street in historic Douglassville, the home offers convenient access to Routes 422 and 724, local shopping, dining, and everyday amenities. Outdoor enthusiasts will appreciate the proximity to the Schuylkill River Trail, the Schuylkill River, nearby waterfalls, hiking trails, and French Creek State Park. Whether you're exploring the outdoors, enjoying a local restaurant, or heading out for the day, there's plenty to discover just minutes from your doorstep. Here, historic craftsmanship meets the possibilities of modern living. It's a home with character you can see, history you can feel, and room to create a story entirely your own. Some homes are built to last. Others are built to be remembered. 208 N. Main Street is both. Come experience the history, craftsmanship, and possibilities of this extraordinary Douglassville home for yourself.
Listing Information
Facts & Features
Location
Community Information
Architecture
Features & Amenities
Property Features
Square Footage
Tax & Financial Information
Schools
Daniel Boone Area Middle School
West Pottsgrove Elementary School
Birdsboro El Center
Daniel Boone Area High School
Pine Forge Elementary School
Lorane Elementary School
Daniel Boone Area Primary Center
Daniel Boone Area Intermediate Center
School ratings are provided for informational purposes only and are subject to change. Attendance boundaries are for reference only — contact the school or district directly to verify enrollment eligibility.
Historical Data
Price History
| Date | Event | Price |
|---|---|---|
| 09/16/2026 | Listed for sale | $424,900 |
Listed by Marinus Schrap · EXP Realty, LLC · 8883977352
Listing information provided exclusively for consumers' personal, non-commercial use and may not be used for any purpose other than to identify prospective properties consumers may be interested in purchasing. Information deemed reliable but not guaranteed by the MLS. Copyright 2026, Bright. All rights reserved.
Last Updated: September 29, 2026 at 7:26 PM | Source: Bright | MLS#: PABK2078136

Similar Homes For Sale In Douglassville
Start Your Real Estate Journey
Whether you have questions about this listing, want to schedule a showing, or just want to talk through your options, Jeromy Dunn-Portella is here to help. Reach out and expect a response within one business day.
How can I help?
Jeromy Dunn-Portella is here to help. Reach out and expect a response within one business day.
Thanks — Jeromy Dunn-Portella will be in touch shortly.
Make A Plan For Your Purchase
Know what you can afford before you start shopping — then run the numbers on any home you have in mind.
How much house can I afford?
- Principal & interest
- Property taxes
- Homeowner's insurance
- HOA dues
If your monthly savings are applied to the loan principal.
Enter your income, debts, and down payment to see how much home you may qualify for. Estimates only — not a lending decision.
Want to know more?
Jeromy Dunn-Portella is here to help. Reach out and expect a response within one business day.
✓ Thanks — Jeromy Dunn-Portella will be in touch shortly.