
30 Robin Lea Ln
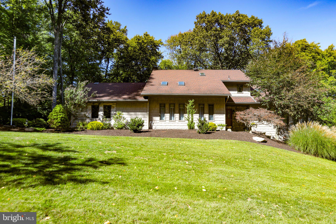
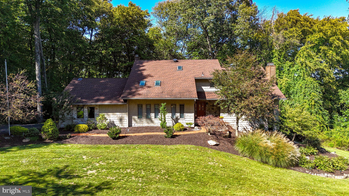
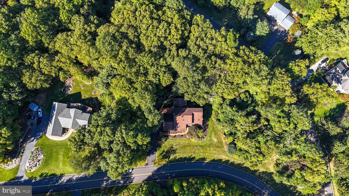
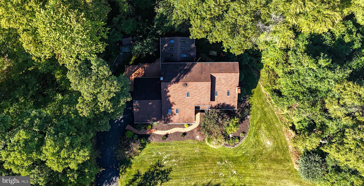
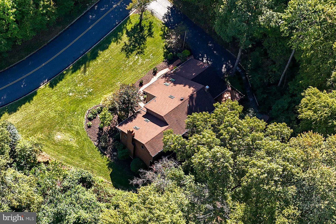
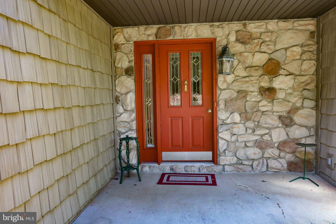
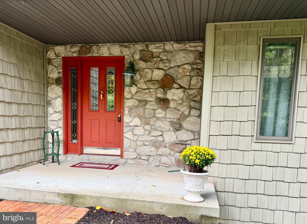
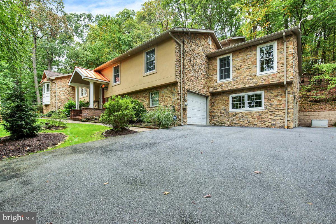
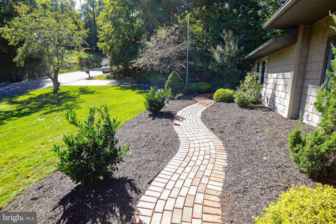
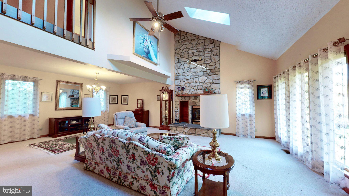
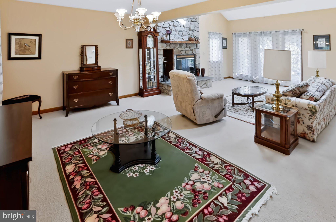
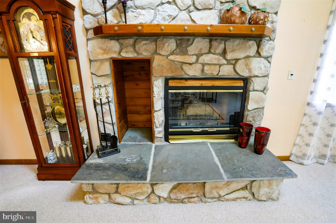
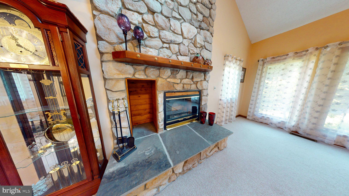
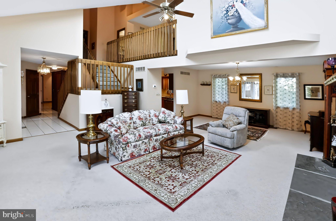
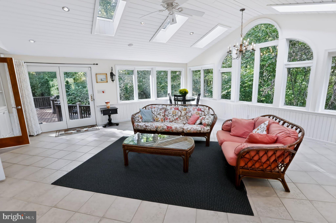
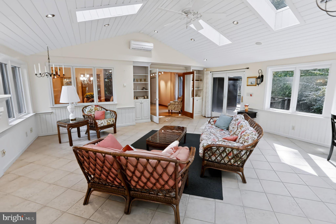
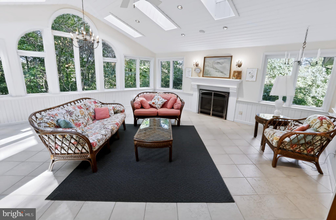
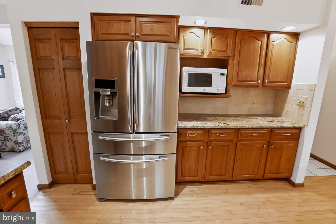
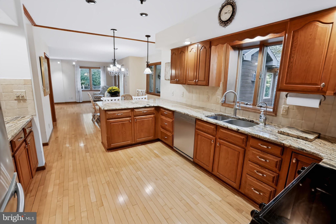
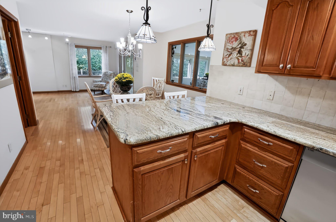
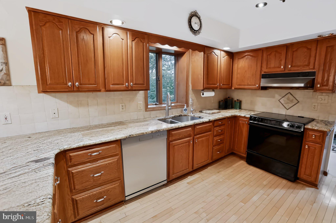
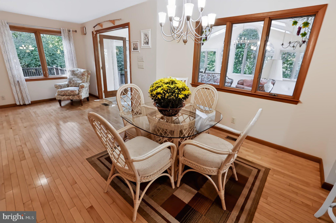
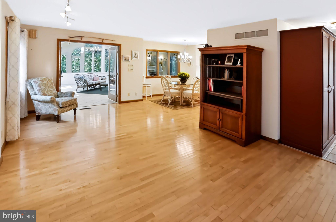
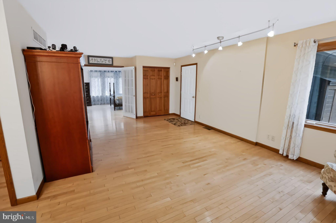
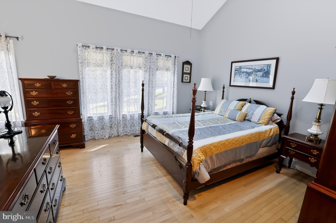
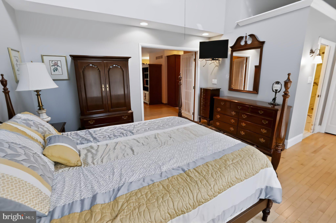
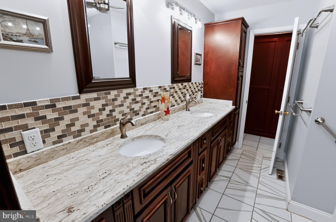
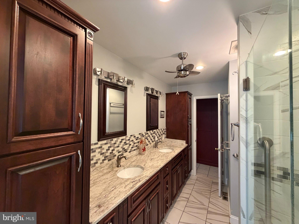
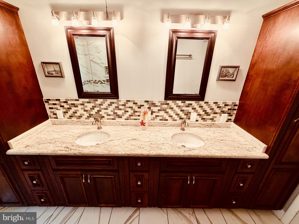
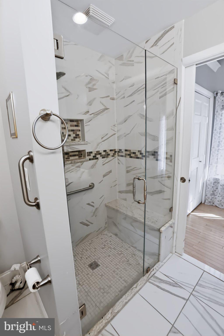
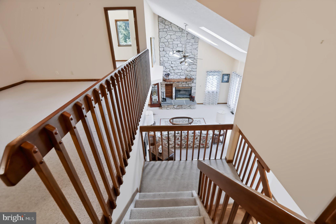
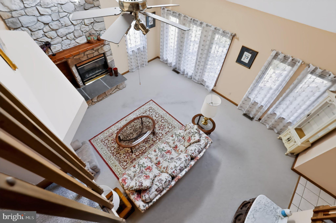
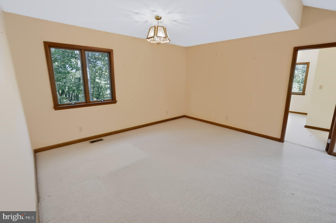
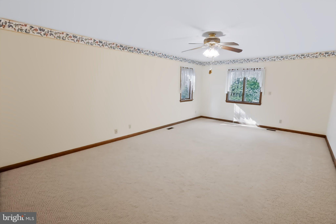
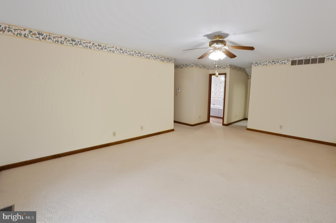
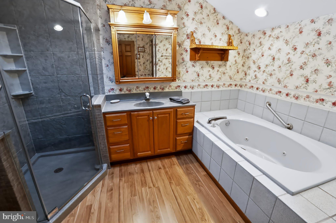
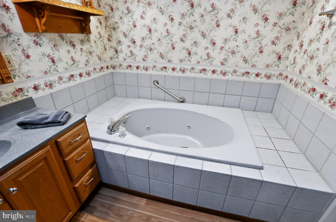
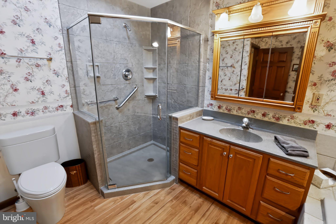
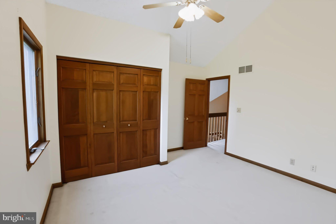
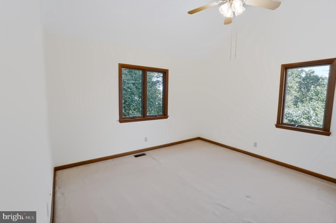
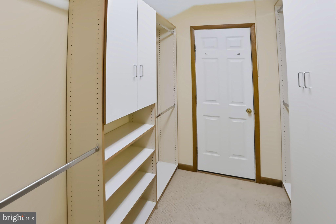
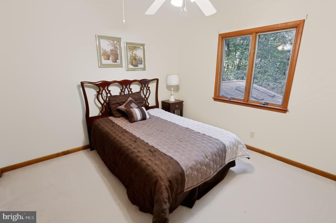
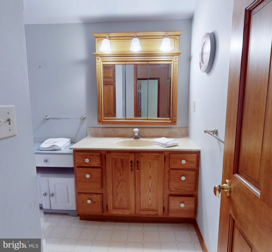
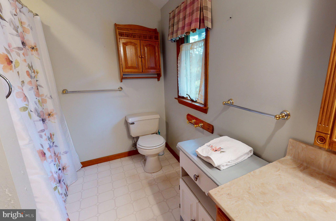
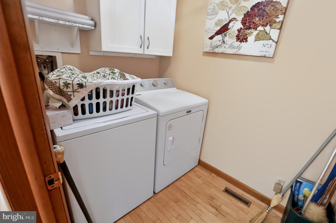
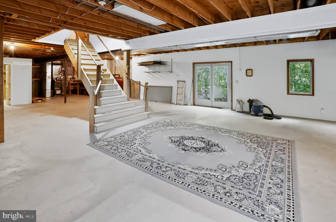
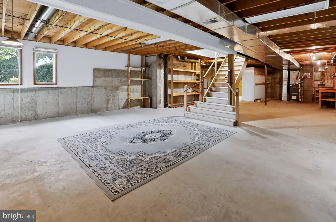
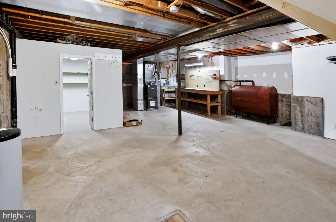
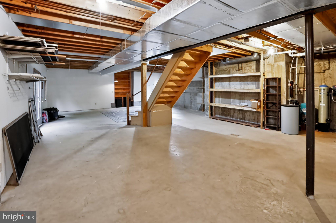
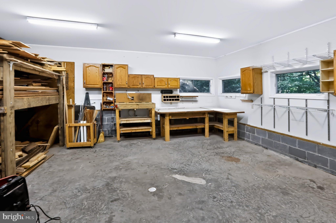
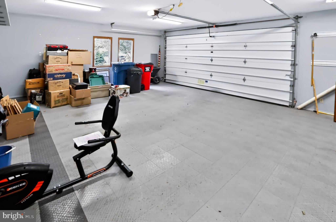
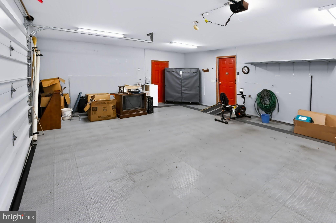
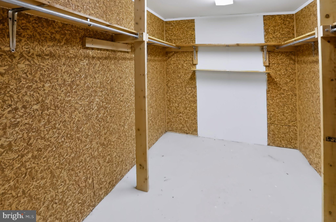
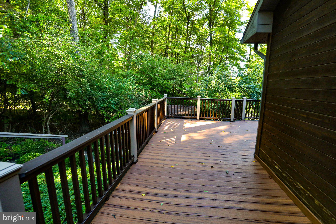
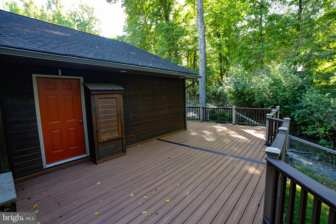
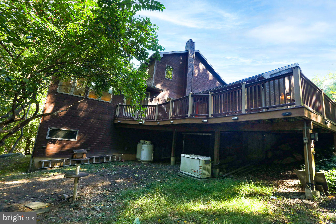
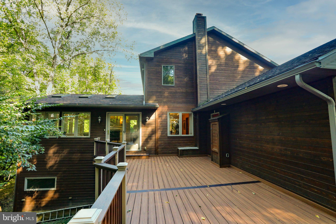
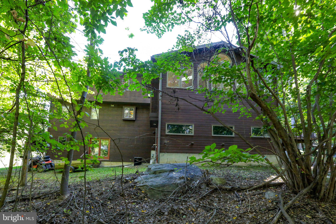
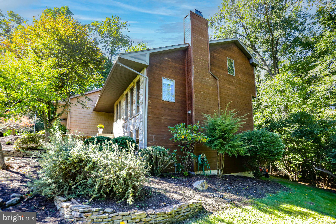
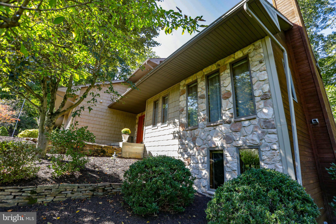
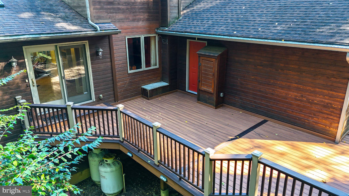
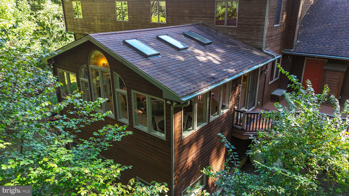
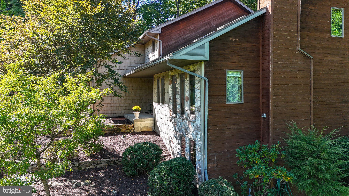
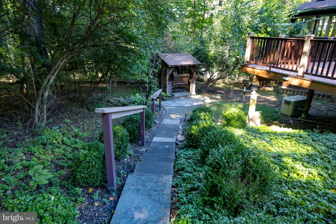
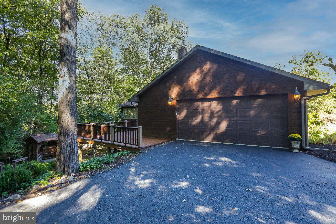
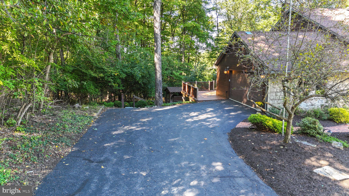
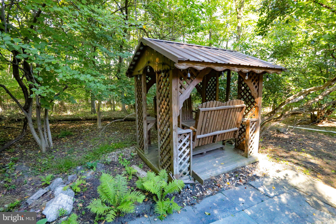
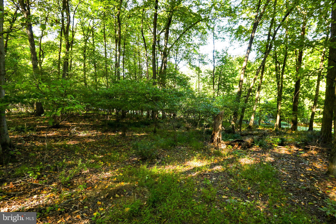
This beautifully maintained and exceptionally well-crafted four-bedroom 3 full bath 2 story home with a contemporary flair offers an impressive blend of generous living spaces, distinctive architectural details and so much more. A wonderful location in Oley Valley Schools situated on 2.7 picturesque acres in a well established neighborhood. Featuring stone and cedar and a perfect blend of cedar shake siding. There is abundance of natural light and thoughtfully designed spaces in every nook and cranny to create an inviting home that feels both sophisticated and comfortable. A gracious foyer welcomes you into the bright and spacious main level where the living room with vaulted ceiling accented with skylights makes a striking first impression with its dramatic floor-to-ceiling stone wood burning fireplace. The adjoining dining area provides a convenient setting for gatherings and entertaining. The beautifully appointed kitchen features granite countertops, recessed lighting, a breakfast bar, and an adjoining dining area creating a warm and functional heart of the home. A true showpiece, the sunroom is designed to be enjoyed in every season. Palladian windows with unique pull-down screens fill the space with natural light, while a gas fireplace, skylights, custom built-in cabinets and heated tile floors add comfort and character. The sunroom opens seamlessly to the rear wraparound deck extending the living space outdoors and creating an ideal setting for seasonal entertaining and dining or simply taking in the peaceful surroundings. The first-floor primary suite offers a private retreat with a vaulted ceiling and skylight and adjoining full bath appointed with granite countertops, double-bowl vanity, tiled shower and custom linen closets. The spacious family room provides additional gathering space while the first-floor laundry room with an overhead laundry chute adds everyday convenience. Upstairs, a second generously sized primary bedroom features a full bath with tiled shower, soaking tub and custom walk-in closet . Two additional bedrooms, a full hall bath and a spacious loft provide flexibility for family and guests. The loft offers additional living space with options for a home office or place to relax with your favorite book. The daylight walkout lower level offers endless possibilities for future expansion and dedicated workspace or storage. Sliding glass doors open directly to the rear yard and provide convenient access to a heated workshop that features built-in storage and offers an ideal space for hobbies, projects and equipment. Completing this home is an oversized 32' x 22' garage with gladiator floor tiles and provides abundant room for vehicles, storage and more with a convenient exterior door to access the rear Trex deck. Outside, the property continues to impress with peaceful outdoor gathering areas with a charming gazebo and a private pathway leading from the driveway to a tranquil spot with a swing perfect for unwinding and enjoying the outdoors. With its exceptional craftsmanship, distinctive architectural features, expansive interior spaces, blend of hardwood, carpet and tile flooring this remarkable move-in ready property offers a rare combination of comfort, character and privacy, all with convenient access to Routes 73 and 222. The quality here can't be beat and there are so many more features so be sure to put this on the top of your list because it has everything and more on the wish list!
Listing Information
Facts & Features
Location
Community Information
Architecture
Features & Amenities
Property Features
Square Footage
Tax & Financial Information
Schools
Muhlenberg Elementary Center
Andrew Maier Elementary School
Fleetwood Senior High School
C E Cole Intermediate School
Muhlenberg High School
Fleetwood Middle School
Schuylkill Valley Middle School
Willow Creek Elementary School
School ratings are provided for informational purposes only and are subject to change. Attendance boundaries are for reference only — contact the school or district directly to verify enrollment eligibility.
Historical Data
Price History
| Date | Event | Price |
|---|---|---|
| 09/29/2026 | Listed for sale | $549,000 |
Listed by Kathy M Morcrette · Herb Real Estate, Inc. · 6103697004
Listing information provided exclusively for consumers' personal, non-commercial use and may not be used for any purpose other than to identify prospective properties consumers may be interested in purchasing. Information deemed reliable but not guaranteed by the MLS. Copyright 2026, Bright. All rights reserved.
Last Updated: October 14, 2026 at 2:38 PM | Source: Bright | MLS#: PABK2078412

Similar Homes For Sale In Fleetwood
Start Your Real Estate Journey
Whether you have questions about this listing, want to schedule a showing, or just want to talk through your options, Jeromy Dunn-Portella is here to help. Reach out and expect a response within one business day.
How can I help?
Jeromy Dunn-Portella is here to help. Reach out and expect a response within one business day.
Thanks — Jeromy Dunn-Portella will be in touch shortly.
Make A Plan For Your Purchase
Know what you can afford before you start shopping — then run the numbers on any home you have in mind.
How much house can I afford?
- Principal & interest
- Property taxes
- Homeowner's insurance
- HOA dues
If your monthly savings are applied to the loan principal.
Enter your income, debts, and down payment to see how much home you may qualify for. Estimates only — not a lending decision.
Want to know more?
Jeromy Dunn-Portella is here to help. Reach out and expect a response within one business day.
✓ Thanks — Jeromy Dunn-Portella will be in touch shortly.