
120 Cider Mill Rd
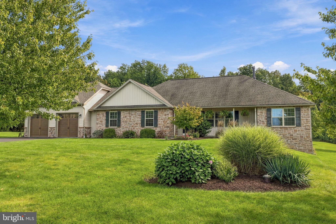
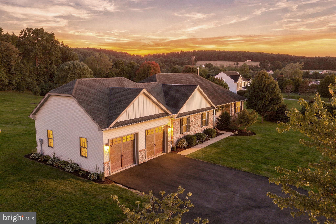
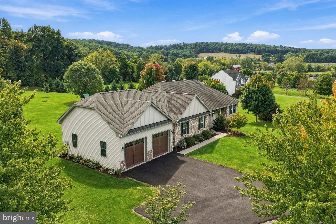
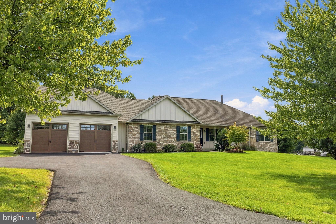
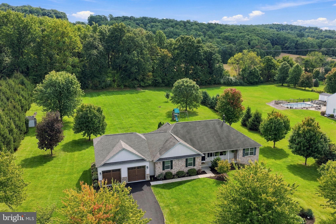
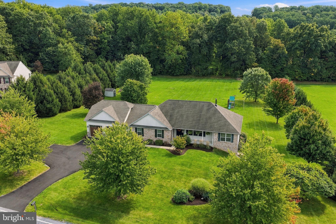
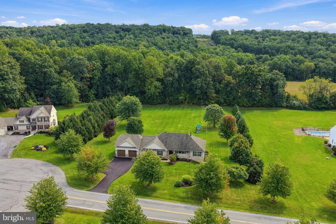
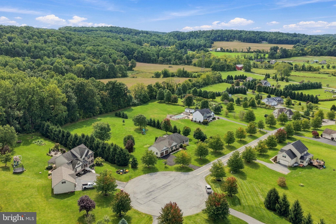
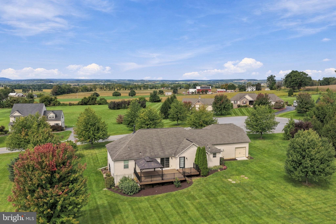
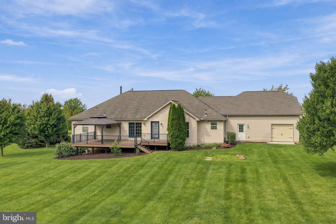
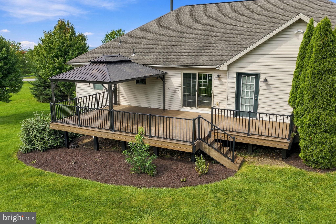
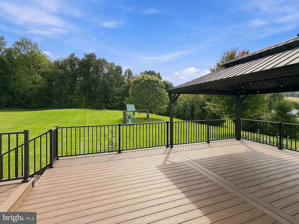
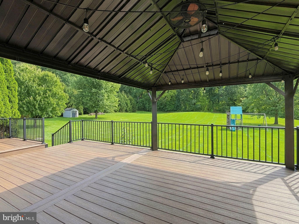
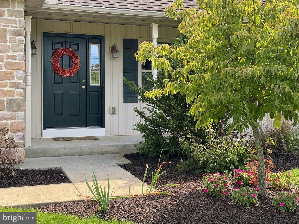
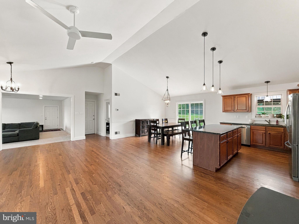
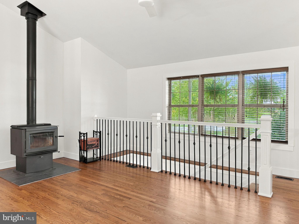
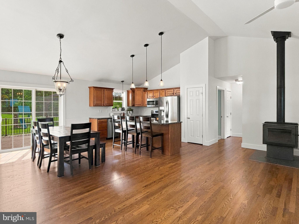
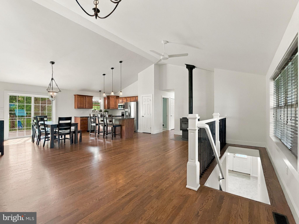
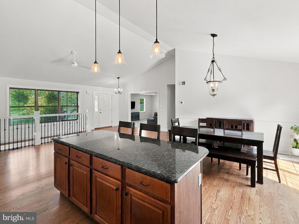
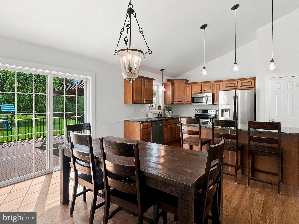
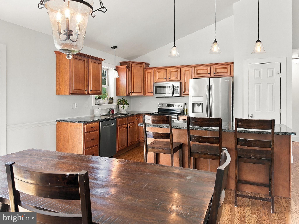
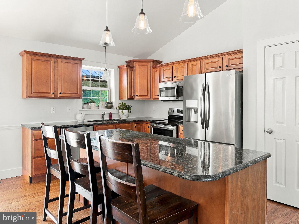
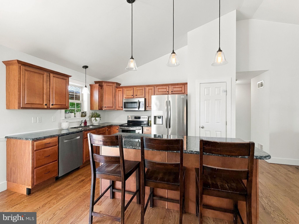
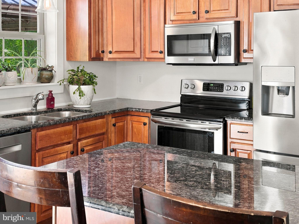
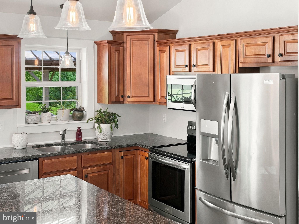
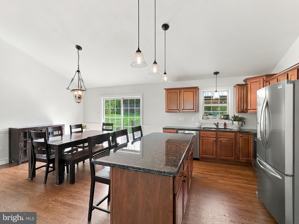
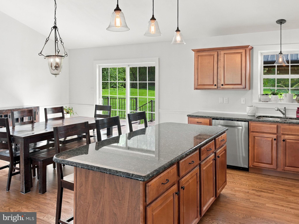
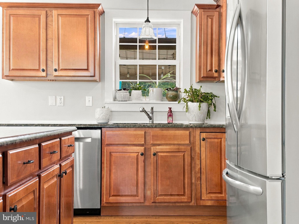
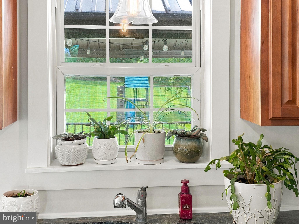
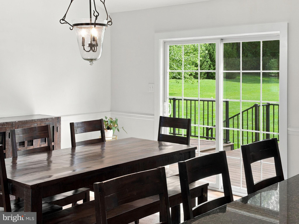
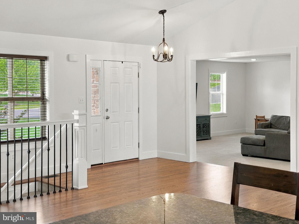
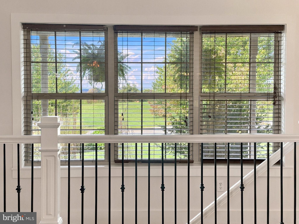
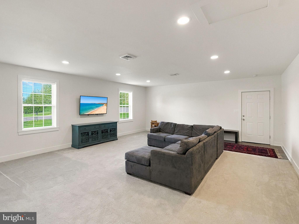
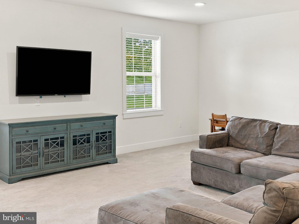
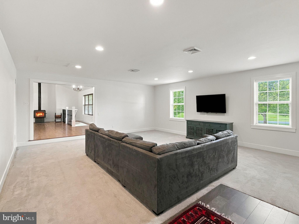
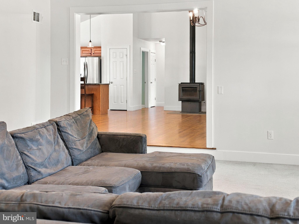
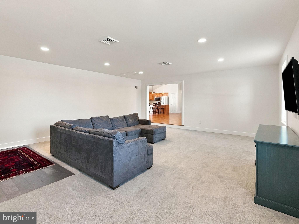
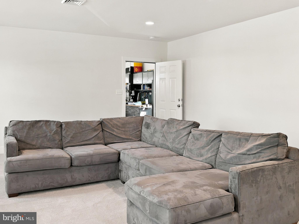
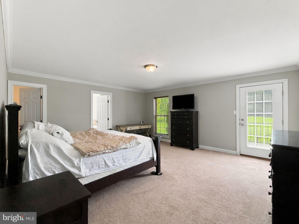
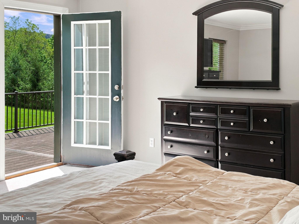
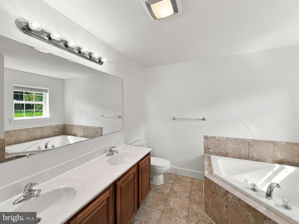
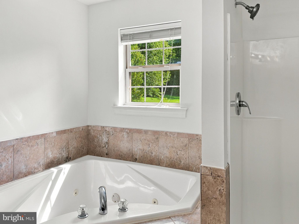
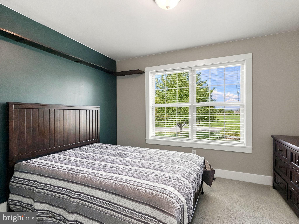
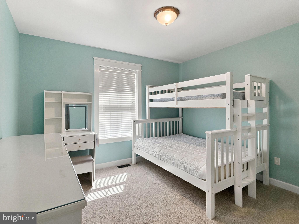
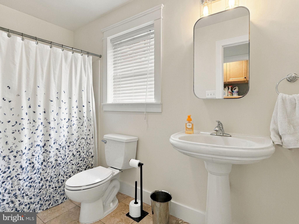
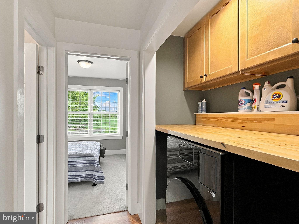
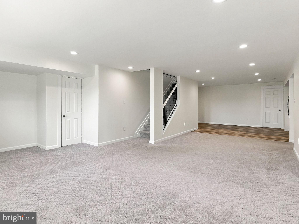
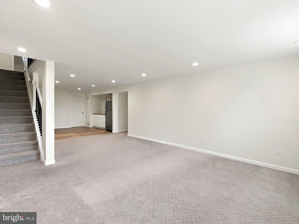
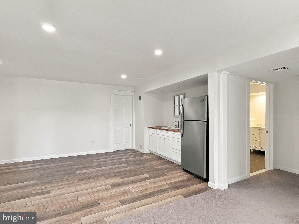
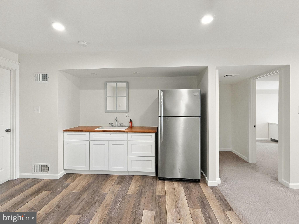
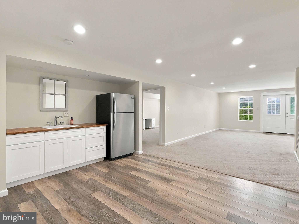
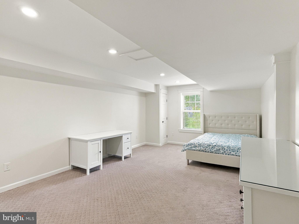
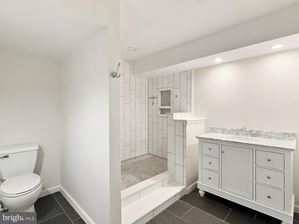
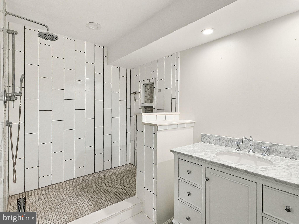
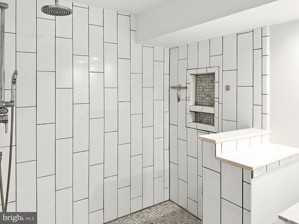
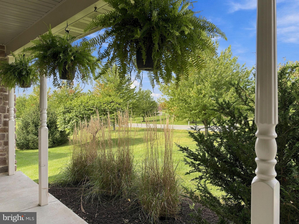
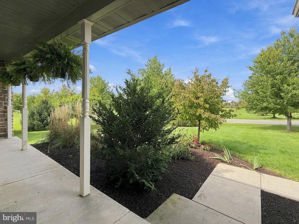
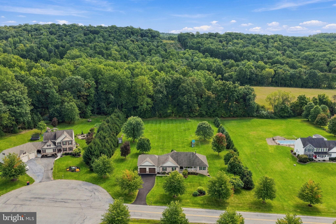
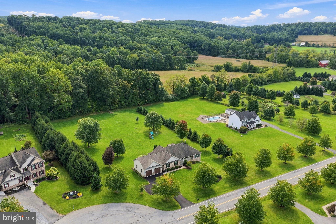
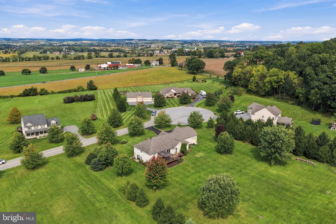
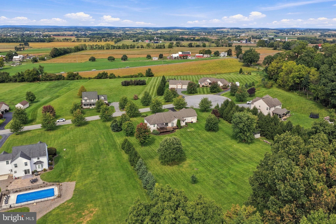
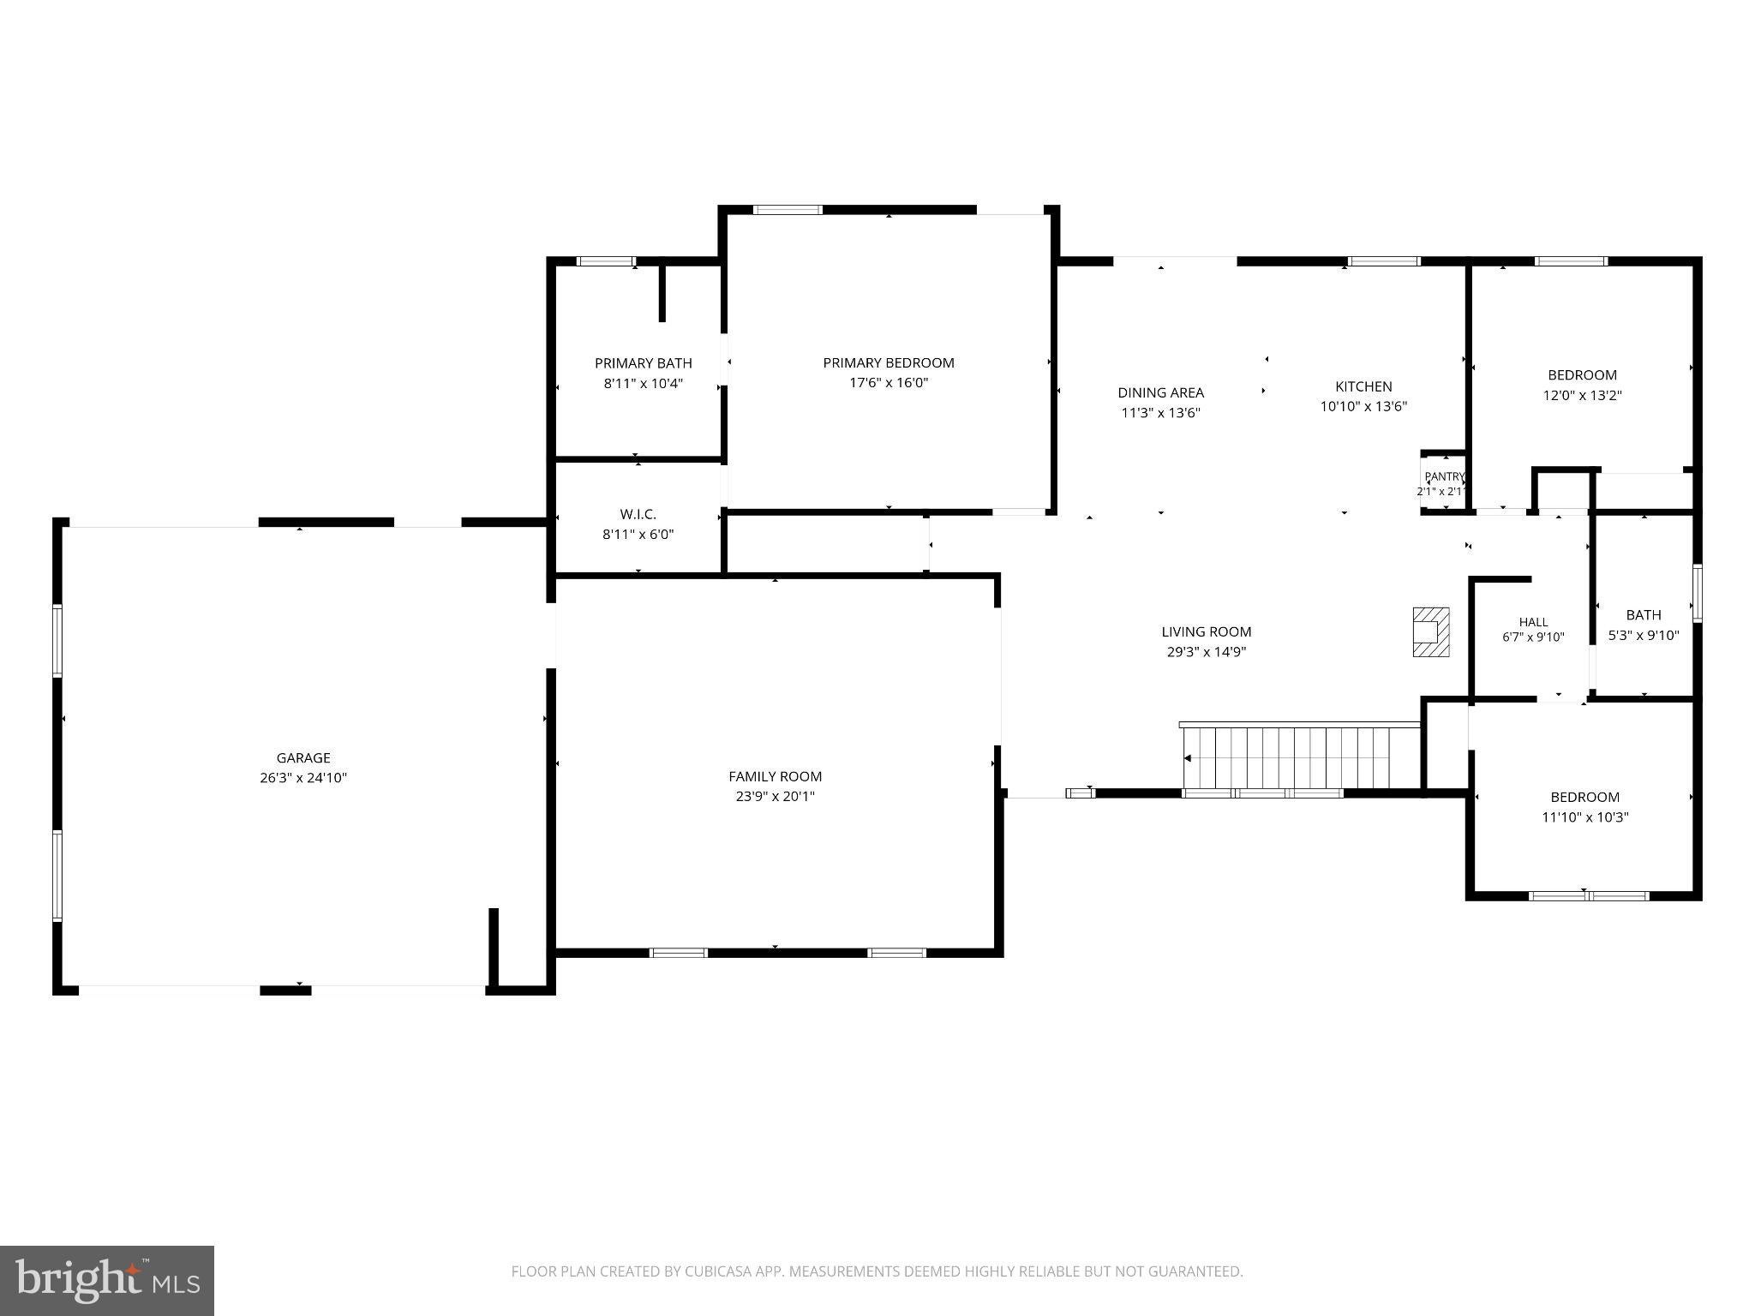
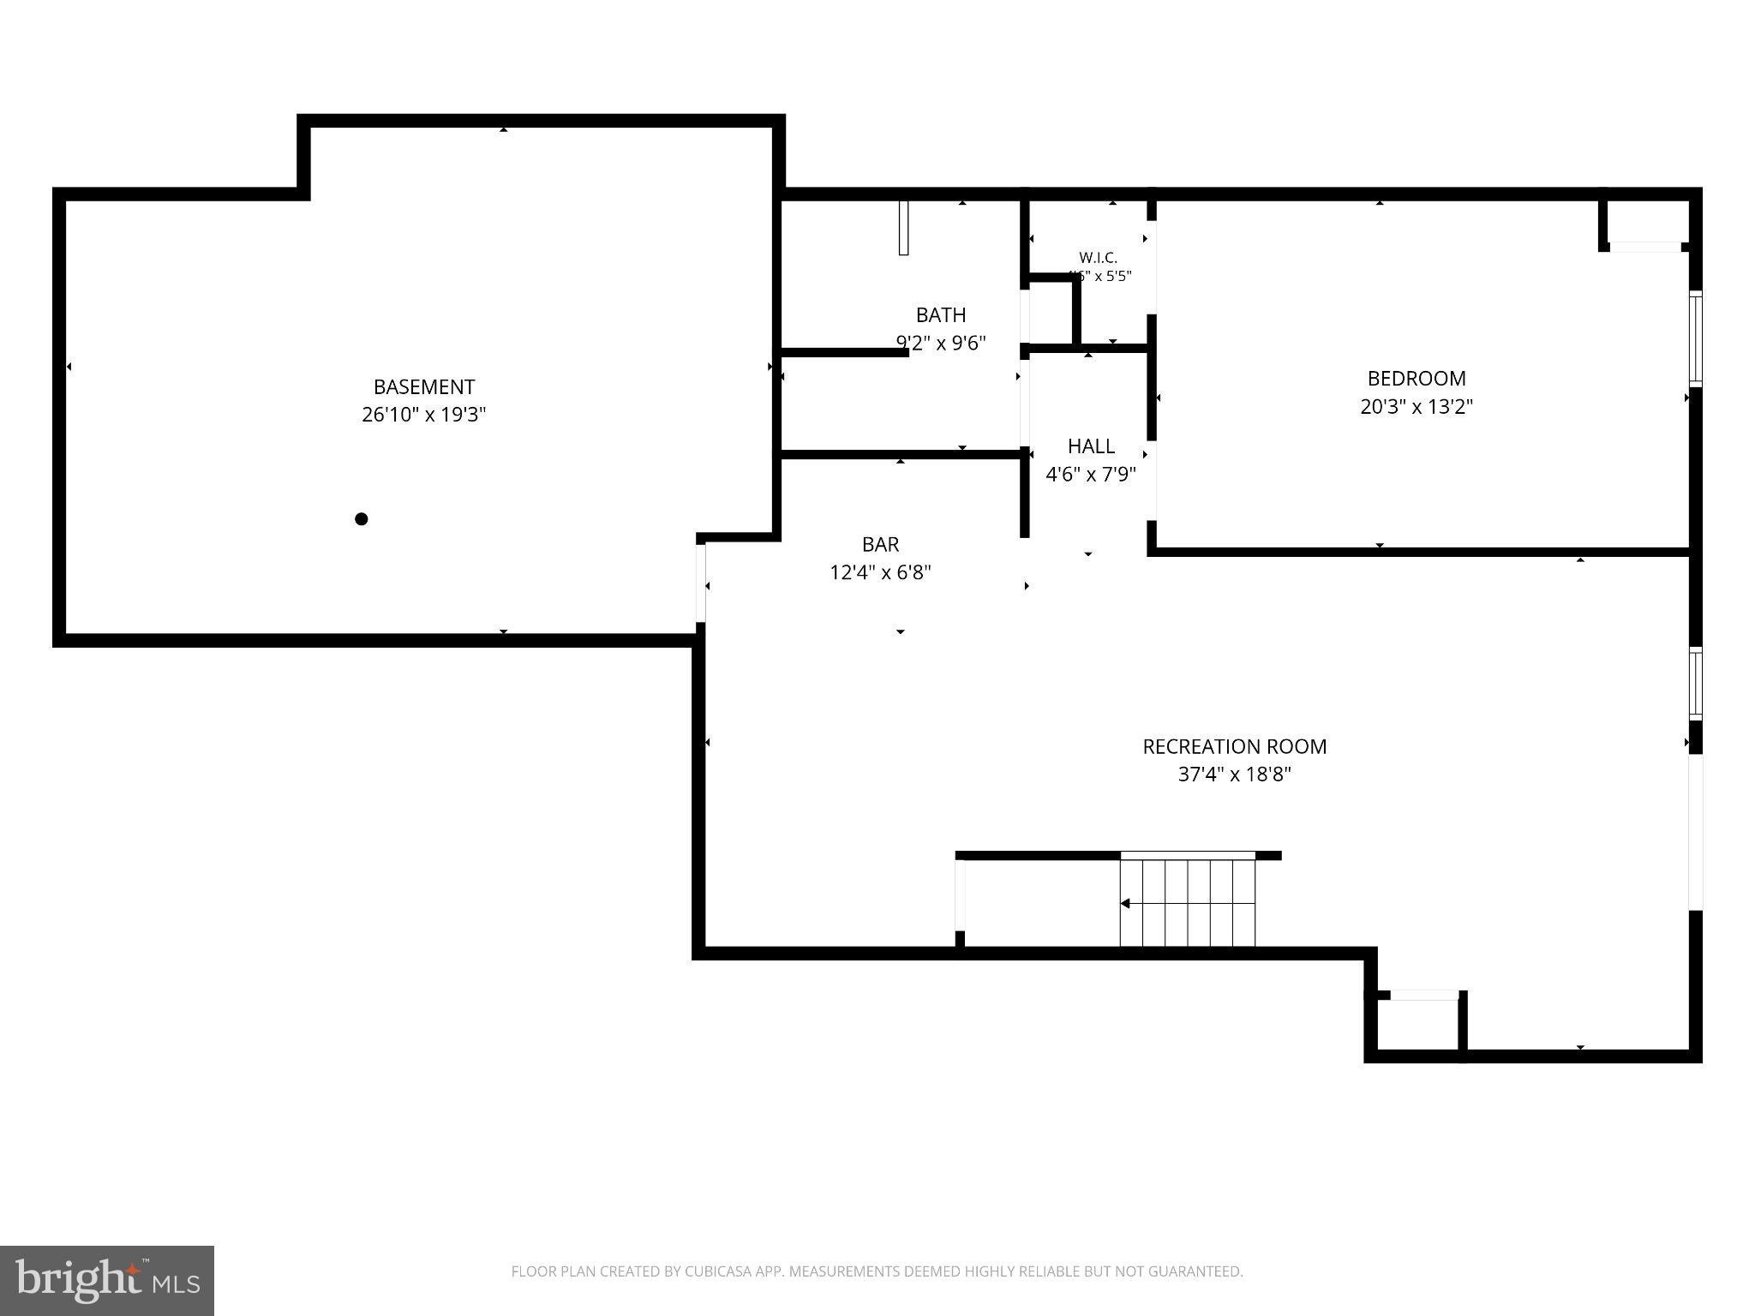
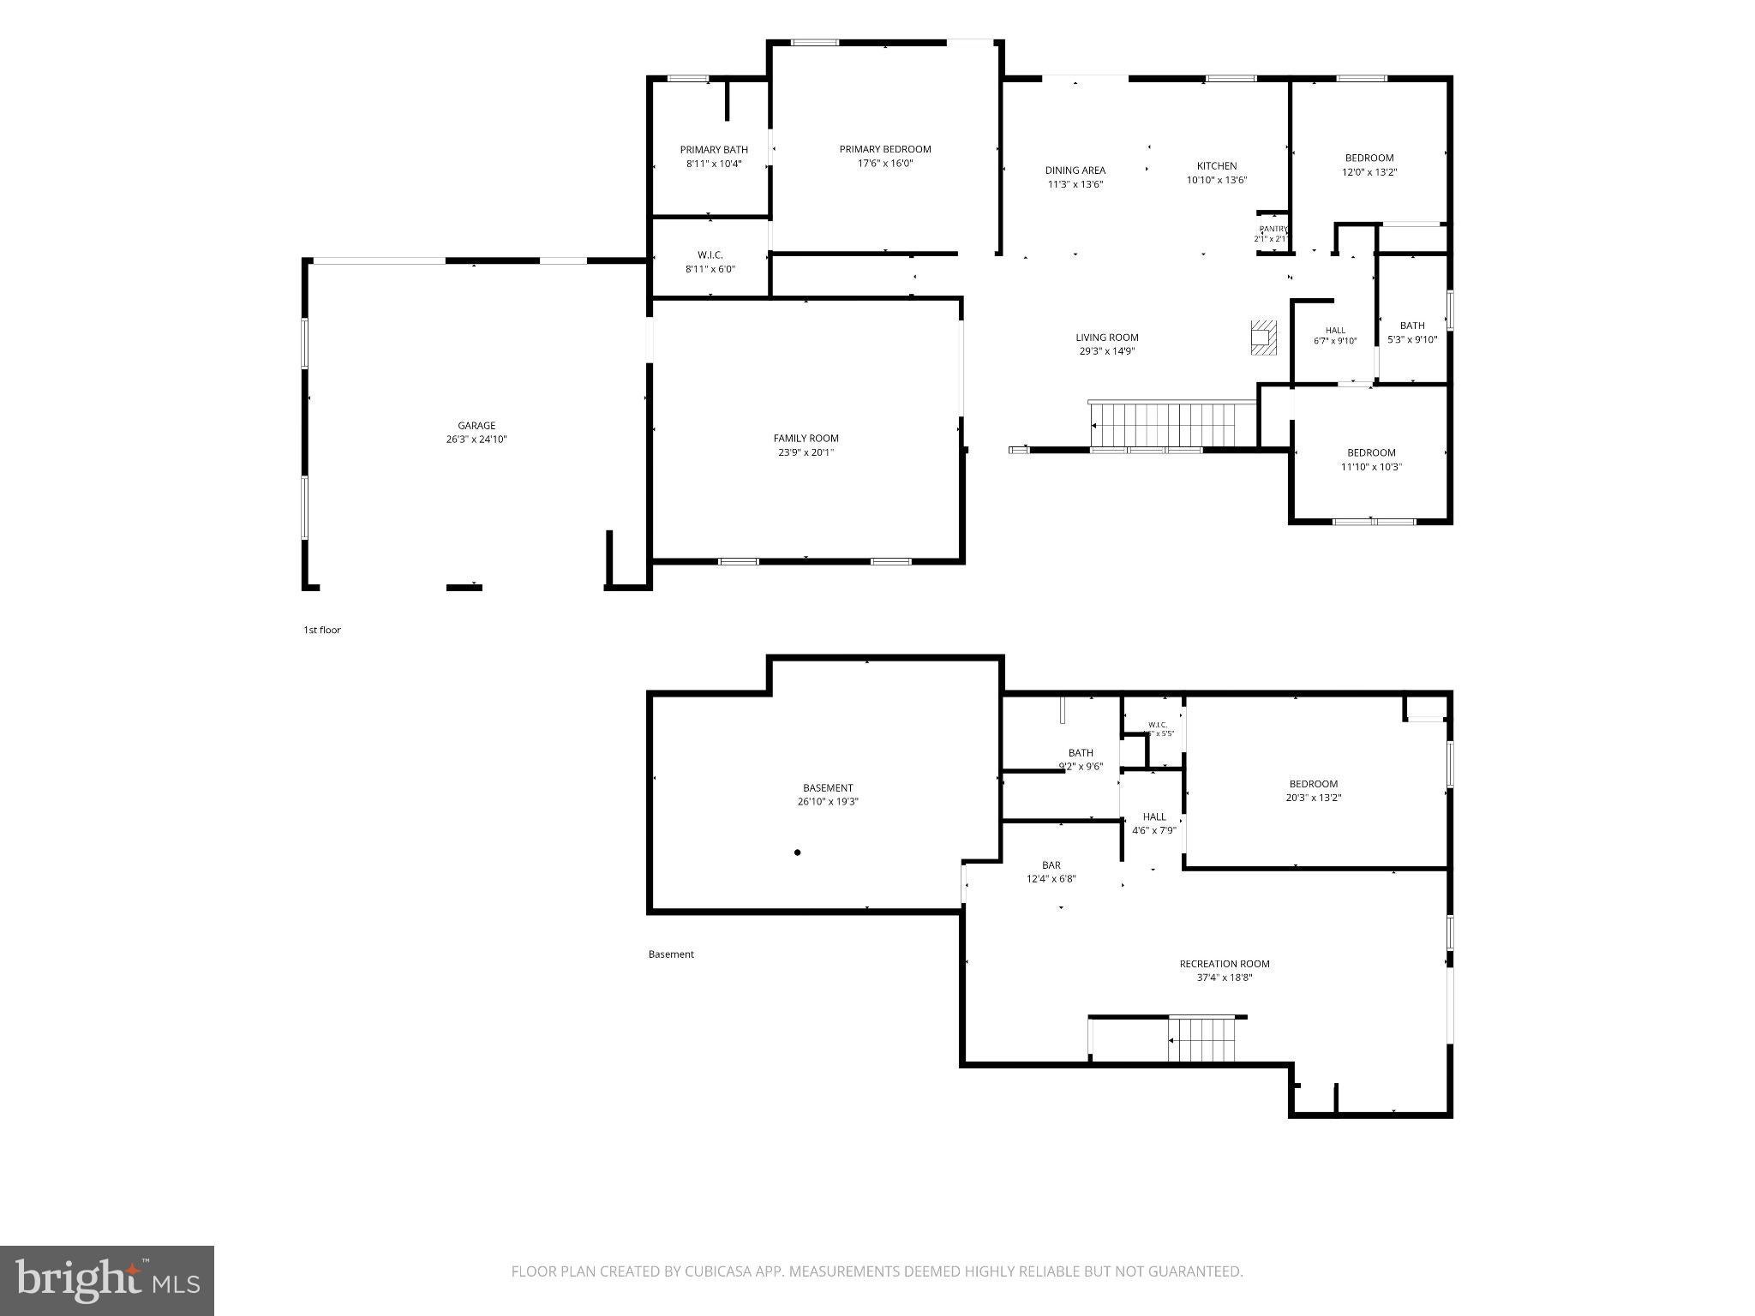
Beautifully designed stone ranch nestled on 2.04 acres at the end of a quiet cul-de-sac, offering the perfect blend of country living and convenient access to everything you need. This thoughtfully designed home features an open floor plan with 3 bedrooms and 2 full bathrooms on the main level. Gorgeous hardwood floors flow throughout the living, dining, and kitchen areas. The spacious kitchen features a center island and stainless-steel appliances, while the dining area opens through a slider to an impressive Trex deck—perfect for enjoying the peaceful surroundings or entertaining. A comfortable family room is located just off the living room, providing additional main-level living space and convenient access to the oversized attached 2-car garage. The private primary suite offers direct access to the deck, a walk-in closet, and a full bathroom featuring a whirlpool tub and separate shower stall. On the opposite side of the home are two additional bedrooms, a second full bathroom, and a convenient laundry closet. The finished walk-out lower level provides incredible flexibility and could easily serve as an in-law suite, guest space, extended living area, or recreation space. It includes a spacious family/rec room, kitchenette with wet sink, 4th bedroom, and a beautiful full bathroom with an oversized tiled shower. Everything you need is thoughtfully situated on the main level, while the finished lower level provides even more room to spread out. Outside, enjoy the privacy and possibilities that come with 2.04 acres, along with an oversized 2-car attached garage and full walk-out basement. Located in the countryside of Mertztown, this property offers a peaceful rural feel while remaining conveniently accessible to Routes 100 and 222, Bear Creek Mountain Resort, shopping, dining, and area activities. A fantastic opportunity to own a spacious home with an incredible land-and-house package at an attractive price!
Listing Information
Facts & Features
Location
Community Information
Architecture
Features & Amenities
Property Features
Square Footage
Tax & Financial Information
Schools
Kutztown Area Senior High School
Kutztown Elementary School
Brandywine Heights Intrmd/Middle School
Brandywine Heights Middle School
Brandywine Heights Elementary School
Brandywine Heights High School
Brandywine Intrmd School
Kutztown Area Middle School
School ratings are provided for informational purposes only and are subject to change. Attendance boundaries are for reference only — contact the school or district directly to verify enrollment eligibility.
Historical Data
Price History
| Date | Event | Price |
|---|---|---|
| 09/24/2026 | Listed for sale | $579,900 |
Listed by Frank Mastroianni · Real of Pennsylvania · 8554500442
Listing information provided exclusively for consumers' personal, non-commercial use and may not be used for any purpose other than to identify prospective properties consumers may be interested in purchasing. Information deemed reliable but not guaranteed by the MLS. Copyright 2026, Bright. All rights reserved.
Last Updated: September 30, 2026 at 6:48 PM | Source: Bright | MLS#: PABK2078764

Start Your Real Estate Journey
Whether you have questions about this listing, want to schedule a showing, or just want to talk through your options, Jeromy Dunn-Portella is here to help. Reach out and expect a response within one business day.
How can I help?
Jeromy Dunn-Portella is here to help. Reach out and expect a response within one business day.
Thanks — Jeromy Dunn-Portella will be in touch shortly.
Make A Plan For Your Purchase
Know what you can afford before you start shopping — then run the numbers on any home you have in mind.
How much house can I afford?
- Principal & interest
- Property taxes
- Homeowner's insurance
- HOA dues
If your monthly savings are applied to the loan principal.
Enter your income, debts, and down payment to see how much home you may qualify for. Estimates only — not a lending decision.
Want to know more?
Jeromy Dunn-Portella is here to help. Reach out and expect a response within one business day.
✓ Thanks — Jeromy Dunn-Portella will be in touch shortly.